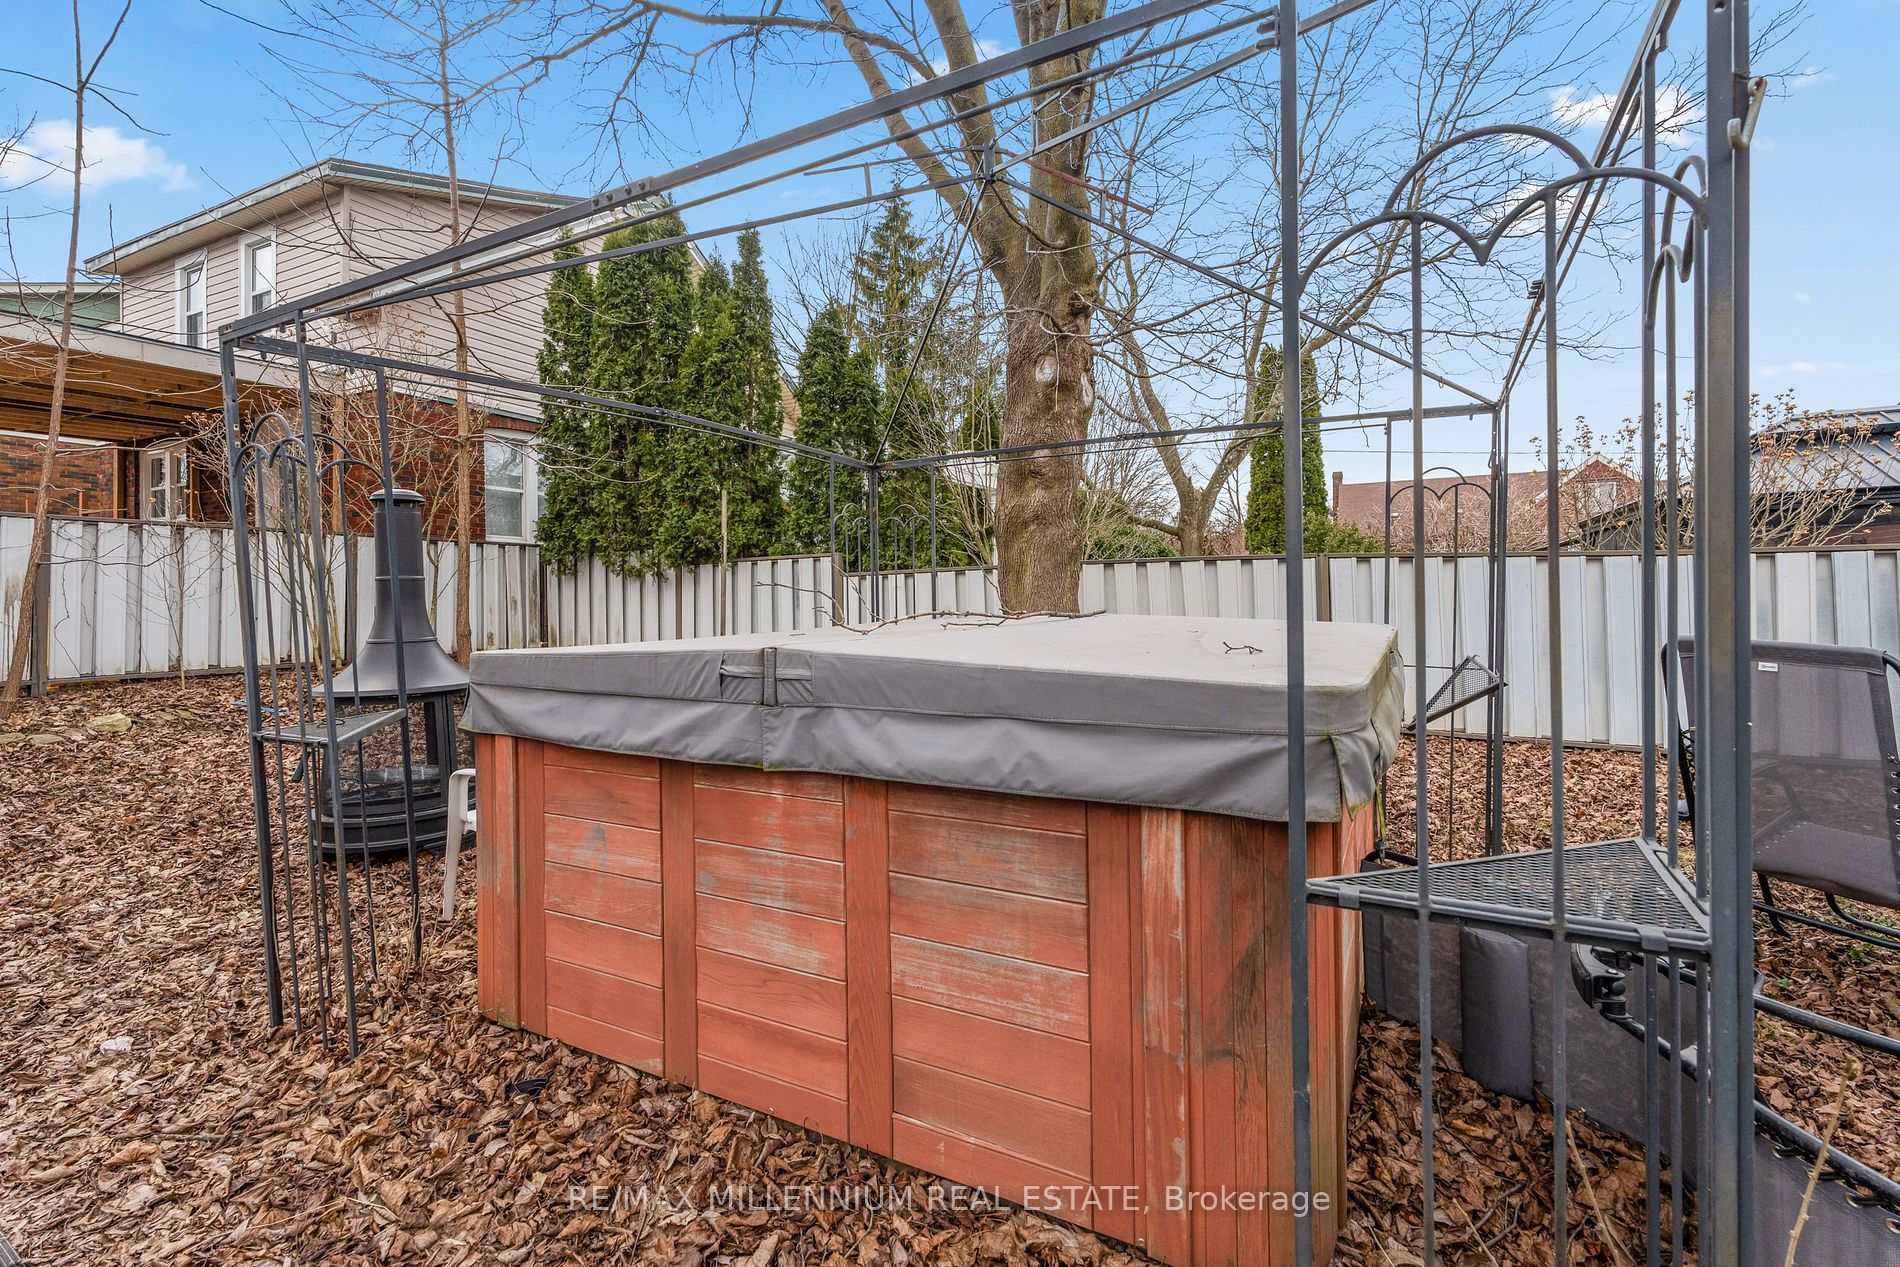
Sign In or Create a Free Account to see full details of this property
Key Facts
Key facts for 5138 Valley Way
Property Type
Apartment, 2-Storey
Parking
Attached 2 garage, 6 parking
MLS #
X8175670
Size
2500-3000 sqft
Basement
Finished,Separate Entrance
Listed on
2024-03-26
Lot size
80 x 120.0
Tax
$4,000 /yr
Days on Market
945
Approximate Age
-
Maintenance Fee
-
Description
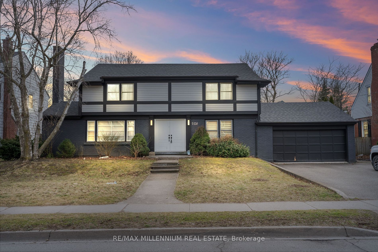
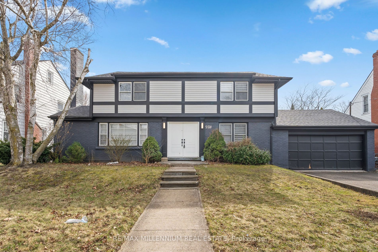
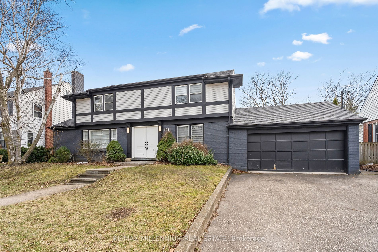
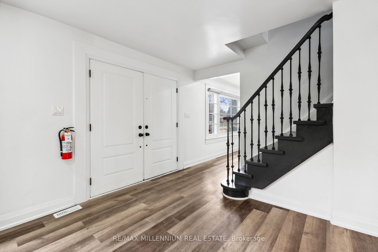
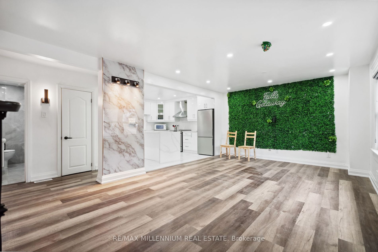
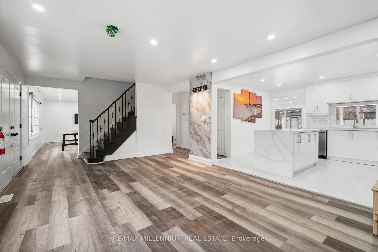
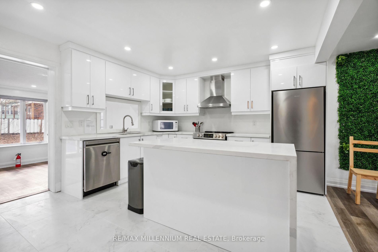
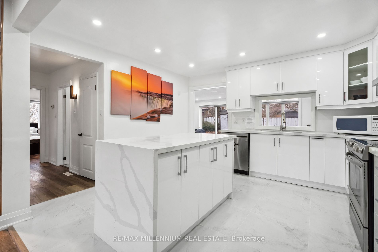
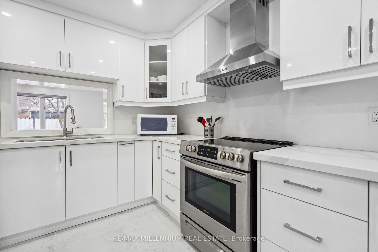
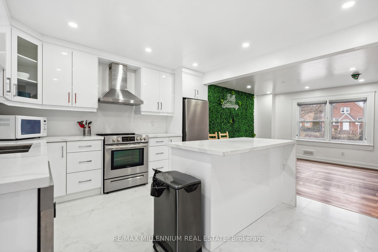
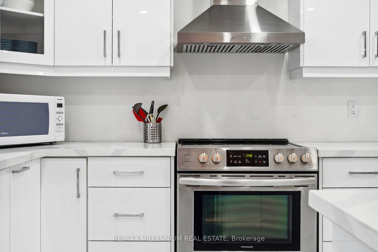
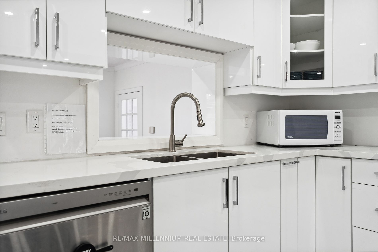
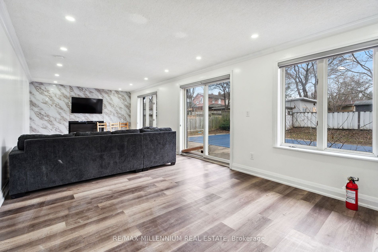
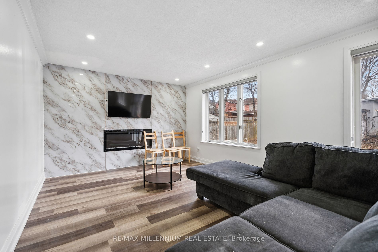
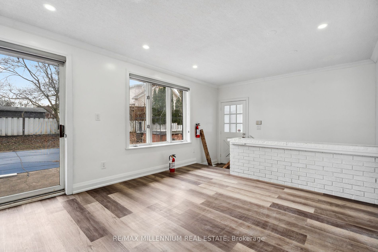
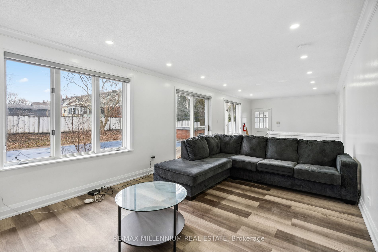
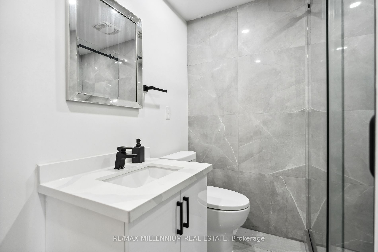
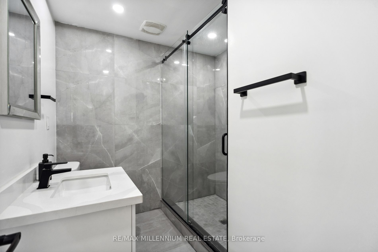
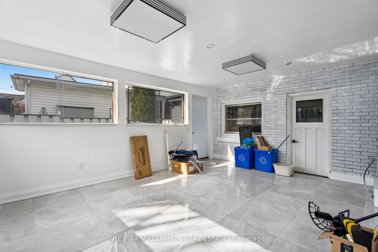
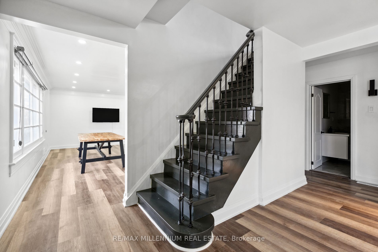
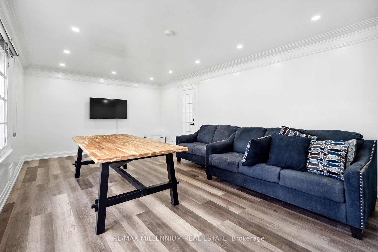
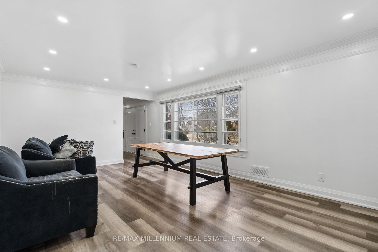
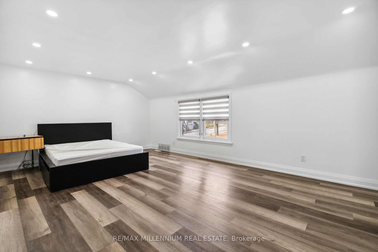
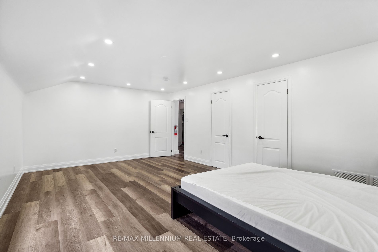
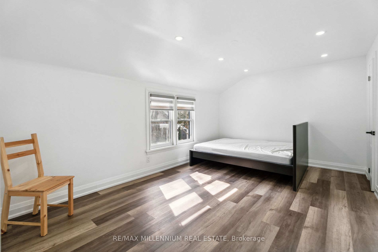
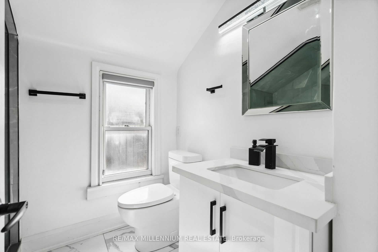
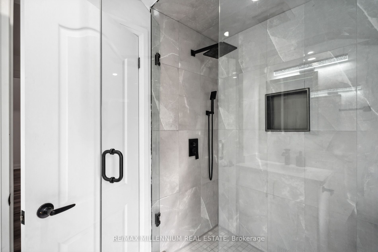
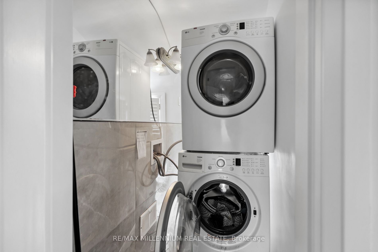
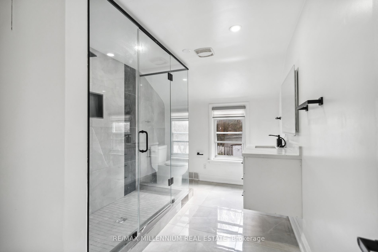
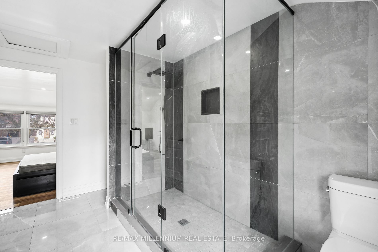
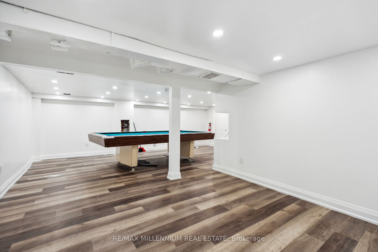
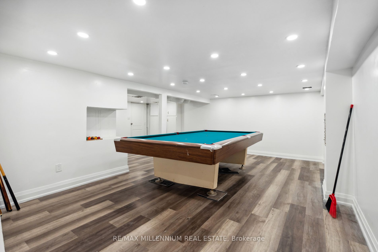
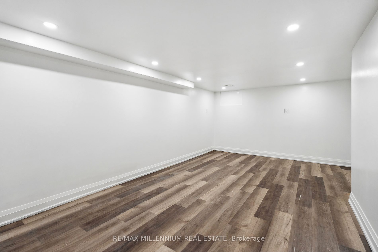
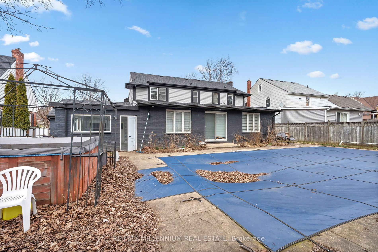
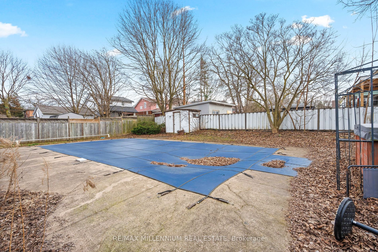
Absolutely stunning! Over 3500 Sq Ft Of Living Space & 300k In Reno's. A solid two storey home located on the very popular Valley Way street * situated on an 80ft wide DOUBLE lot. This home boasts brand new modern kitchen with quartz counters & quartz b/splash with s/s appliances, long upper cabinet...s to ceiling. Walk into a bright & spacious family room with large window for natural light & pot lights, dbl door entry into grand foyer iron wrought spindles, all new renovated bathrooms with stand up glass shower, living/dining room with electric fireplace and w/o to large IN GROUND pool and sun room. Separate entrance to basement, 3 spacious bedrooms on 2nd floor and 3full renovated bathrooms.. pot lights throughout the home.. new vinyl flooring throughout (no carpet in the home).. upgraded tiles, upgraded baseboards and trims, oversized b/yard with pool and great space for entertaining, relax in the sunroom with access to garage and home, the list goes on.. Move in ready.. **** Extras **** Brand new s/s stove, s/s fridge, s/s/ dishwasher, s/s chimney style fan, front loading clothes washer and dryer, billiards table in basement rec room, blinds, elfs, close to all amenities and walking distance to the falls.. NEW ROOF (2022)
Full Property Details
Interior
Bedrooms
4
Bedrooms Plus
1
Total Bedrooms
5
Washrooms
3
Square Footage
2500-3000 sqft
Basement
Finished,Separate Entrance
Heating Source
Gas
Heating Fuel
Forced Air
Air Conditioning
Central Air
Family Room
Yes
Kitchens
1
Total Kitchens
1
Fireplace Features
Yes
Bedrooms
4
Bedrooms Plus
1
Total Bedrooms
5
Washrooms
3
Square Footage
2500-3000 sqft
Basement
Finished,Separate Entrance
Heating Source
Gas
Heating Fuel
Forced Air
Air Conditioning
Central Air
Family Room
Yes
Kitchens
1
Total Kitchens
1
Fireplace Features
Yes
Exterior
Depth
120.0
Front
80.0
Driveway
Private Double
Lot Size
80 x 120.0 ft
Pool
Inground
Parking Spaces
6
Total Parking Spaces
6.00
Parking Description
Attached
Garage Spaces
2
Depth
120.0
Front
80.0
Driveway
Private Double
Lot Size
80 x 120.0 ft
Pool
Inground
Parking Spaces
6
Total Parking Spaces
6.00
Parking Description
Attached
Garage Spaces
2
Building Description
Style
2-Storey
Home Type
Apartment
Subtype
Duplex
Property Orientation
South
Exterior Finish
Brick,Vinyl Siding
Sewers
Sewer
Water Supply
Municipal
Possession Date
No Data
Style
2-Storey
Home Type
Apartment
Subtype
Duplex
Property Orientation
South
Exterior Finish
Brick,Vinyl Siding
Sewers
Sewer
Water Supply
Municipal
Possession Date
No Data
Taxes & Fees
Taxes
$4,000 /yr
Tax Year
2023
Taxes
$4,000 /yr
Tax Year
2023
Room Types
Bedroom 2
Vinyl Floor, Pot Lights, Window
Dimensions 15.58 x 12.6 feet
196.31 sqft
Bedroom 3
Vinyl Floor, Pot Lights, Window
Dimensions 14.01 x 12.6 feet
176.53 sqft
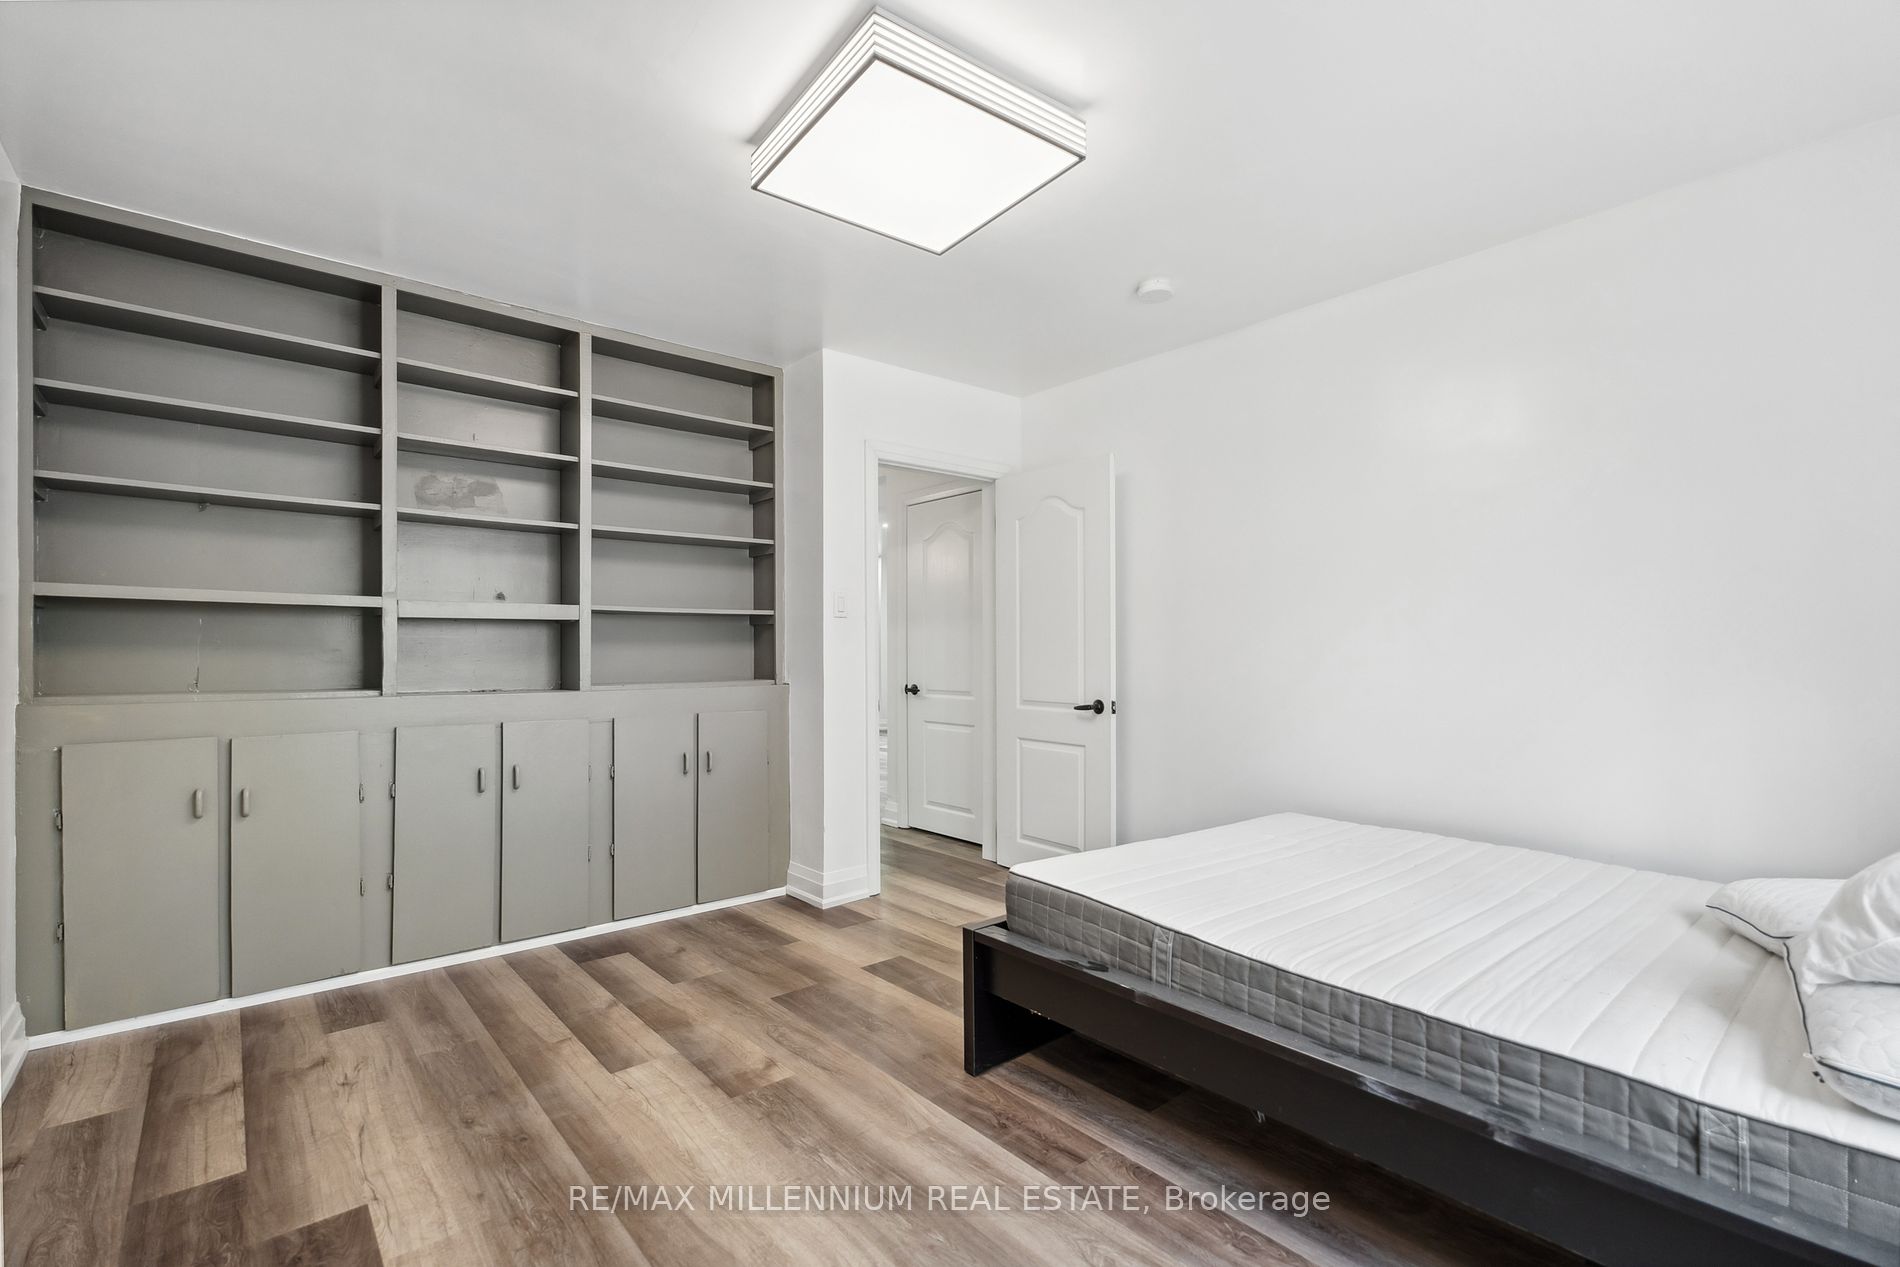
Bedroom 4
Vinyl Floor, Window, B/I Bookcase
Dimensions 14.01 x 12.6 feet
176.53 sqft
Bedroom 5
Vinyl Floor, Pot Lights
Dimensions 25.98 x 9.02 feet
234.34 sqft
Dining Room
Vinyl Floor, Pot Lights, W/O To Pool
Dimensions 12.01 x 12.01 feet
144.24 sqft
Family Room
Vinyl Floor, Pot Lights, Large Window
Dimensions 31 x 12.01 feet
372.31 sqft
Kitchen
Modern Kitchen, Quartz Counter, Stainless Steel Appl