Sign In or Create a Free Account to see full details of this property
Key Facts
Key facts for 5138 VALLEY Way
Property Type
House, 2-Storey
Parking
Attached 2 garage, 4 parking
MLS #
X8461414
Size
2500-3000 sqft
Basement
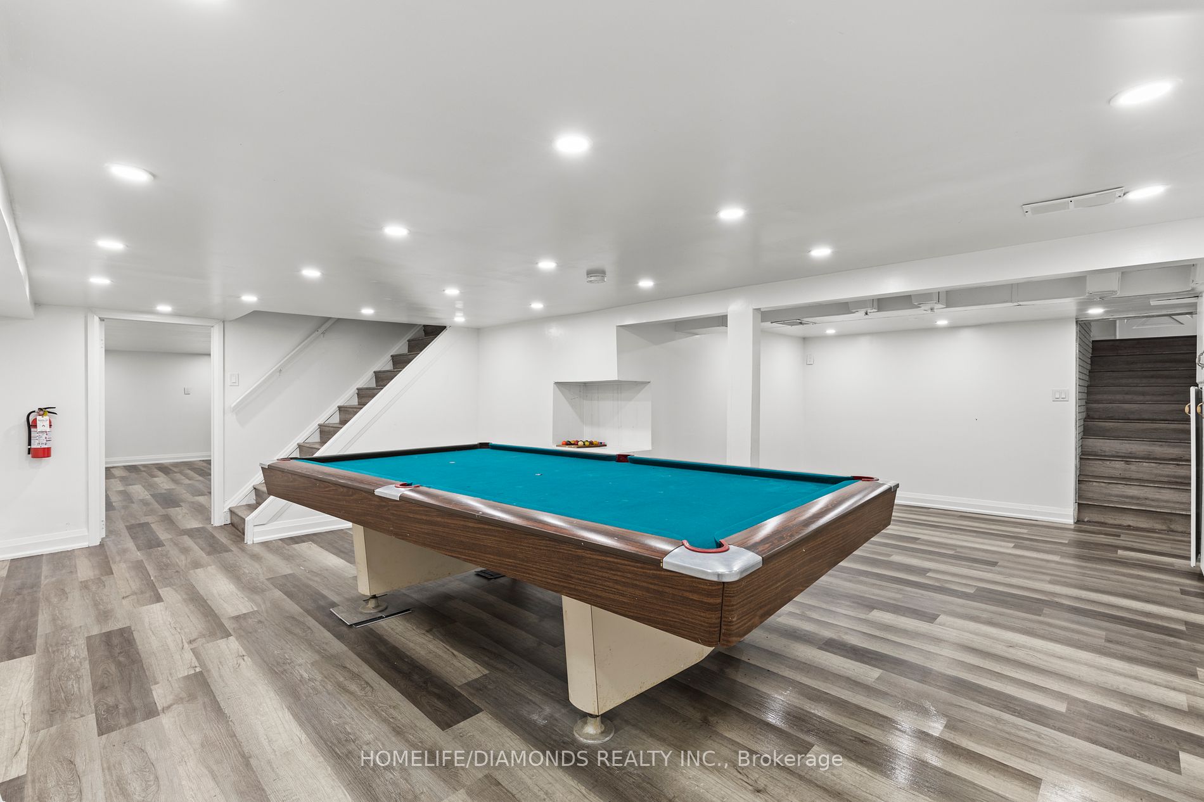
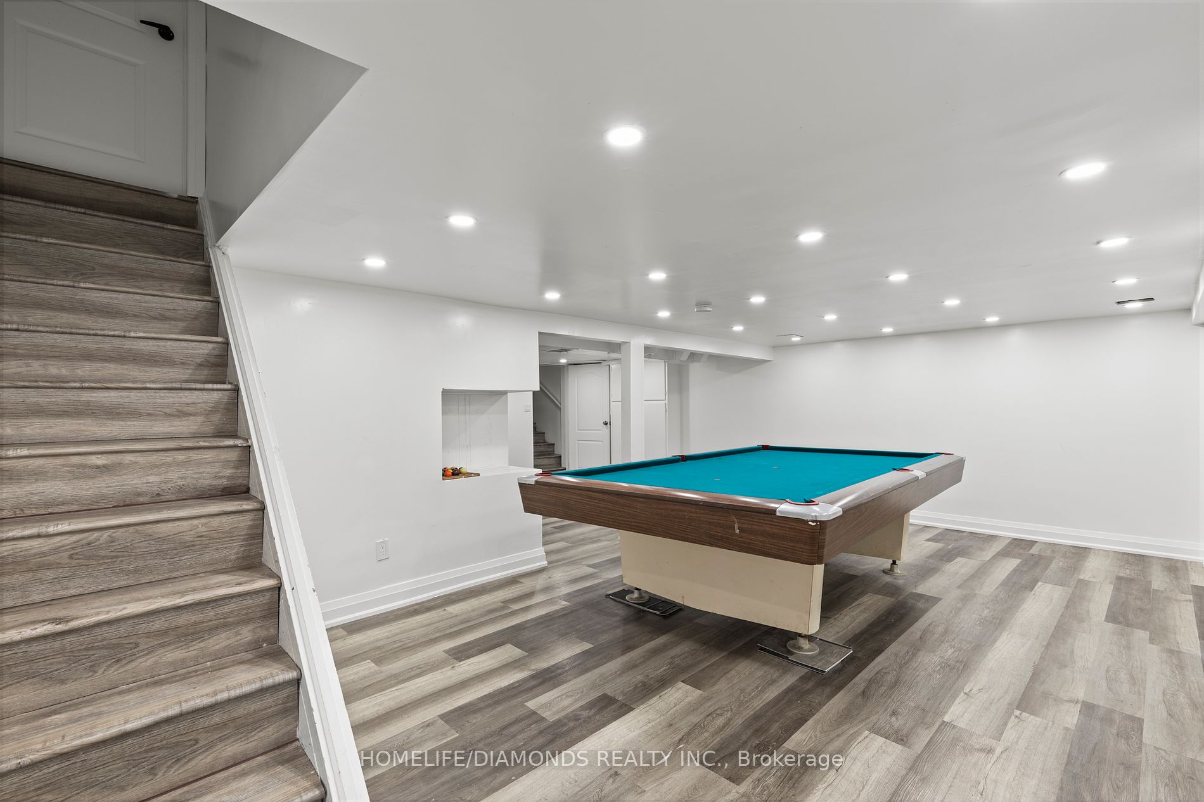
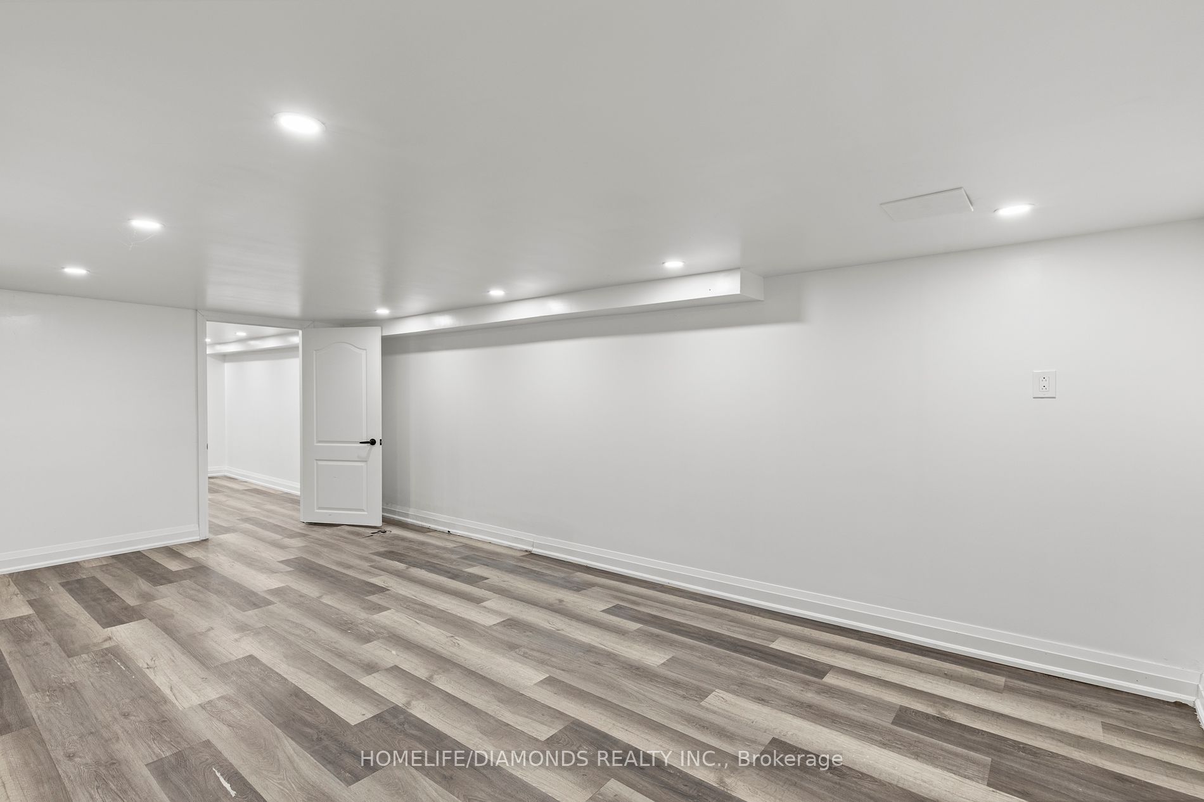
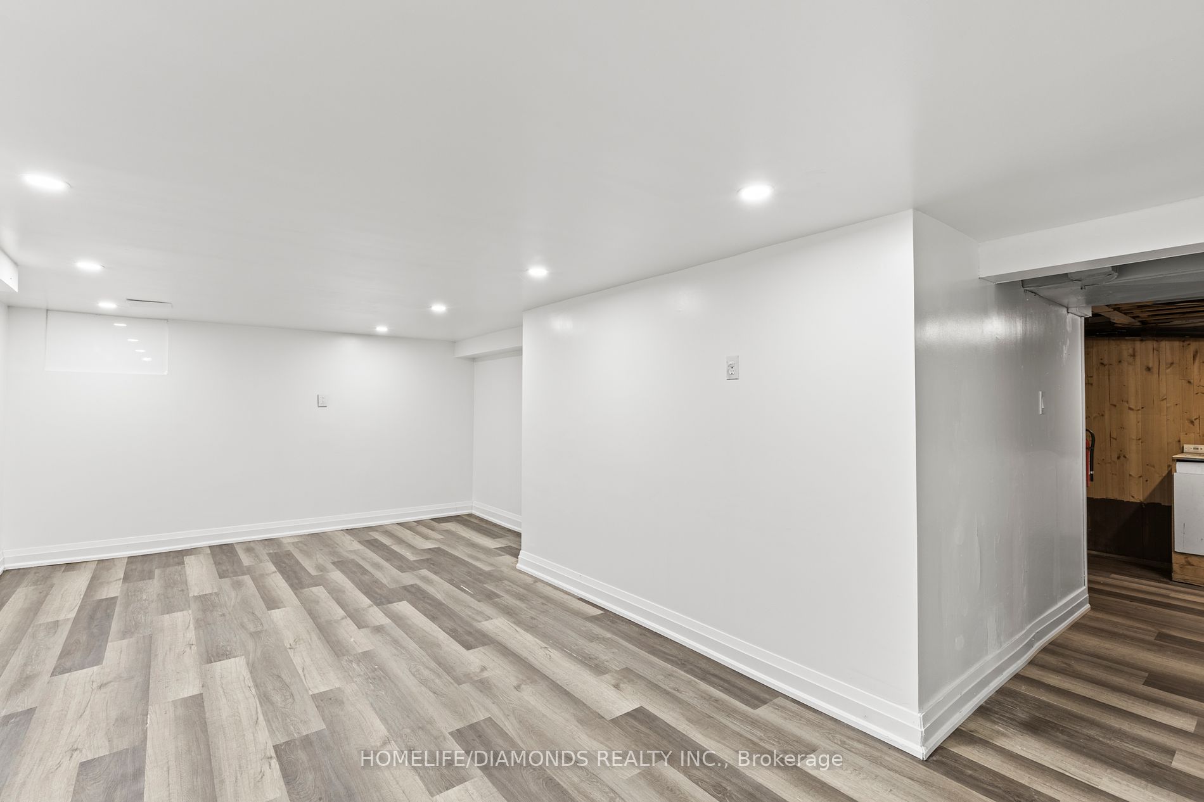
Finished,Separate Entrance
Listed on
2024-06-20
Lot size
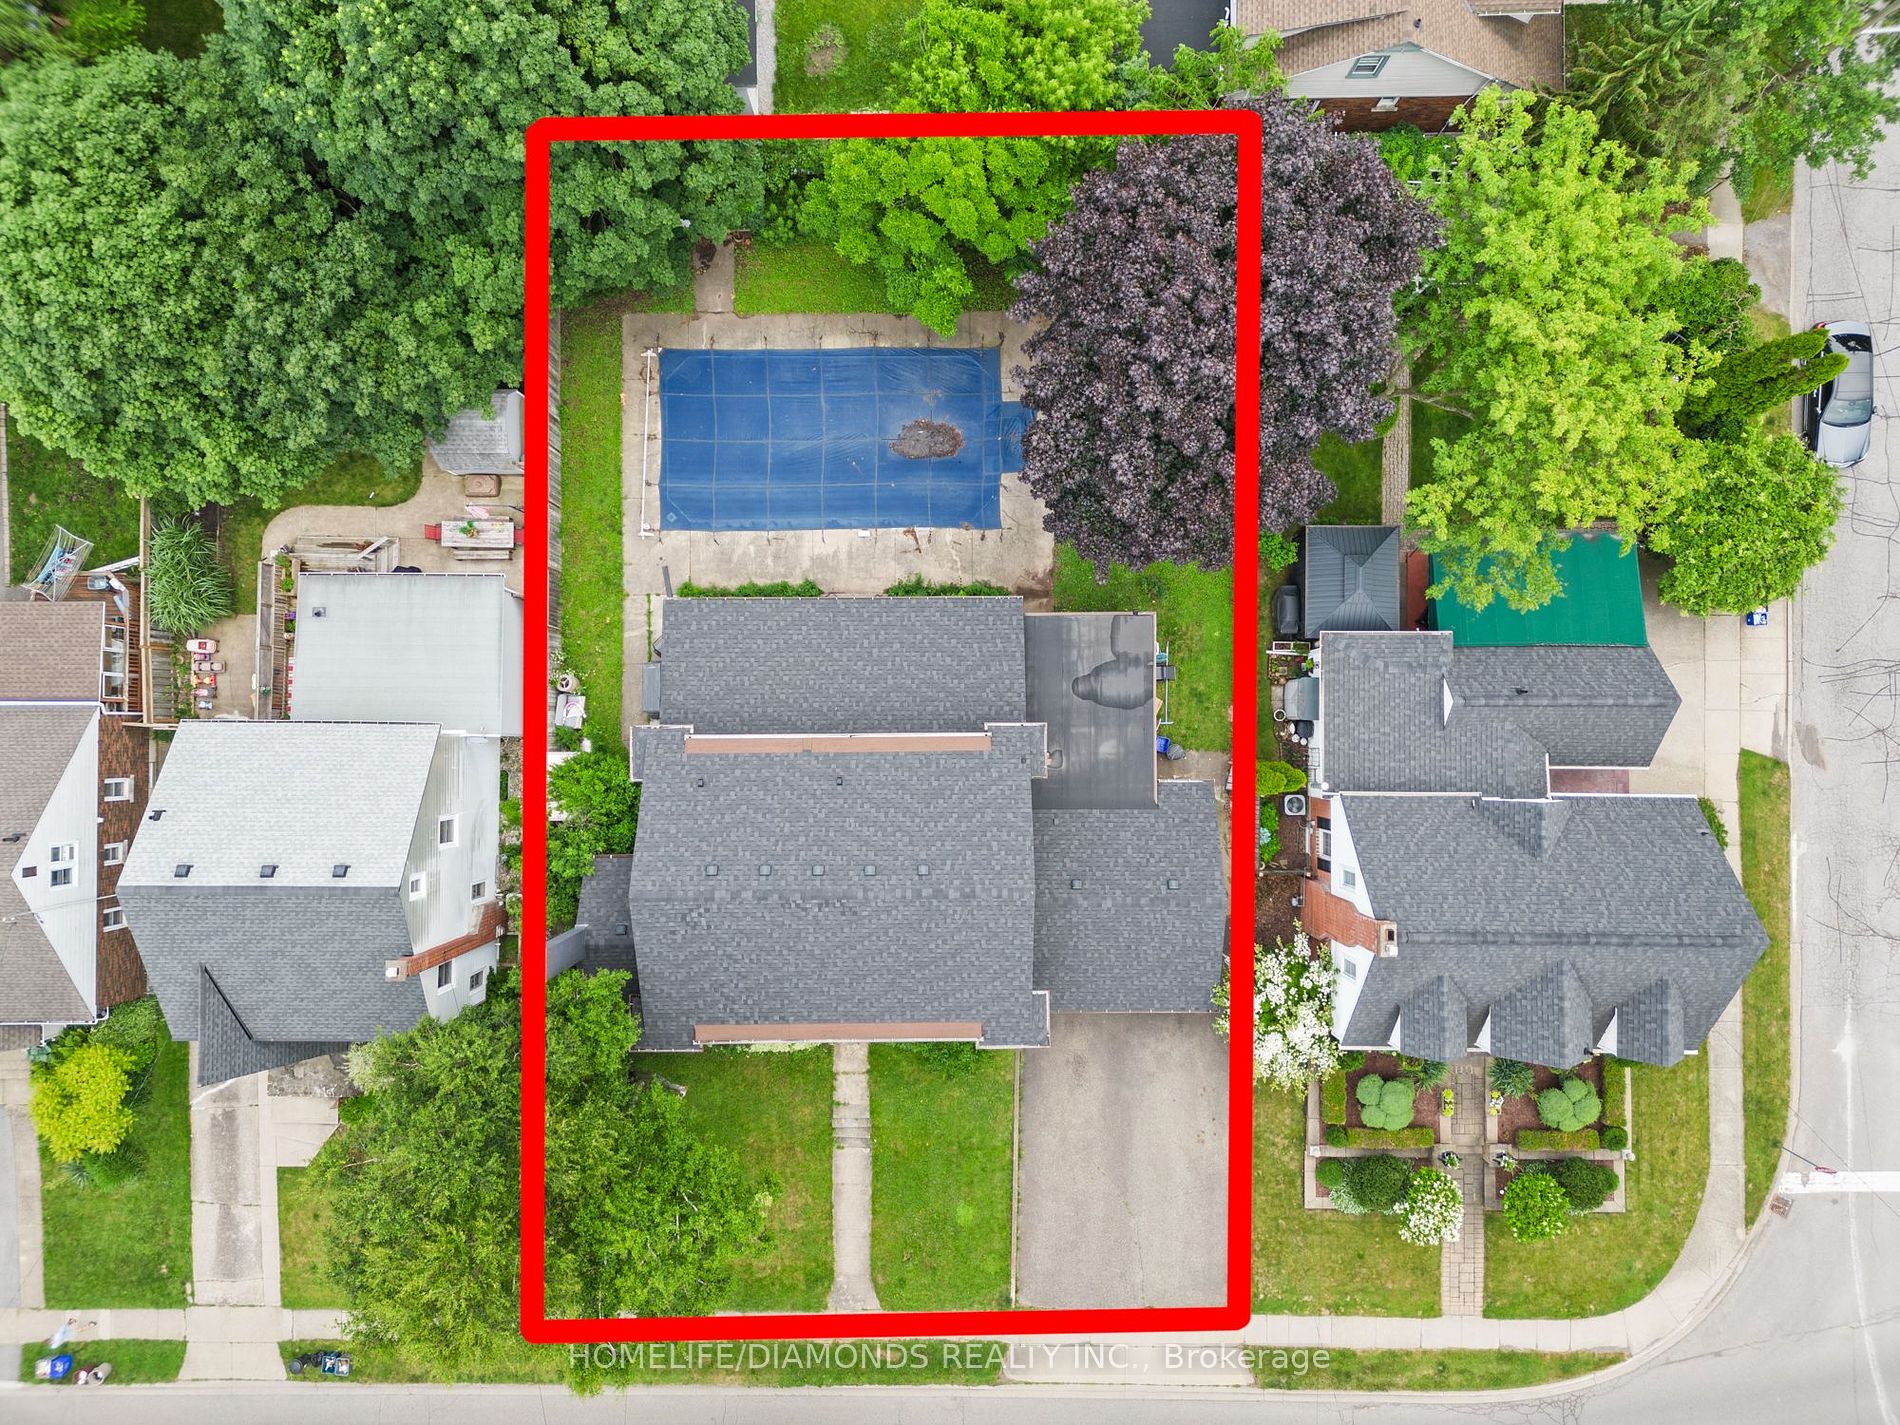
80 x 120.0
Tax
$4,000 /yr
Days on Market
859
Approximate Age
-
Maintenance Fee
-
Description
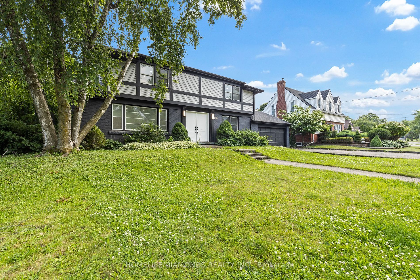
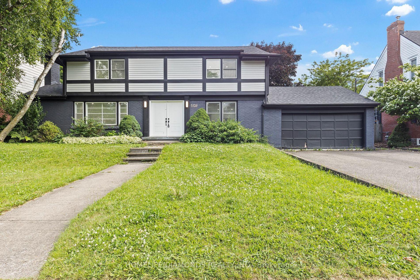
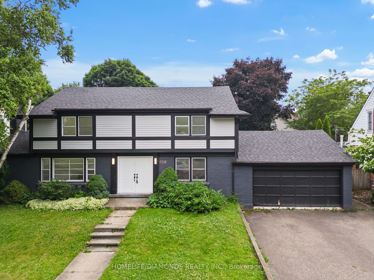
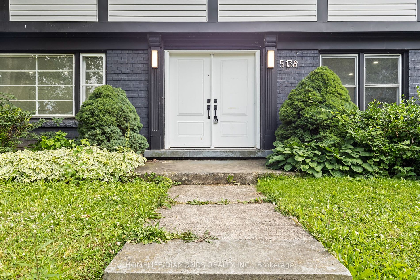
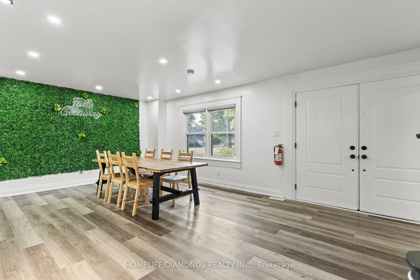
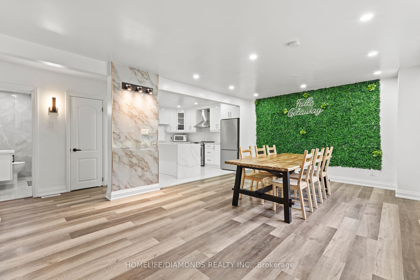
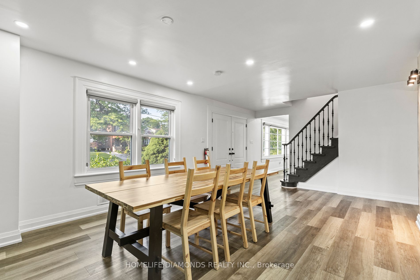
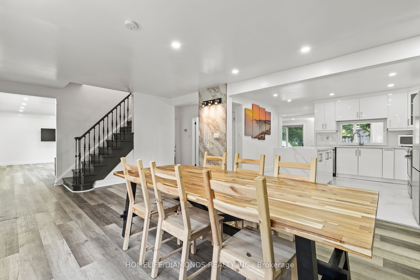
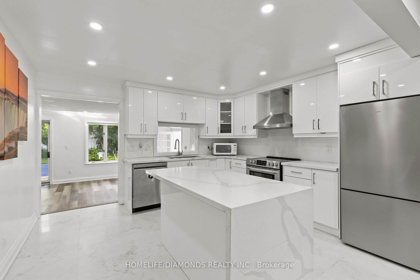
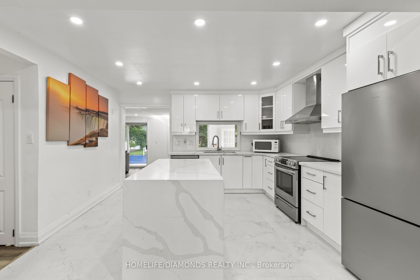
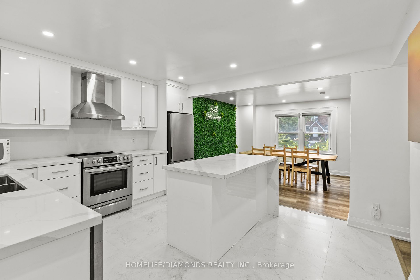
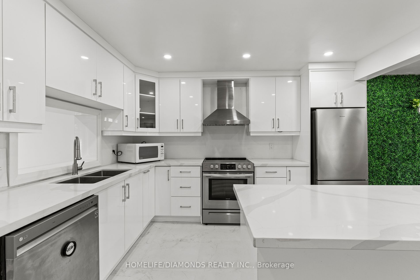
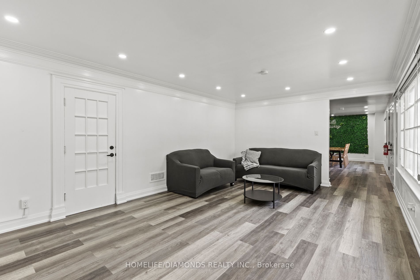
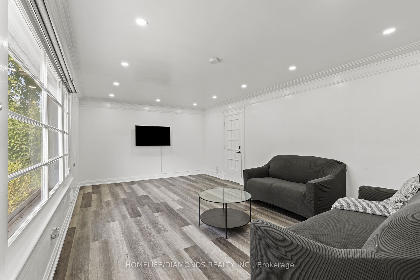
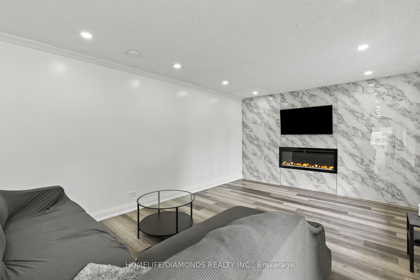
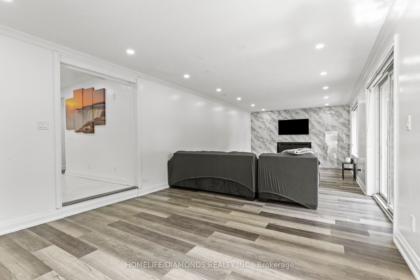
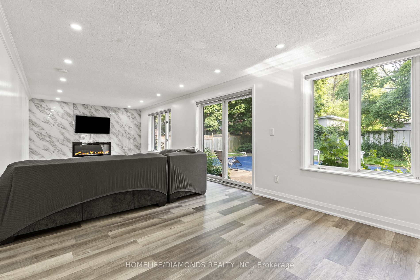
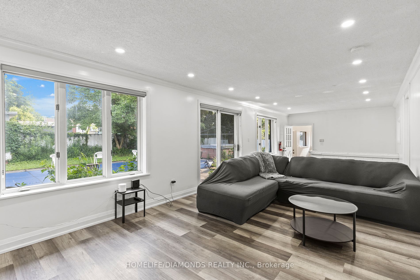
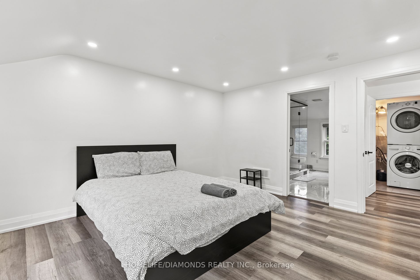
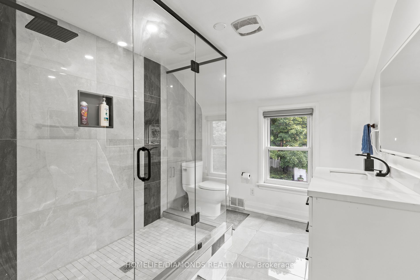
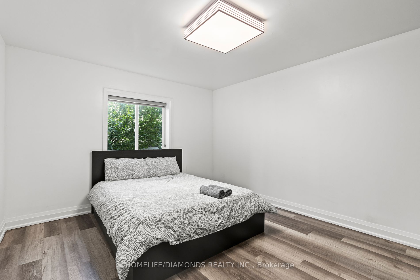
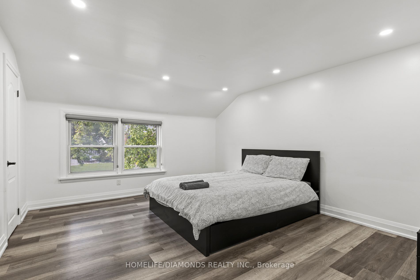
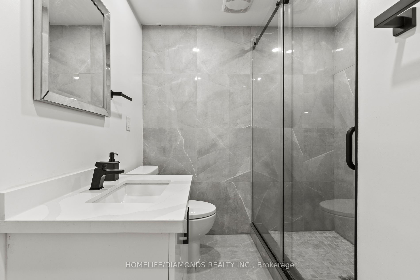
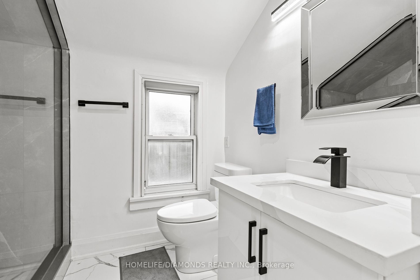
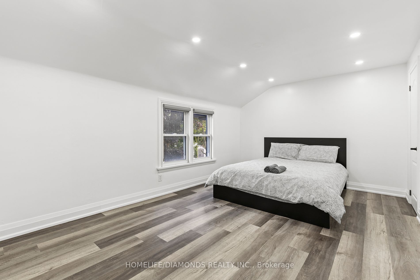
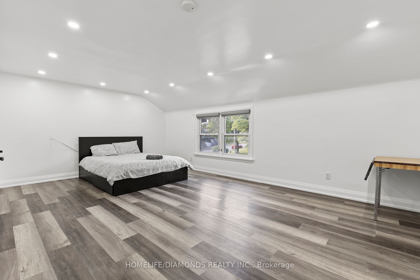
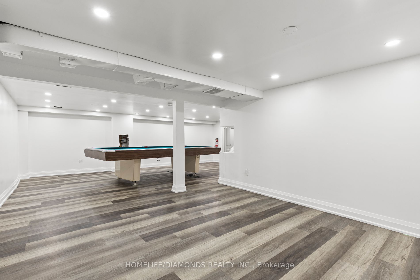
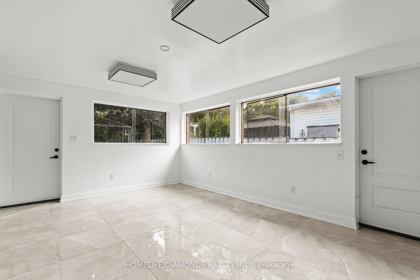
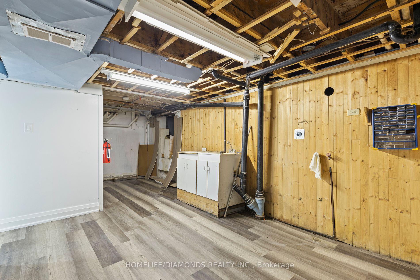
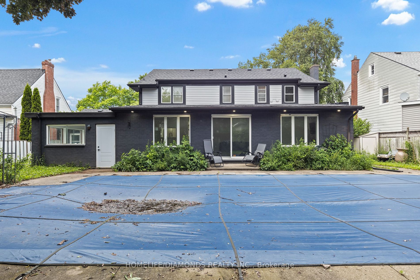
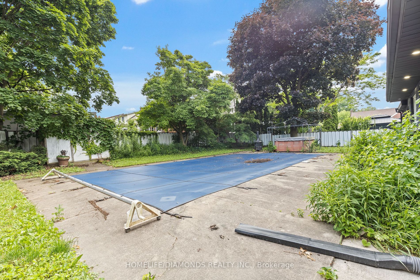
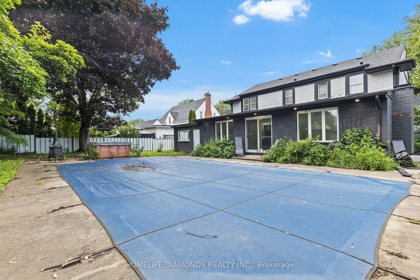
Set on an 80-foot wide double lot, this impressive two-story home is located on the highly desirable Valley Way street and offers over 3500 square feet of living space. With $300k in recent renovations, this residence is ready for you to move in.The second floor boasts three generously sized bedroom...s and three fully renovated bathrooms, all adorned with pot lights. Step into the newly modernized kitchen, featuring quartz countertops, a backsplash, stainless steel appliances, and tall upper cabinets that extend to the ceiling.A bright and spacious family room, illuminated by a large window, pot lights, and a double-door entry into the grand foyer with iron wrought spindles, welcomes you. Enjoy the electric fireplace in the living and dining rooms, which also provide walkout access to the oversized backyard, complete with an in-ground pool and a sunroom perfect for entertaining.All bathrooms have been updated with sleek stand-up glass showers. The home features new vinyl flooring throughout, eliminating the need for carpet, as well as upgraded tiles, baseboards, and trims.The basement offers a separate entrance, and the sunroom provides a relaxing space with access to both the garage and the home. **** Extras **** Dishwasher, Dryer, Refrigerator, Stove, Washer
Full Property Details
Interior
Bedrooms
4
Bedrooms Plus
1
Total Bedrooms
5
Washrooms
3
Square Footage
2500-3000 sqft
Basement
Finished,Separate Entrance
Heating Source
Gas
Heating Fuel
Forced Air
Air Conditioning
Central Air
Family Room
Yes
Kitchens
1
Total Kitchens
1
Fireplace Features
Yes
Bedrooms
4
Bedrooms Plus
1
Total Bedrooms
5
Washrooms
3
Square Footage
2500-3000 sqft
Basement
Finished,Separate Entrance
Heating Source
Gas
Heating Fuel
Forced Air
Air Conditioning
Central Air
Family Room
Yes
Kitchens
1
Total Kitchens
1
Fireplace Features
Yes
Exterior
Depth
120.0
Front
80.0
Driveway
Private Double
Lot Size
80 x 120.0 ft
Pool
Inground
Parking Spaces
4
Total Parking Spaces
6.00
Parking Description
Attached
Garage Spaces
2
Depth
120.0
Front
80.0
Driveway
Private Double
Lot Size
80 x 120.0 ft
Pool
Inground
Parking Spaces
4
Total Parking Spaces
6.00
Parking Description
Attached
Garage Spaces
2
Building Description
Style
2-Storey
Home Type
House
Subtype
Detached
Property Orientation
South
Exterior Finish
Vinyl Siding,Brick
Sewers
Sewer
Water Supply
Municipal
Possession Date
No Data
Style
2-Storey
Home Type
House
Subtype
Detached
Property Orientation
South
Exterior Finish
Vinyl Siding,Brick
Sewers
Sewer
Water Supply
Municipal
Possession Date
No Data
Taxes & Fees
Taxes
$4,000 /yr
Tax Year
2023
Taxes
$4,000 /yr
Tax Year
2023
Room Types
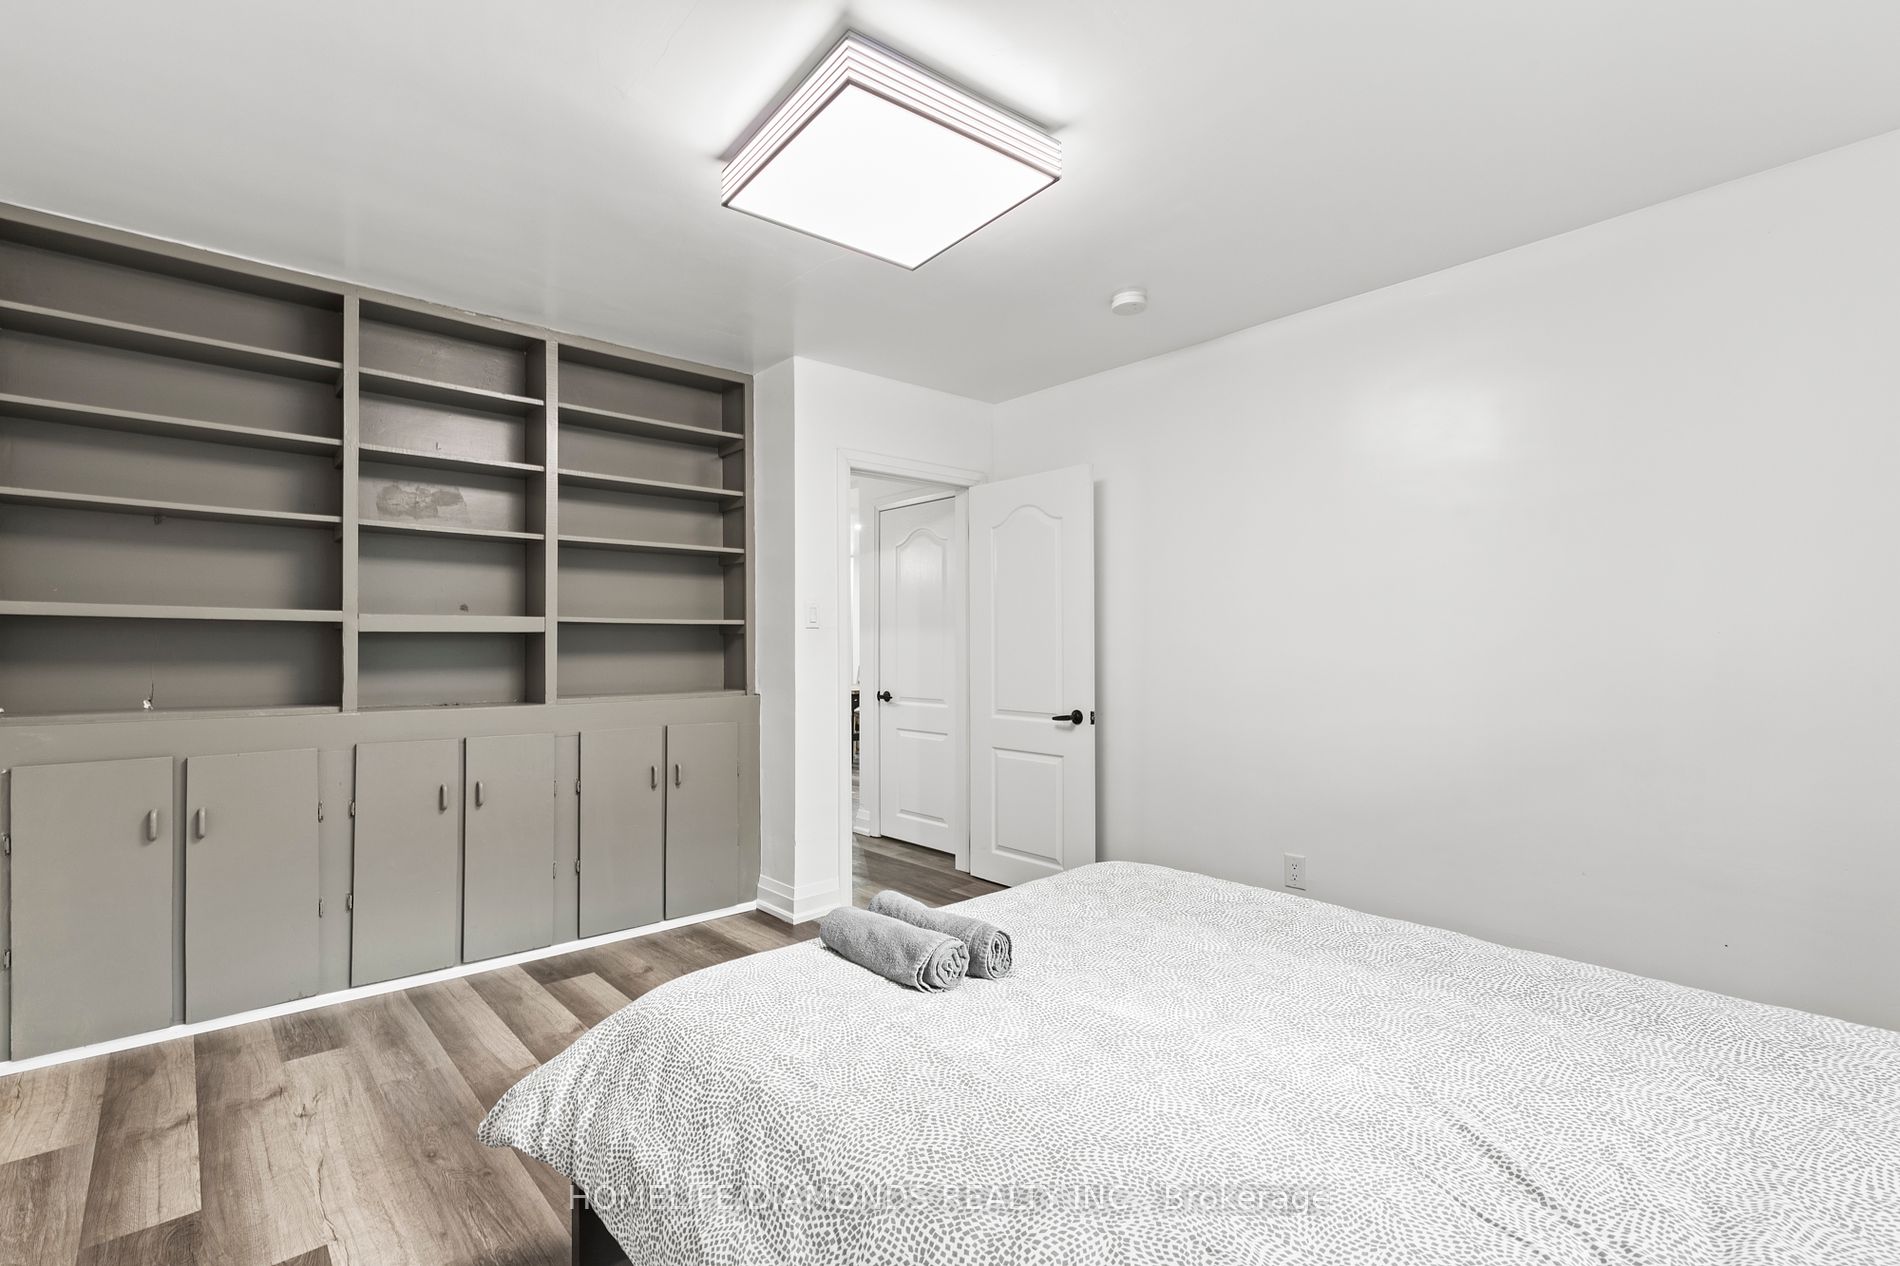
Bedroom
Window, B/I Bookcase
Dimensions 14.01 x 12.6 feet
176.53 sqft
Bedroom
Vinyl Floor
Dimensions 25.98 x 9.02 feet
234.34 sqft
Bedroom 2
Vinyl Floor, Window
Dimensions 15.58 x 12.6 feet
196.31 sqft
Bedroom 3
Vinyl Floor, Window
Dimensions 14.01 x 12.6 feet
176.53 sqft
Dining Room
Vinyl Floor, W/O To Pool
Dimensions 12.01 x 12.01 feet
144.24 sqft
Family Room
Vinyl Floor, Large Window
Dimensions 31 x 12.01 feet
372.31 sqft
Kitchen
Modern Kitchen, Quartz Counter, Stainless Steel Appl