Sign In or Create a Free Account to see full details of this property
Key Facts
Key facts for 709 Roland Road
Property Type
House, Bungalow
Parking
Attached 3 garage, 6 parking
MLS #
X13862580
Size
3000-3500 sqft
Basement
Finished
Listed on
2026-10-02
Lot size
565 x 663.17
Tax
$6,894.03 /yr
Days on Market
5
Approximate Age
-
Maintenance Fee
-
Description
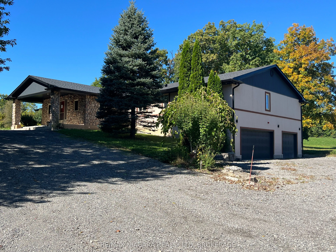
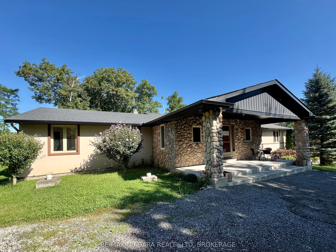
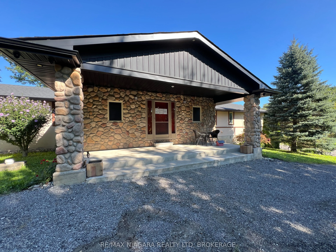
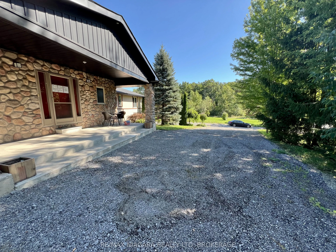
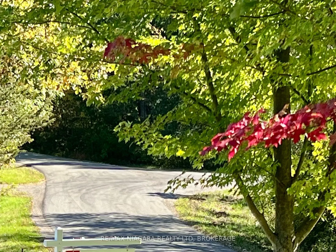
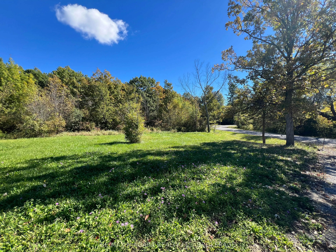
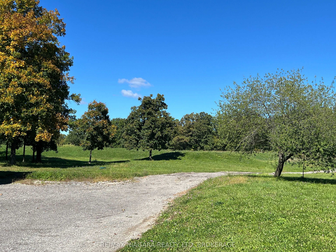
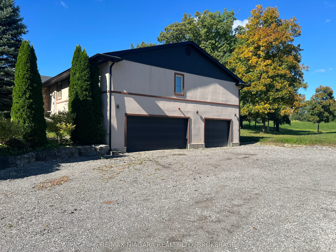
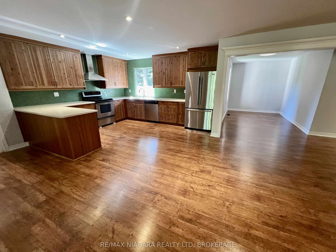
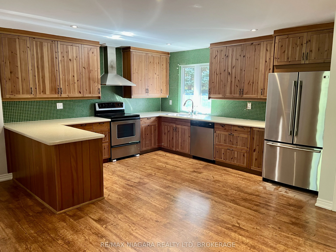
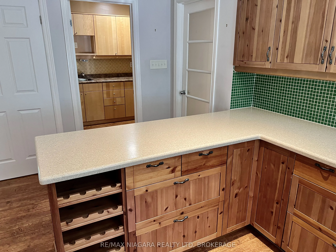
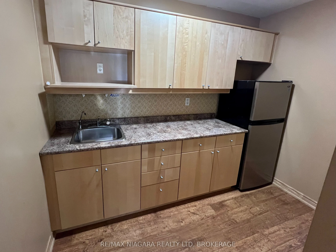
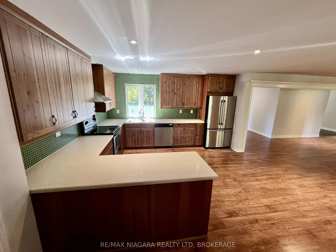
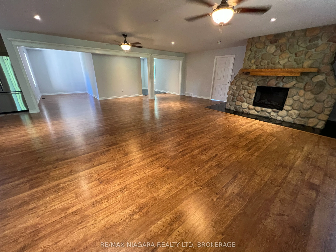
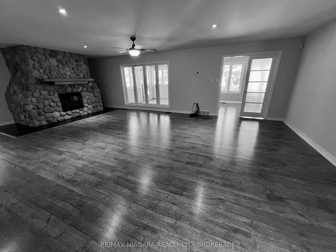
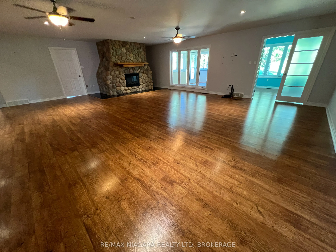
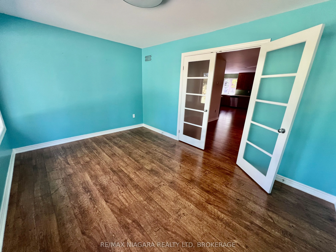
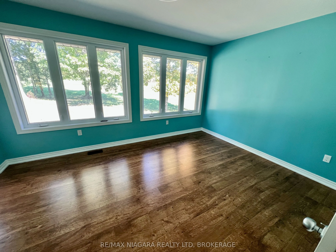
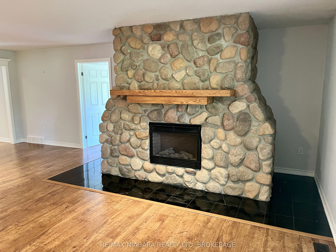
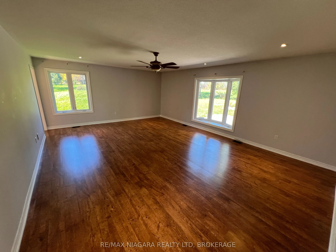
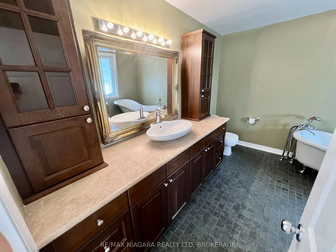
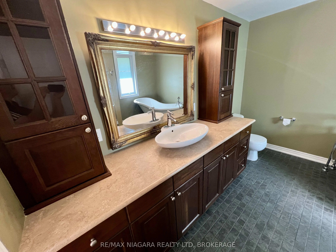
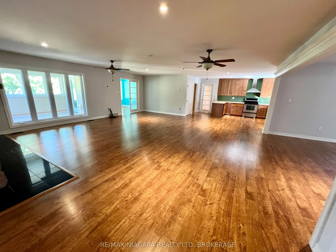
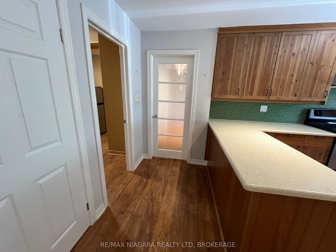
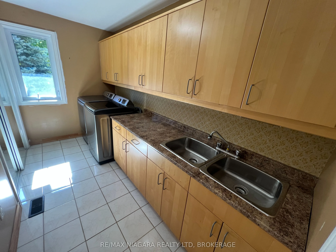
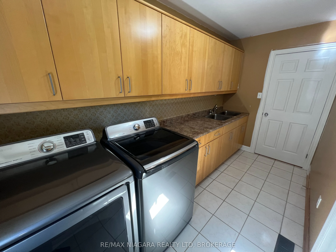
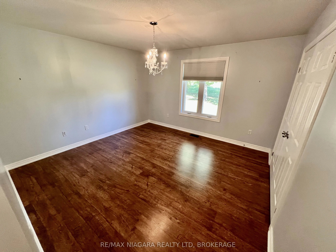
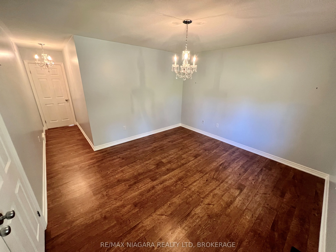
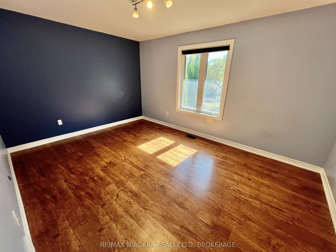
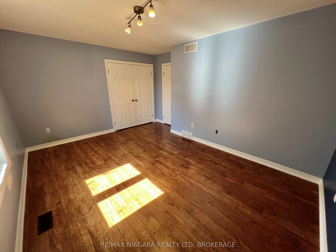
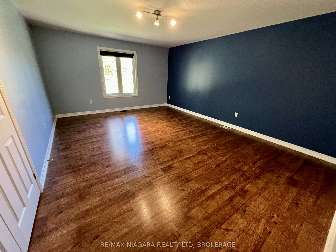
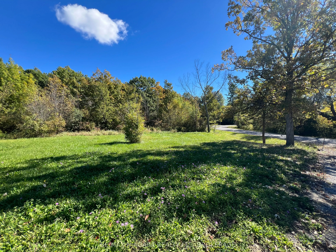
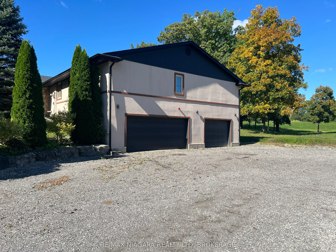
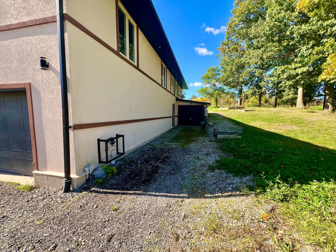
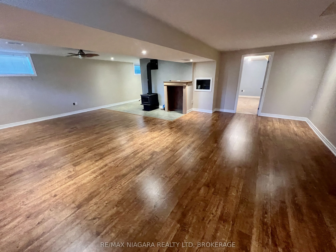
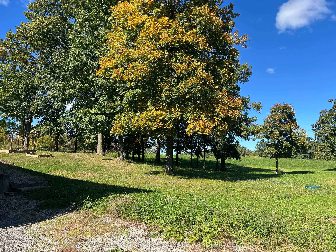
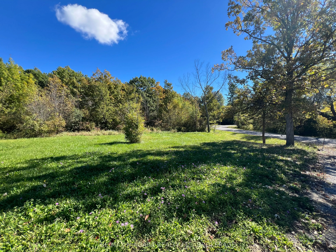
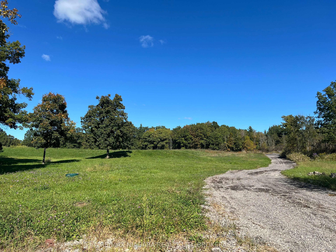
Power of Sale. Unique Country Estate near the Pelham Shorthills Provincial Park: a 735 hectare protected natural protected environment park featuring rolling glacial hills Carolinian Forests scenic trails. Stunning Scenery one of Niagara's most sought after locations. HTF this property is a one of... a kind estate: an exclusive ten-acre sanctuary. This masterfully crafted, newly built bungalow offers an unparalleled retreat designed specifically for professionals, executives, and visionaries who pour their energy into their practices and local enterprises. Here, your demanding workday dissolves into panoramic views of rolling hills, ancient forests, and the soothing sounds of nature. It is more than a residence; it is a profound reward for your dedication to the community-a private kingdom where you can decompress, recharge, and cultivate lasting memories in absolute discretion. A Cobblestone FirePlace, Expansive floor-to-ceiling windows flooding the open-concept spaces with natural light. The chef's kitchen with complete Pantry serves as the heart of the home, perfect for hosting private gallery dinners, celebrating milestones with colleagues, or enjoying a quiet morning espresso before a busy day. A Car Enthusiast's Dream Garage : 39 x 31 Indoor Automobile Bay w/additional garage separately attached. A Massive space designed for serious projects or premium storage. Perfect for your Car Collection, workshop /tools, Toys or Boat storage with oversized doors: an ultimate hobbyist setup. Outside, your ten-acre canvas offers boundless possibilities. Create an estate vineyard, establish private walking trails, or simply relish the vast, uninterrupted privacy that separates you from the rest of the world. Located just moments from pristine trails, elite golf courses, award-winning wineries and bridges the gap between professional excellence and personal peace. Secure the legacy of tranquility you have so rightfully earned.
Full Property Details
Interior
Bedrooms
4
Bedrooms Plus
1
Total Bedrooms
5
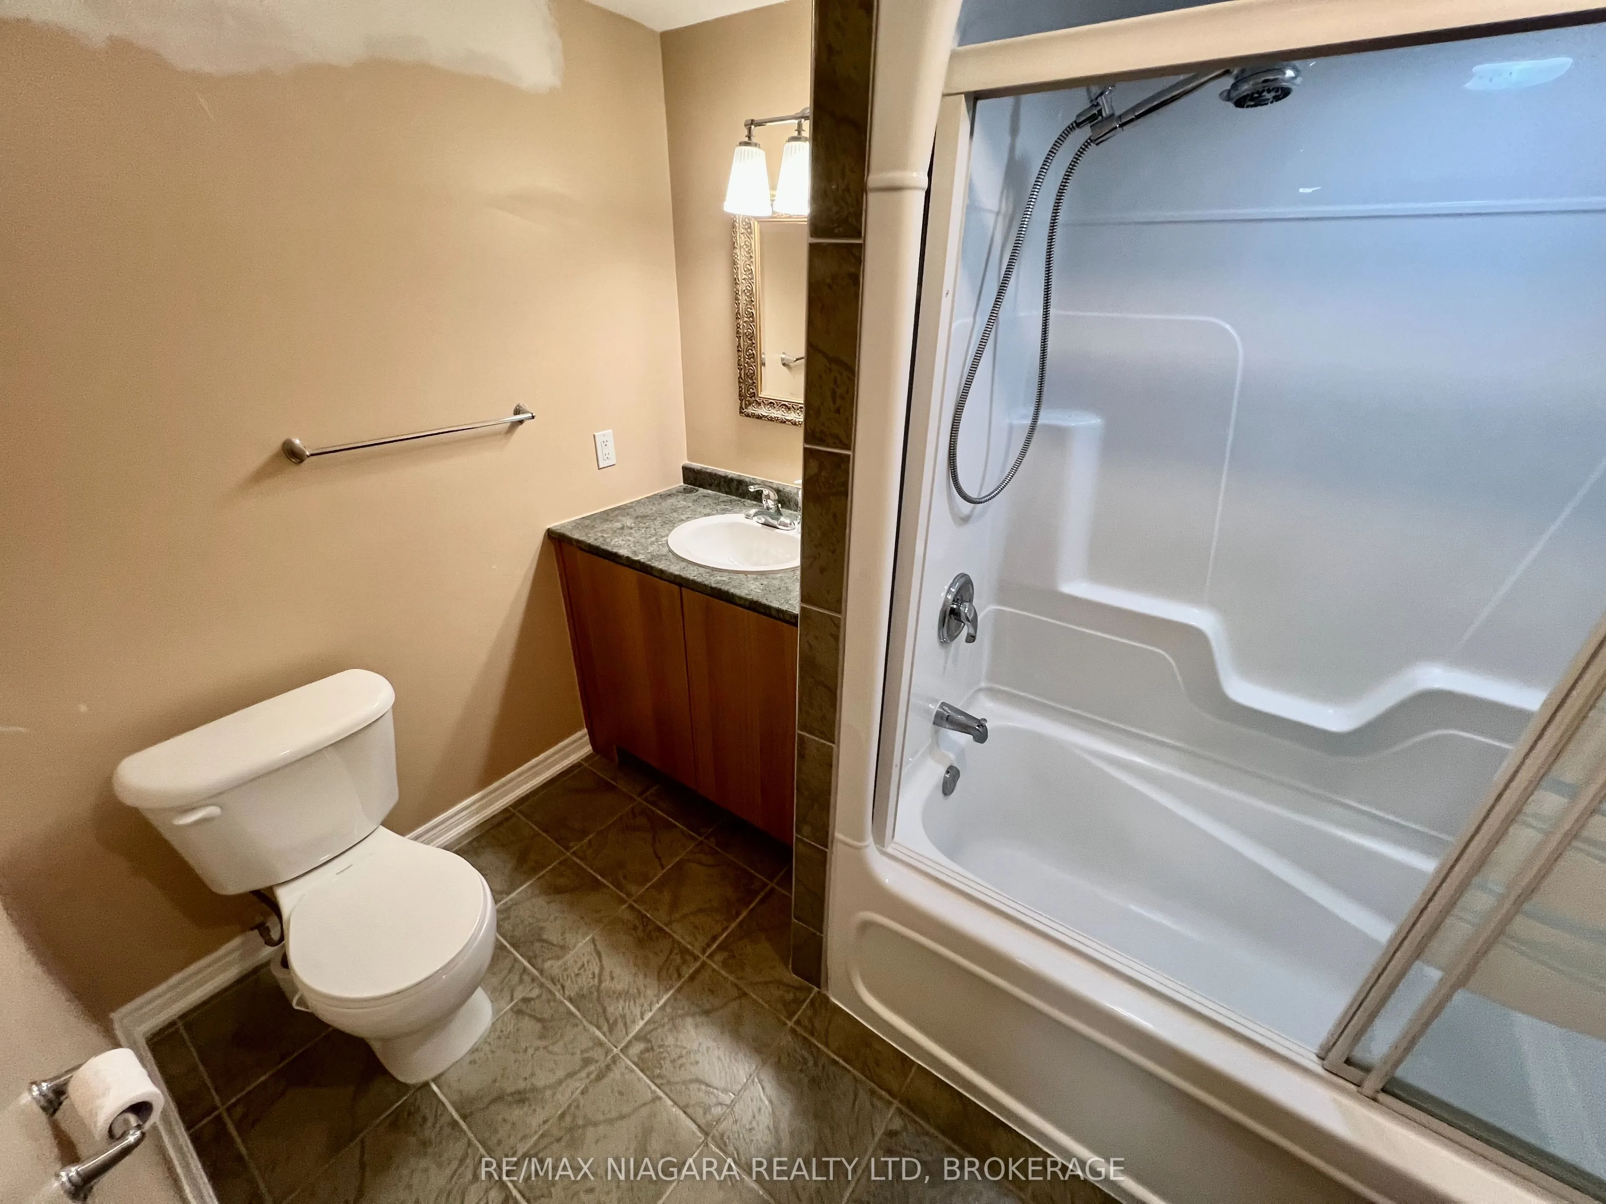
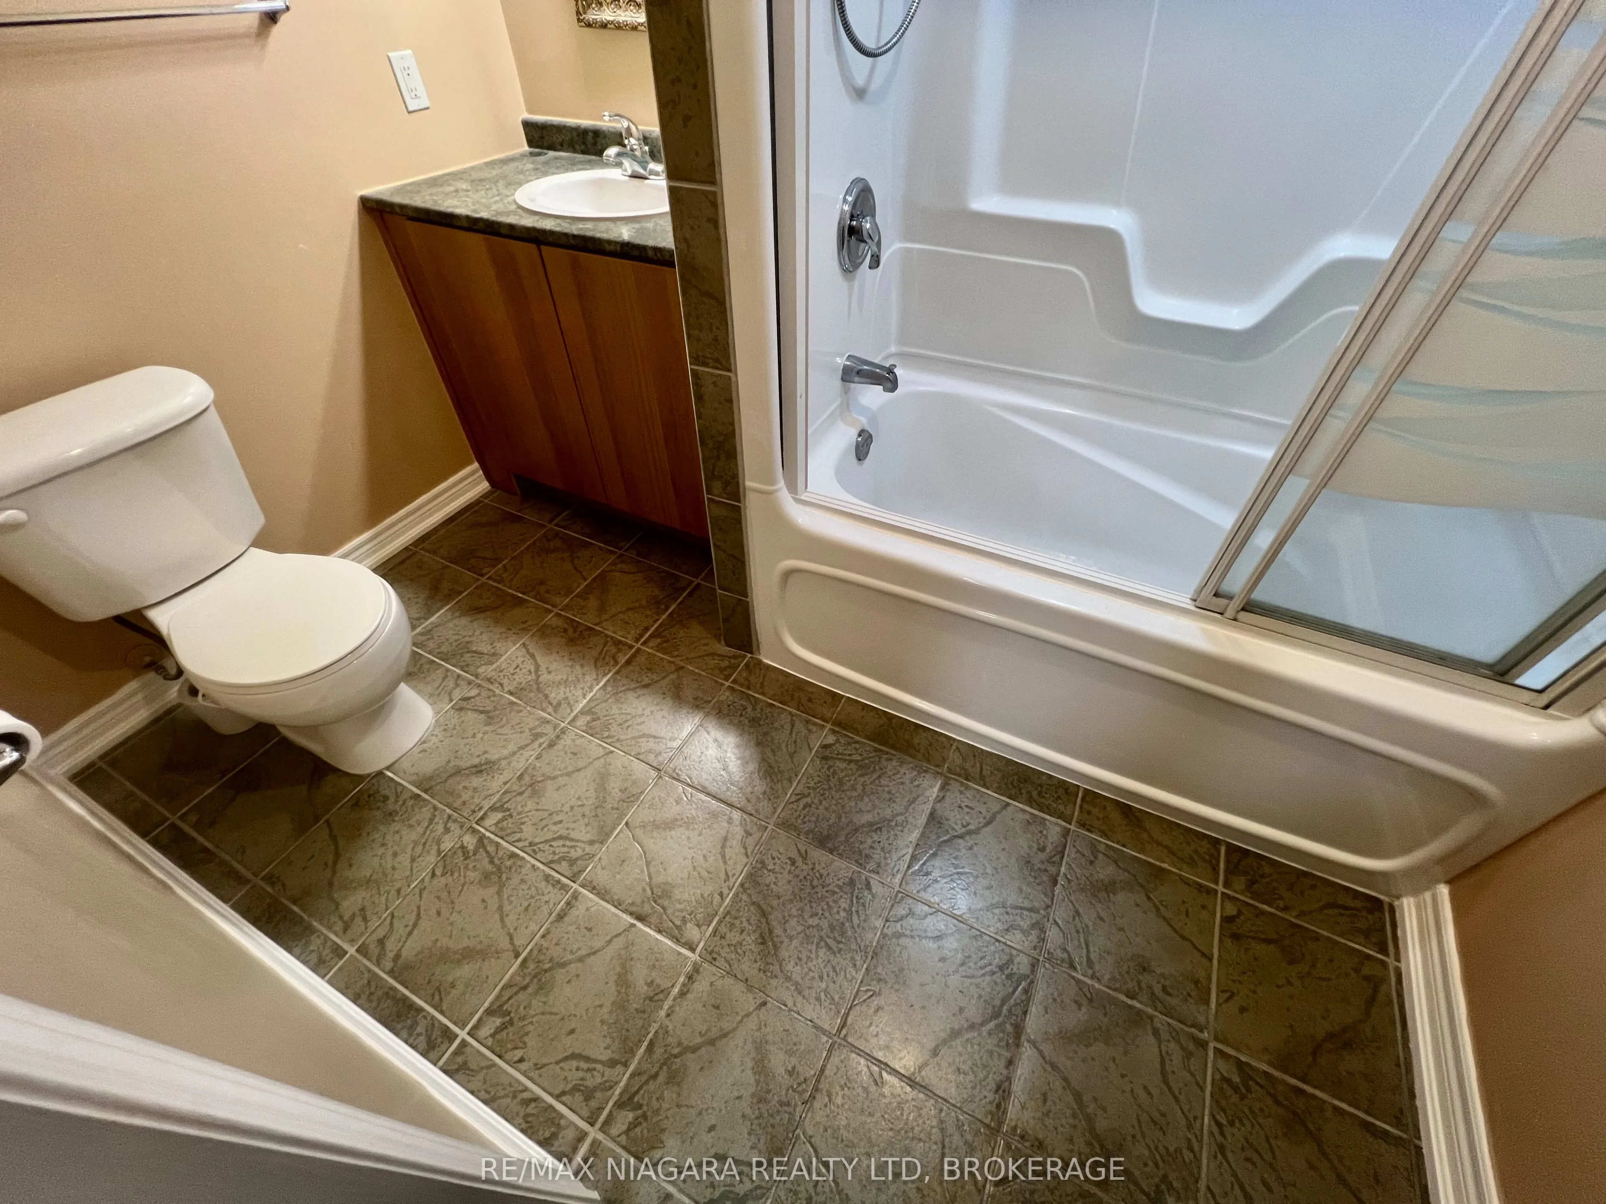
Washrooms
3
Square Footage
3000-3500 sqft
Basement
Finished
Heating Source
Propane
Heating Fuel
Forced Air
Air Conditioning
Central Air
Family Room
Yes
Kitchens
1
Total Kitchens
1
Fireplace Features
Yes
Bedrooms
4
Bedrooms Plus
1
Total Bedrooms
5
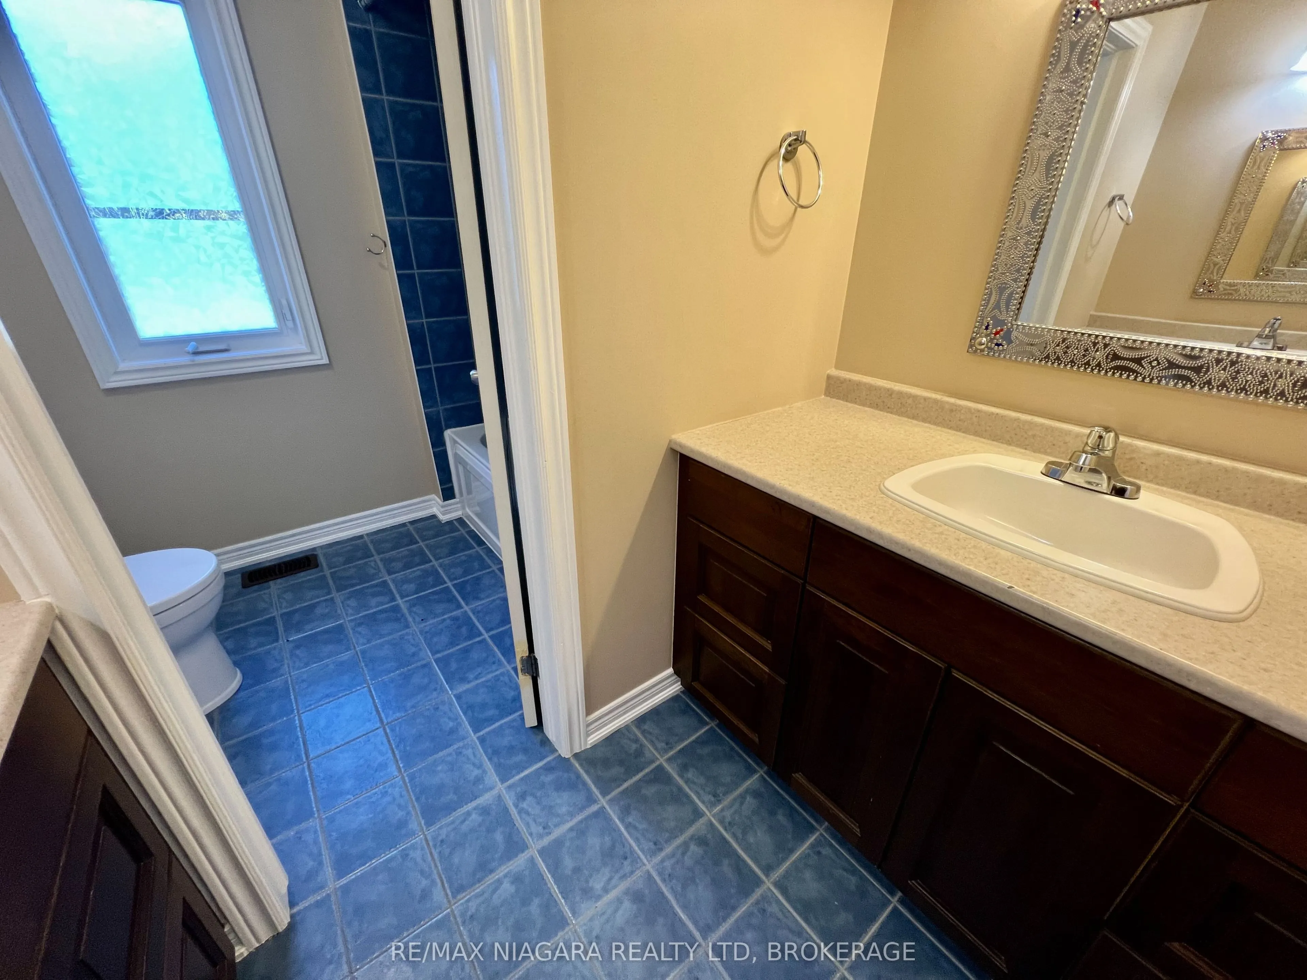
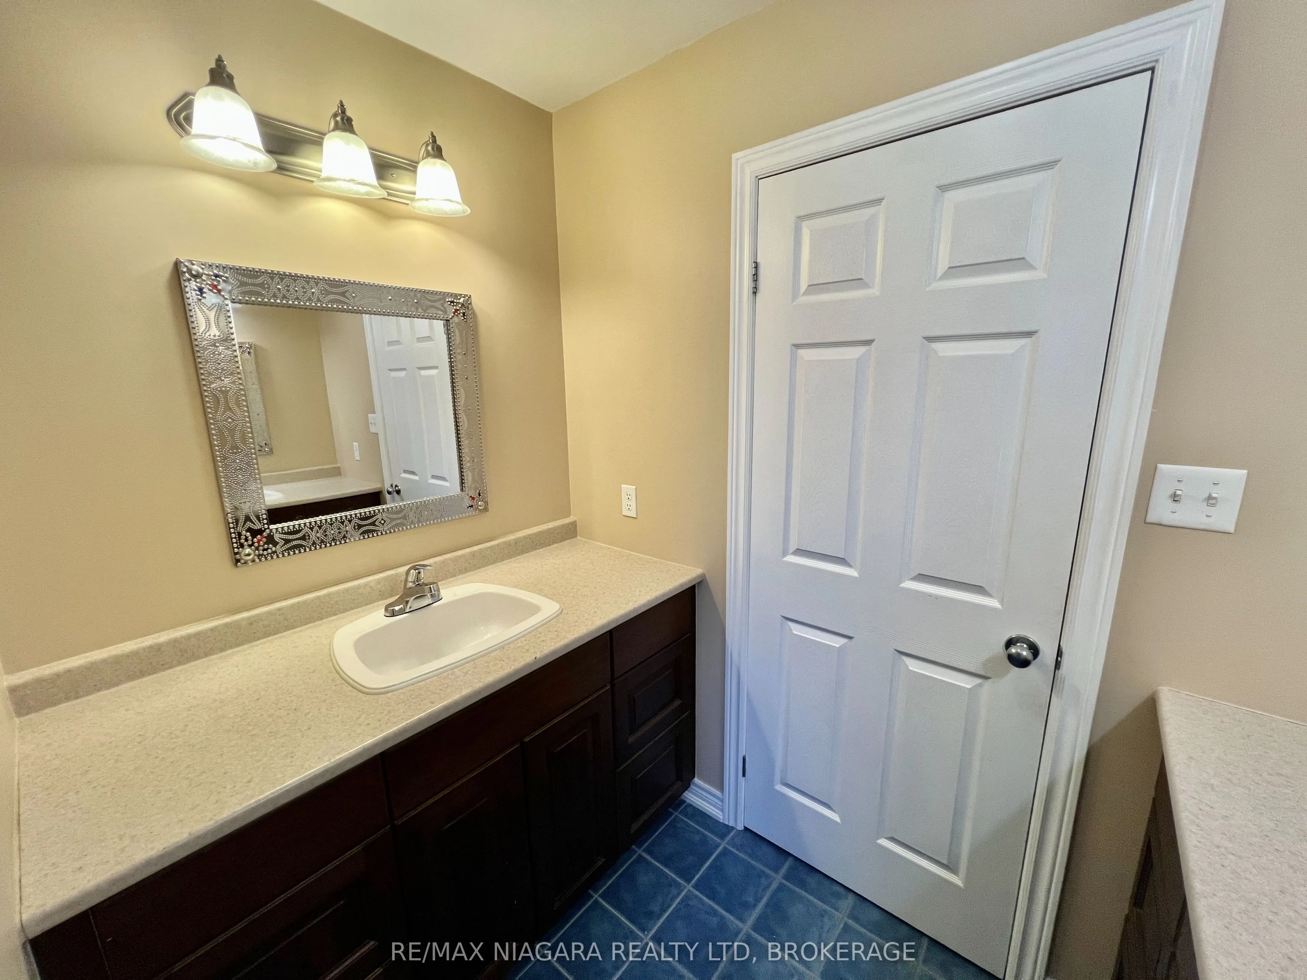
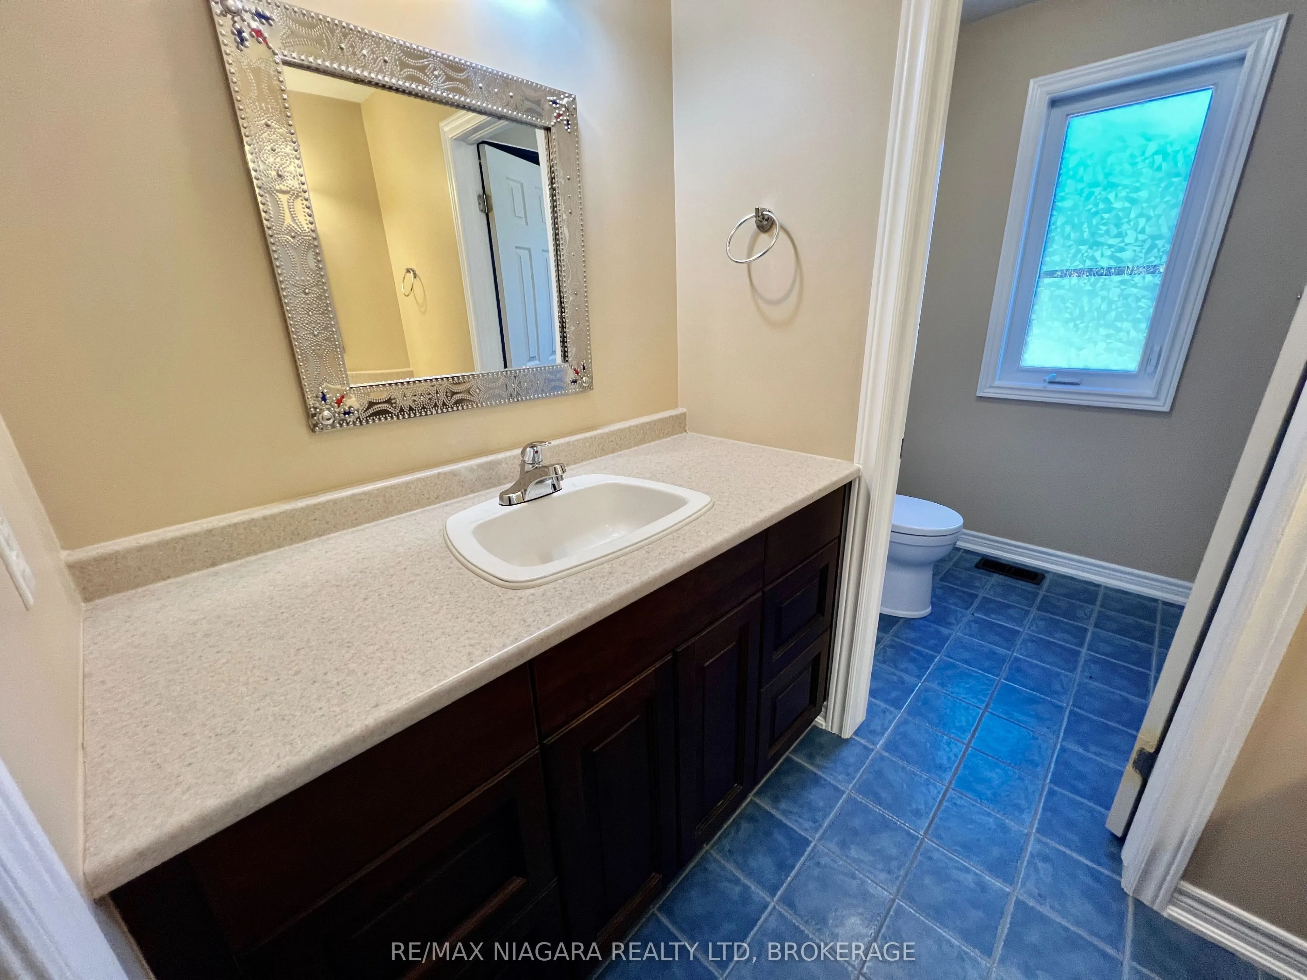
Washrooms
3
Square Footage
3000-3500 sqft
Basement
Finished
Heating Source
Propane
Heating Fuel
Forced Air
Air Conditioning
Central Air
Family Room
Yes
Kitchens
1
Total Kitchens
1
Fireplace Features
Yes
Exterior
Depth
663.17
Front
564.89
Acreage
5-9.99
Lot Size
565 x 663.17 ft
Pool
None
Parking Spaces
6
Total Parking Spaces
9.00
Parking Description
Attached
Garage Spaces
3
Zoning
A1 H
Depth
663.17
Front
564.89
Acreage
5-9.99
Lot Size
565 x 663.17 ft
Pool
None
Parking Spaces
6
Total Parking Spaces
9.00
Parking Description
Attached
Garage Spaces
3
Zoning
A1 H
Building Description
Style
Bungalow
Home Type
House
Subtype
Detached
Property Orientation
North
Exterior Finish
Stone,Stucco (Plaster)
Sewers
Septic
Water Supply
Other
Possession Date
No Data
Style
Bungalow
Home Type
House
Subtype
Detached
Property Orientation
North
Exterior Finish
Stone,Stucco (Plaster)
Sewers
Septic
Water Supply
Other
Possession Date
No Data
Community
Community
North Pelham
Community
North Pelham
Taxes & Fees
Taxes
$6,894.03 /yr
Tax Year
2026
Taxes
$6,894.03 /yr
Tax Year
2026
Room Types
Bedroom 2
-
Dimensions 21 x 13.09 feet
274.89 sqft
Bedroom 3
-
Dimensions 18.67 x 14.07 feet
262.69 sqft
Bedroom 4
-
Dimensions 15.26 x 9.32 feet
142.22 sqft
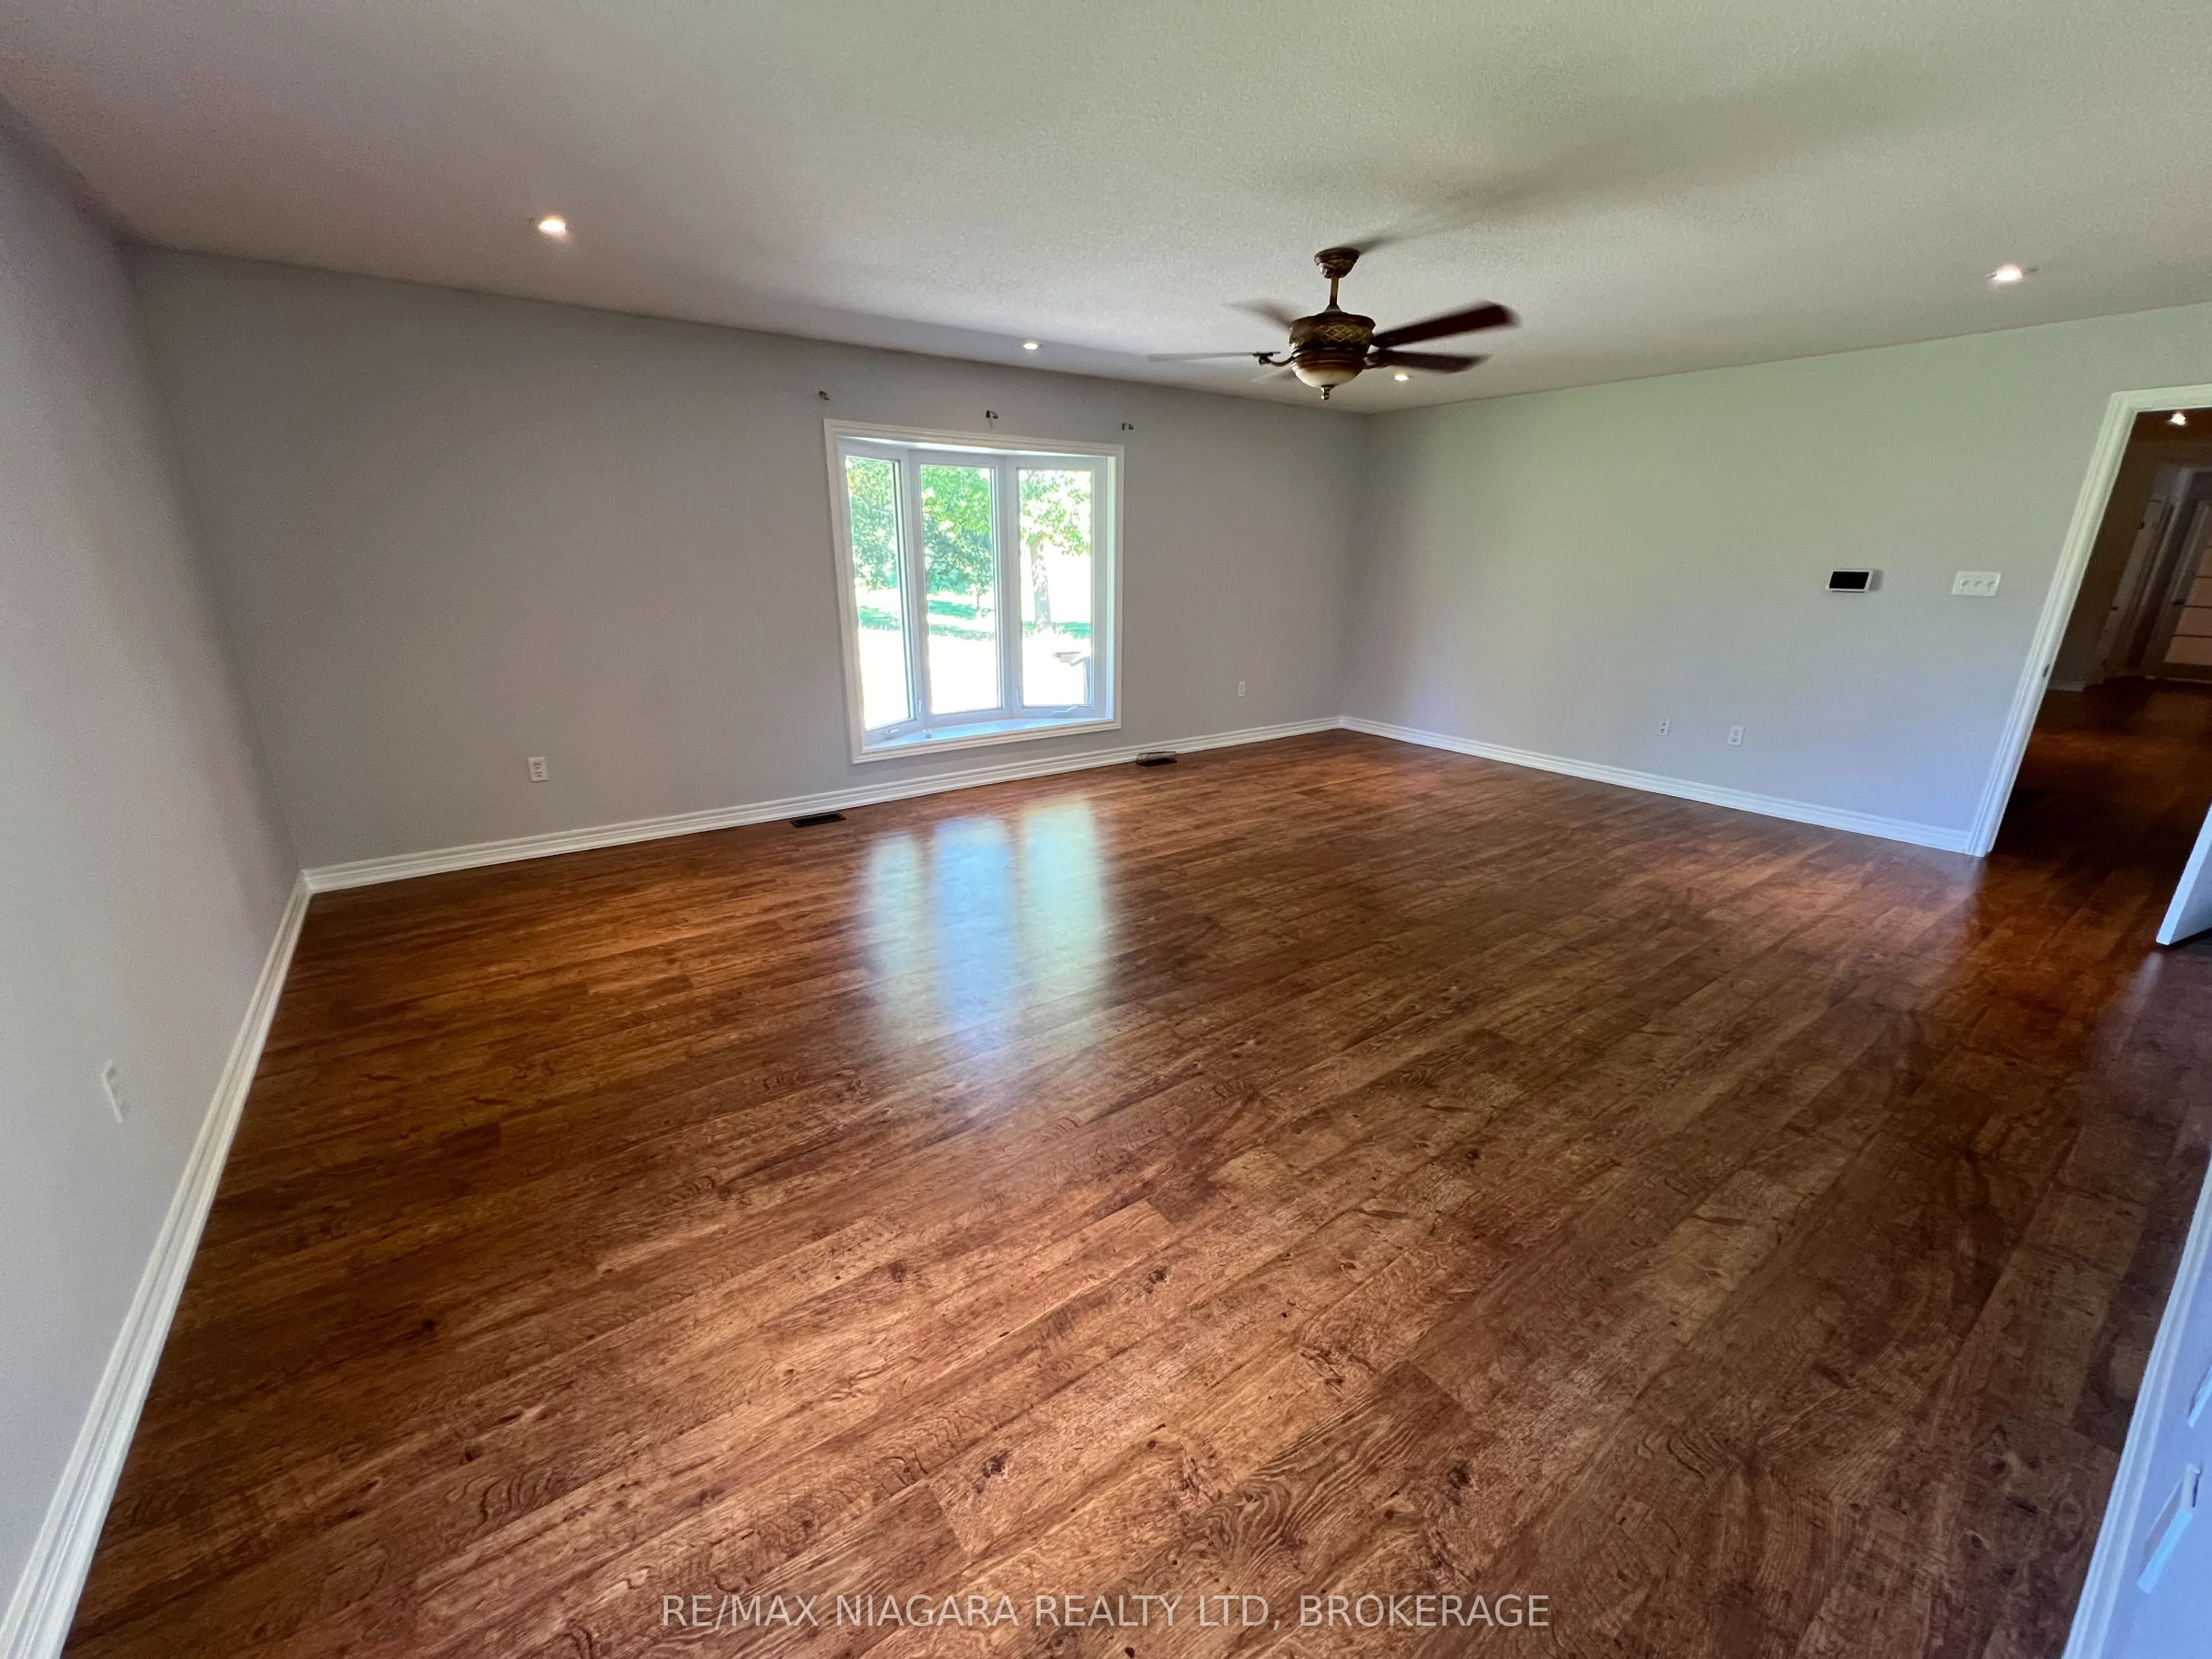
Great Room
-
Dimensions 28.51 x 27.99 feet
797.99 sqft
Kitchen
-
Dimensions 18.5 x 27.26 feet
504.31 sqft
Office
-
Dimensions 11.25 x 8.07 feet
90.79 sqft
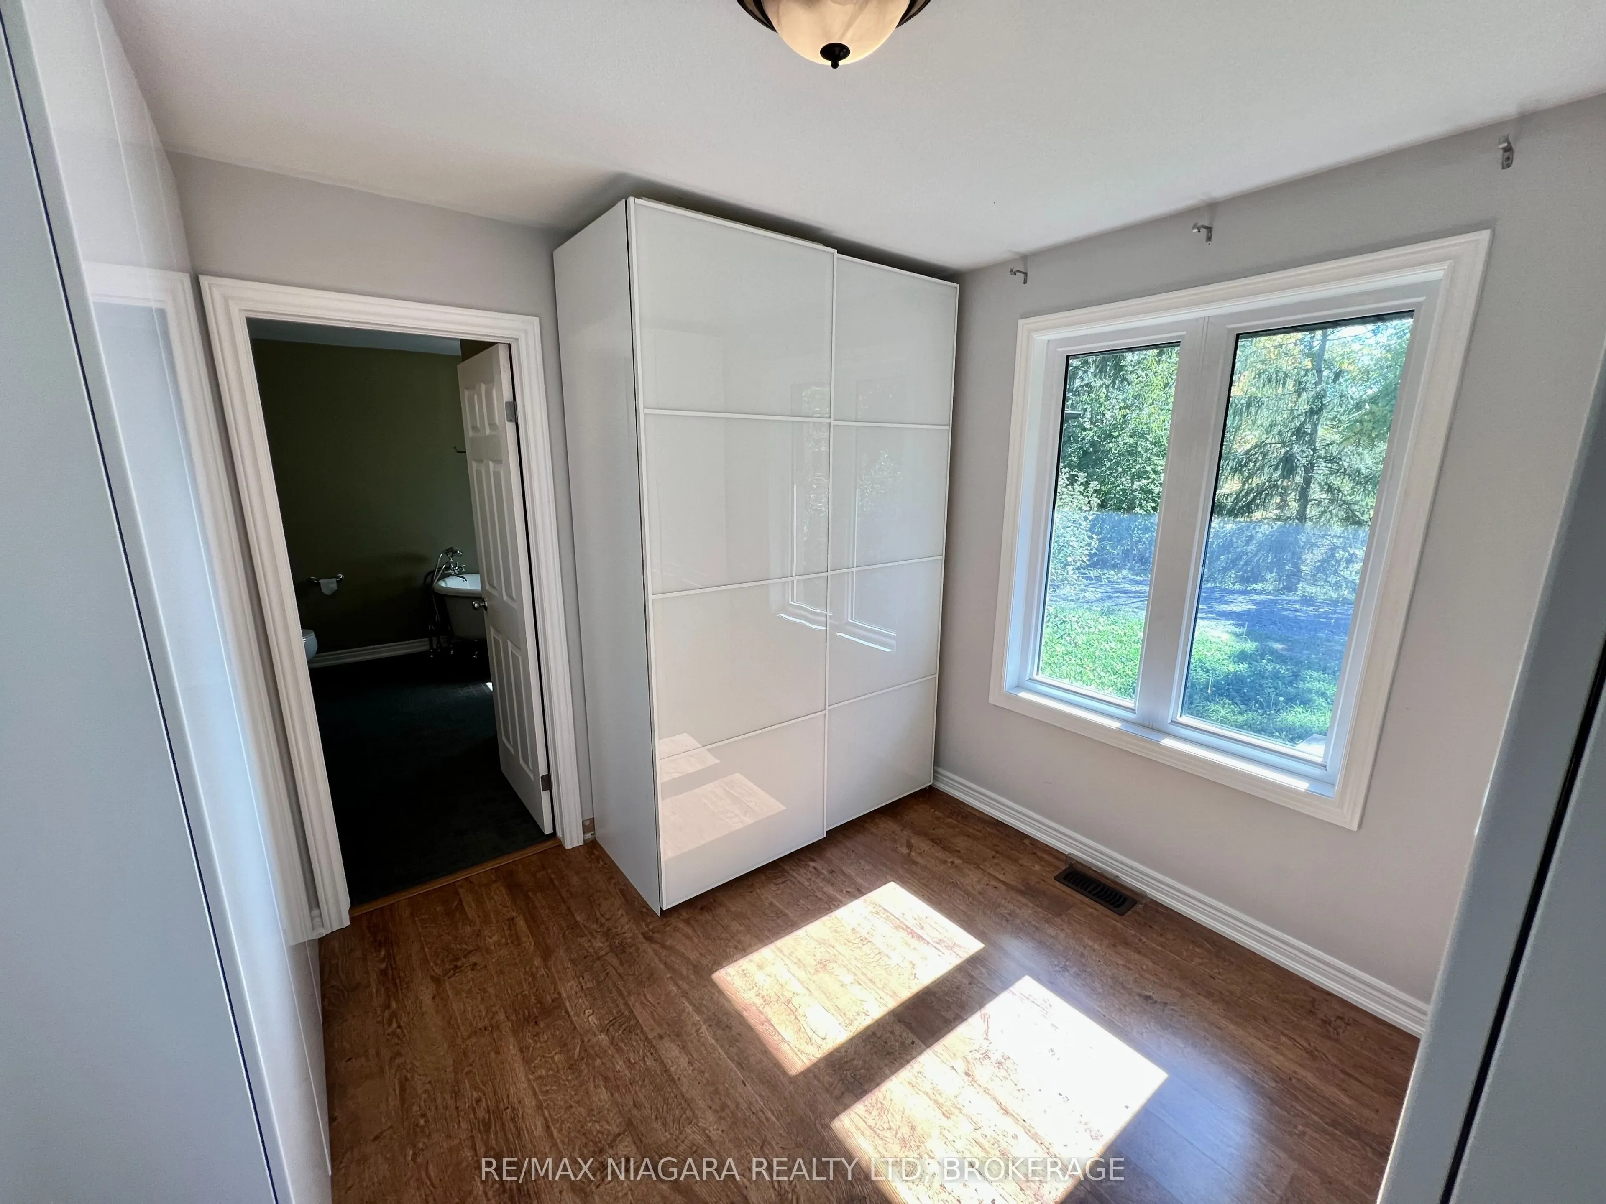
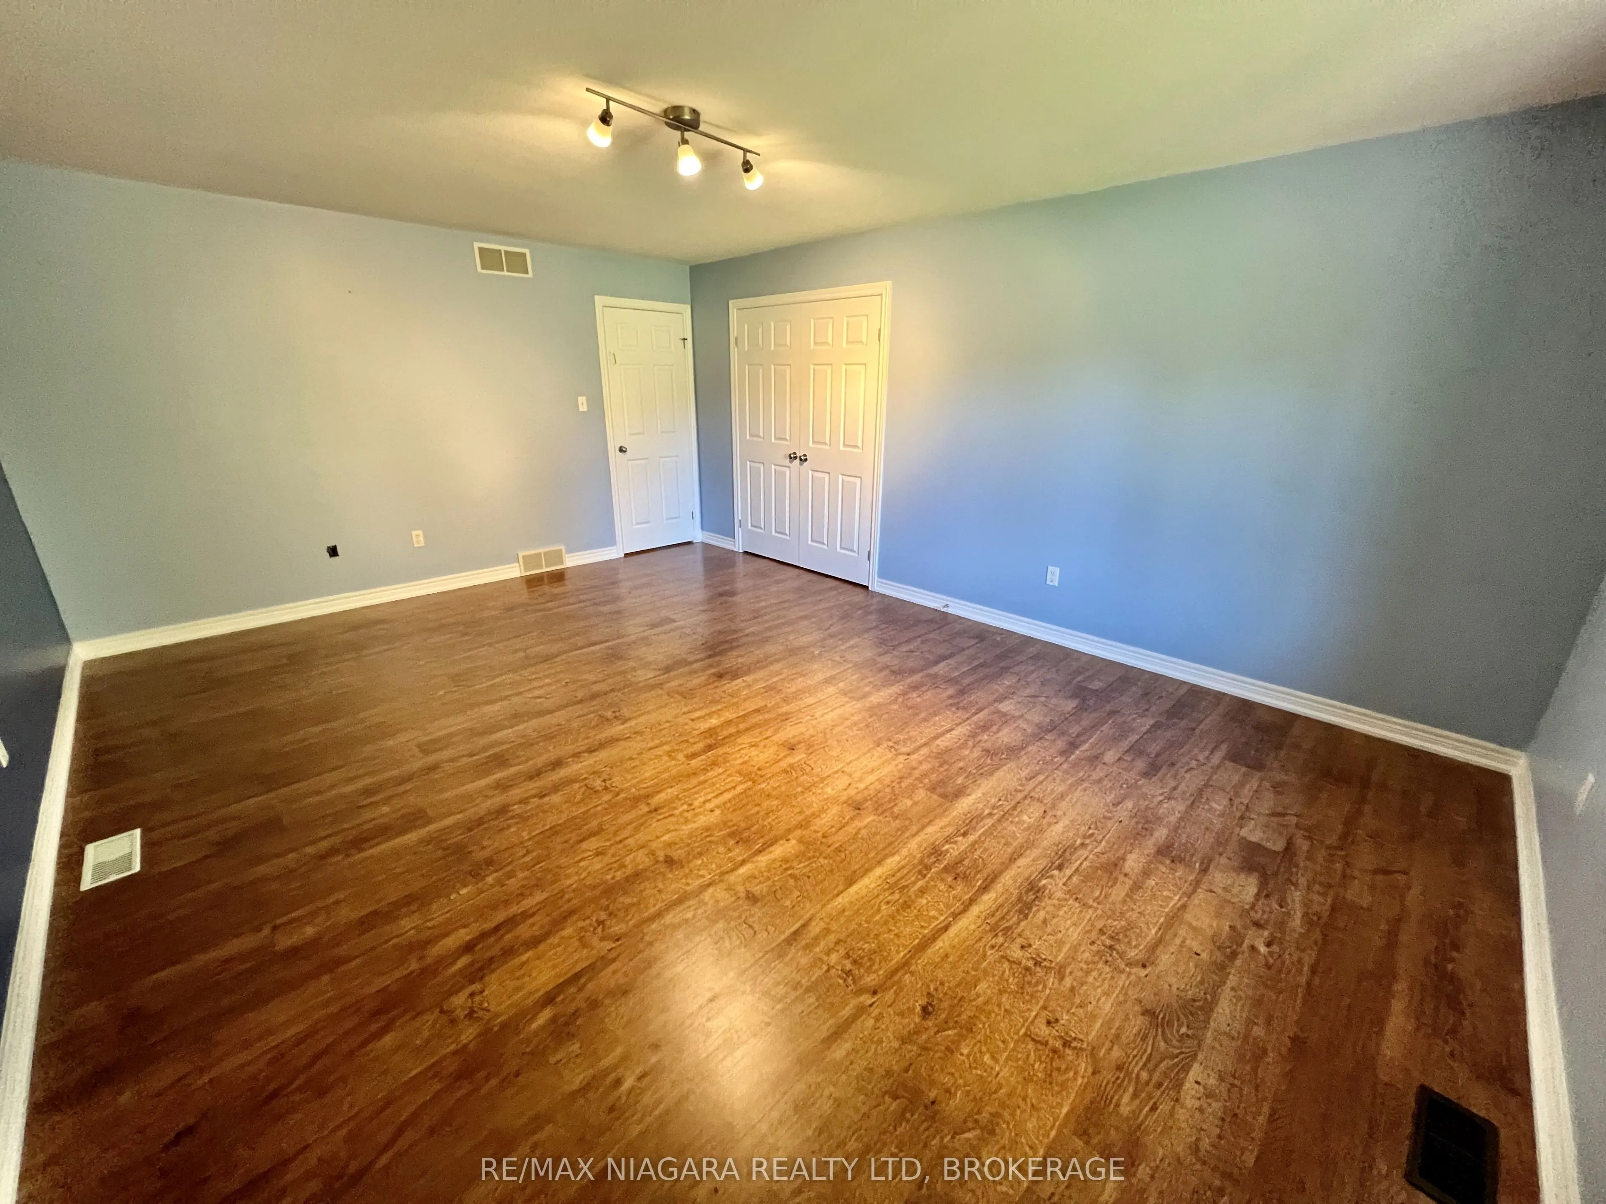
Primary Bedroom
-
Dimensions 22.41 x 16.83 feet
377.16 sqft
Recreation
-
Dimensions 26.67 x 21.42 feet
571.27 sqft
Similar Properties(No results)
Mortgage Calculator
Calculate your estimated monthly mortgage payment
Price
$1,250,000
$
%
%
Total cost of mortgage
$0
Monthly payment
By clicking Save, we will calculate your estimated mortgage for all properties using the saved values (down payment percentage, interest rate, and amortization).
The accuracy and applicability of this calculator are not guaranteed.