Sign In or Create a Free Account to see full details of this property
Key Facts
Key facts for 709 Roland Road
Property Type
House, Bungalow
Parking
Built-In 3 garage, 6 parking
MLS #
X13637414
Size
3000-3500 sqft
Basement
Full
Listed on
2026-08-04
Lot size
565 x 663.17
Tax
$5,624.51 /yr
Days on Market
84
Approximate Age
-
Maintenance Fee
-
Description
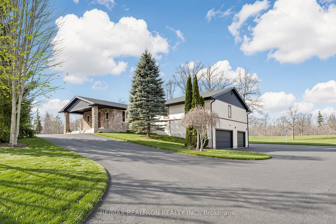
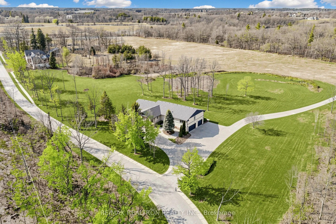
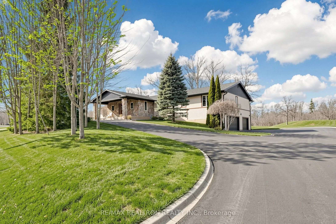
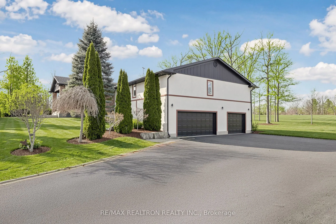
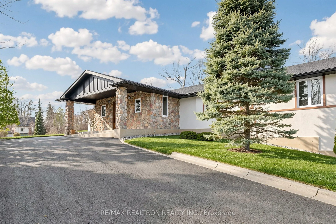
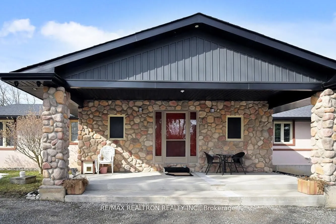
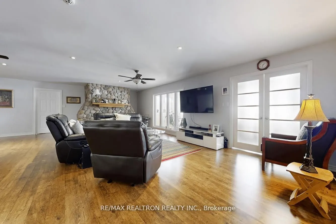
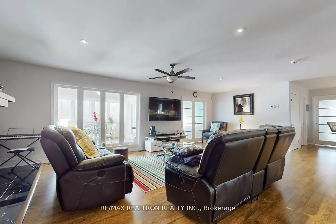
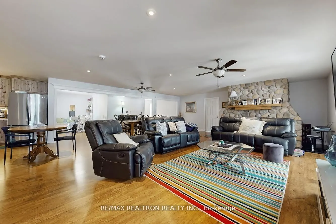
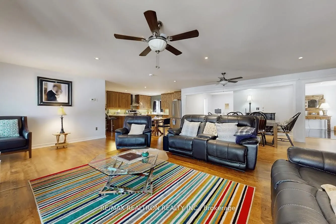
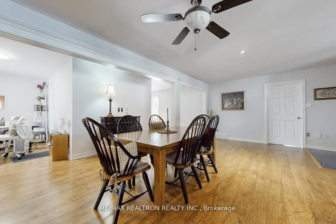
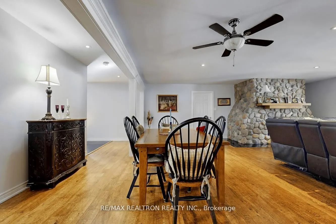
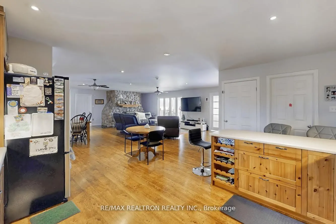
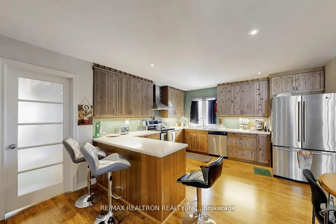
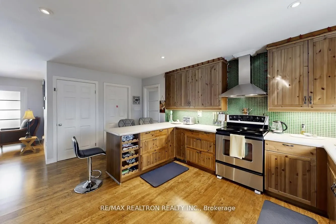
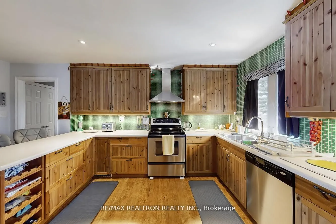
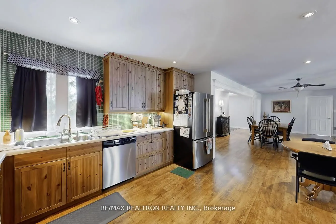
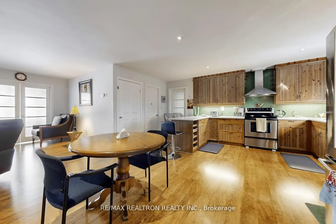
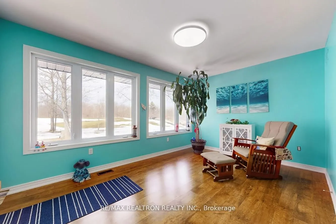
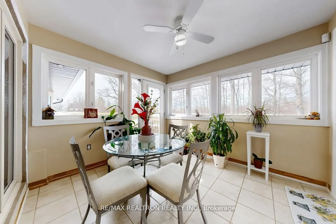
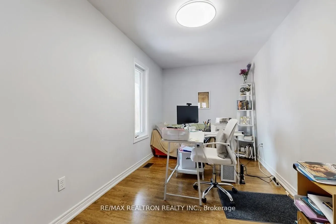
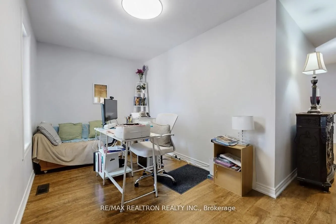
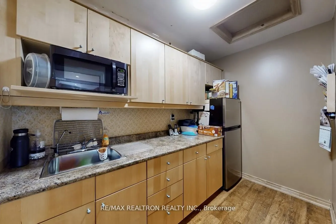
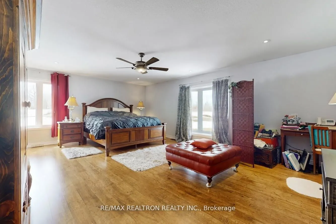
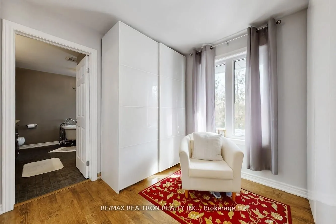
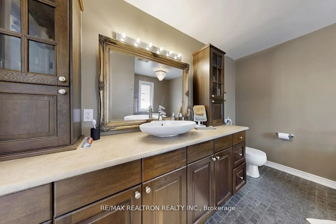
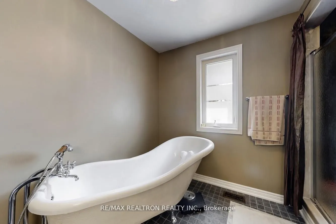
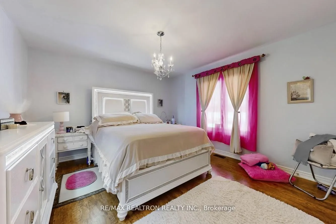
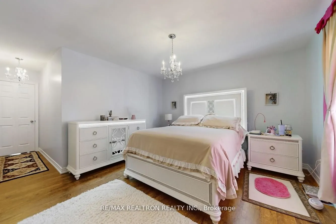
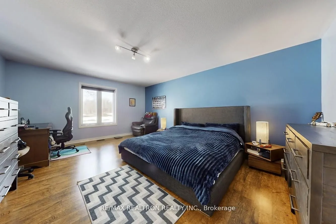
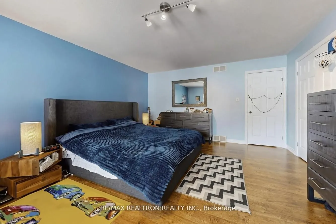
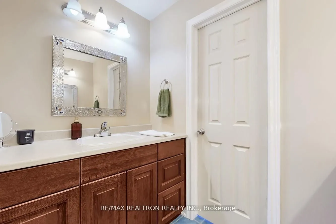
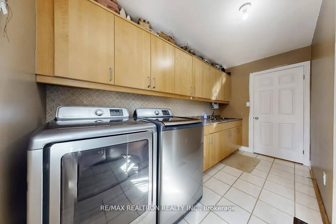
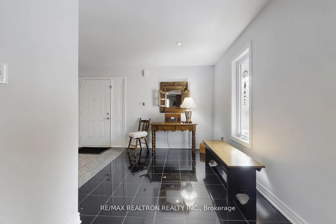
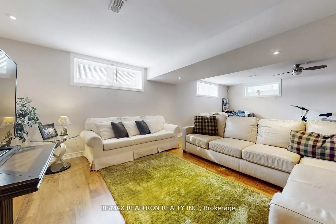
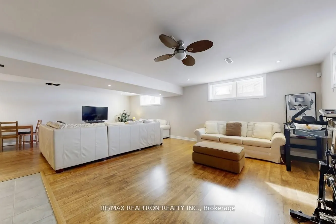
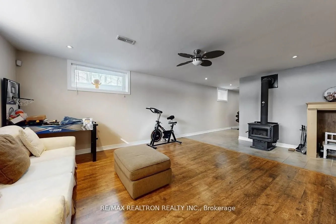
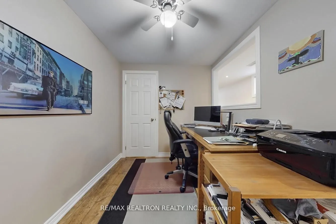
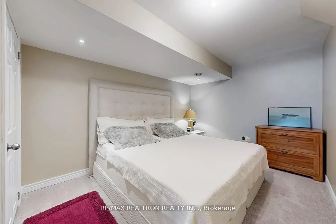
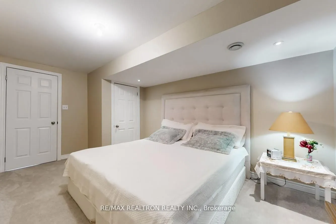
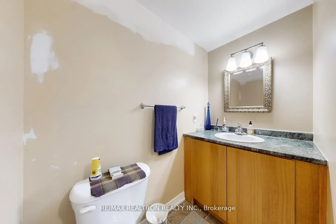
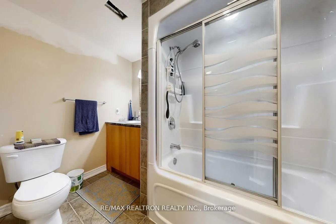
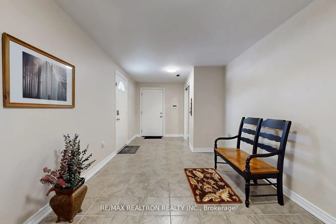
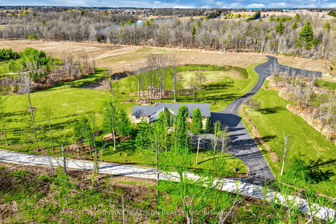
Take advantage of this huge opportunity to own your private country oasis in Pelham, surrounded by +$2Million properties, in the heart of Niagara Region. Set on approximately 10 acres of picturesque rolling land surrounded by mature trees, this exceptional property offers privacy and tranquility jus...t minutes from the city. Professionally basically rebuilt in 2005, the original home was fully gutted and expanded with front, side, and rear additions, creating a sprawling 3,400 sq. ft. bungalow. The home features 4+2 bedrooms and 3 full bathrooms with a bright open-concept layout including a spacious great room with a hand-built stone fireplace and electric insert, formal dining area, and a large family-sized eat-in kitchen with butler's pantry. The main level also includes a private office and laundry room. The primary suite offers a walk-in closet and spa-like ensuite, complemented by three additional generously sized bedrooms. An all-season sunroom filled with natural light showcases beautiful countryside views. The finished walk-out basement offers excellent in-law or secondary suite potential, featuring a large recreation room with wood stove, additional bedroom, 4-piece bath, and office or potential 6th bedroom, with direct access to the backyard. Features include a large heated oversized 3-car garage, separate single garage, and parking for 20+ vehicles. A secondary gated driveway provides access to the rear of the property. Approximately 6 acres are currently farmed by a neighbouring farmer, offering potential property tax reduction benefits. Water is supplied by two concrete cisterns (~5,000 gallons combined) with RO filtration system. Ideally located in central Niagara, just minutes to St. Catharines with easy access to the QEW via Victoria Avenue. Perfect for hobbyists, nature lovers, contractors, landscapers, or those seeking peaceful country living with urban convenience.
Full Property Details
Interior
Bedrooms
4
Bedrooms Plus
1
Total Bedrooms
5
Washrooms
3
Square Footage
3000-3500 sqft
Basement
Full
Heating Source
Propane
Heating Fuel
Forced Air
Air Conditioning
Central Air
Family Room
Yes
Kitchens
1
Total Kitchens
1
Fireplace Features
Yes
Bedrooms
4
Bedrooms Plus
1
Total Bedrooms
5
Washrooms
3
Square Footage
3000-3500 sqft
Basement
Full
Heating Source
Propane
Heating Fuel
Forced Air
Air Conditioning
Central Air
Family Room
Yes
Kitchens
1
Total Kitchens
1
Fireplace Features
Yes
Exterior
Depth
663.17
Front
564.89
Acreage
5-9.99
Driveway
Front Yard Parking
Lot Size
565 x 663.17 ft
Pool
None
Parking Spaces
6
Total Parking Spaces
9.00
Parking Description
Built-In
Garage Spaces
3
Depth
663.17
Front
564.89
Acreage
5-9.99
Driveway
Front Yard Parking
Lot Size
565 x 663.17 ft
Pool
None
Parking Spaces
6
Total Parking Spaces
9.00
Parking Description
Built-In
Garage Spaces
3
Building Description
Style
Bungalow
Home Type
House
Subtype
Detached
Property Orientation
North
Exterior Finish
Stone,Stucco (Plaster)
Sewers
Septic
Water Supply
Other
Possession Date
No Data
Style
Bungalow
Home Type
House
Subtype
Detached
Property Orientation
North
Exterior Finish
Stone,Stucco (Plaster)
Sewers
Septic
Water Supply
Other
Possession Date
No Data
Community
Community
North Pelham
Community
North Pelham
Taxes & Fees
Taxes
$5,624.51 /yr
Tax Year
2025
Occupancy
Owner
Taxes
$5,624.51 /yr
Tax Year
2025
Occupancy
Owner
Room Types
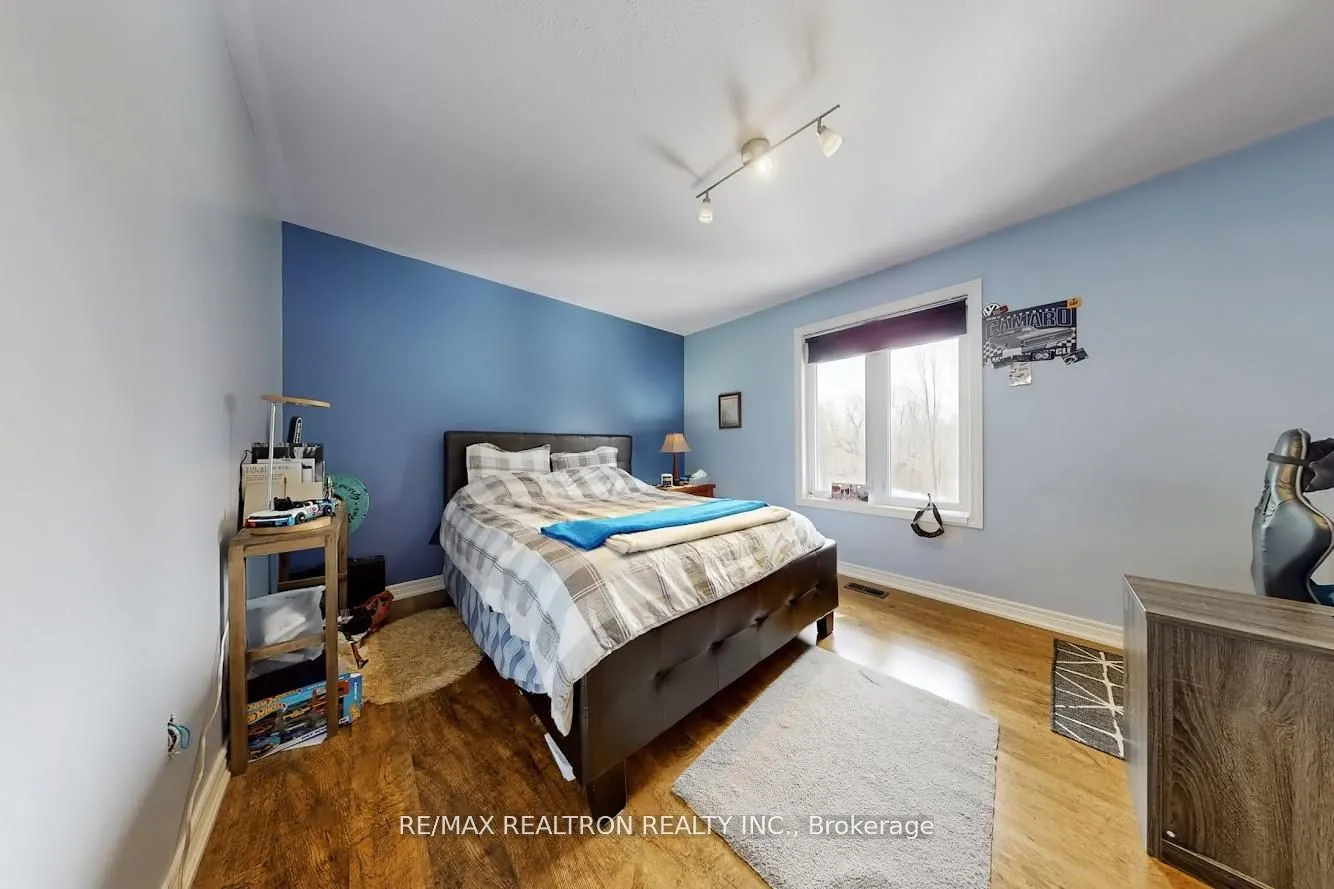
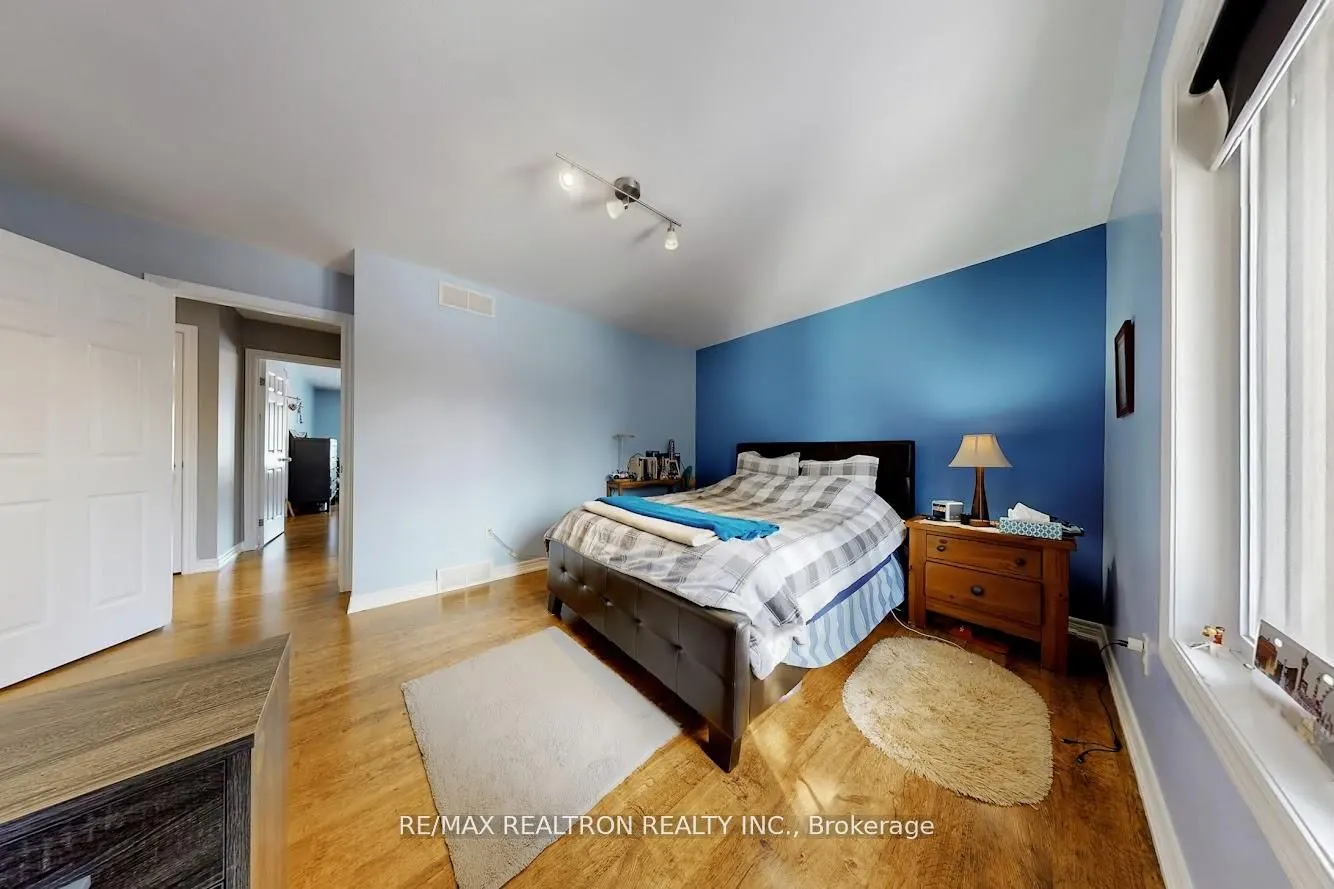
Bedroom 2
Laminate, Hardwood Floor, South View
Dimensions 21 x 13.09 feet
274.89 sqft
Bedroom 3
Laminate, Hardwood Floor, North View
Dimensions 18.67 x 14.07 feet
262.69 sqft
Bedroom 4
Laminate, Hardwood Floor, North View
Dimensions 15.32 x 12.6 feet
193.03 sqft
Bedroom 5
Broadloom, Closet
Dimensions 15.26 x 9.32 feet
142.22 sqft
Great Room
Laminate, Stone Fireplace, Open Concept
Dimensions 28.51 x 27.99 feet
797.99 sqft
Kitchen
Renovated, Modern Kitchen, Breakfast Area
Dimensions 18.5 x 27.26 feet
504.31 sqft
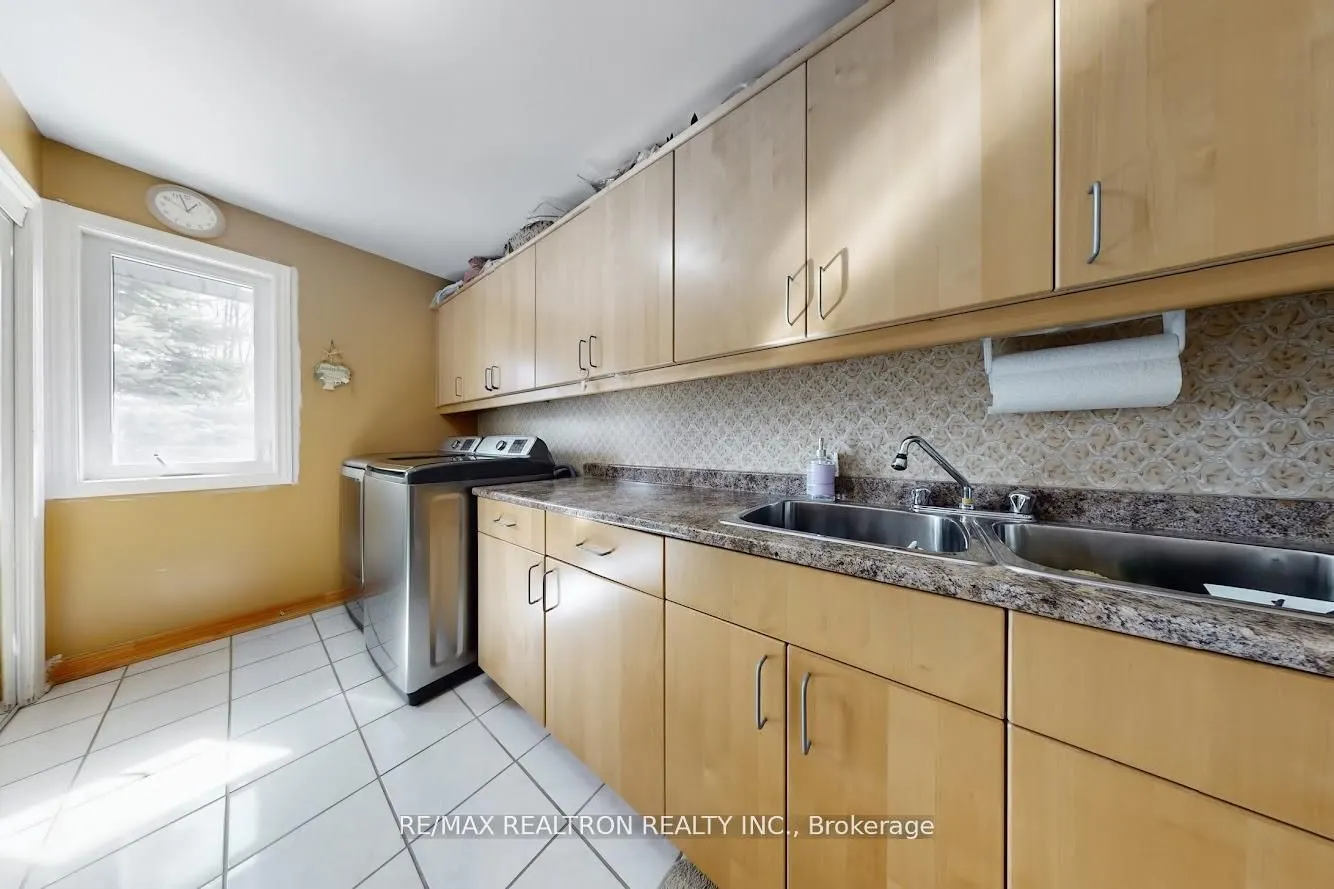
Laundry
-
Dimensions 12.57 x 5.91 feet
74.29 sqft
Office
-
Dimensions 11.25 x 8.07 feet
90.79 sqft
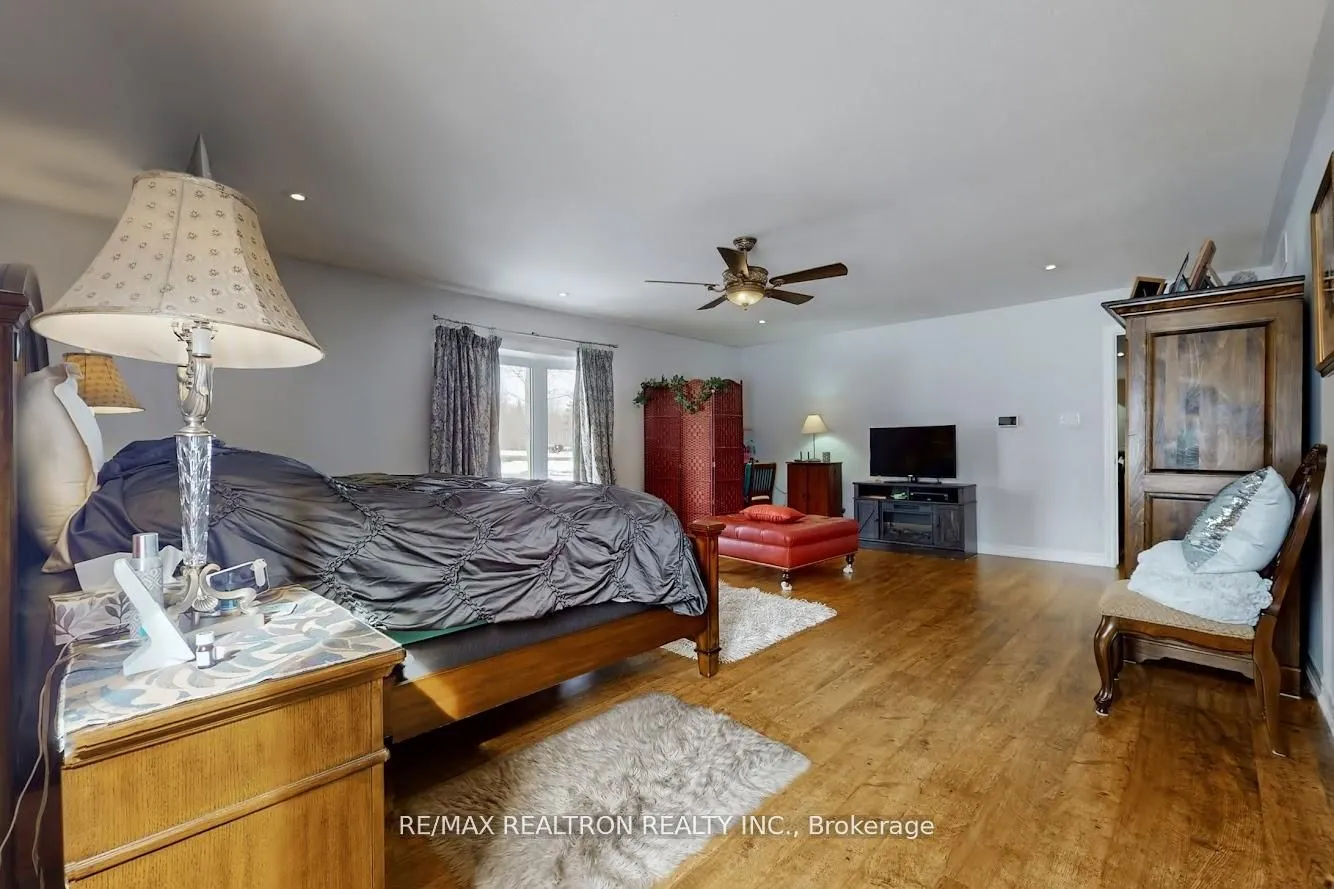
Primary Bedroom
Laminate, Hardwood Floor, Closet
Dimensions 22.41 x 16.83 feet
377.16 sqft
Recreation
Finished
Dimensions 26.67 x 21.42 feet
571.27 sqft
Similar Properties(No results)
Mortgage Calculator
Calculate your estimated monthly mortgage payment
Price
$1,259,990
$
%
%
Total cost of mortgage
$0
Monthly payment
By clicking Save, we will calculate your estimated mortgage for all properties using the saved values (down payment percentage, interest rate, and amortization).
The accuracy and applicability of this calculator are not guaranteed.