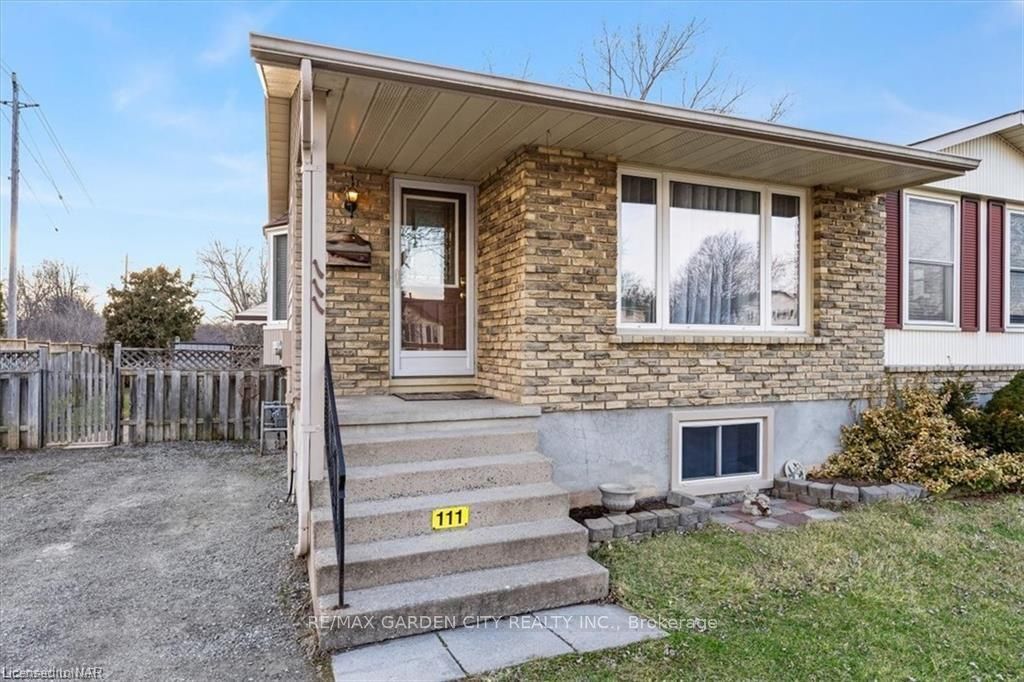
Sign In or Create a Free Account to see full details of this property
Key Facts
Key facts for 111 Tupper Drive
Property Type
House, Backsplit 4
Parking
None 0 garage, 6 parking
MLS #
X8303712
Size
-
Basement
Full,Finished
Listed on
2024-05-03
Lot size
40 x 120.15
Tax
$3,228 /yr
Days on Market
26
Approximate Age
-
Maintenance Fee
-
Description
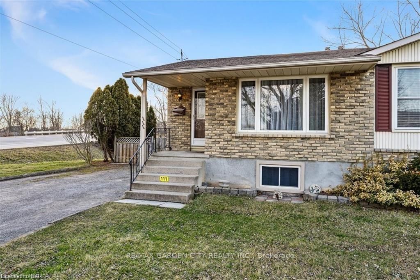
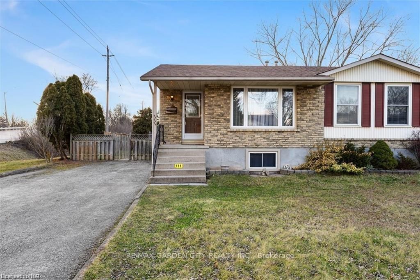
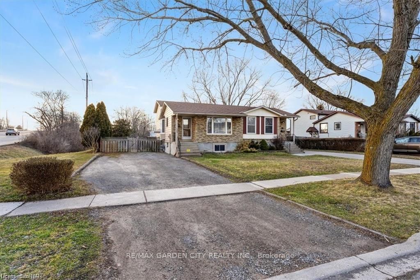
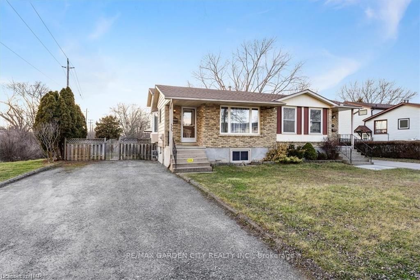
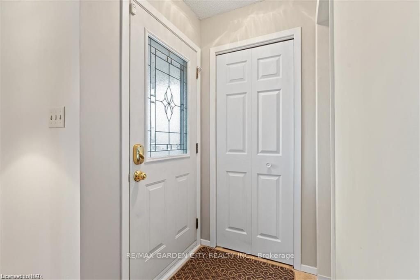
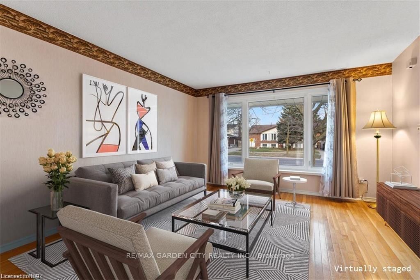
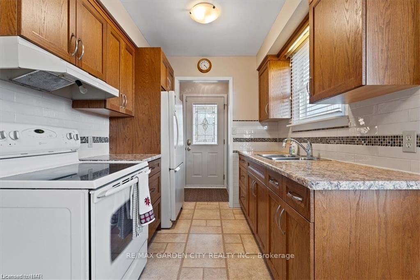
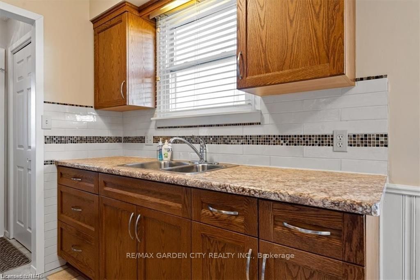
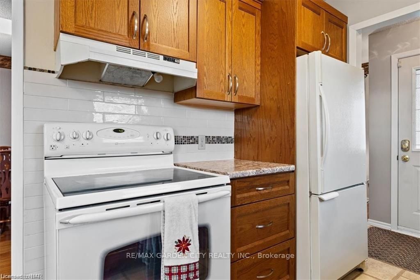
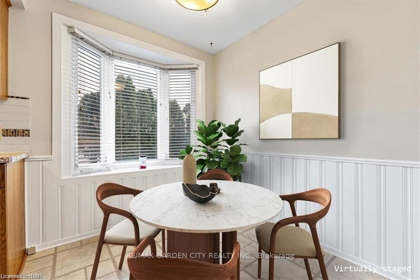
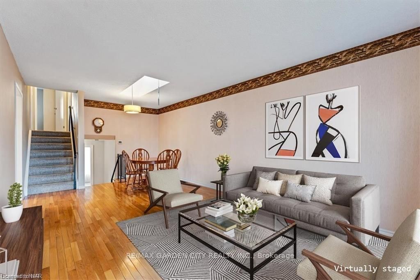
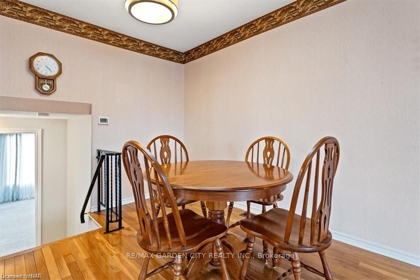
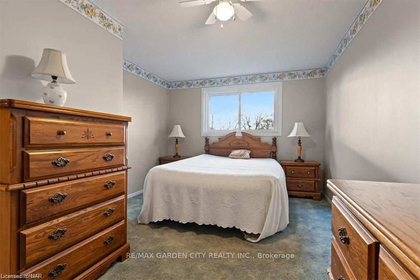
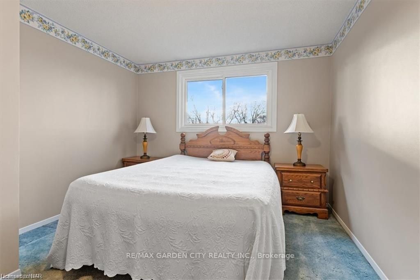
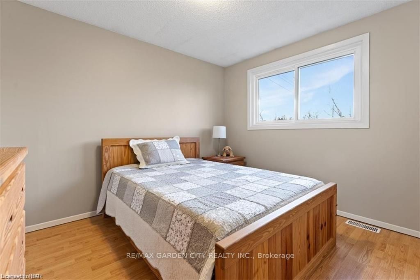
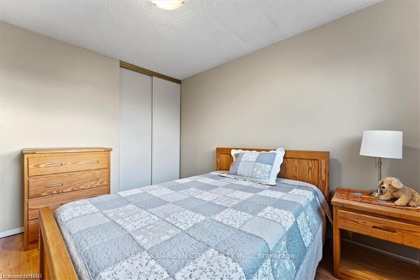
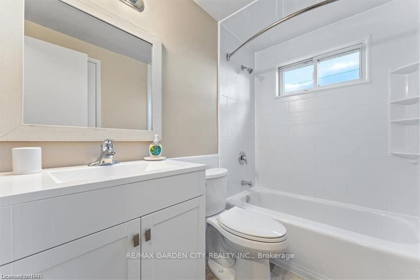
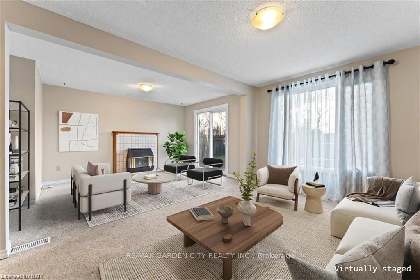
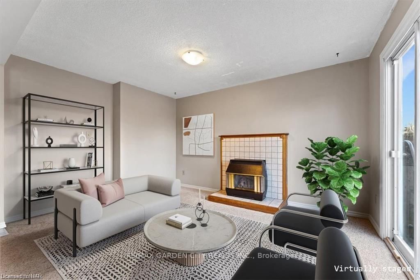
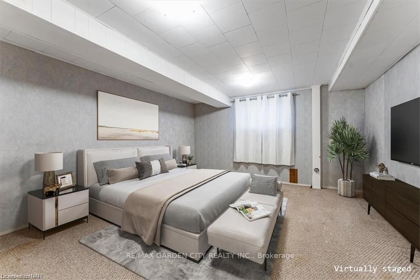
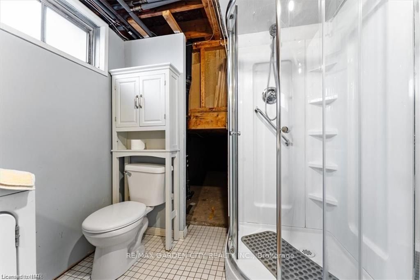
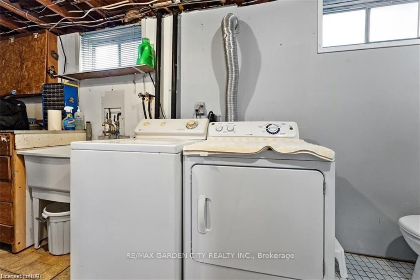
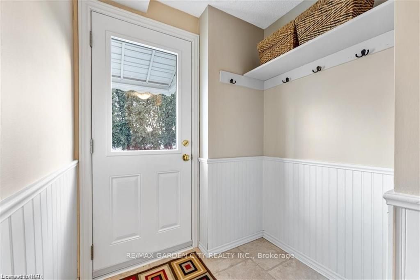
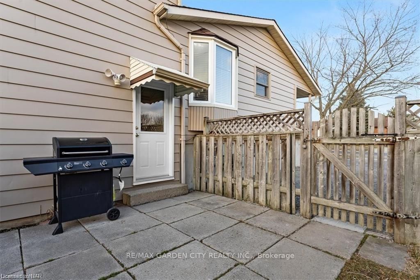
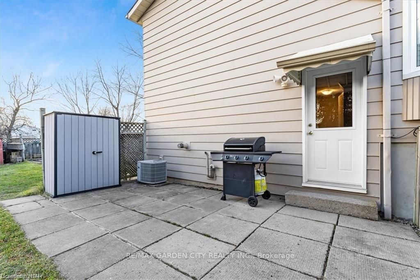
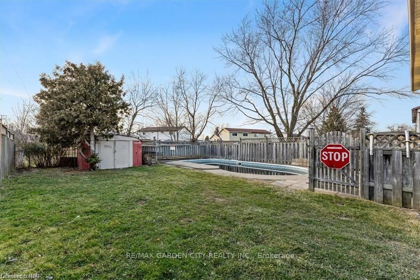
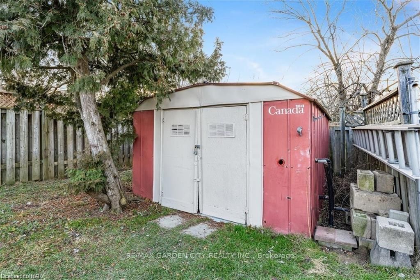
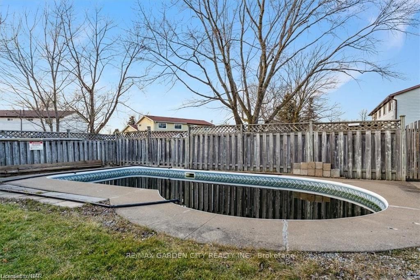
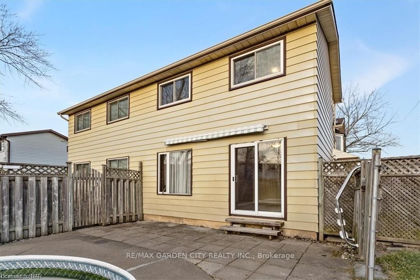
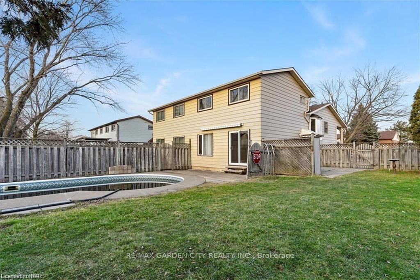
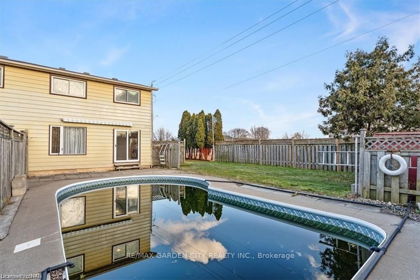
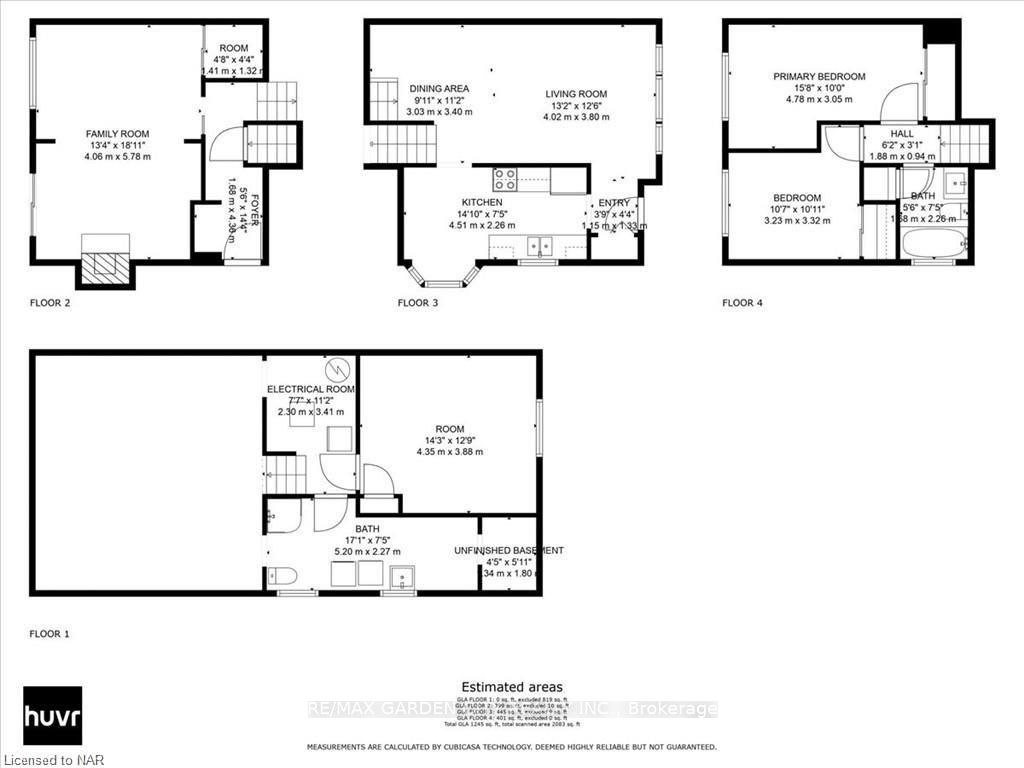
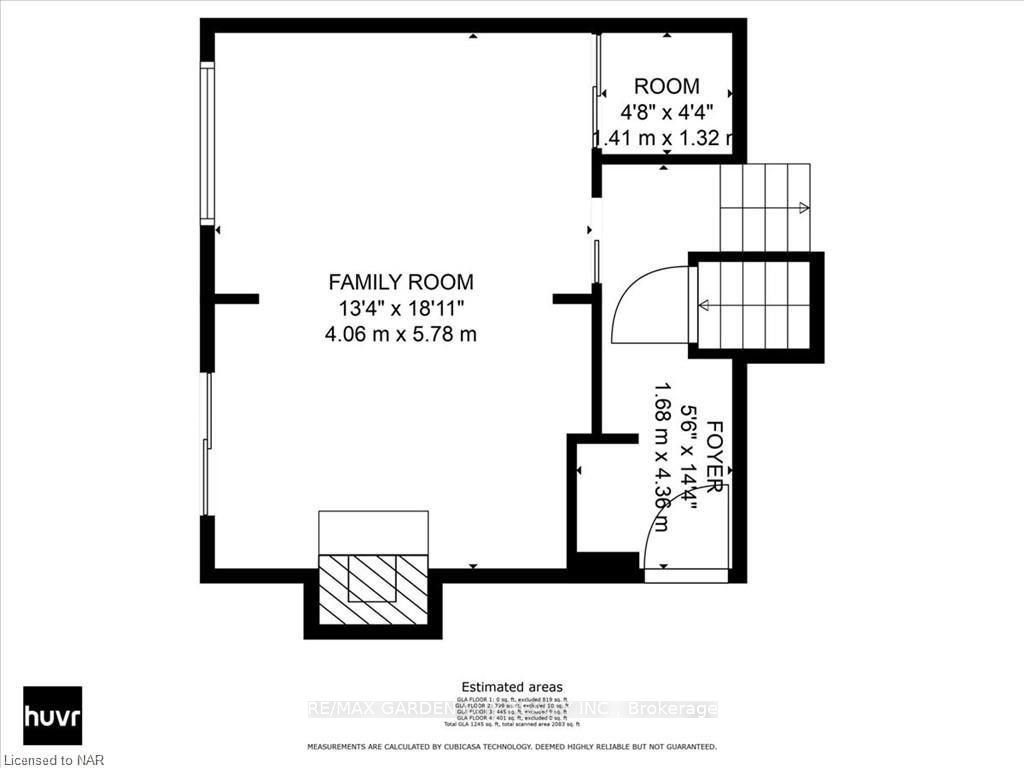
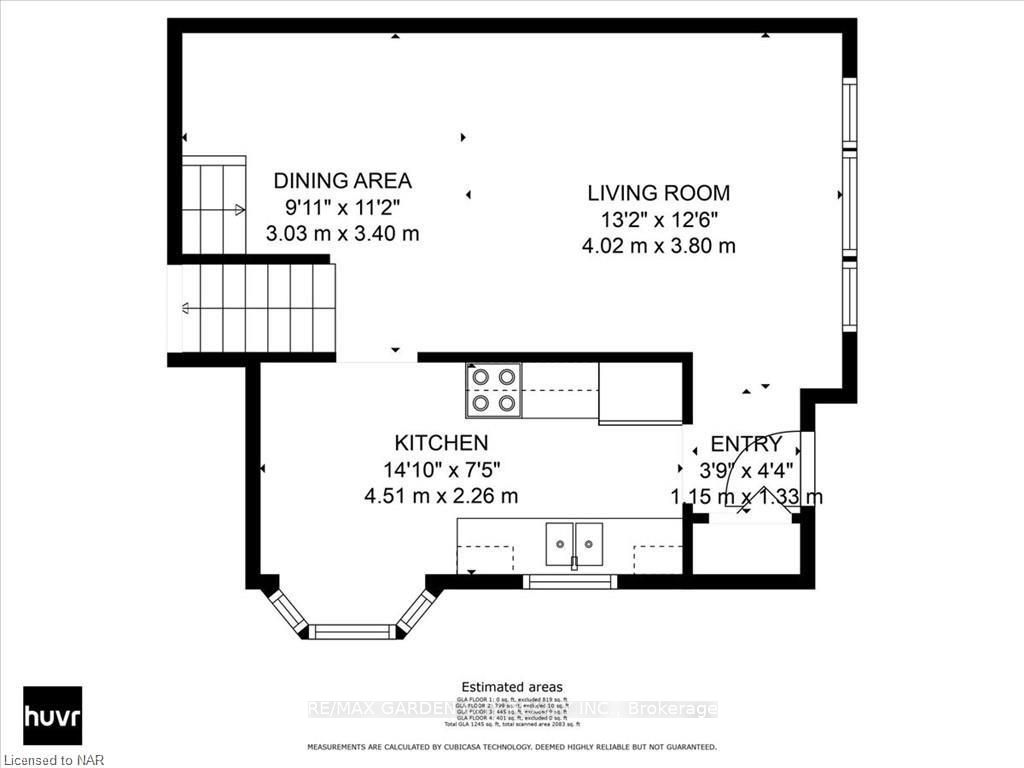
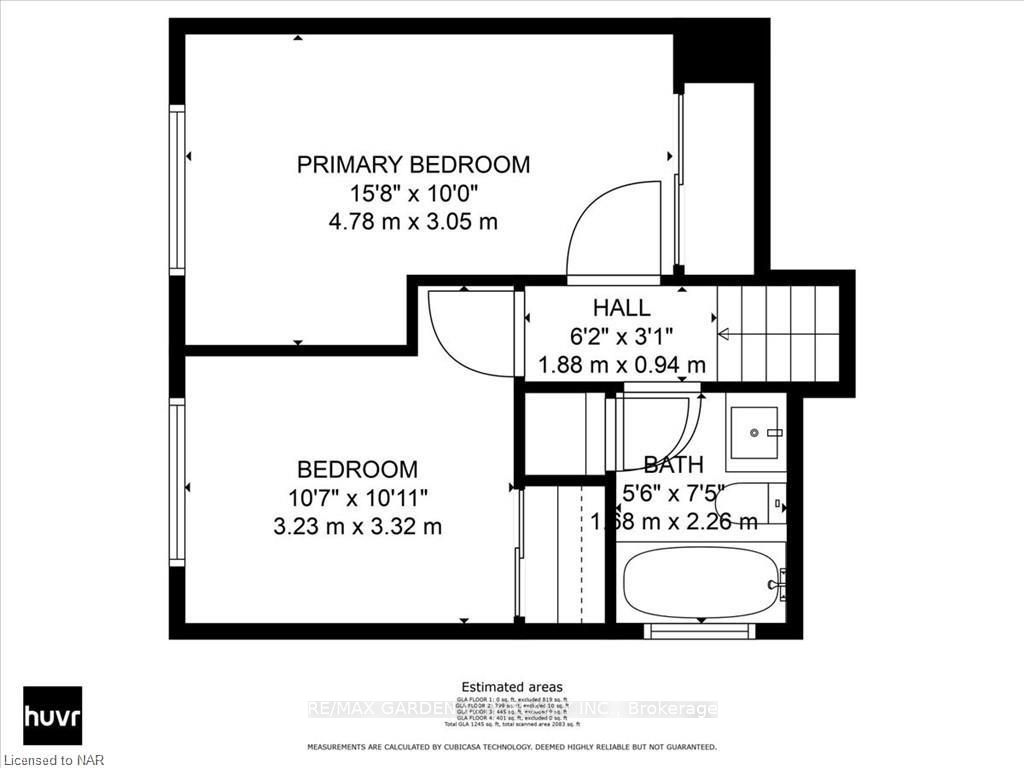
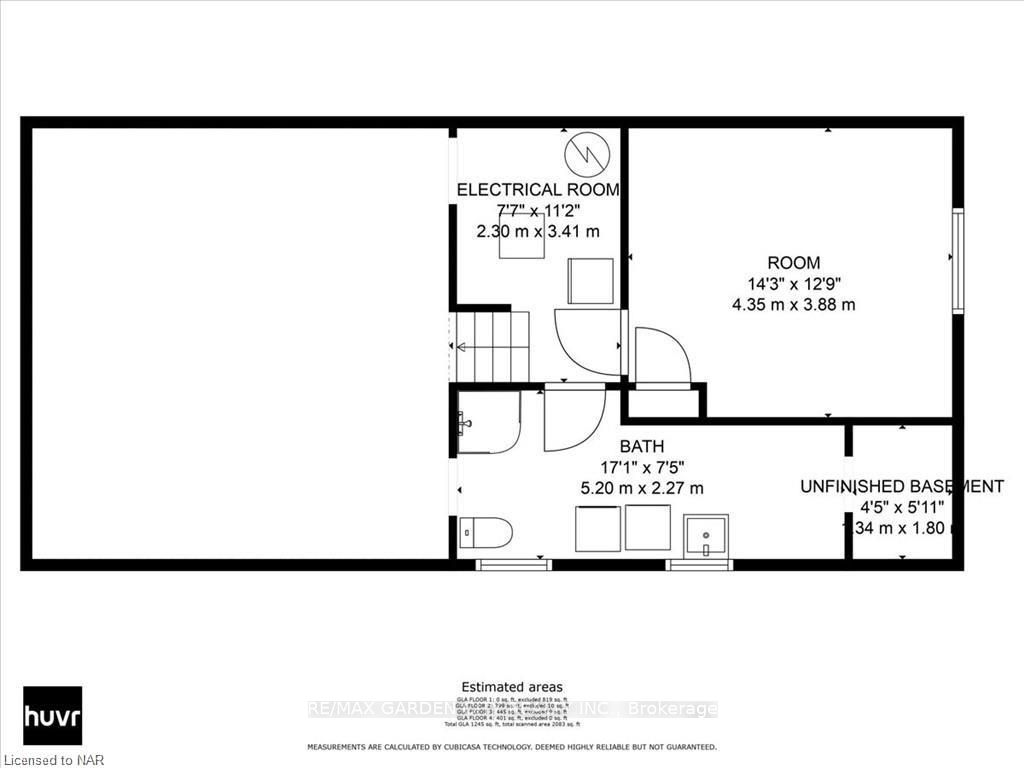
Welcome home to 111 Tupper. Well maintained 4level backsplit Family owned & loved for many years. Upon entering you'll notice the large bright windows. Kitchen with dinette and large living room. Go up a few steps to the large primary bedroom with double closets, 2nd bedroom and recently updated 4pc... bath. The lower level rec room has a large walk-out patio door to the fenced backyard, there is also a side door to access the driveway. Down a couple more steps a large bedroom, 3pc bath and laundry/utility room. Some photos are virtually staged. The lower part of the home could easily transition into a 2nd unit in-law apartment. *All the electrical has been updated and ESA certified (2024). The inground pool is in poor condition and will be removed and filled in with complete permits.
Full Property Details
Interior
Bedrooms
2
Bedrooms Plus
1
Total Bedrooms
3
Washrooms
2
Basement
Full,Finished
Heating Source
Gas
Heating Fuel
Forced Air
Air Conditioning
Central Air
Family Room
No
Kitchens
1
Total Kitchens
1
Fireplace Features
No
Bedrooms
2
Bedrooms Plus
1
Total Bedrooms
3
Washrooms
2
Basement
Full,Finished
Heating Source
Gas
Heating Fuel
Forced Air
Air Conditioning
Central Air
Family Room
No
Kitchens
1
Total Kitchens
1
Fireplace Features
No
Exterior
Depth
120.15
Front
40.2
Driveway
Private Double
Lot Size
40 x 120.15 ft
Pool
None
Parking Spaces
6
Total Parking Spaces
6.00
Parking Description
None
Garage Spaces
0
Depth
120.15
Front
40.2
Driveway
Private Double
Lot Size
40 x 120.15 ft
Pool
None
Parking Spaces
6
Total Parking Spaces
6.00
Parking Description
None
Garage Spaces
0
Building Description
Style
Backsplit 4
Home Type
House
Subtype
Semi-Detached
Property Orientation
West
Exterior Finish
Brick Front,Vinyl Siding
Sewers
Sewer
Water Supply
Municipal
Possession Date
No Data
Style
Backsplit 4
Home Type
House
Subtype
Semi-Detached
Property Orientation
West
Exterior Finish
Brick Front,Vinyl Siding
Sewers
Sewer
Water Supply
Municipal
Possession Date
No Data
Taxes & Fees
Taxes
$3,228 /yr
Tax Year
2024
Taxes
$3,228 /yr
Tax Year
2024
Room Types
Bedroom
-
Dimensions 10.6 x 10.93 feet
115.86 sqft
Bedroom
-
Dimensions 14.24 x 12.76 feet
181.7 sqft
Breakfast
-
Dimensions 6 x 7.41 feet
44.46 sqft
Kitchen
-
Dimensions 14.83 x 7.41 feet
109.89 sqft
Living Room
-
Dimensions 13.16 x 12.5 feet
164.5 sqft
Primary Bedroom
-
Dimensions 15.68 x 10.01 feet
156.96 sqft
Recreation
W/O To Patio
Dimensions 13.32 x 18.93 feet
252.15 sqft
Utility Room
-
Dimensions 7.58 x 11.15 feet
84.52 sqft
Similar Properties(No results)
Mortgage Calculator
Calculate your estimated monthly mortgage payment
Price
$530,000
$
%
%
Total cost of mortgage
$0
Monthly payment
By clicking Save, we will calculate your estimated mortgage for all properties using the saved values (down payment percentage, interest rate, and amortization).
The accuracy and applicability of this calculator are not guaranteed.