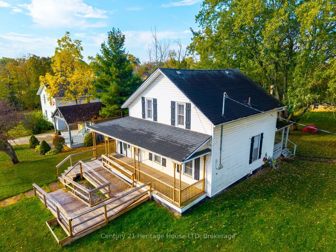
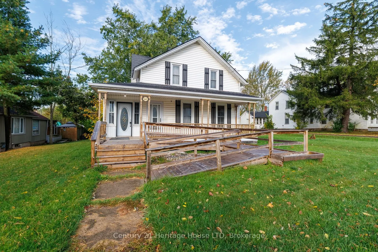
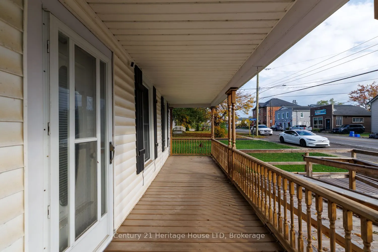
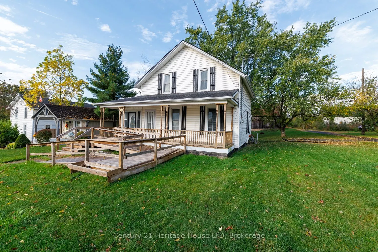
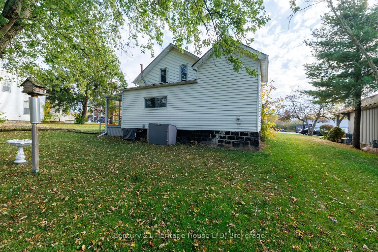
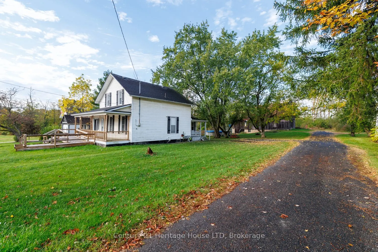
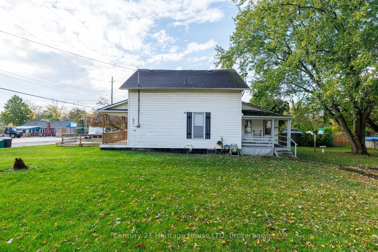
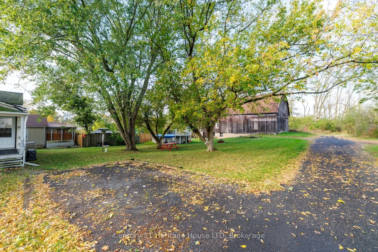
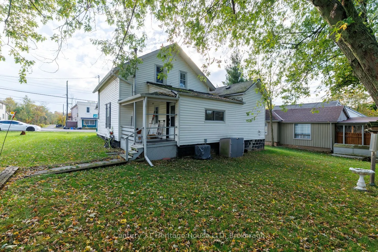
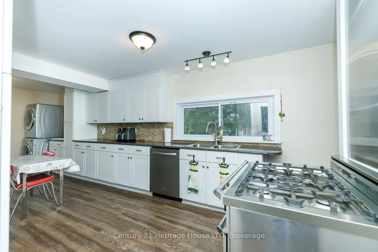
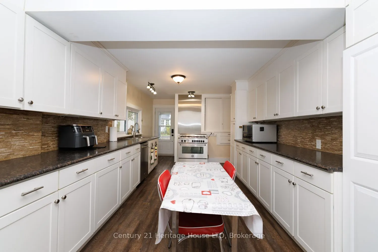
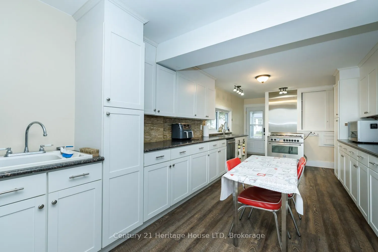
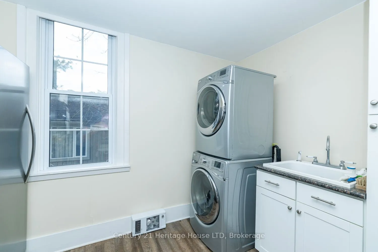
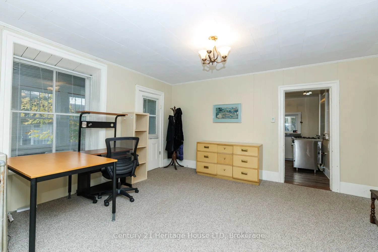
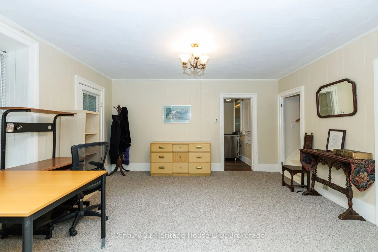
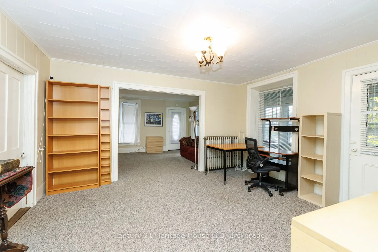
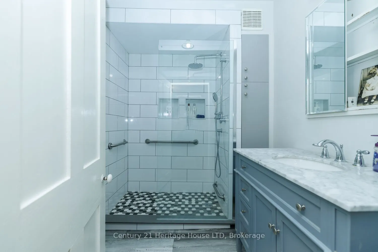
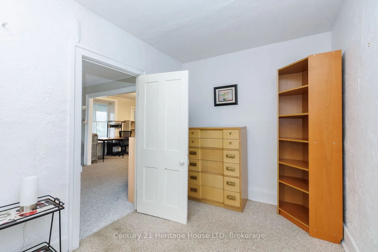
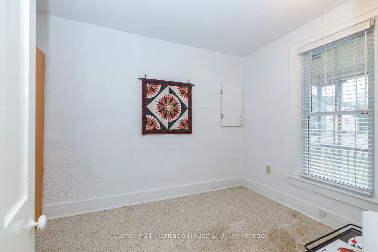
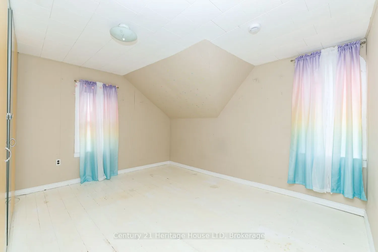
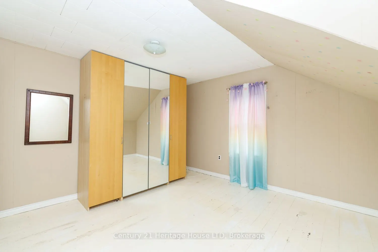
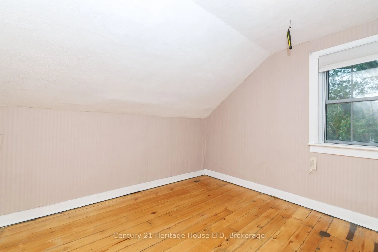
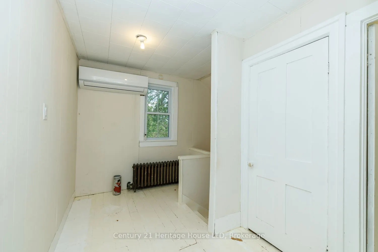
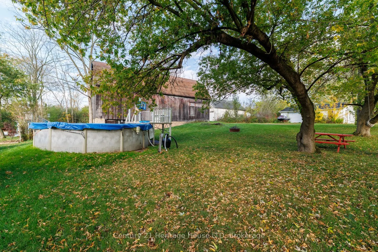
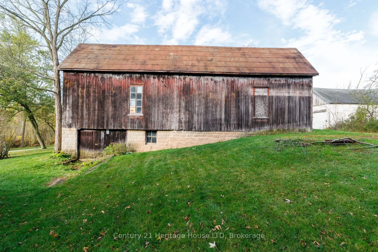
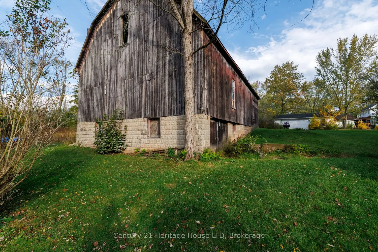
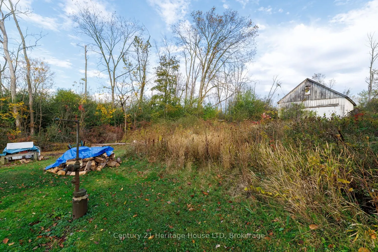
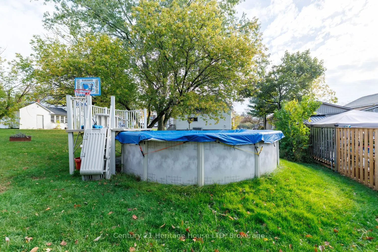
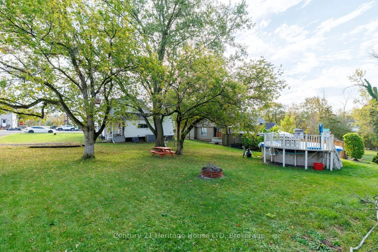
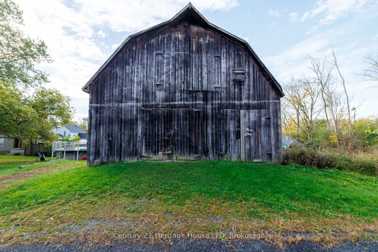
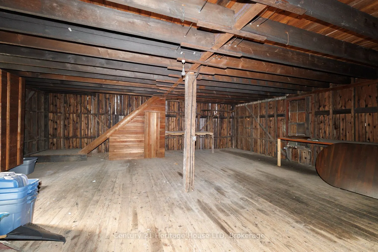
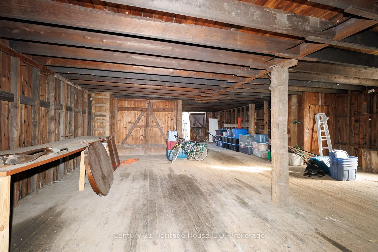
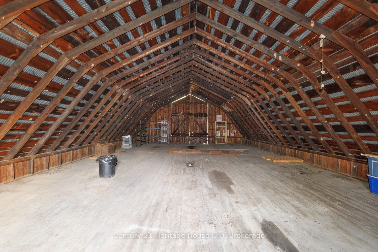
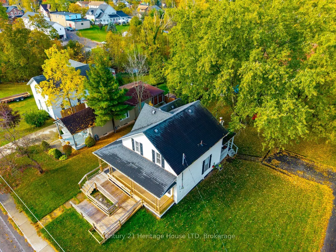
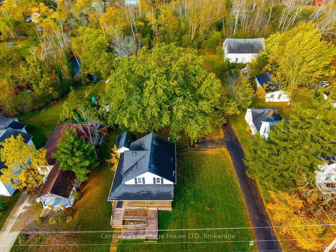
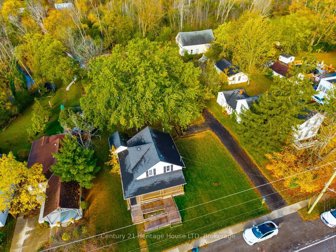
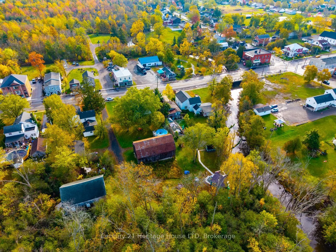
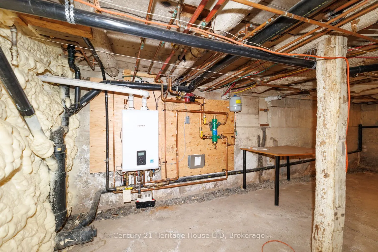
Enjoy that small-town country character and charm in the quaint village of Stevensville (Fort Erie).This 4-bedroom 2 story with lovely front porch and barn was built in 1860, has a great size lot 80' x 264' located right in the downtown area of Stevensville near major transportation routes, local am...enities, QEW access and Peace Bridge to USA. Updates include large updated kitchen with lots of cabinets offering ample storage, main level laundry, vinyl windows, newer on-demand water heating system and split A/C unit, modern main bath with glass shower. The kitchen comes equipped with stainless steel appliances including a 36" gas stove, fridge, freezer, microwave, dishwasher, washer, dryer. Rear yard offers a large barn 50' x 19' with huge loft and lower walkout. An above ground pool is also included.Larger Town of FE amenities are only 10 mins drive away. The home is being sold "AS IS" and available for quick possession. Wheelchair ramp at front entrance is a bonus.
Full Property Details
Interior
Bedrooms
4
Total Bedrooms
4
Washrooms
1
Square Footage
1500-2000 sqft
Basement
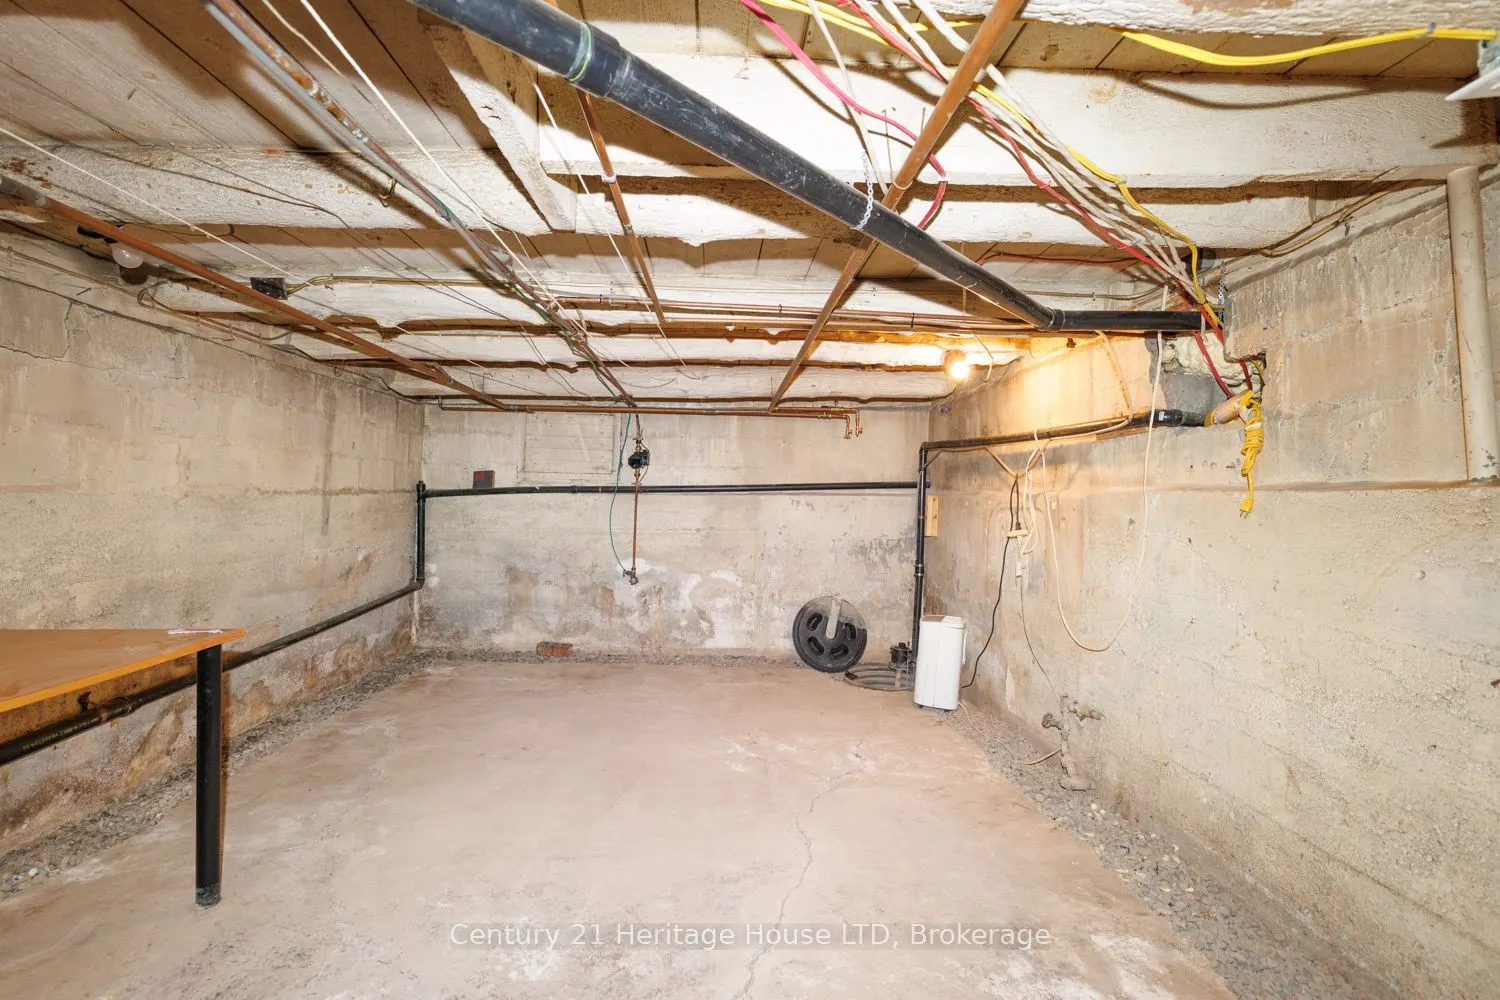
Partial Basement,Unfinished,Crawl Space
Heating Source
Electric
Heating Fuel
Baseboard
Air Conditioning
Other,Wall Unit(s)
Family Room
No
Kitchens
1
Total Kitchens
1
Fireplace Features
No
Bedrooms
4
Total Bedrooms
4
Washrooms
1
Square Footage
1500-2000 sqft
Basement
Partial Basement,Unfinished,Crawl Space
Heating Source
Electric
Heating Fuel
Baseboard
Air Conditioning
Other,Wall Unit(s)
Family Room
No
Kitchens
1
Total Kitchens
1
Fireplace Features
No
Exterior
Depth
264.0
Front
80.0
Lot Size
80 x 264.0 ft
Pool
Above Ground
Parking Spaces
2
Total Parking Spaces
2.00
Parking Description
Other
Garage Spaces
0
Zoning
R2
Depth
264.0
Front
80.0
Lot Size
80 x 264.0 ft
Pool
Above Ground
Parking Spaces
2
Total Parking Spaces
2.00
Parking Description
Other
Garage Spaces
0
Zoning
R2
Building Description
Style
2-Storey
Home Type
House
Subtype
Detached
Property Orientation
West
Exterior Finish
Vinyl Siding
Sewers
Sewer
Water Supply
Municipal
Possession Date
No Data
Style
2-Storey
Home Type
House
Subtype
Detached
Property Orientation
West
Exterior Finish
Vinyl Siding
Sewers
Sewer
Water Supply
Municipal
Possession Date
No Data
Community
Community
Stevensville
Community
Stevensville
Taxes & Fees
Taxes
$3,437 /yr
Tax Year
2026
Occupancy
Vacant
Taxes
$3,437 /yr
Tax Year
2026
Occupancy
Vacant
Room Types
Bathroom
3 Pc Bath
Dimensions 9.32 x 8.01 feet
74.65 sqft
Bedroom
-
Dimensions 12.01 x 8.01 feet
96.2 sqft
Bedroom 2
-
Dimensions 9.32 x 9.32 feet
86.86 sqft
Bedroom 3
-
Dimensions 13.58 x 12.7 feet
172.47 sqft
Bedroom 4
-
Dimensions 10.99 x 9.32 feet
102.43 sqft
Dining Room
-
Dimensions 14.99 x 11.35 feet
170.14 sqft
Kitchen
B/I Dishwasher
Dimensions 23 x 10.99 feet
252.77 sqft
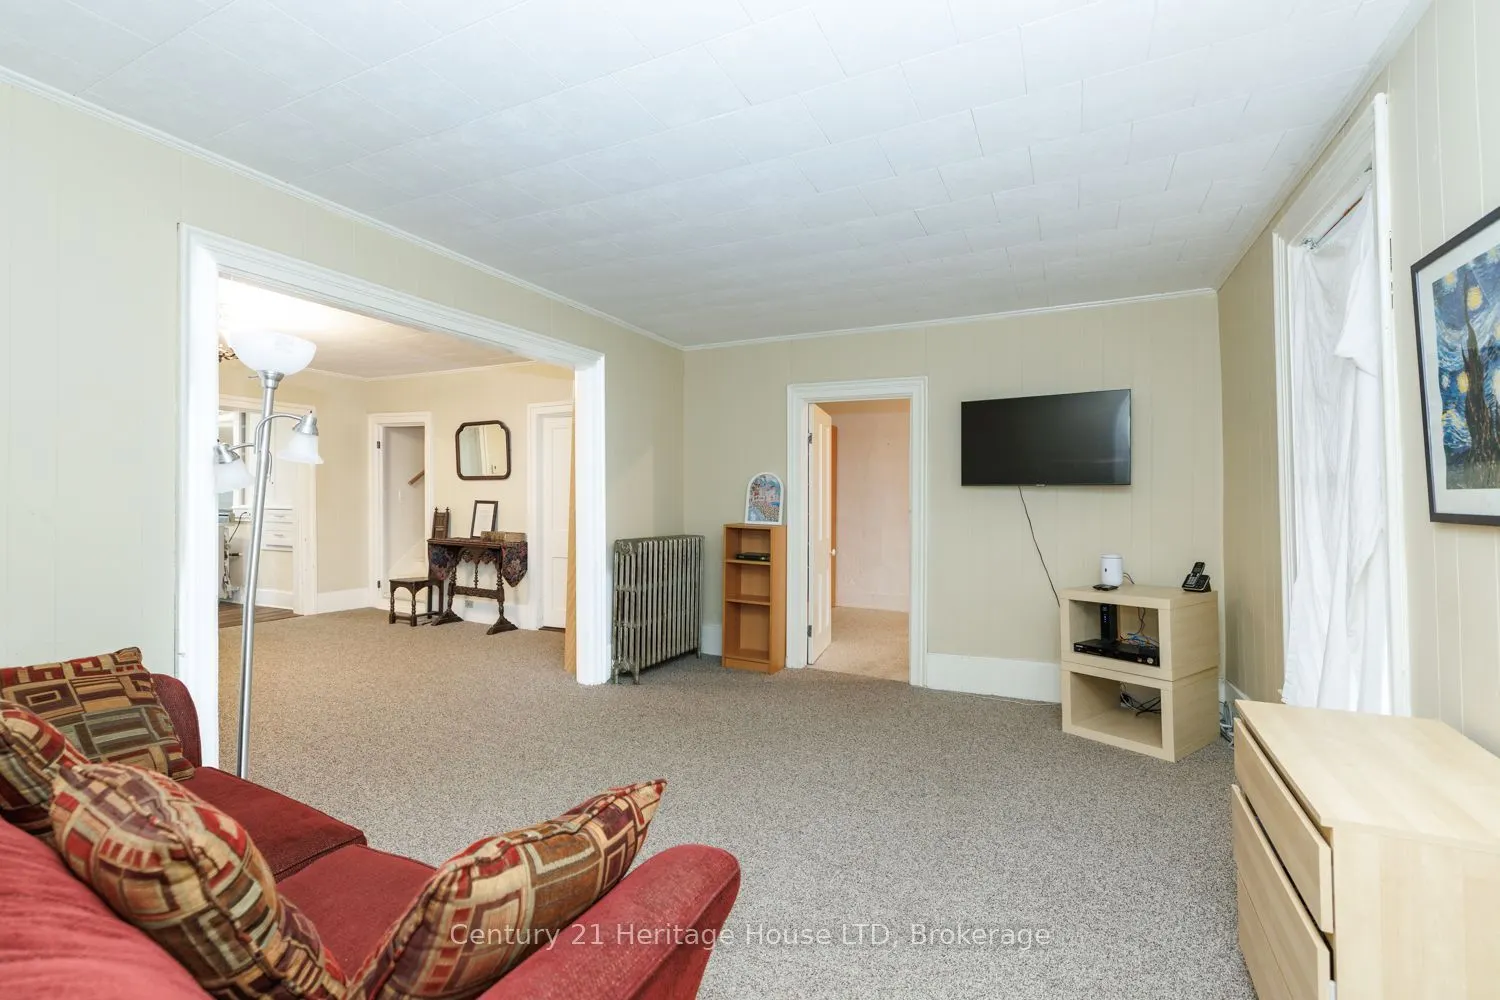
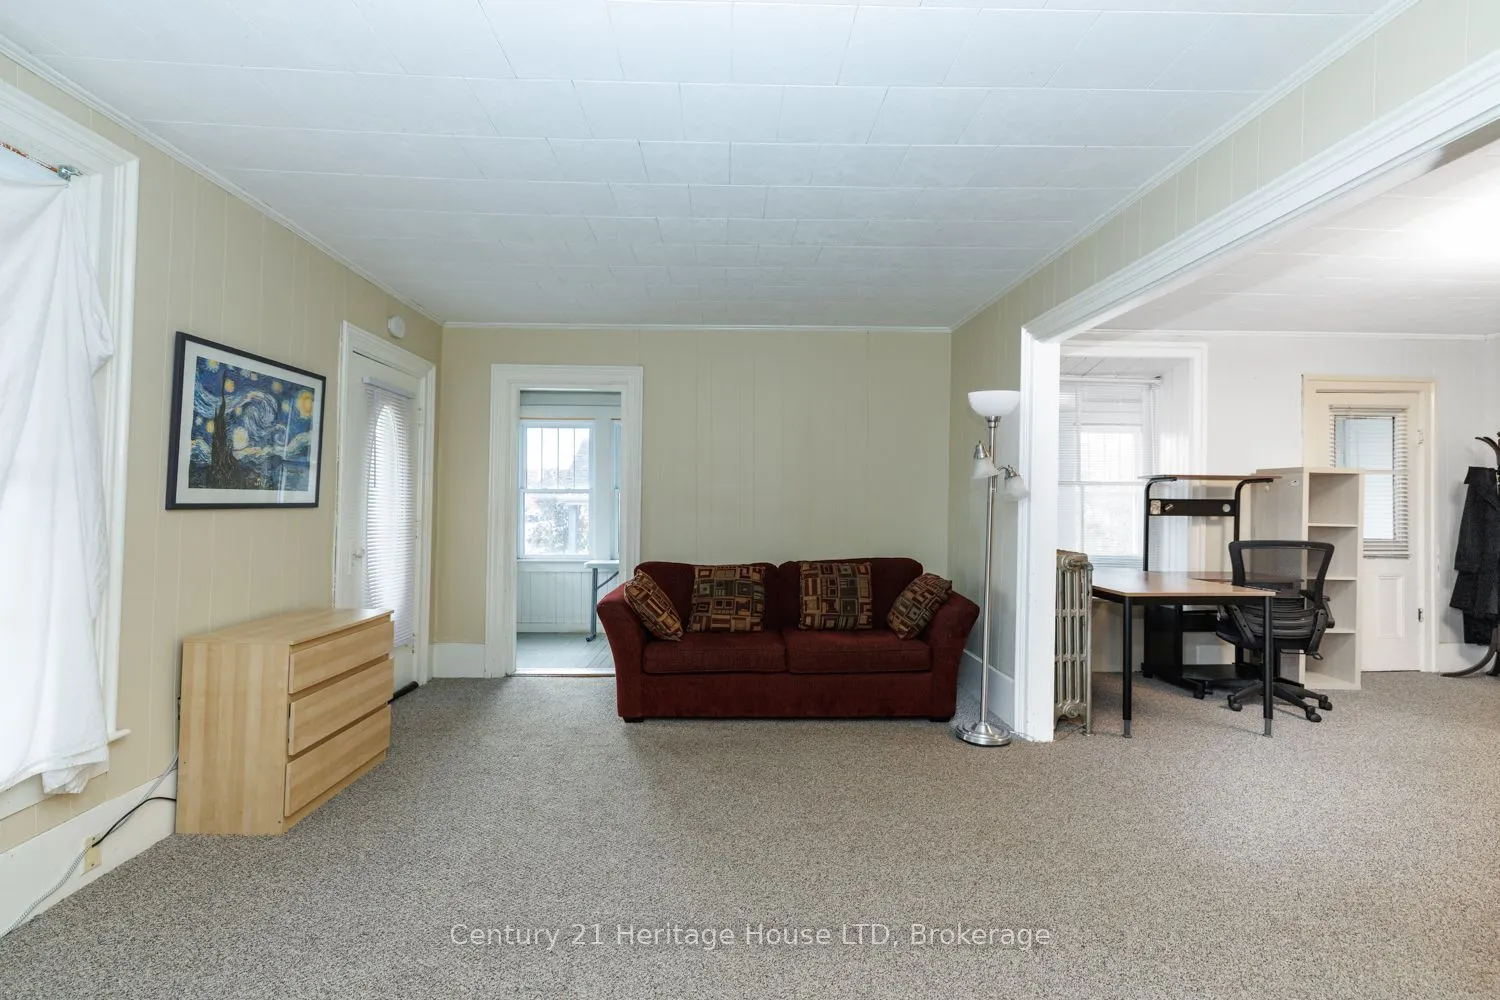
Living Room
-
Dimensions 14.99 x 12.01 feet
180.03 sqft
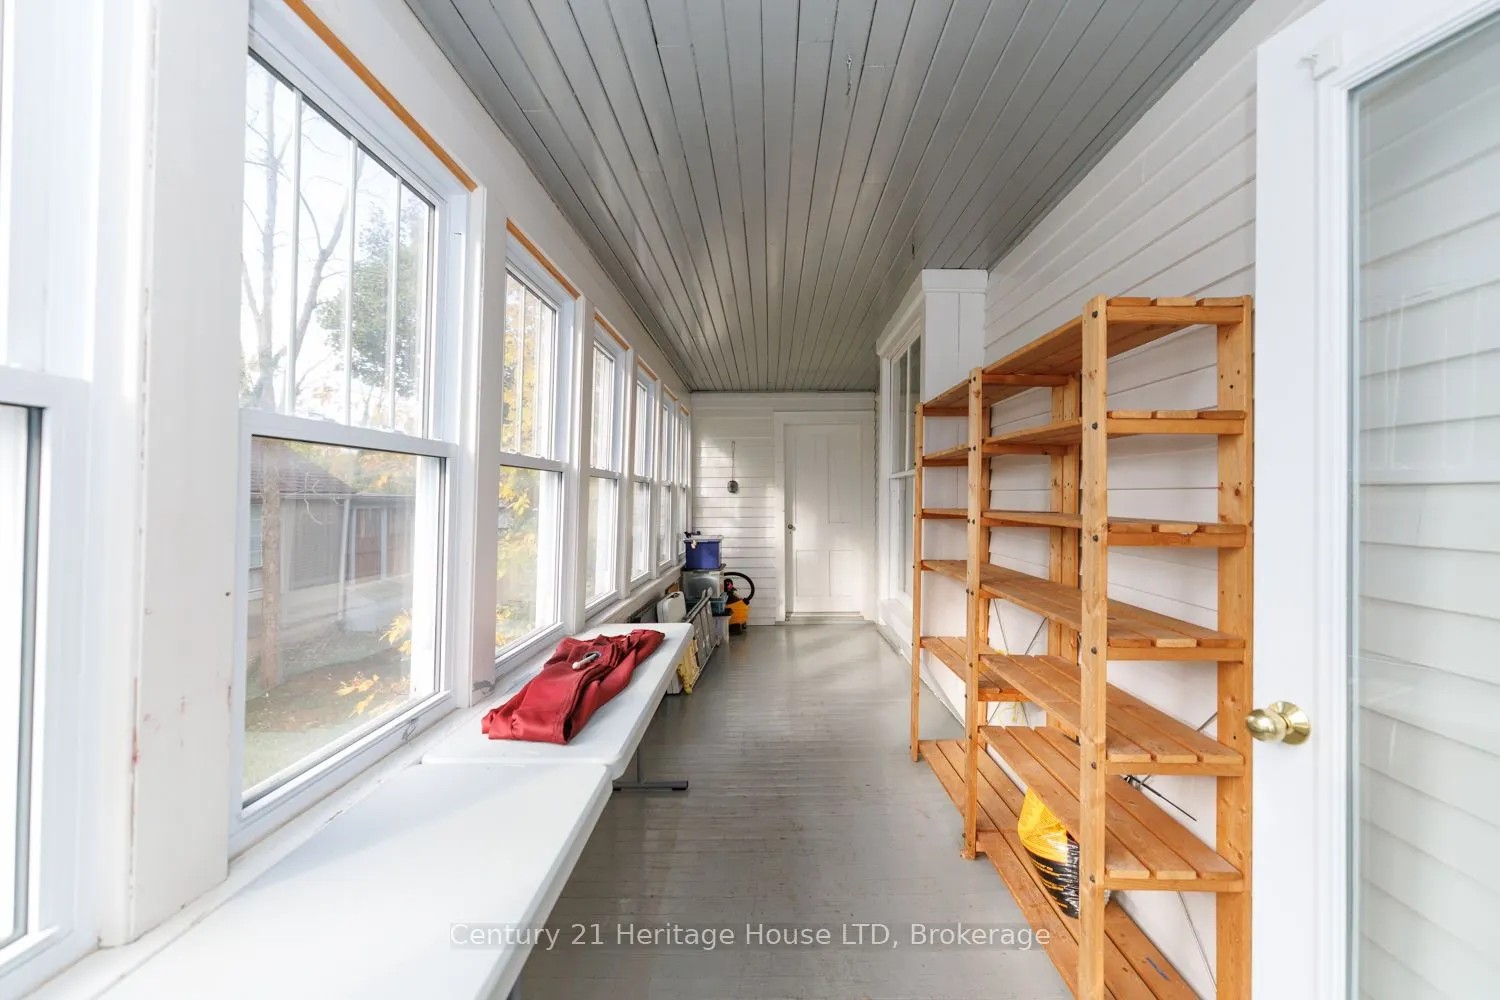
Sunroom
South View
Dimensions 25 x 6.59 feet
164.75 sqft
Similar Properties(No results)
Mortgage Calculator
Calculate your estimated monthly mortgage payment
Price
$529,000
$
%
%
Total cost of mortgage
$0
Monthly payment
By clicking Save, we will calculate your estimated mortgage for all properties using the saved values (down payment percentage, interest rate, and amortization).
The accuracy and applicability of this calculator are not guaranteed.