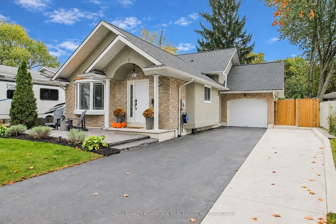
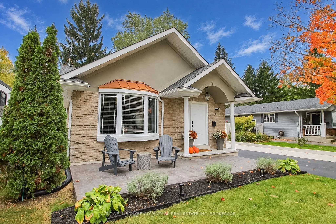
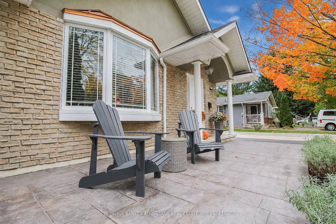
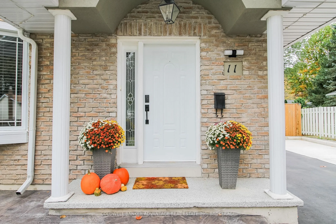
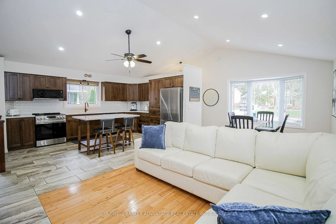
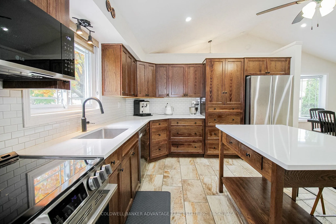
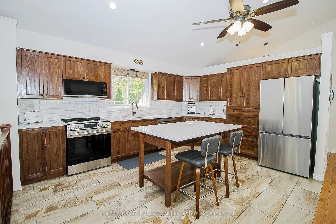
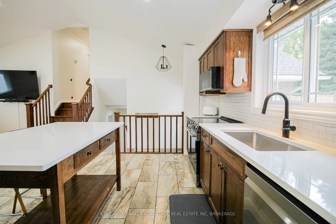
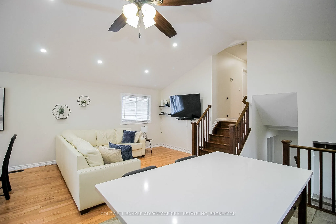
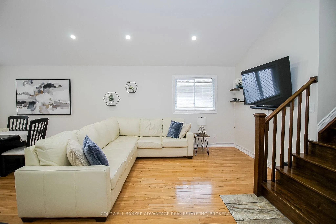
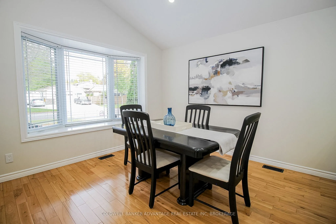
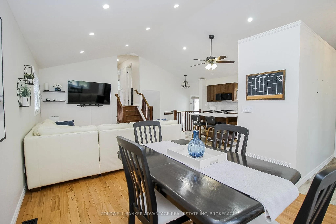
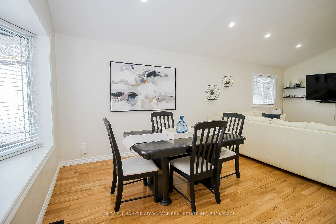
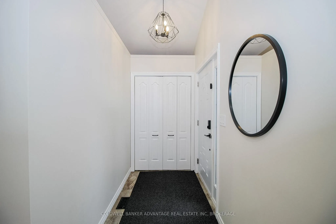
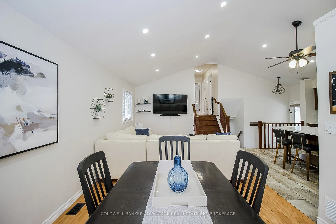
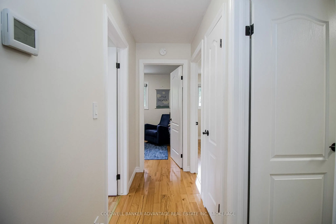
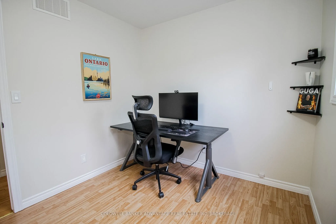
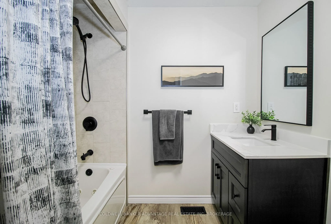
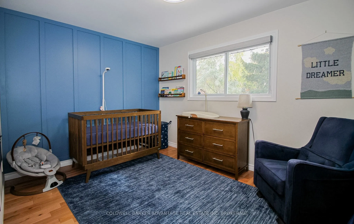
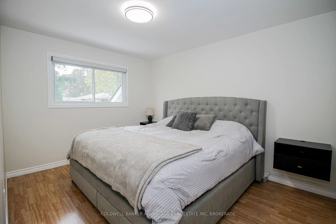
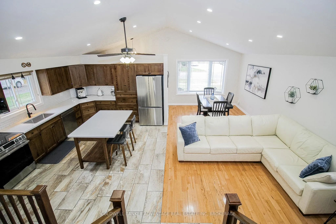
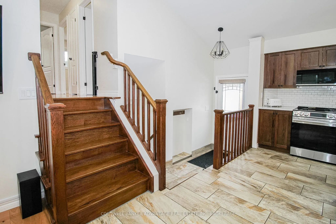
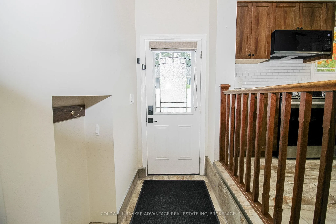
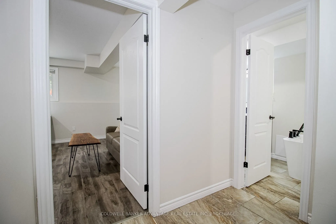
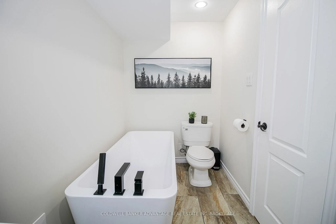
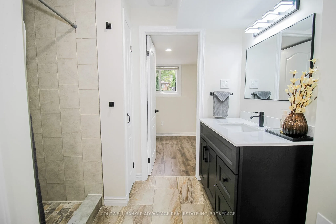
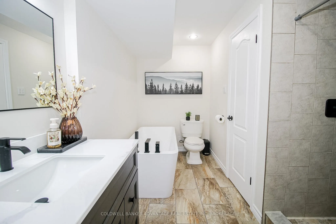
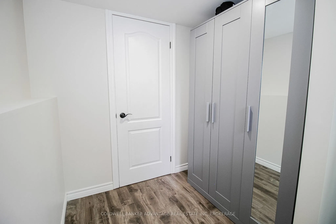
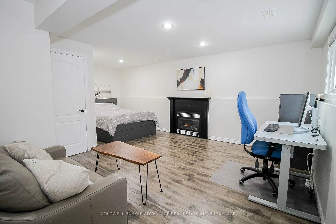
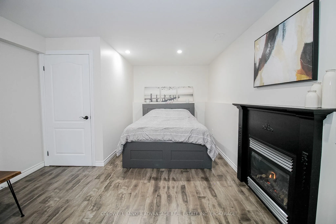
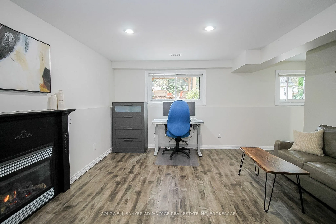
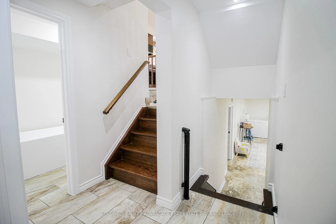
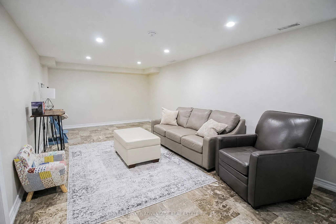
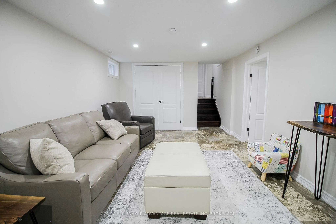
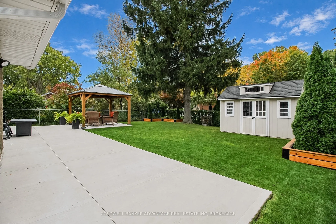
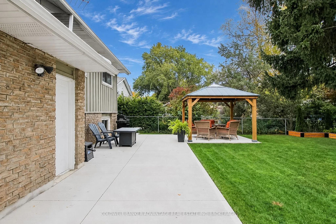
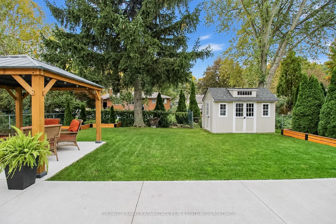
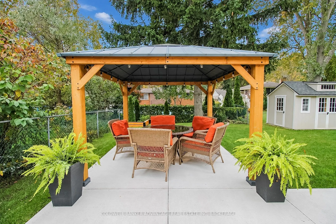
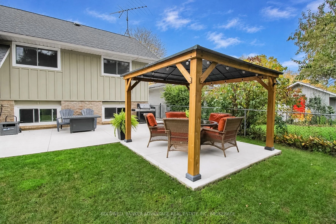
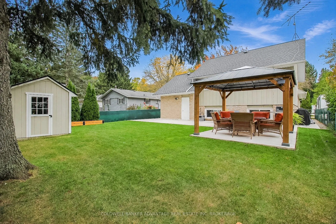
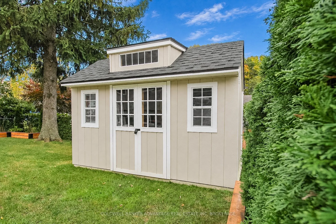
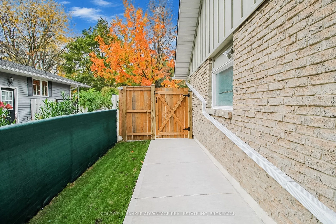
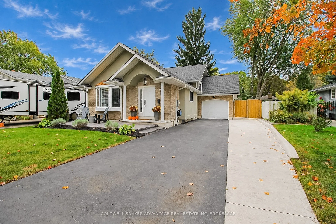
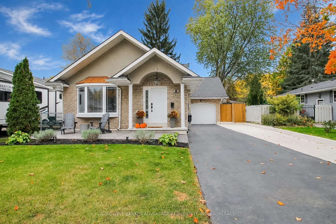
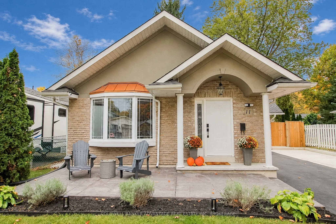
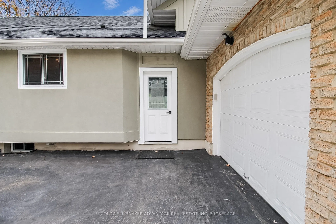
65K+ IN UPGRADES SINCE 2023! Nestled in a spacious, mature, tree-lined neighbourhood in one of Fonthill's most desirable areas! Offering over 1,400 sq. ft. of living space, this move-in-ready home blends stylish modern finishes, versatile multi-level living, and an incredible outdoor retreat perfect... for relaxing and entertaining. Open-concept main floor showcases soaring 11-foot cathedral ceilings, large windows and beautiful engineered hardwood flooring. Three bedrooms, two full bathrooms, multiple family and recreation rooms, and a finished basement. Renovated in 2025, the chef-inspired kitchen features rich slow-close maple cabinetry and all new luxurious quartz countertops with a timeless matching backsplash, complemented by all-new LG appliances (2025). Both bathrooms boast new solid-wood vanities with quartz countertops and modern black fixtures. The lower-level bathroom was beautifully updated in 2026 and features an extra-large freestanding tub and a walk-in shower for a spa-like experience. All new LED light fixtures throughout the house and electronic smart door locks on all exterior doors. INCREDIBLE OUTDOOR TRANSFORMATION (2024)! Expanded brushed-concrete driveway with parking for up to five vehicles, along with a 10' x 20' stamped slate concrete patio. The backyard is an entertainer's dream, featuring an impressive 40-foot-wide concrete patio, a 10' x 10' solid-wood gazebo, and a beautiful 8x12 wooden shed, re-sodded in 2024, and permanent outdoor lighting. Inside, the bright, With there's plenty of flexible space for the whole family, working from home, or entertaining guests. Roof (2021). Enjoy the charm and space of a mature, tree-lined neighbourhood while staying close to Fonthill's great schools, parks, and everyday amenities. This home offers the perfect combination of modern updates, flexible living spaces, and exceptional outdoor living. Simply move in, relax, and enjoy!
Full Property Details
Interior
Bedrooms
3
Bedrooms Plus
0
Total Bedrooms
3
Washrooms
2
Square Footage
1100-1500 sqft
Basement
Finished,Full
Heating Source
Gas
Heating Fuel
Forced Air
Air Conditioning
Central Air
Family Room
No
Kitchens
1
Kitchens Plus
0
Total Kitchens
1
Fireplace Features
Yes
Bedrooms
3
Bedrooms Plus
0
Total Bedrooms
3
Washrooms
2
Square Footage
1100-1500 sqft
Basement
Finished,Full
Heating Source
Gas
Heating Fuel
Forced Air
Air Conditioning
Central Air
Family Room
No
Kitchens
1
Kitchens Plus
0
Total Kitchens
1
Fireplace Features
Yes
Exterior
Depth
119.97
Front
50.01
Acreage
< .50
Driveway
Private Double
Lot Size
50 x 119.97 ft
Pool
None
Waterfront
None
Parking Spaces
4
Total Parking Spaces
5.00
Parking Description
Attached
Garage Spaces
1
Zoning
R2
Depth
119.97
Front
50.01
Acreage
< .50
Driveway
Private Double
Lot Size
50 x 119.97 ft
Pool
None
Waterfront
None
Parking Spaces
4
Total Parking Spaces
5.00
Parking Description
Attached
Garage Spaces
1
Zoning
R2
Building Description
Style
Backsplit 4
Home Type
House
Subtype
Detached
Year Built
31-50
Property Orientation
South
Exterior Finish
Stucco (Plaster),Wood
Sewers
Sewer
Water Supply
Municipal
Possession Date
No Data
Style
Backsplit 4
Home Type
House
Subtype
Detached
Year Built
31-50
Property Orientation
South
Exterior Finish
Stucco (Plaster),Wood
Sewers
Sewer
Water Supply
Municipal
Possession Date
No Data
Community
Community
Fonthill
Community
Fonthill
Taxes & Fees
Taxes
$4,874.33 /yr
Tax Year
2026
Occupancy
Owner
Taxes
$4,874.33 /yr
Tax Year
2026
Occupancy
Owner
Room Types
Bathroom
4 Pc Bath
Dimensions 8.2 x 3.94 feet
32.31 sqft
Bathroom
4 Pc Bath
Dimensions 9.19 x 4.92 feet
45.21 sqft
Bedroom
-
Dimensions 9.42 x 8.43 feet
79.41 sqft
Bedroom 2
-
Dimensions 12.17 x 9.25 feet
112.57 sqft
Bedroom 3
-
Dimensions 10.4 x 9.74 feet
101.3 sqft
Family Room
-
Dimensions 20.01 x 14.67 feet
293.55 sqft
Kitchen
-
Dimensions 15.26 x 12.01 feet
183.27 sqft
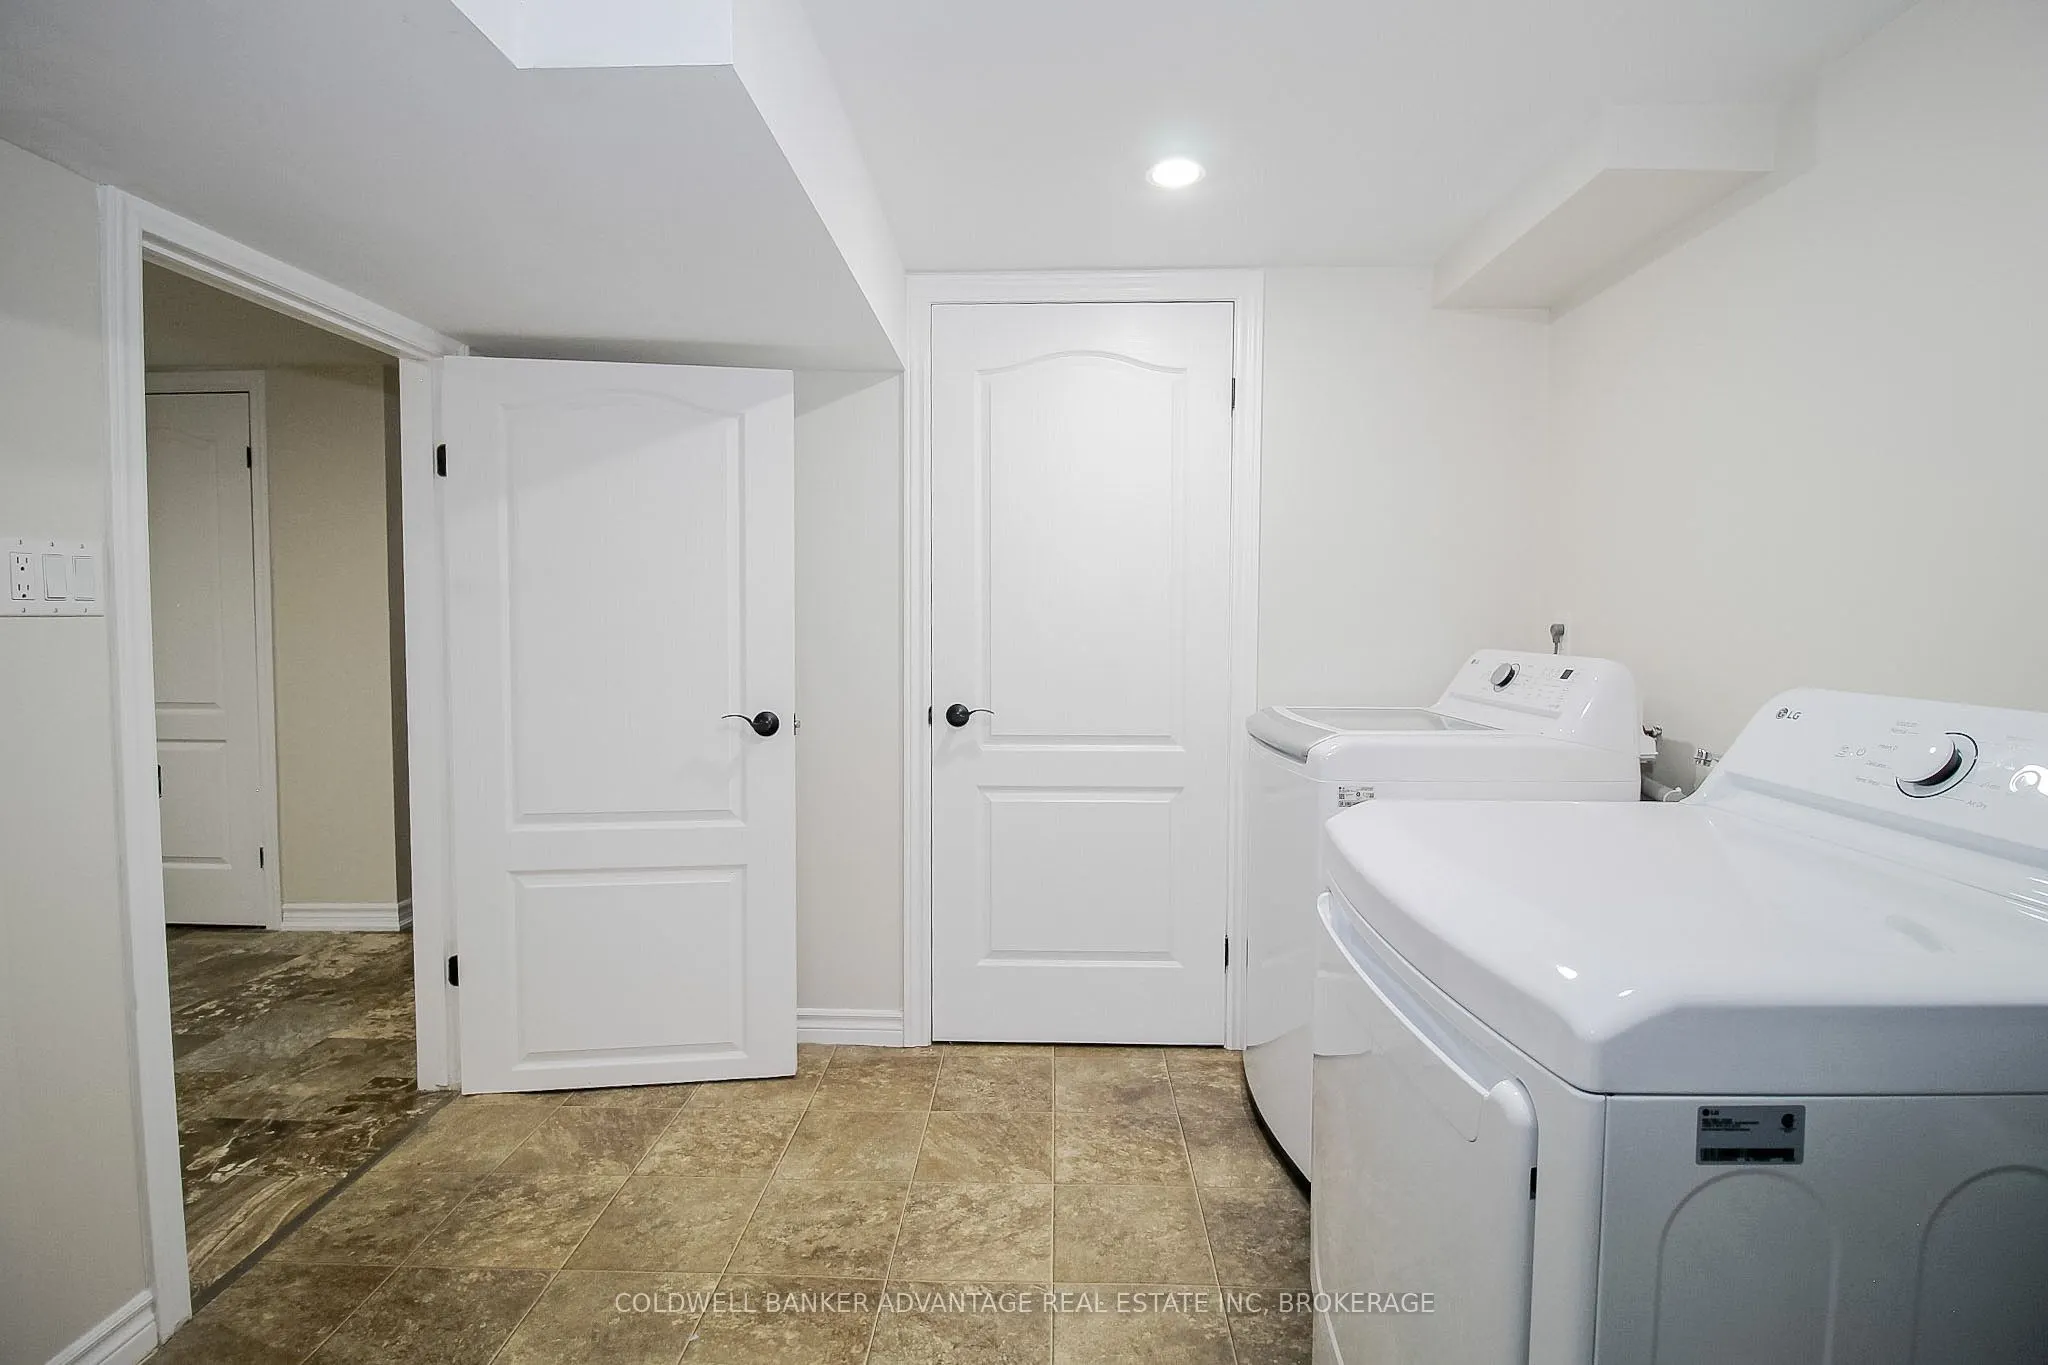
Laundry
-
Dimensions 10.99 x 10.99 feet
120.78 sqft
Living Room
Combined w/Dining, Cathedral Ceiling(s)
Dimensions 23.75 x 10.76 feet
255.55 sqft
Recreation
-
Dimensions 21 x 10.99 feet
230.79 sqft
Similar Properties(No results)
Mortgage Calculator
Calculate your estimated monthly mortgage payment
Price
$749,900
$
%
%
Total cost of mortgage
$0
Monthly payment
By clicking Save, we will calculate your estimated mortgage for all properties using the saved values (down payment percentage, interest rate, and amortization).
The accuracy and applicability of this calculator are not guaranteed.