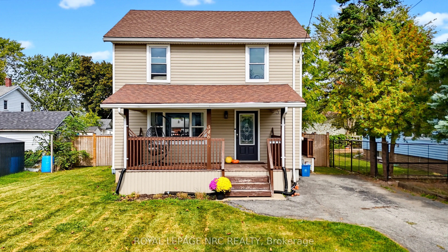
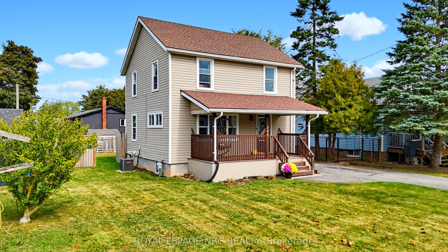
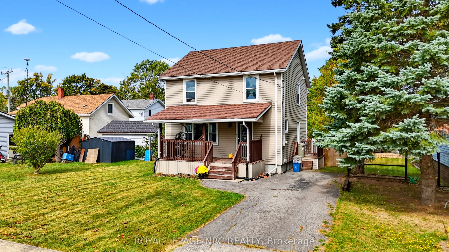
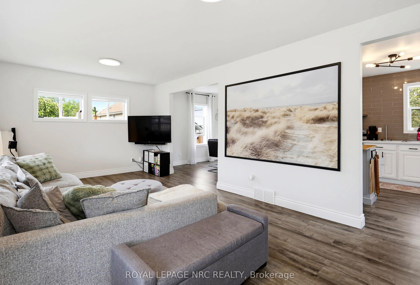
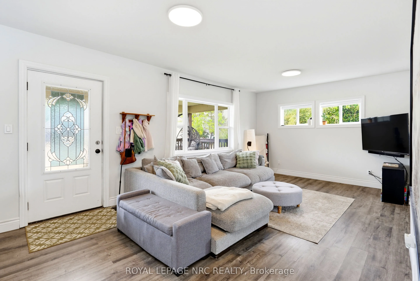
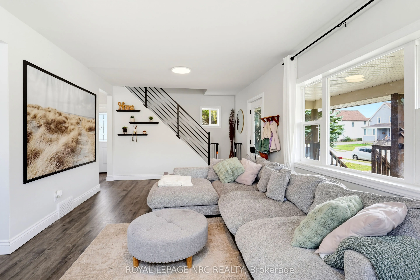
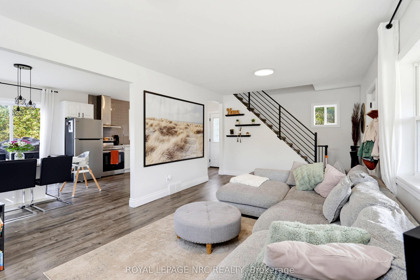
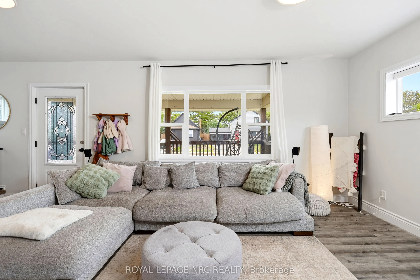
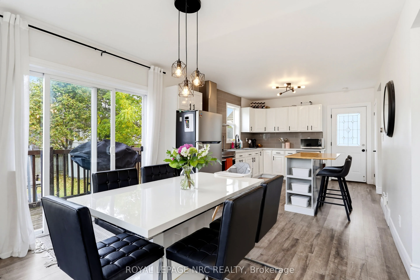
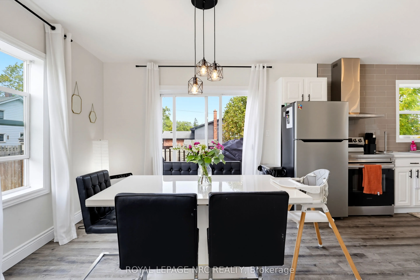
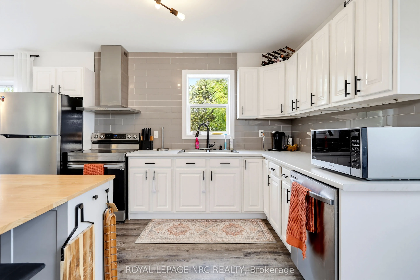
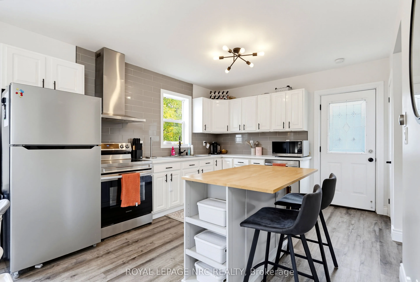
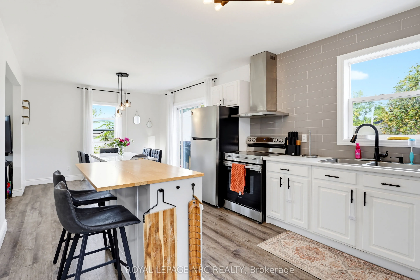
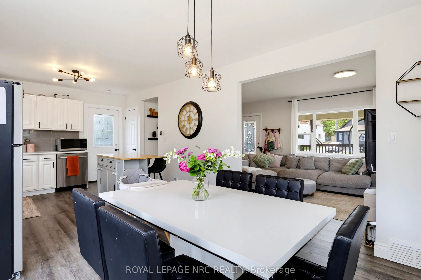
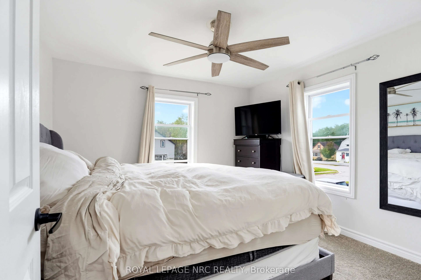
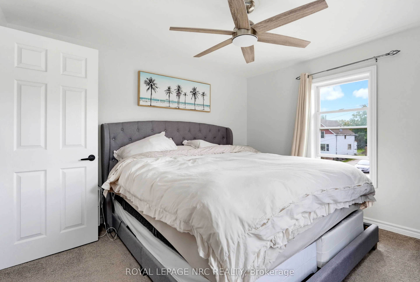
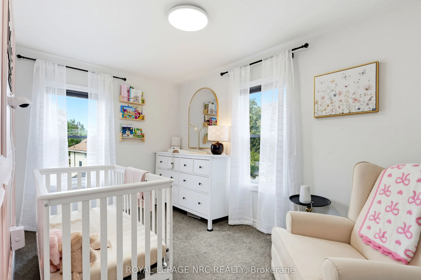
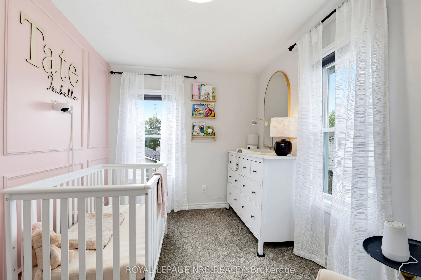
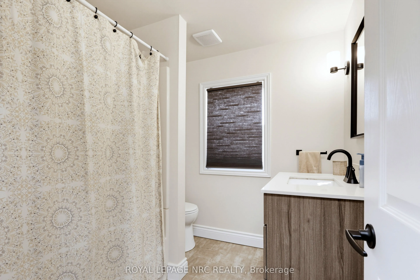
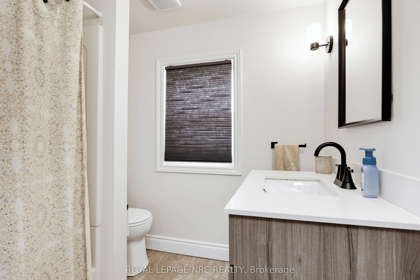
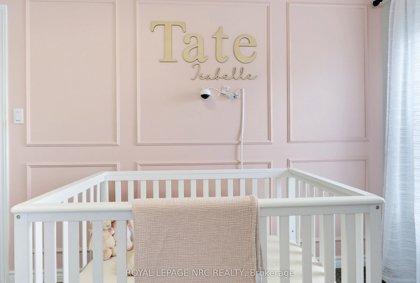
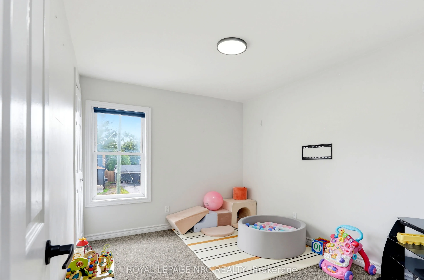
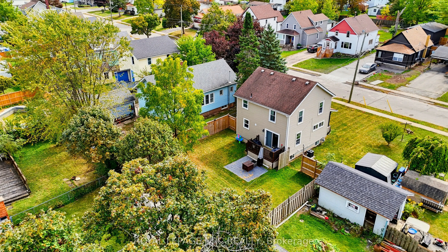
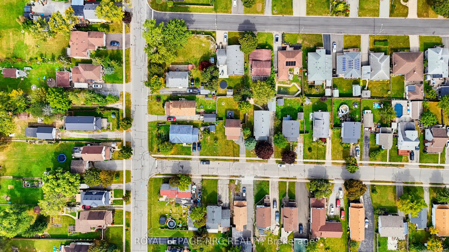
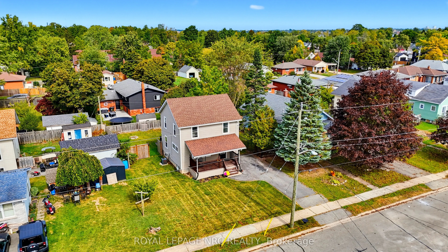
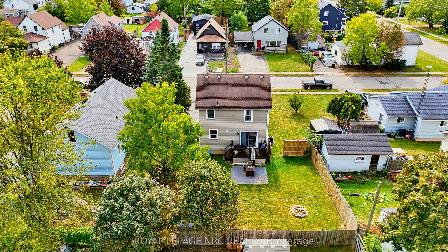
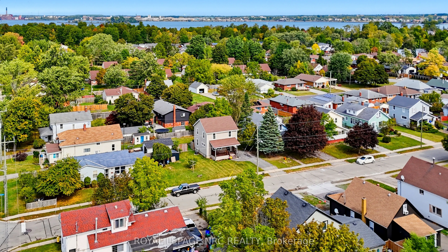
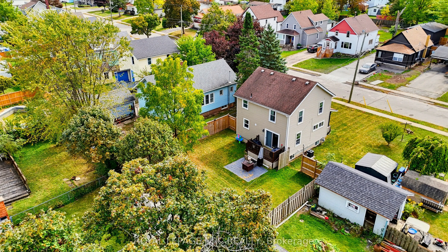
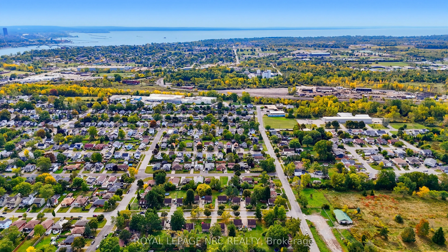
Built in 1924. Updated like it was built yesterday. This two-storey home in central Fort Erie has been opened up and redone inside, so you get the solid bones of an older home without the dated stuff that usually comes with it. Wide plank flooring throughout the main floor, big windows everywhere, a...nd a black metal railing on the staircase that adds a modern touch to a house of this age. The kitchen is the one you'll want to cook in. White shaker cabinets, subway tile, a chimney-style range hood, and stainless appliances give it a modern aesthetic you'll love. Sliding doors off the dining area open to the back deck, so summer dinners move outside with zero effort. Upstairs you'll find three bedrooms and an updated 4-piece bath with a modern vanity. Out back, a fully fenced yard with a deck and a concrete patio pad. Room for the kids, the dog, and the BBQ. Out front, a covered porch made for morning coffee and a private driveway set amongst a well-cared for community. The full basement gives you storage now and options later. All on a quiet residential street, minutes from the Peace Bridge, QEW, the Niagara River, and Fort Erie's charming downtown. Move-in ready detached homes at this price don't come around often. Book your private showing today.
Full Property Details
Interior
Bedrooms
3
Bedrooms Plus
0
Total Bedrooms
3
Washrooms
1
Square Footage
1100-1500 sqft
Basement
Unfinished,Full
Heating Source
Gas
Heating Fuel
Forced Air
Air Conditioning
None
Family Room
No
Kitchens
1
Kitchens Plus
0
Total Kitchens
1
Fireplace Features
No
Bedrooms
3
Bedrooms Plus
0
Total Bedrooms
3
Washrooms
1
Square Footage
1100-1500 sqft
Basement
Unfinished,Full
Heating Source
Gas
Heating Fuel
Forced Air
Air Conditioning
None
Family Room
No
Kitchens
1
Kitchens Plus
0
Total Kitchens
1
Fireplace Features
No
Exterior
Depth
104.0
Front
50.0
Acreage
< .50
Driveway
Private
Lot Size
50 x 104.0 ft
Pool
None
Waterfront
None
Parking Spaces
3
Total Parking Spaces
3.00
Parking Description
None
Garage Spaces
0
Zoning
R2
Depth
104.0
Front
50.0
Acreage
< .50
Driveway
Private
Lot Size
50 x 104.0 ft
Pool
None
Waterfront
None
Parking Spaces
3
Total Parking Spaces
3.00
Parking Description
None
Garage Spaces
0
Zoning
R2
Building Description
Style
2-Storey
Home Type
House
Subtype
Detached
Year Built
51-99
Property Orientation
North
Exterior Finish
Vinyl Siding
Sewers
Sewer
Water Supply
Municipal
Possession Date
10/1/2026
Style
2-Storey
Home Type
House
Subtype
Detached
Year Built
51-99
Property Orientation
North
Exterior Finish
Vinyl Siding
Sewers
Sewer
Water Supply
Municipal
Possession Date
10/1/2026
Community
Community
Central
Community
Central
Taxes & Fees
Taxes
$2,407.07 /yr
Tax Year
2026
Occupancy
Owner
Taxes
$2,407.07 /yr
Tax Year
2026
Occupancy
Owner
Room Types
Bathroom
4 Pc Bath
Dimensions 7.68 x 7.08 feet
54.37 sqft
Bedroom
-
Dimensions 7.73 x 12.85 feet
99.33 sqft
Bedroom
-
Dimensions 8.75 x 11.63 feet
101.76 sqft
Dining Room
-
Dimensions 10 x 11.15 feet
111.5 sqft
Kitchen
-
Dimensions 11.08 x 13.12 feet
145.37 sqft
Living Room
-
Dimensions 11.61 x 20.05 feet
232.78 sqft
Primary Bedroom
-
Dimensions 11.56 x 10.65 feet
123.11 sqft
Similar Properties(No results)
Mortgage Calculator
Calculate your estimated monthly mortgage payment
Price
$419,900
$
%
%
Total cost of mortgage
$0
Monthly payment
By clicking Save, we will calculate your estimated mortgage for all properties using the saved values (down payment percentage, interest rate, and amortization).
The accuracy and applicability of this calculator are not guaranteed.