Sign In or Create a Free Account to see full details of this property
Key Facts
Key facts for 2705 Maple Street
Property Type
House, 2-Storey
Parking
Attached 2 garage, 6 parking
MLS #
X13848256
Size
2500-3000 sqft
Basement
Finished,Full
Listed on
2026-10-01
Lot size
151 x 424.45
Tax
$10,264 /yr
Days on Market
26
Approximate Age
6-15
Maintenance Fee
-
Description
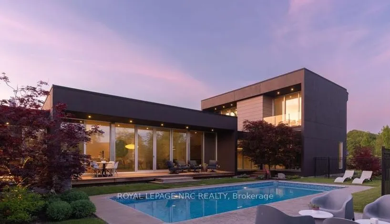
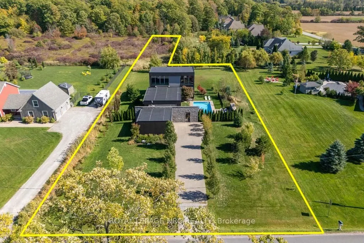
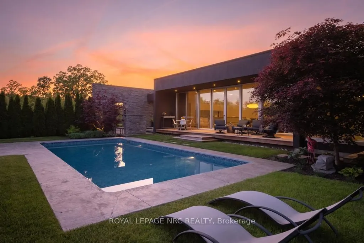
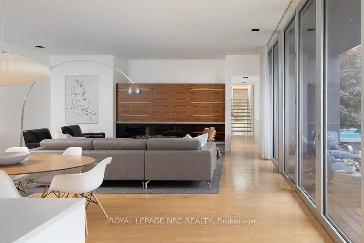
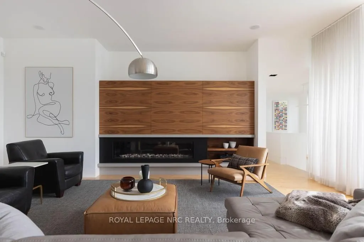
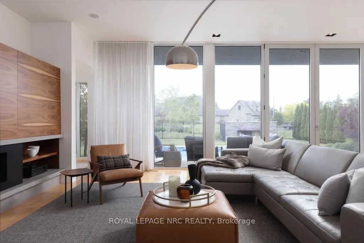
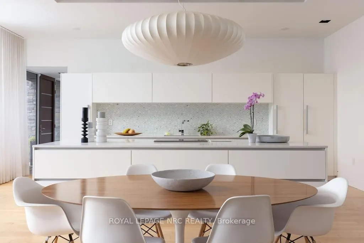
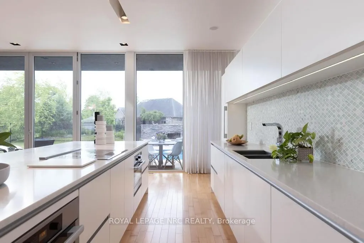
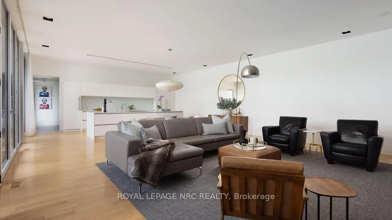
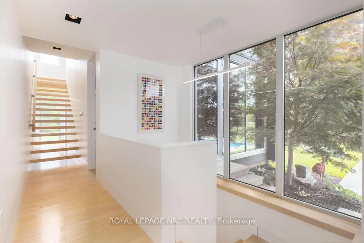
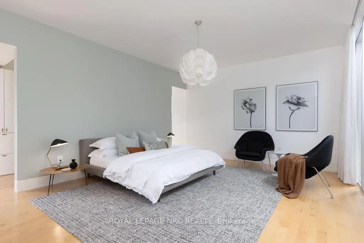
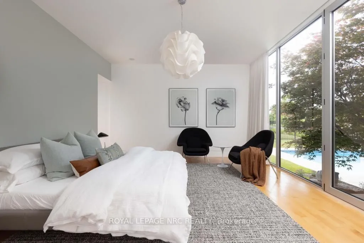
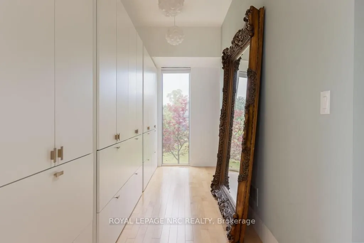
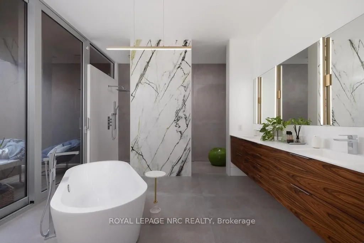
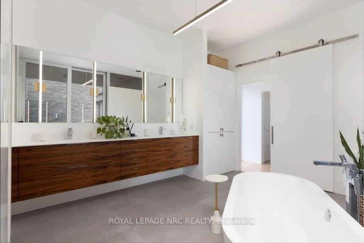
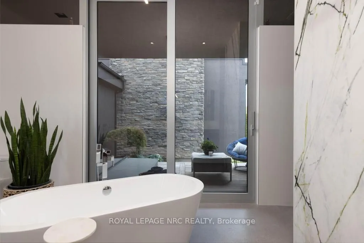
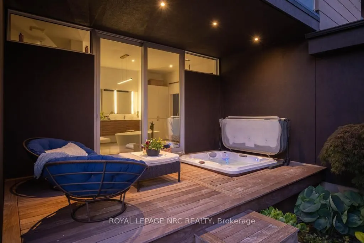
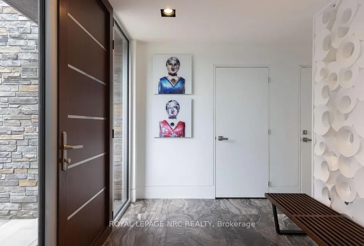
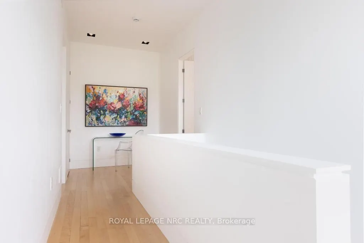
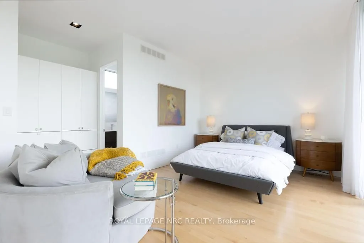
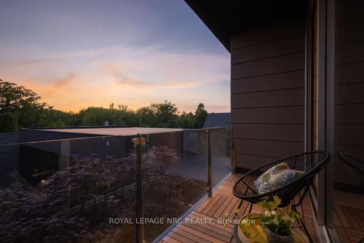
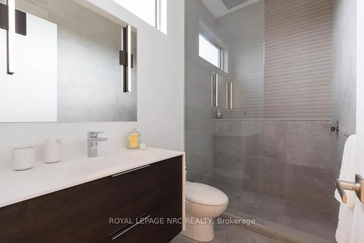
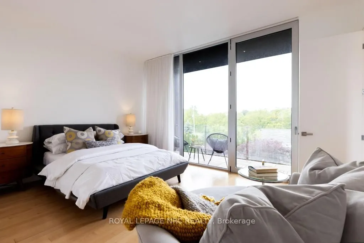
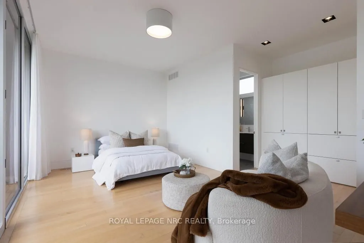
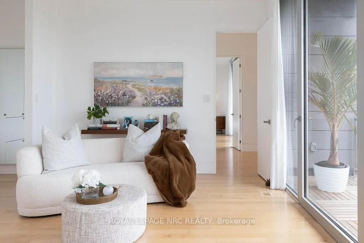
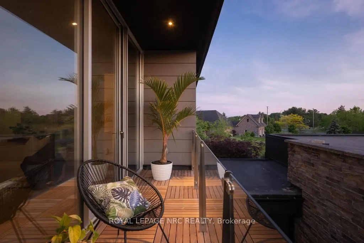
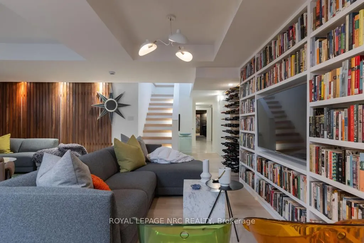
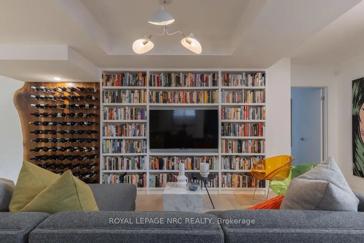
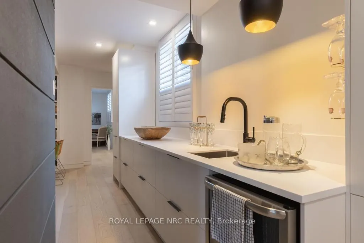
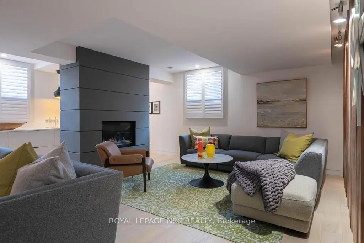
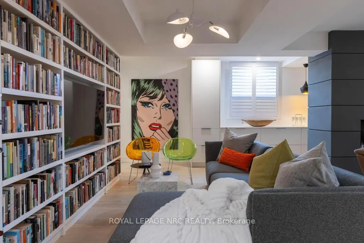
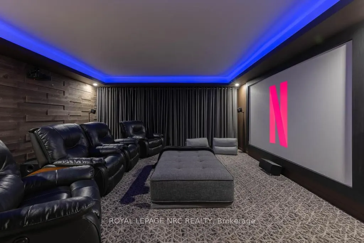
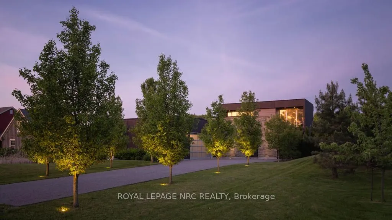
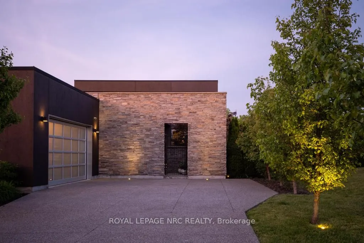
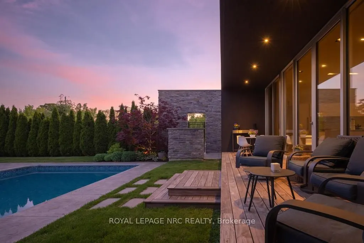
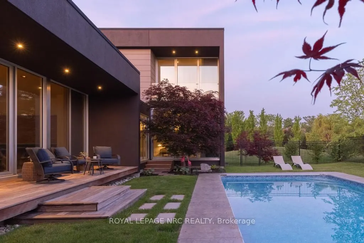
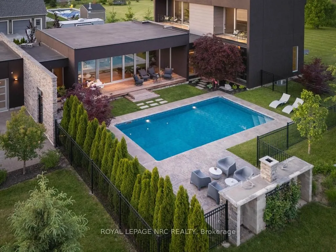
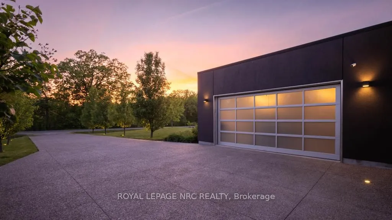
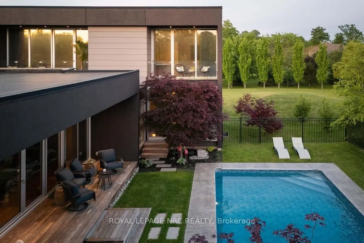
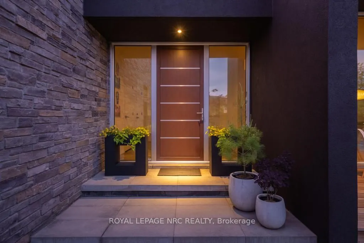
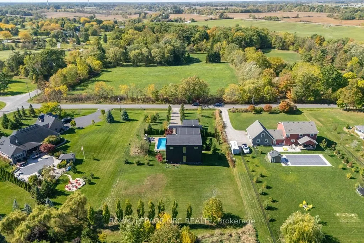
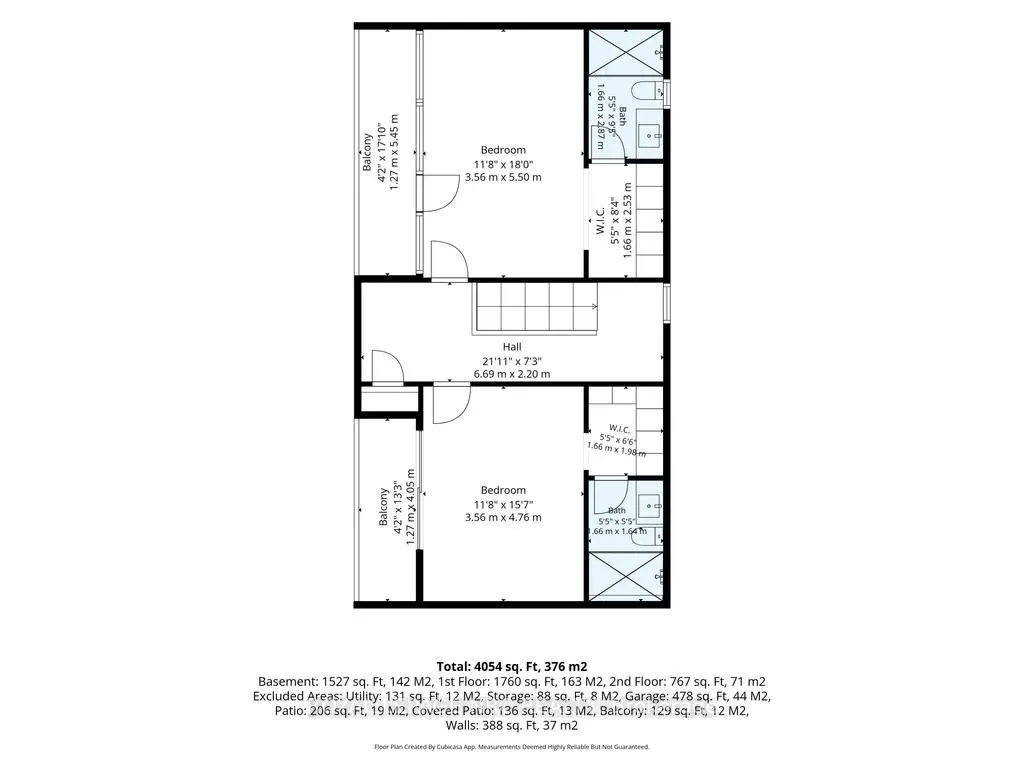
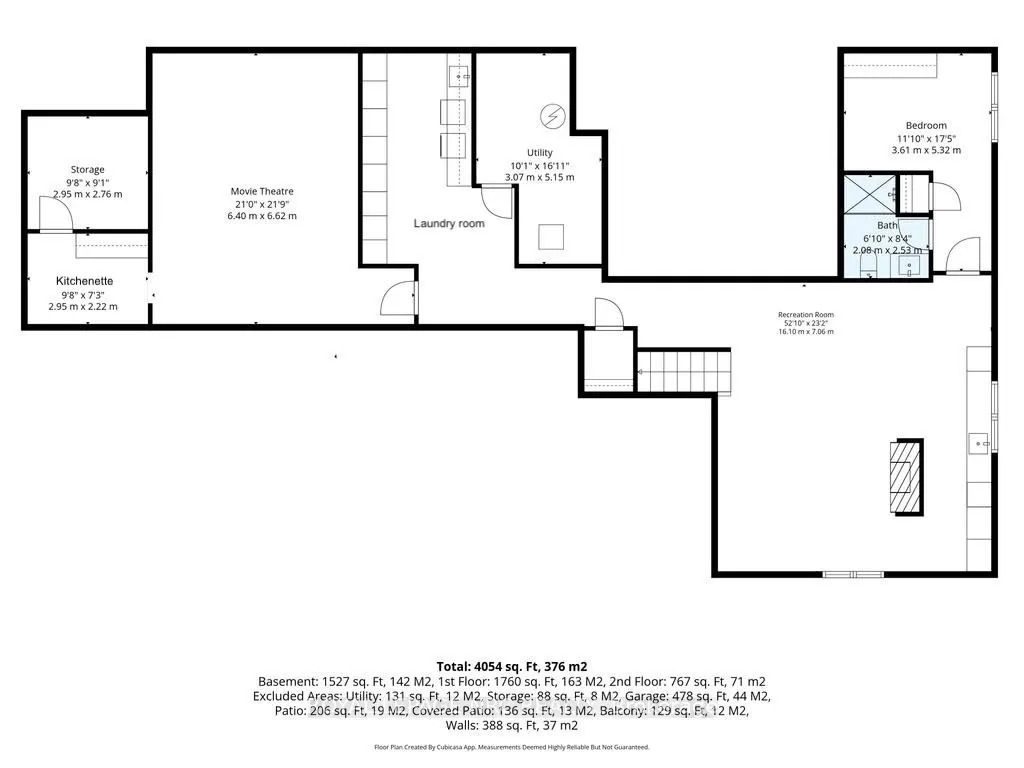
A masterclass in minimalist modern design, this custom-built residence offers the openness and sophistication of a luxury penthouse within the privacy of your own detached home. Designed and built by its owners and privately positioned on a secluded 1-acre estate lot among Pelham's finest executive ...residences, every detail was thoughtfully conceived with a focus on light, privacy, and seamless indoor-outdoor living. Clean contemporary lines, soaring ceilings, walls of glass, and curated finishes create a living environment that feels both dramatic and comfortable. The open-concept main living space is anchored by a striking linear fireplace feature wall and a sleek designer kitchen featuring minimalist custom cabinetry, integrated appliances, and expansive views of the resort-inspired backyard. Floor-to-ceiling windows and multiple walkouts blur the line between indoors and out, creating a seamless connection to covered outdoor living spaces and a heated in-ground pool. The main-floor primary suite serves as a true sanctuary, highlighted by a breathtaking ensuite featuring a sculptural freestanding tub, oversized walk-in shower, custom walnut cabinetry, and a dramatic stone feature wall. Thoughtfully designed to connect with the outdoors, the suite opens directly to a secluded hot tub grotto nestled within the home's architecture. 2 upper-level bedrooms, each with their own balcony and ensuite, provide comfort and privacy for family and guests. The fully finished lower level offers beautifully designed spaces tailored for both entertaining and everyday enjoyment, including an exceptional custom home theatre with professional-grade projection, a fourth bedroom, and multiple recreation and lounge areas. Outside, the heated in-ground pool is surrounded by landscaping, mature trees, architectural lighting, natural stone accents, and outdoor living areas. Sophisticated yet welcoming, this one-of-a-kind modern residence delivers exceptional design, privacy, and lifestyle.
Full Property Details
Interior
Bedrooms
3
Bedrooms Plus
1
Total Bedrooms
4
Washrooms
5
Square Footage
2500-3000 sqft
Basement
Finished,Full
Heating Source
Gas
Heating Fuel
Forced Air
Air Conditioning
Central Air
Family Room
Yes
Kitchens
1
Total Kitchens
1
Fireplace Features
Yes
Bedrooms
3
Bedrooms Plus
1
Total Bedrooms
4
Washrooms
5
Square Footage
2500-3000 sqft
Basement
Finished,Full
Heating Source
Gas
Heating Fuel
Forced Air
Air Conditioning
Central Air
Family Room
Yes
Kitchens
1
Total Kitchens
1
Fireplace Features
Yes
Exterior
Depth
424.45
Front
150.95
Acreage
.50-1.99
Driveway
Private Double
Lot Size
151 x 424.45 ft
Pool
Inground
Parking Spaces
6
Total Parking Spaces
8.00
Parking Description
Attached
Garage Spaces
2
Zoning
A1A2H
Depth
424.45
Front
150.95
Acreage
.50-1.99
Driveway
Private Double
Lot Size
151 x 424.45 ft
Pool
Inground
Parking Spaces
6
Total Parking Spaces
8.00
Parking Description
Attached
Garage Spaces
2
Zoning
A1A2H
Building Description
Style
2-Storey
Home Type
House
Subtype
Detached
Year Built
6-15
Property Orientation
East
Exterior Finish
Stone,Stucco (Plaster)
Sewers
Septic
Water Supply
Other
Possession Date
No Data
Style
2-Storey
Home Type
House
Subtype
Detached
Year Built
6-15
Property Orientation
East
Exterior Finish
Stone,Stucco (Plaster)
Sewers
Septic
Water Supply
Other
Possession Date
No Data
Community
Community
North Pelham
Community
North Pelham
Taxes & Fees
Taxes
$10,264 /yr
Tax Year
2025
Occupancy
Owner
Taxes
$10,264 /yr
Tax Year
2025
Occupancy
Owner
Room Types
Bedroom
-
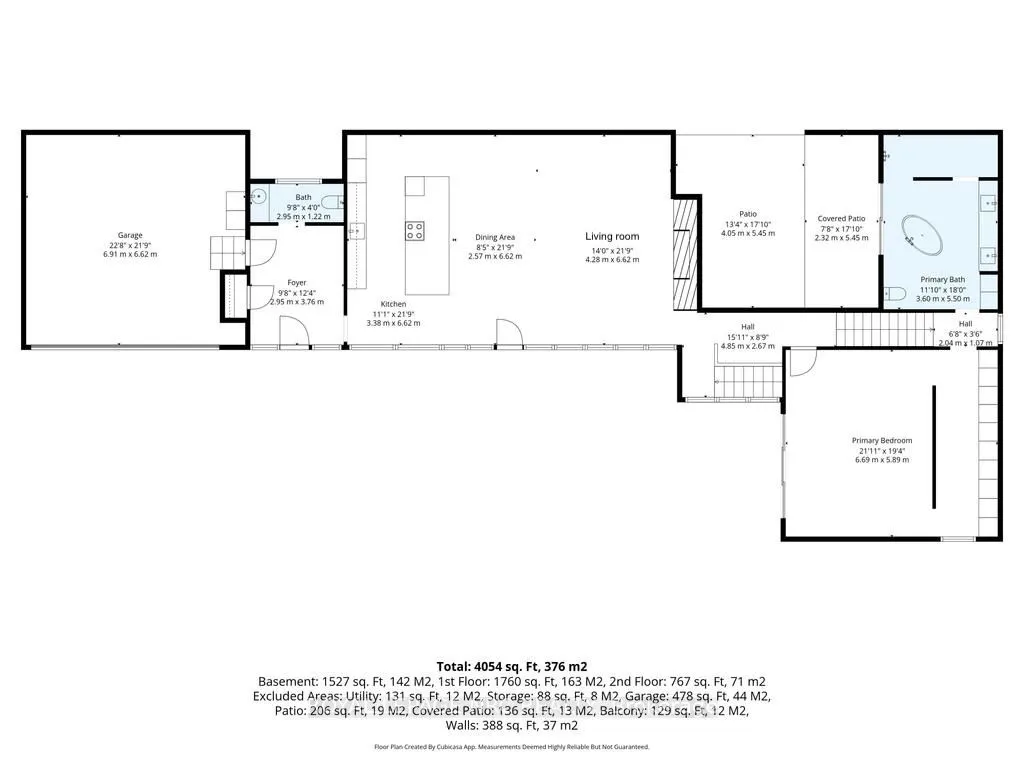
Dimensions 11.68 x 18.04 feet
210.71 sqft
Bedroom
-
Dimensions 11.84 x 17.45 feet
206.61 sqft
Dining Room
-
Dimensions 8.43 x 21.72 feet
183.1 sqft
Foyer
-
Dimensions 42.49 x 12.34 feet
524.33 sqft
Kitchen
-
Dimensions 11.09 x 21.72 feet
240.87 sqft
Kitchen
-
Dimensions 9.68 x 7.28 feet
70.47 sqft
Living Room
-
Dimensions 14.04 x 21.72 feet
304.95 sqft
Media Room
-
Dimensions 21 x 21.72 feet
456.12 sqft
Other
-
Dimensions 9.68 x 9.06 feet
87.7 sqft
Primary Bedroom
-
Dimensions 21.95 x 19.32 feet
424.07 sqft
Recreation
-
Dimensions 52.82 x 23.16 feet
1223.31 sqft
Utility Room
-
Dimensions 16.9 x 16.9 feet
285.61 sqft
Similar Properties(No results)
Mortgage Calculator
Calculate your estimated monthly mortgage payment
Price
$2,690,000
$
%
%
Total cost of mortgage
$0
Monthly payment
By clicking Save, we will calculate your estimated mortgage for all properties using the saved values (down payment percentage, interest rate, and amortization).
The accuracy and applicability of this calculator are not guaranteed.