Sign In or Create a Free Account to see full details of this property
Key Facts
Key facts for 4032 Fracchioni Drive
Property Type
Townhome, 2-Storey
Parking
Attached 1 garage, 2 parking
MLS #
X13809370
Size
1500-2000 sqft
Basement
Full,Finished
Listed on
2026-09-21
Lot size
26 x 114.15
Tax
$5,600 /yr
Days on Market
36
Approximate Age
6-15
Maintenance Fee
-
Description
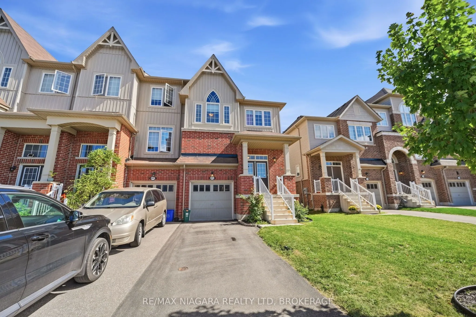
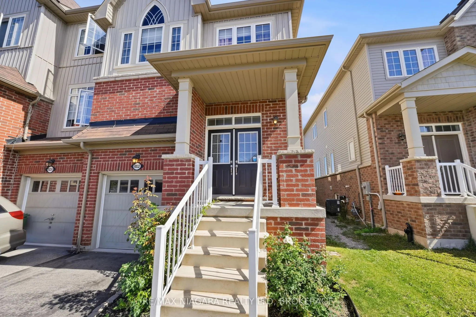
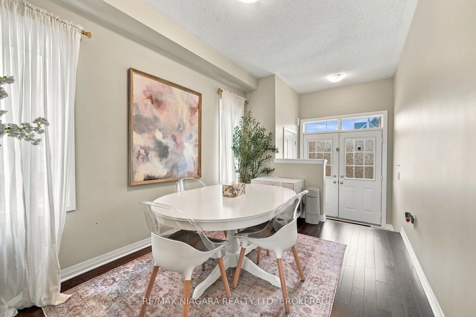
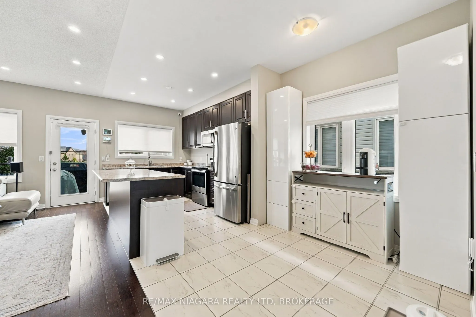
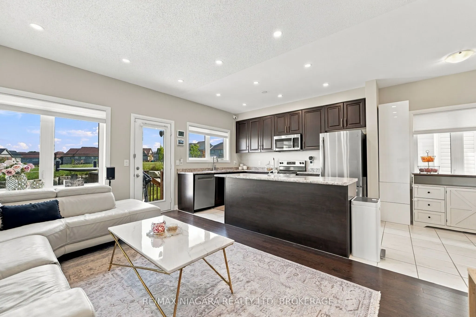
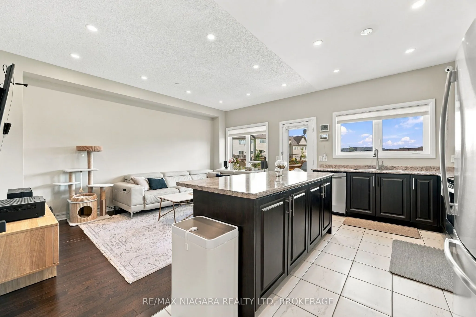
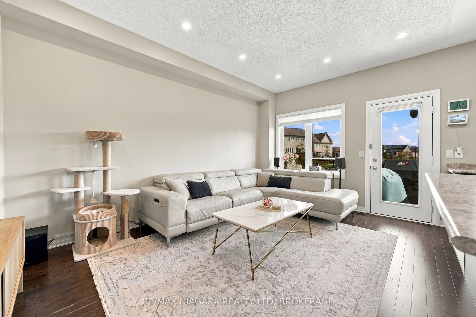
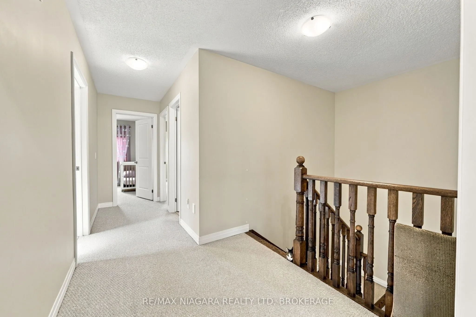
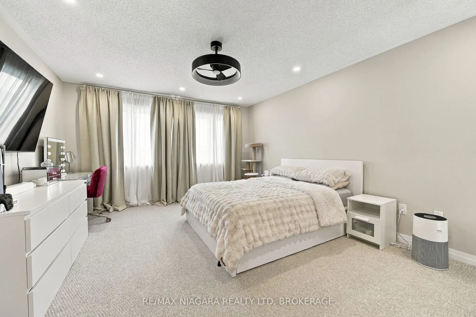
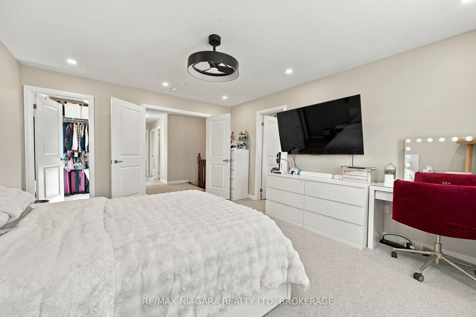
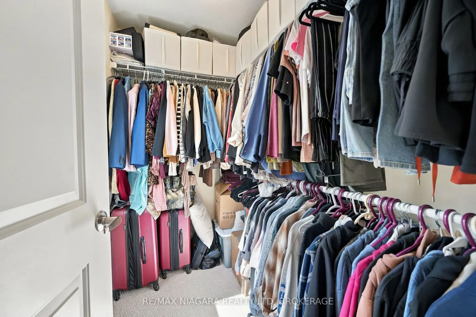
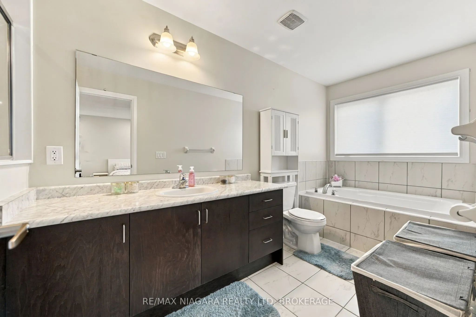
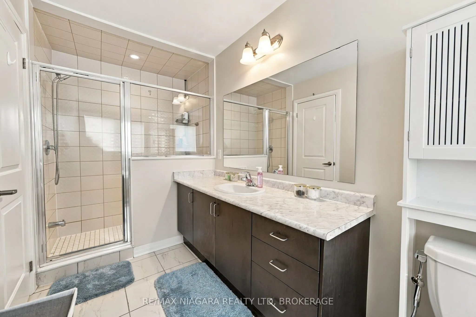
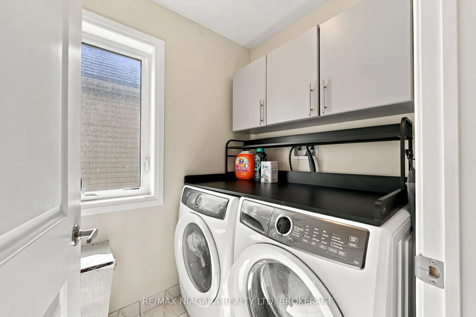
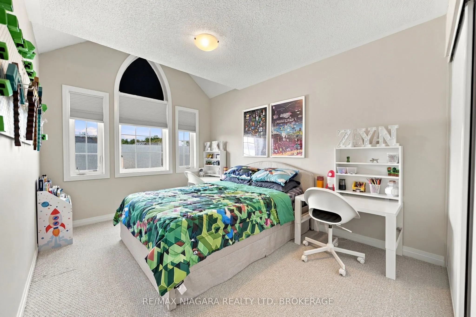
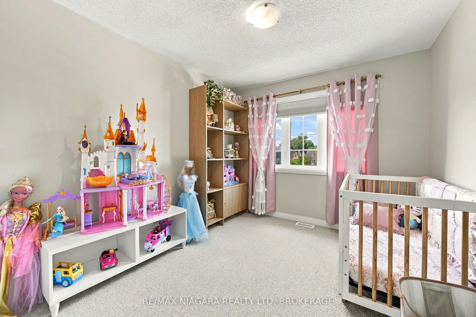
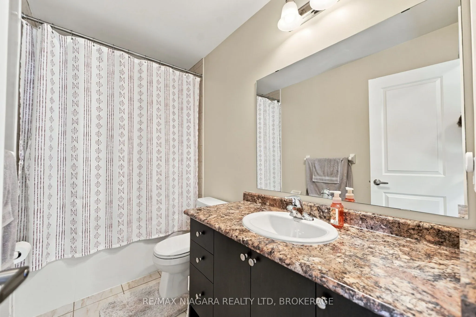
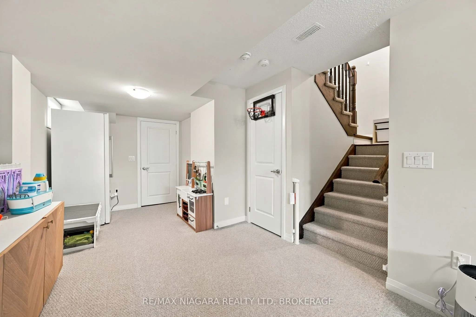
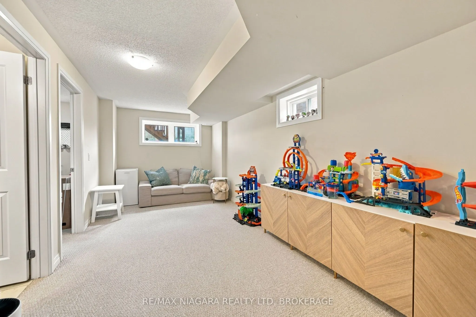
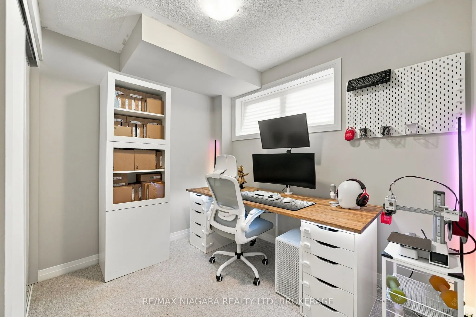
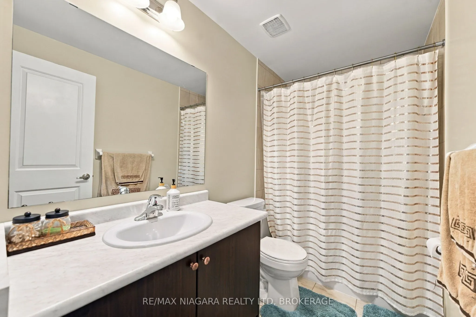
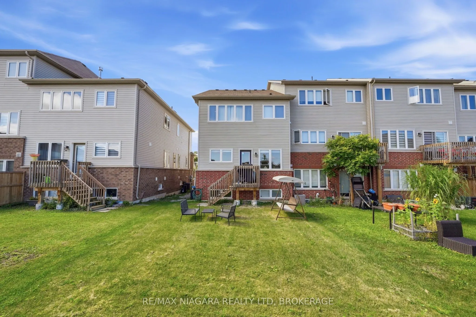
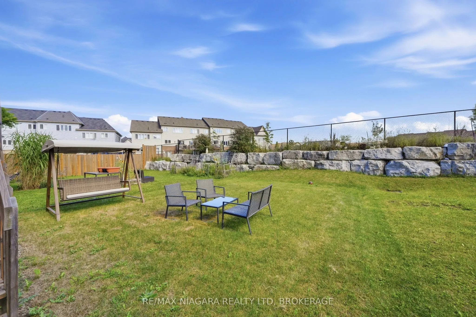
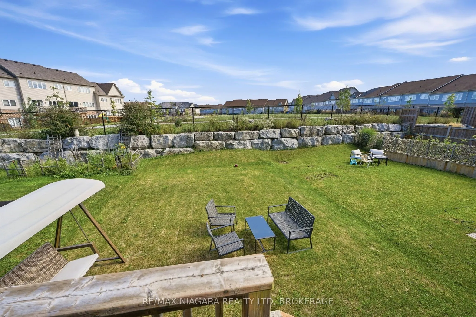
Welcome to 4032 Fracchioni Drive, a beautifully maintained 3+1 bedroom end-unit townhome located in one of Beamsville's most desirable neighbourhoods. Freshly painted and move-in ready, this spacious home offers the extra privacy and natural light that comes with an end unit, along with a functional... layout designed for everyday family living.The second storey offers spacious bedrooms with plenty of room for the whole family. Downstairs, the finished basement adds even more living space with a comfortable rec room, ample storage, a fourth bedroom and a full bathroom - perfect for overnight guests, a home office, older children, or additional family space.Step outside and enjoy one of this home's best features - a backyard that backs directly onto a walking trail and peaceful green space, creating a beautiful natural setting with no immediate rear neighbours. Whether you're enjoying your morning coffee, entertaining friends, or heading out for an evening walk, you'll love having this right at your doorstep.With 3+1 bedrooms, multiple living spaces, fresh neutral paint throughout and a fantastic location in sought-after Beamsville, 4032 Fracchioni Drive offers the space, setting and versatility today's families are looking for.
Full Property Details
Interior
Bedrooms
4
Total Bedrooms
4
Washrooms
4
Square Footage
1500-2000 sqft
Basement
Full,Finished
Heating Source
Gas
Heating Fuel
Forced Air
Air Conditioning
Central Air
Family Room
Yes
Kitchens
1
Total Kitchens
1
Fireplace Features
No
Bedrooms
4
Total Bedrooms
4
Washrooms
4
Square Footage
1500-2000 sqft
Basement
Full,Finished
Heating Source
Gas
Heating Fuel
Forced Air
Air Conditioning
Central Air
Family Room
Yes
Kitchens
1
Total Kitchens
1
Fireplace Features
No
Exterior
Depth
114.15
Front
25.85
Acreage
< .50
Lot Size
26 x 114.15 ft
Pool
None
Parking Spaces
2
Total Parking Spaces
2.00
Parking Description
Attached
Garage Spaces
1
Zoning
RM1-22
Depth
114.15
Front
25.85
Acreage
< .50
Lot Size
26 x 114.15 ft
Pool
None
Parking Spaces
2
Total Parking Spaces
2.00
Parking Description
Attached
Garage Spaces
1
Zoning
RM1-22
Building Description
Style
2-Storey
Home Type
Townhome
Subtype
Att/Row/Townhouse
Year Built
6-15
Property Orientation
East
Exterior Finish
Brick,Aluminum Siding
Sewers
Sewer
Water Supply
Municipal
Possession Date
12/30/2026
Style
2-Storey
Home Type
Townhome
Subtype
Att/Row/Townhouse
Year Built
6-15
Property Orientation
East
Exterior Finish
Brick,Aluminum Siding
Sewers
Sewer
Water Supply
Municipal
Possession Date
12/30/2026
Community
Community
Beamsville
Community
Beamsville
Taxes & Fees
Taxes
$5,600 /yr
Tax Year
2026
Occupancy
Owner
Taxes
$5,600 /yr
Tax Year
2026
Occupancy
Owner
Room Types
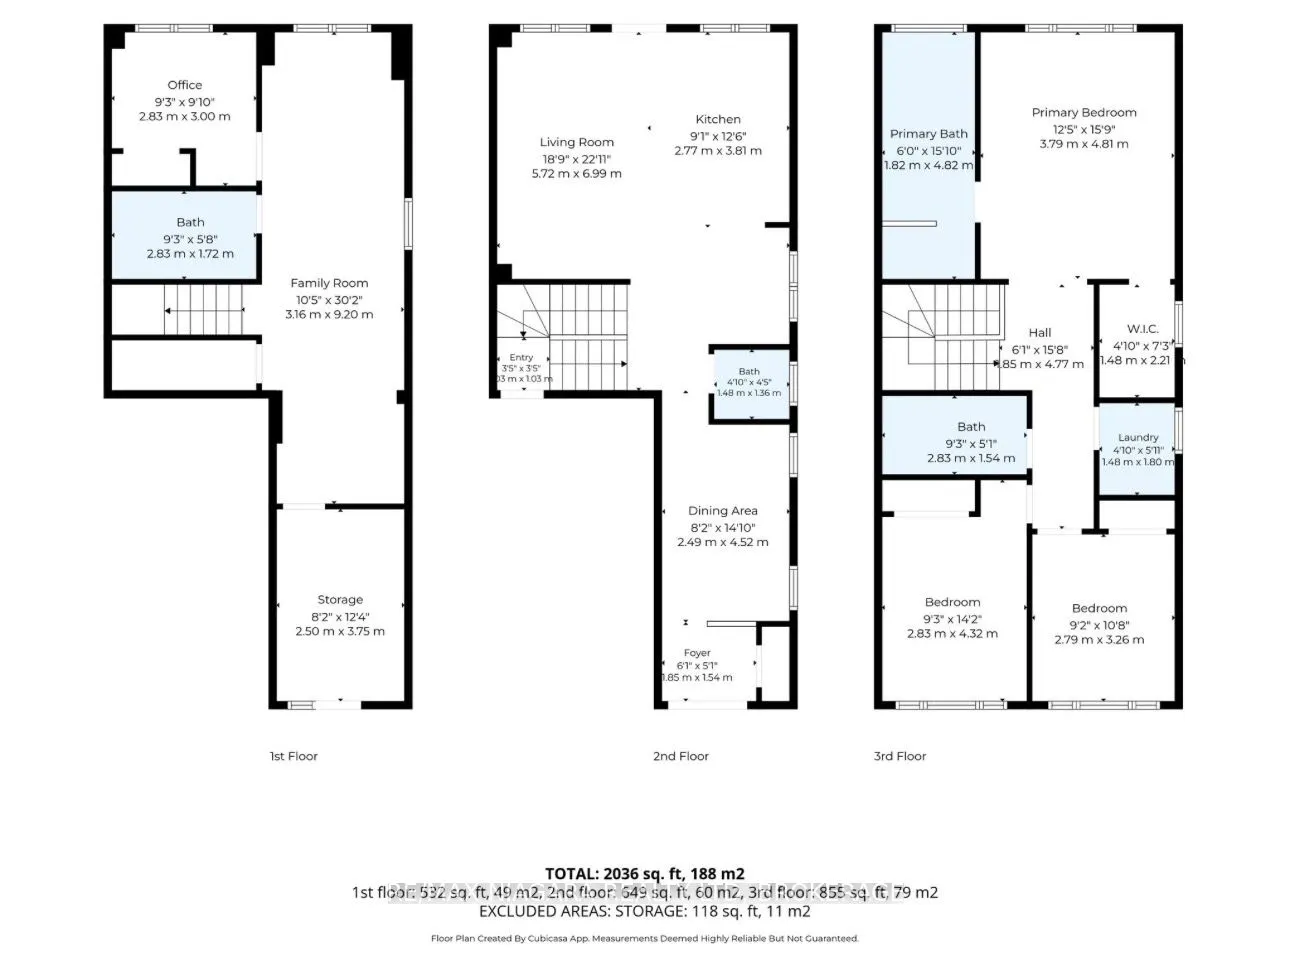
Bedroom 2
-
Dimensions 14.17 x 9.28 feet
131.5 sqft
Bedroom 3
-
Dimensions 10.7 x 9.15 feet
97.9 sqft
Bedroom 4
-
Dimensions 9.84 x 9.28 feet
91.32 sqft
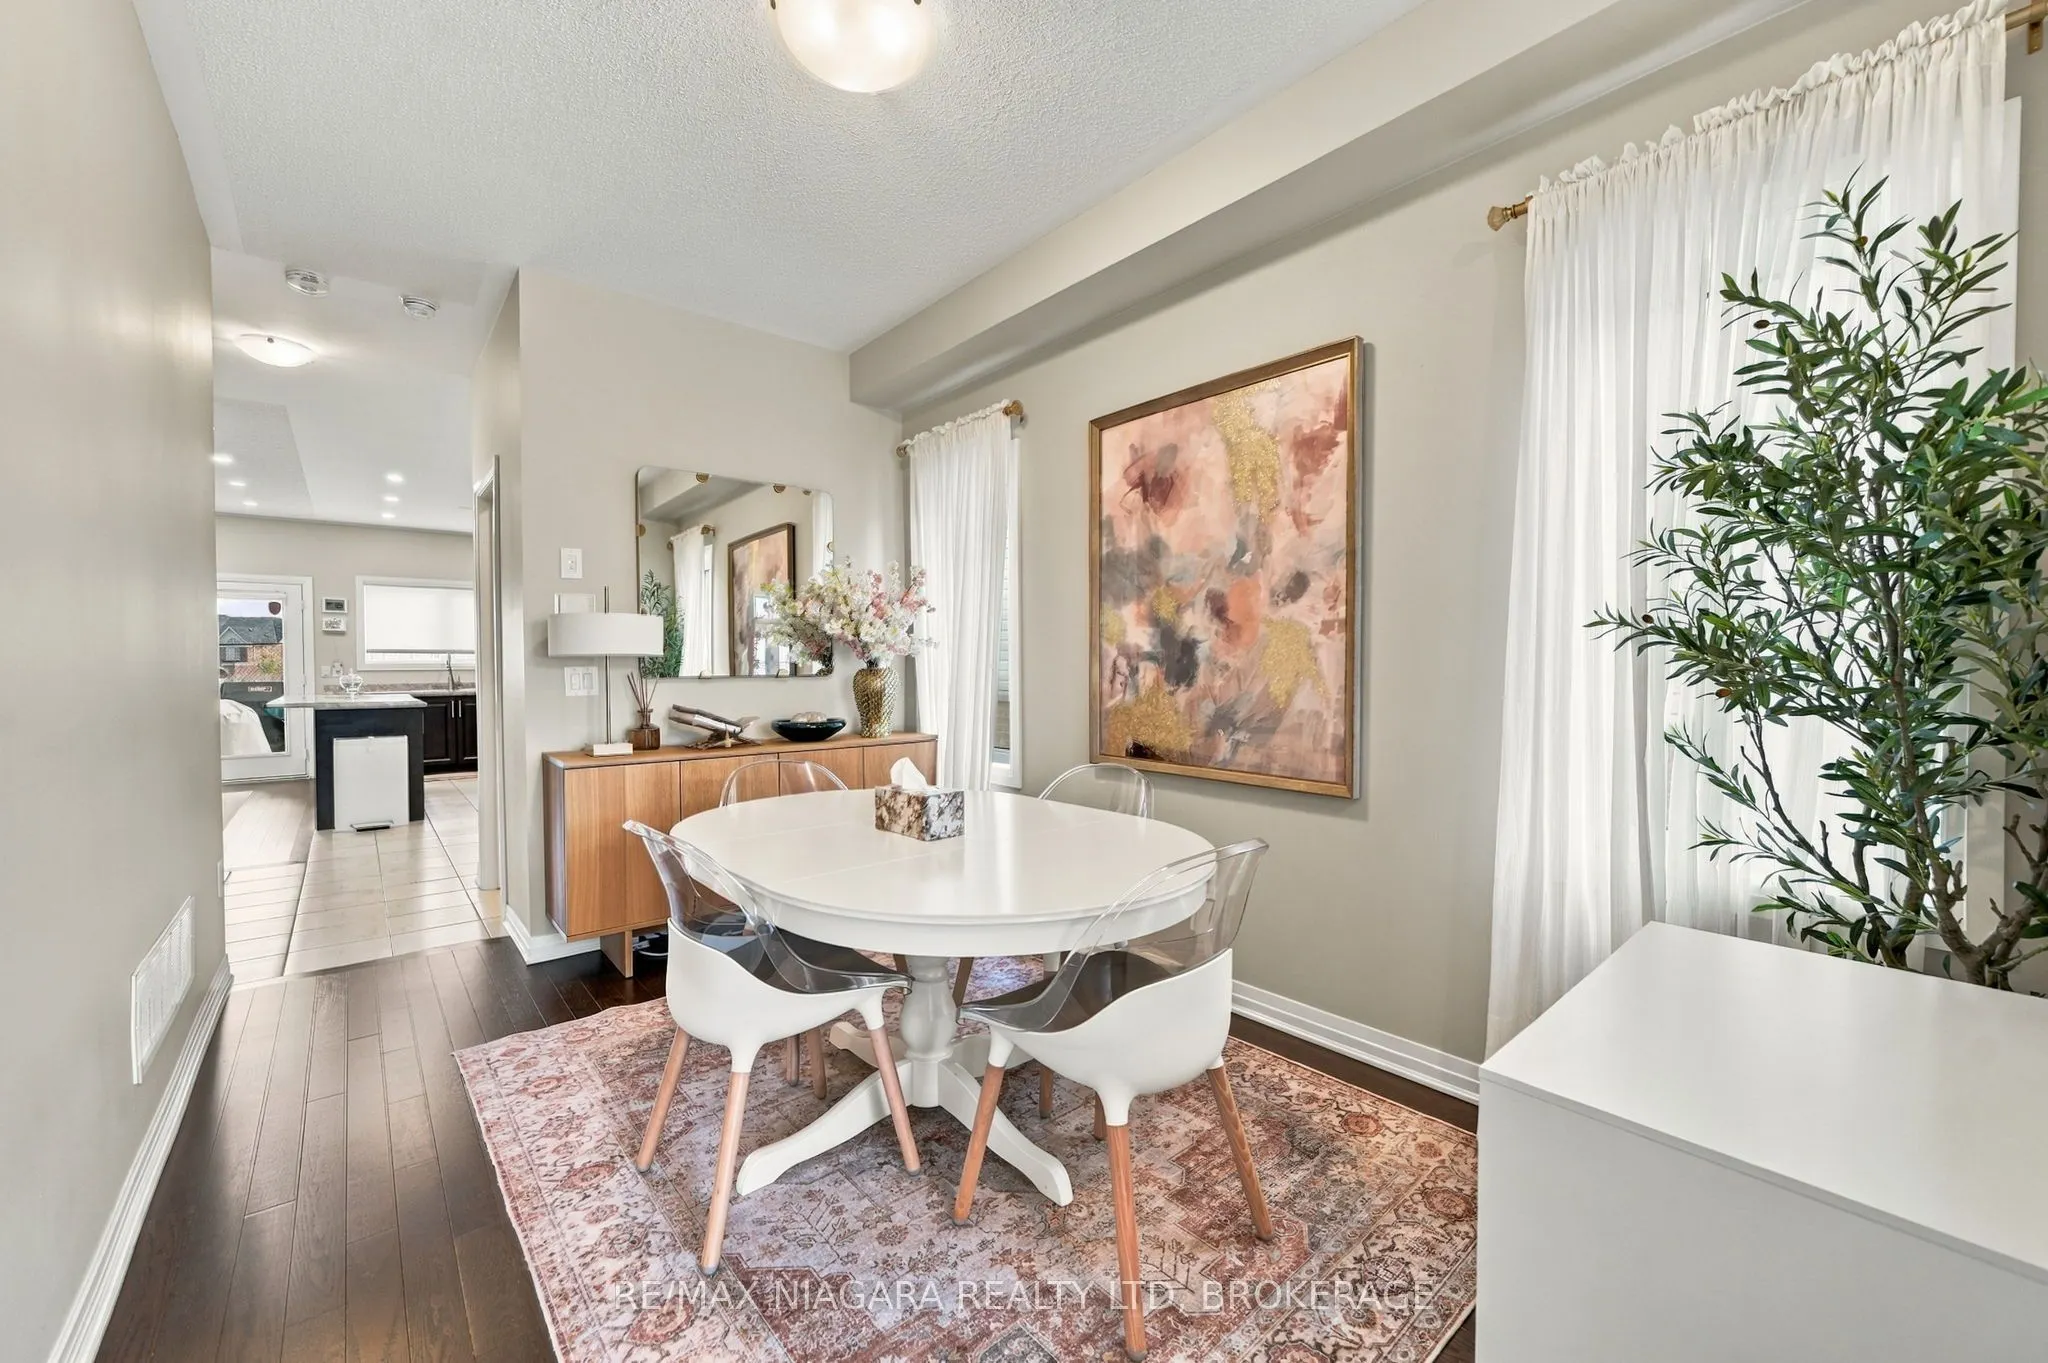
Dining Room
-
Dimensions 14.83 x 8.17 feet
121.16 sqft
Family Room
-
Dimensions 12.3 x 8.2 feet
100.86 sqft
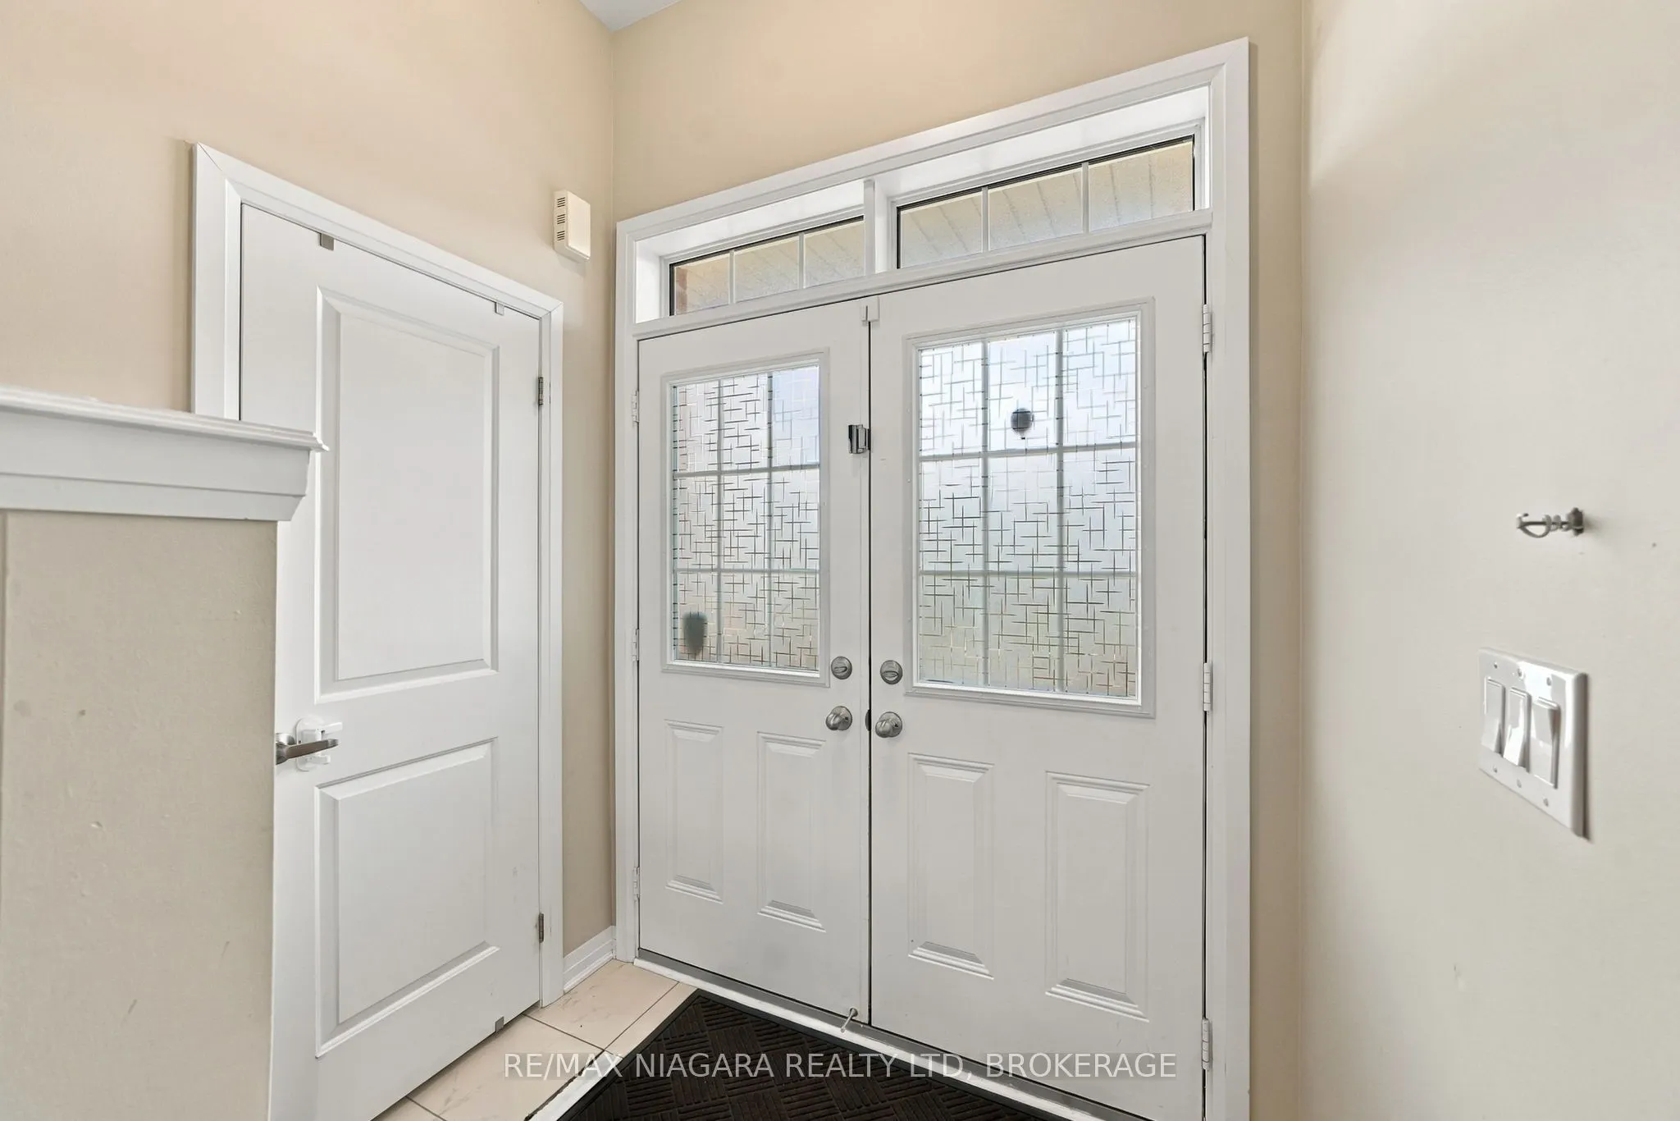
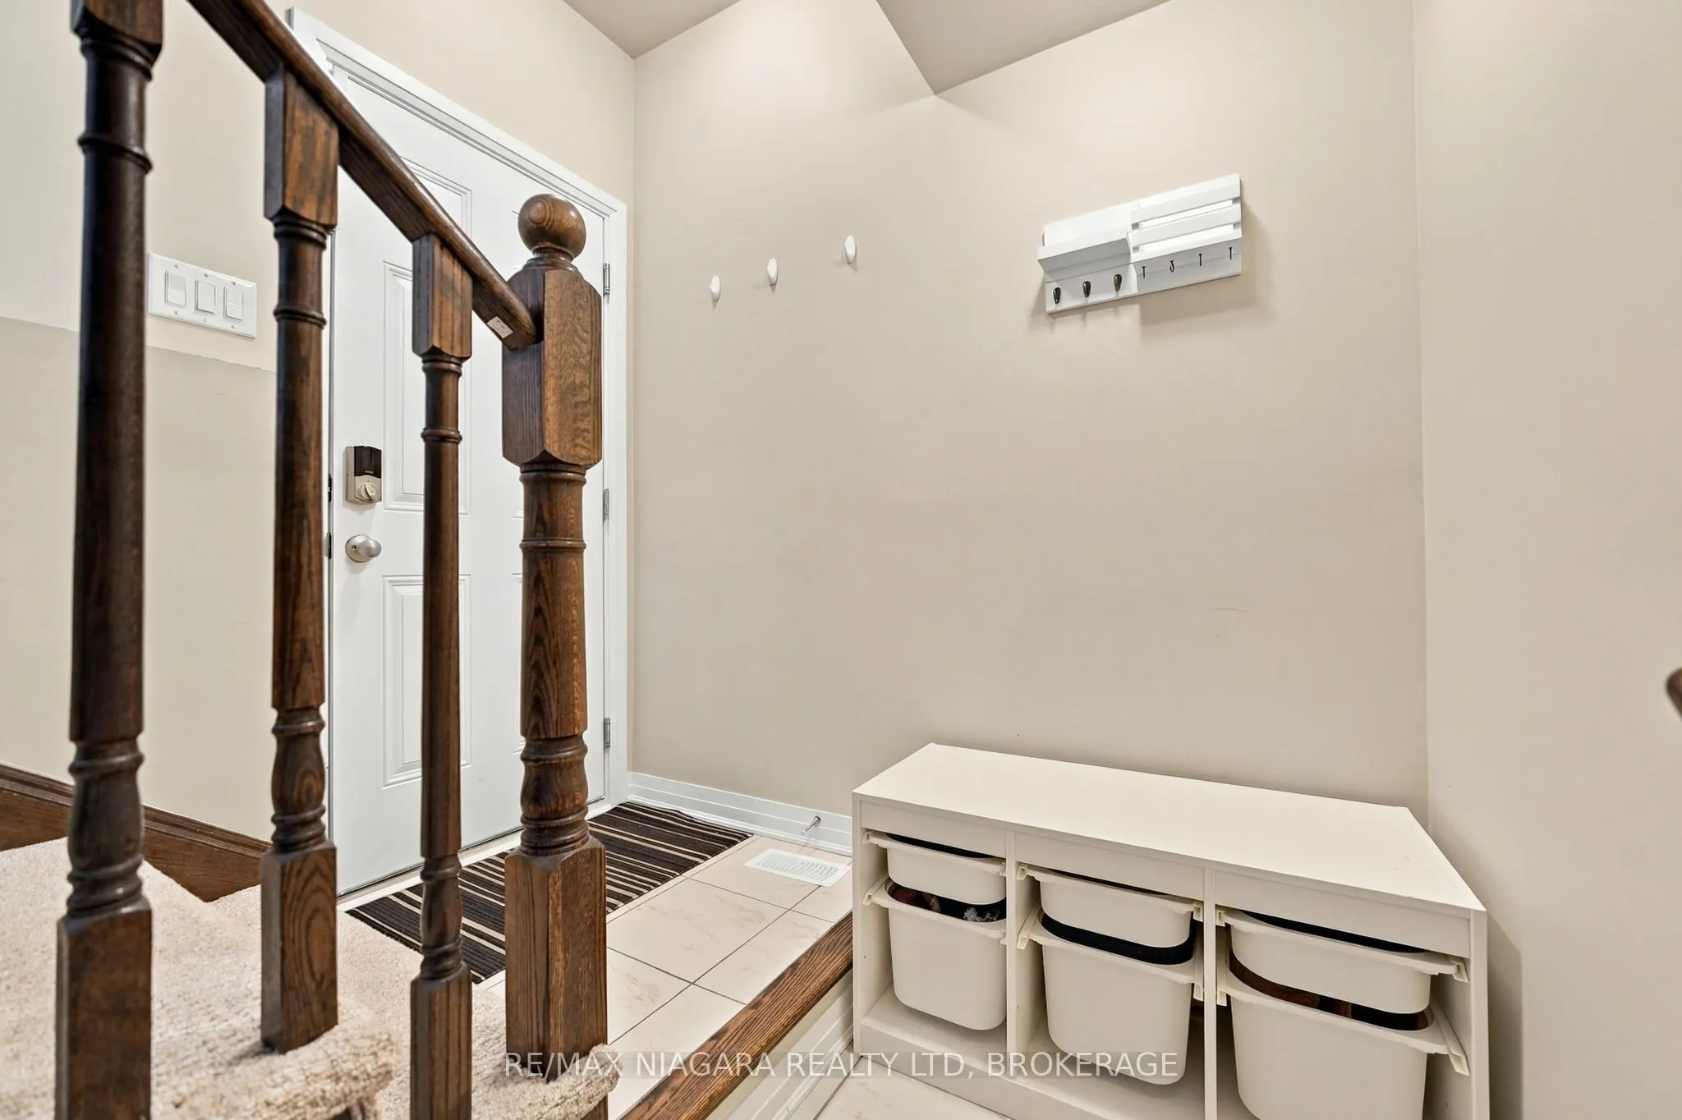
Foyer
-
Dimensions 5.05 x 6.07 feet
30.65 sqft
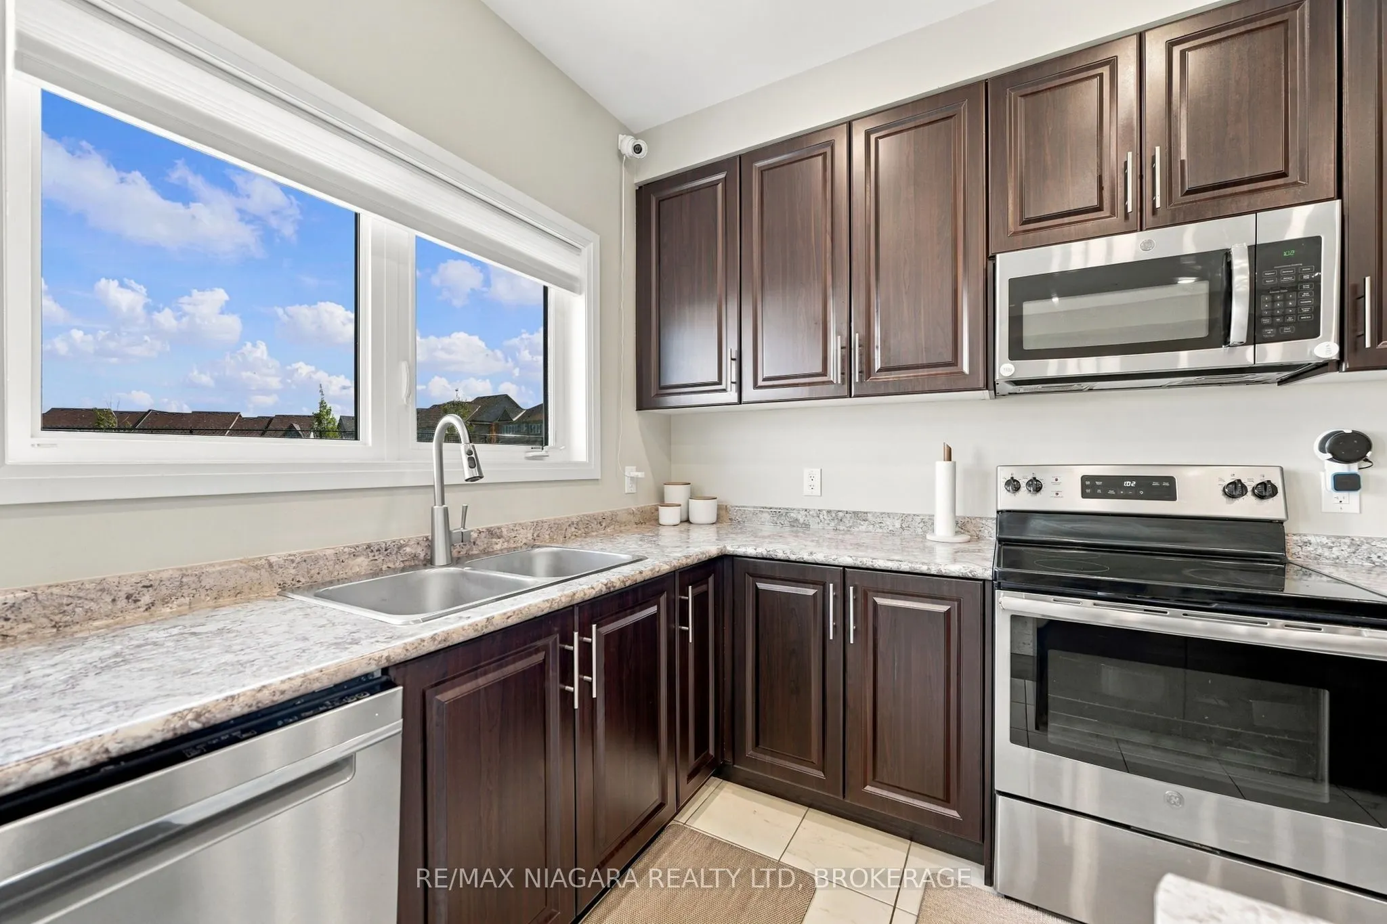
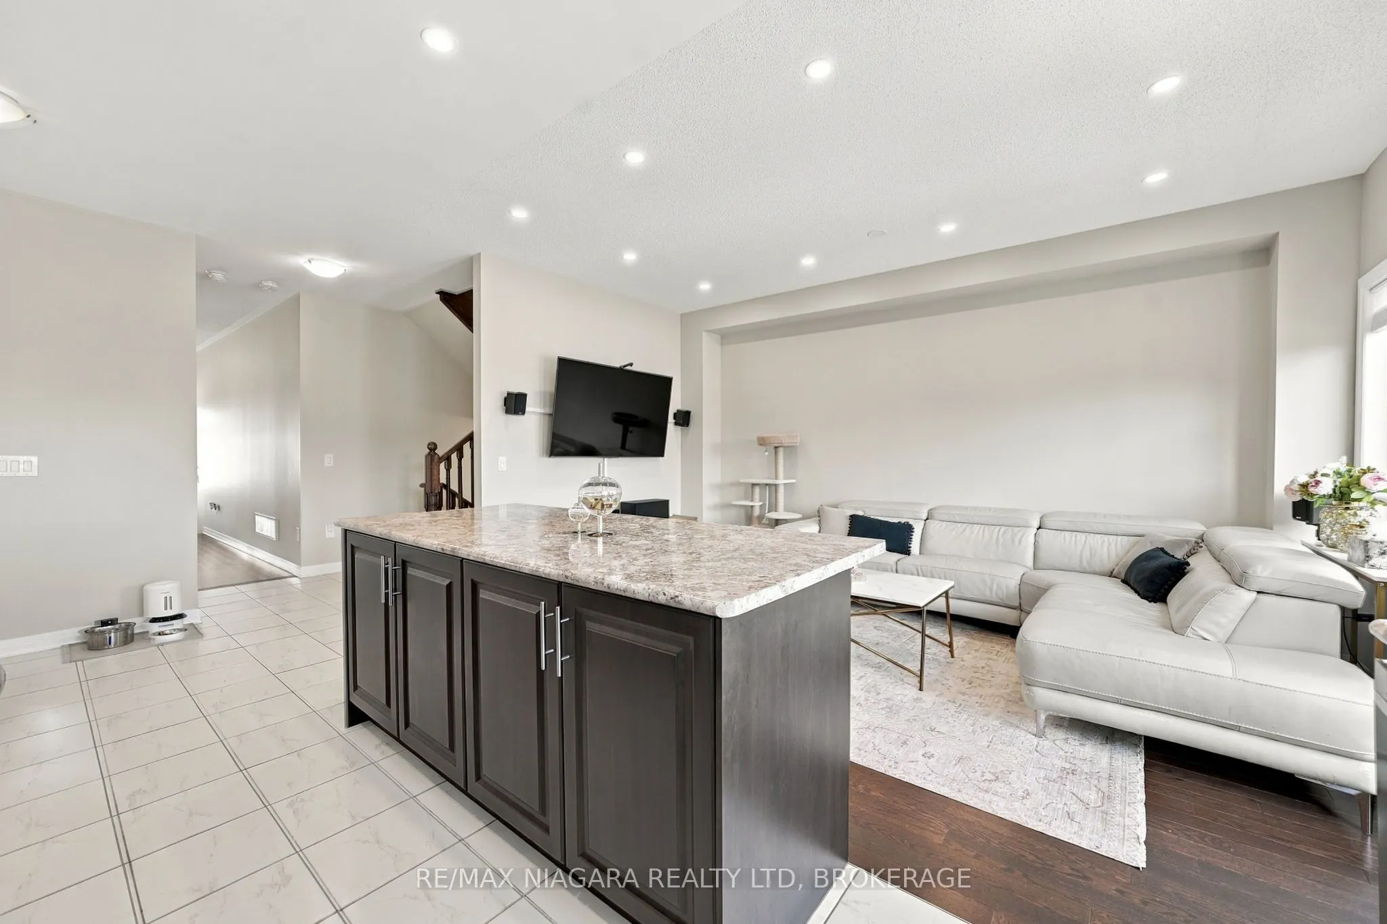
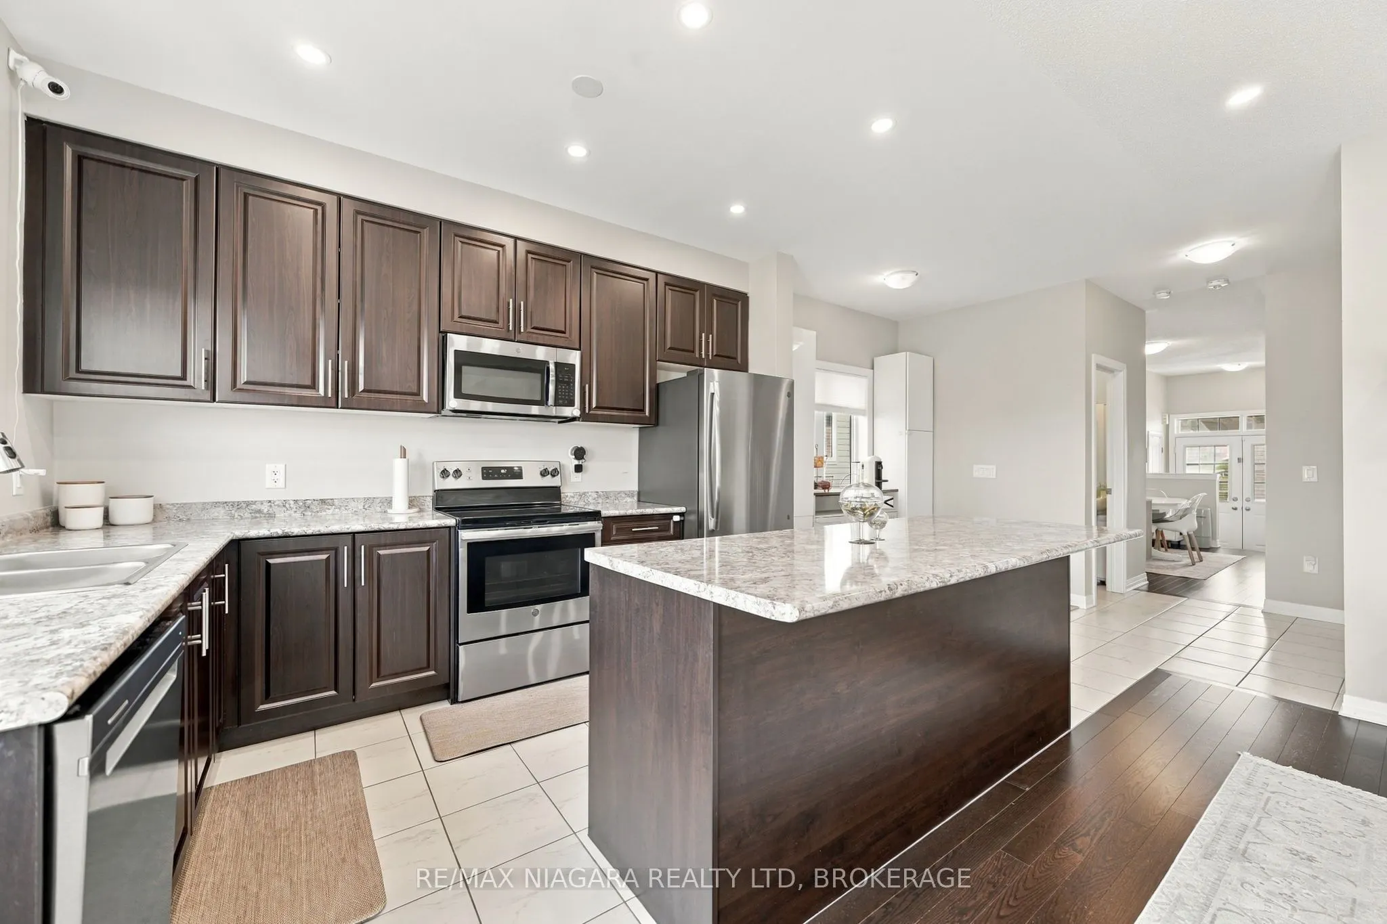
Kitchen
-
Dimensions 12.5 x 9.09 feet
113.62 sqft
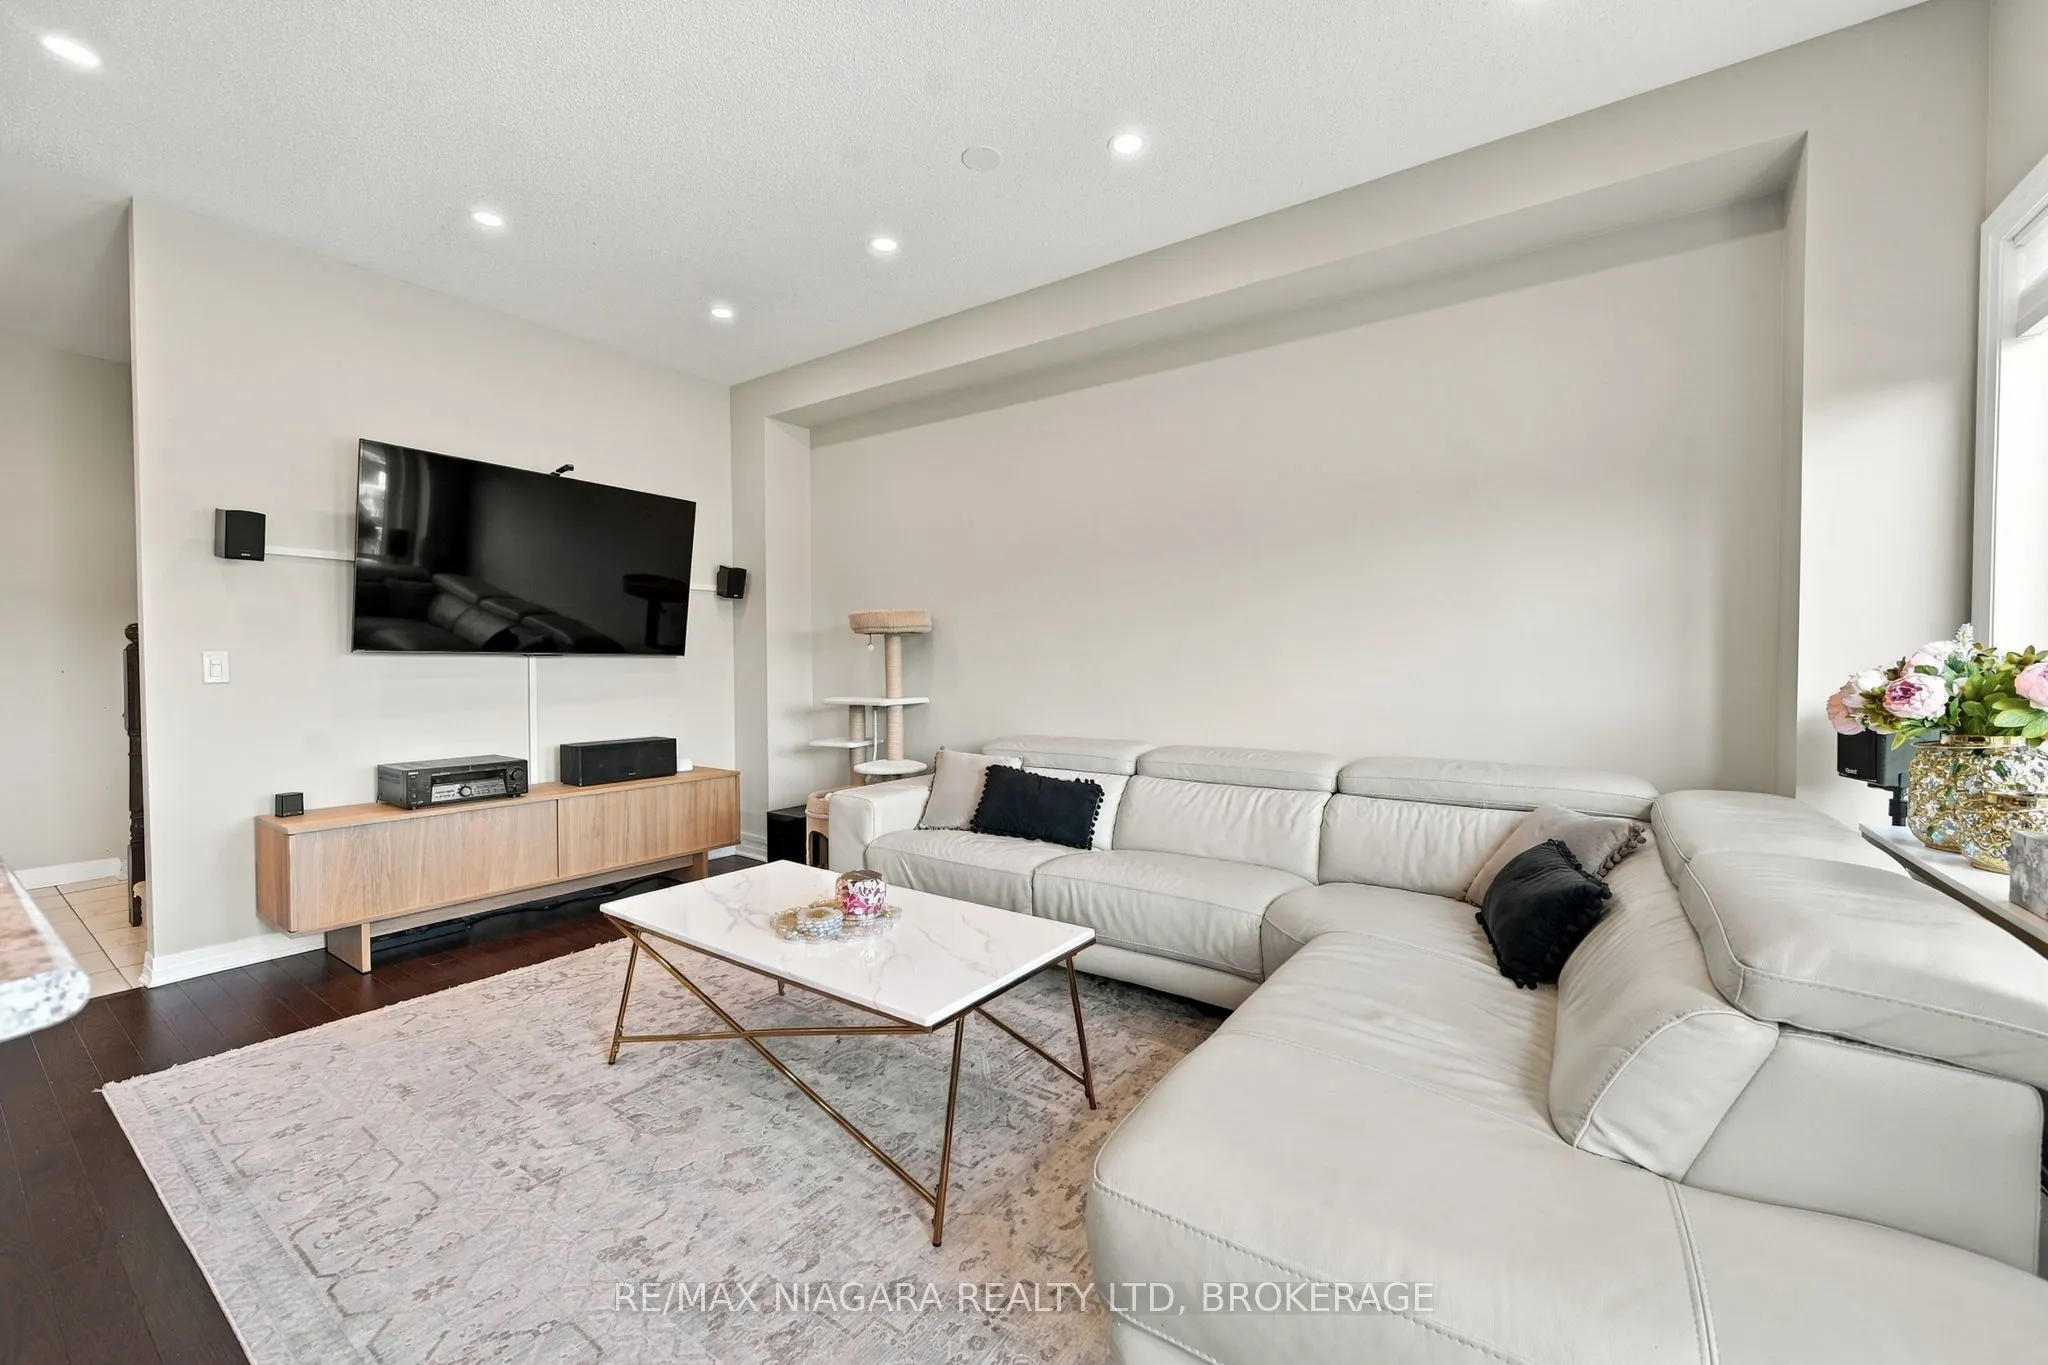
Living Room
-
Dimensions 22.93 x 18.77 feet
430.4 sqft
Primary Bedroom
-
Dimensions 15.78 x 12.43 feet
196.15 sqft
Utility Room
-
Dimensions 12.3 x 8.2 feet
100.86 sqft
Similar Properties(No results)
Mortgage Calculator
Calculate your estimated monthly mortgage payment
Price
$729,900
$
%
%
Total cost of mortgage
$0
Monthly payment
By clicking Save, we will calculate your estimated mortgage for all properties using the saved values (down payment percentage, interest rate, and amortization).
The accuracy and applicability of this calculator are not guaranteed.