Sign In or Create a Free Account to see full details of this property
Key Facts
Key facts for 11 ALICIA Crescent
Property Type
House, 2-Storey
Parking
Built-In 2 garage, 1 parking
MLS #
X13754640
Size
2000-2500 sqft
Basement
None
Listed on
2026-09-08
Lot size
-
Tax
-
Days on Market
49
Approximate Age
-
Maintenance Fee
-
Central Air Conditio...
Description
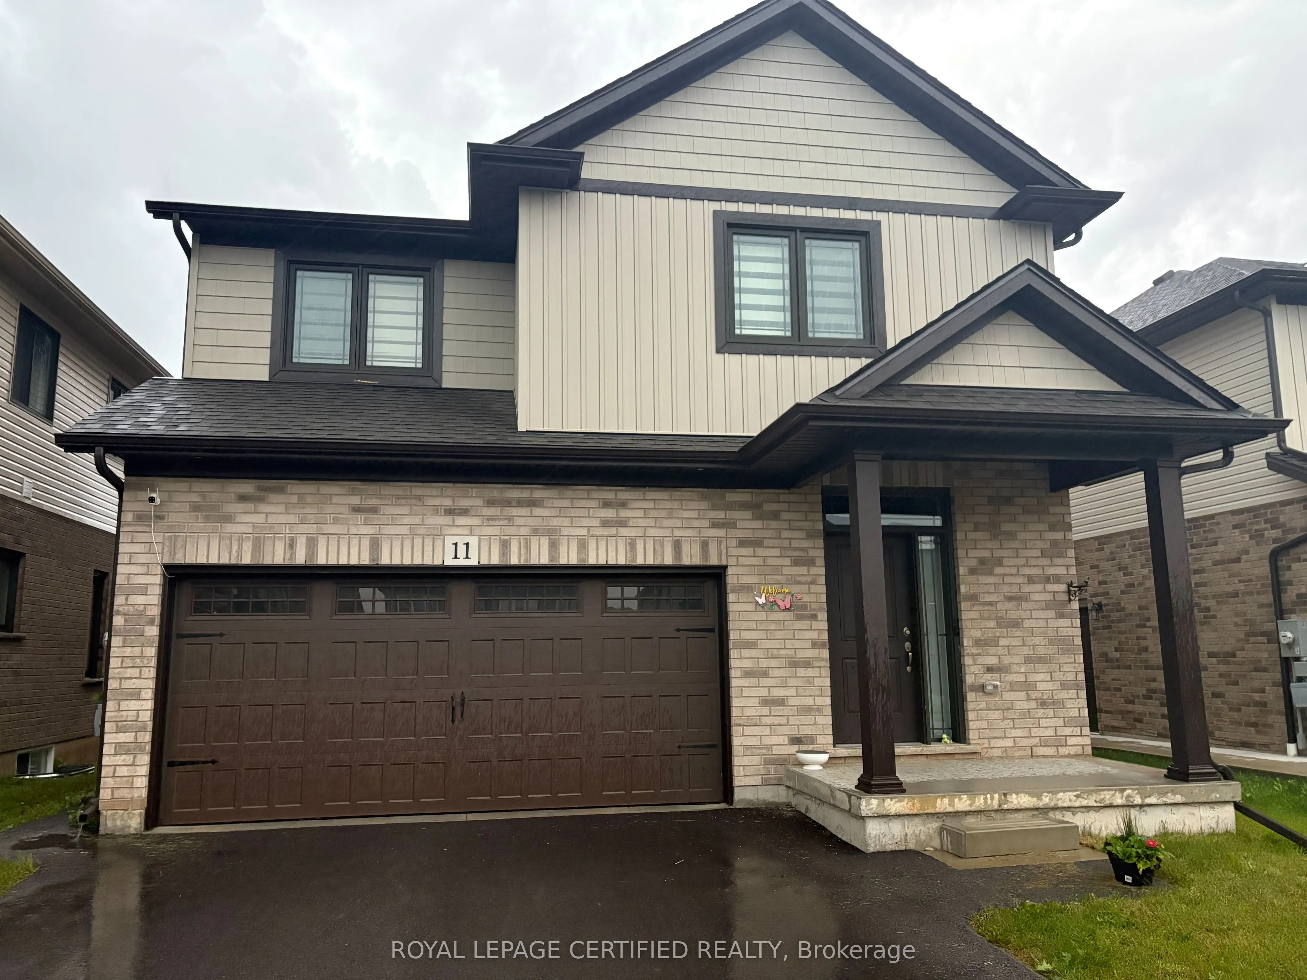
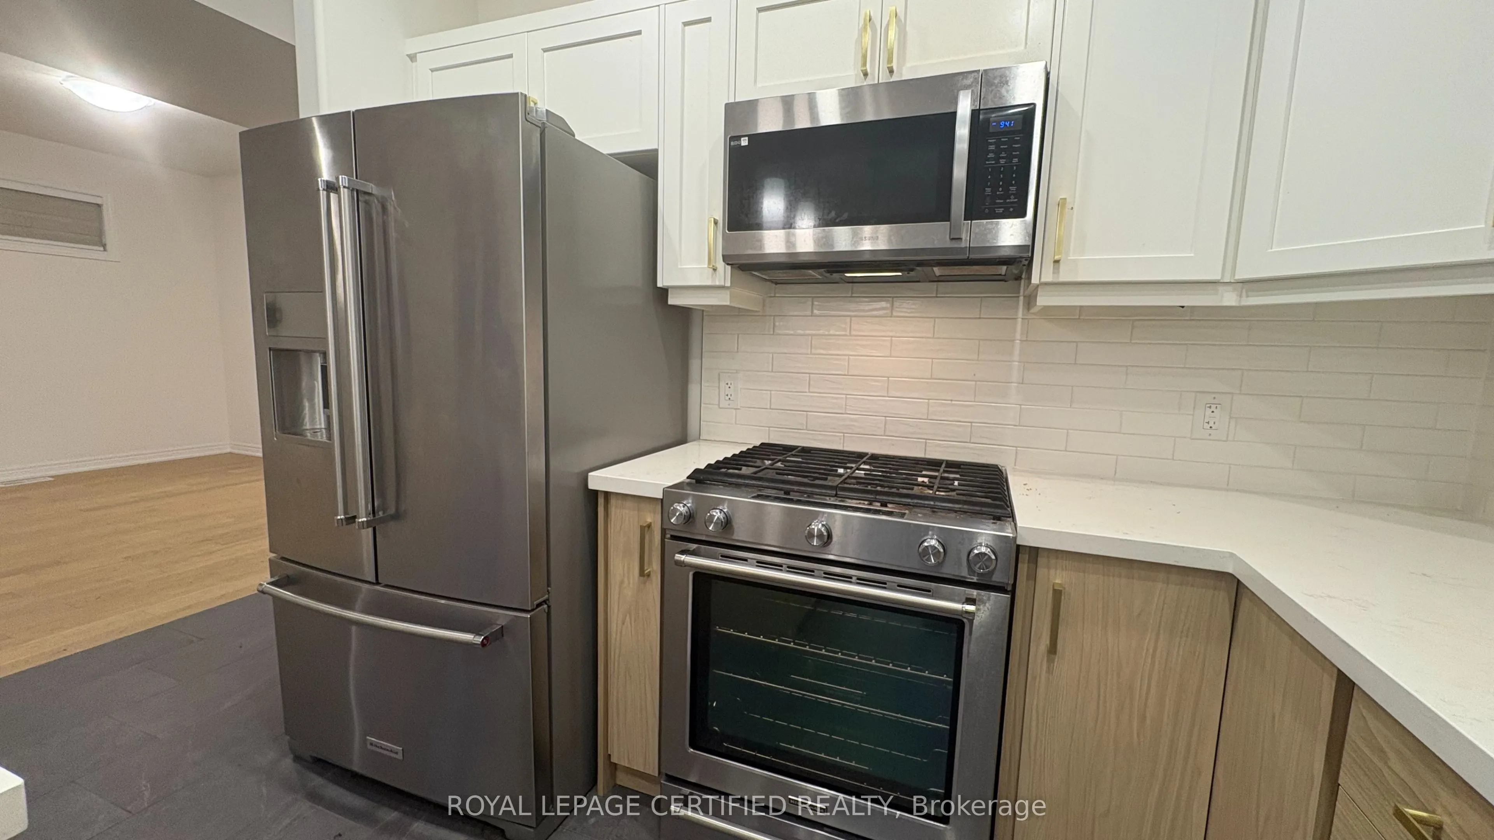
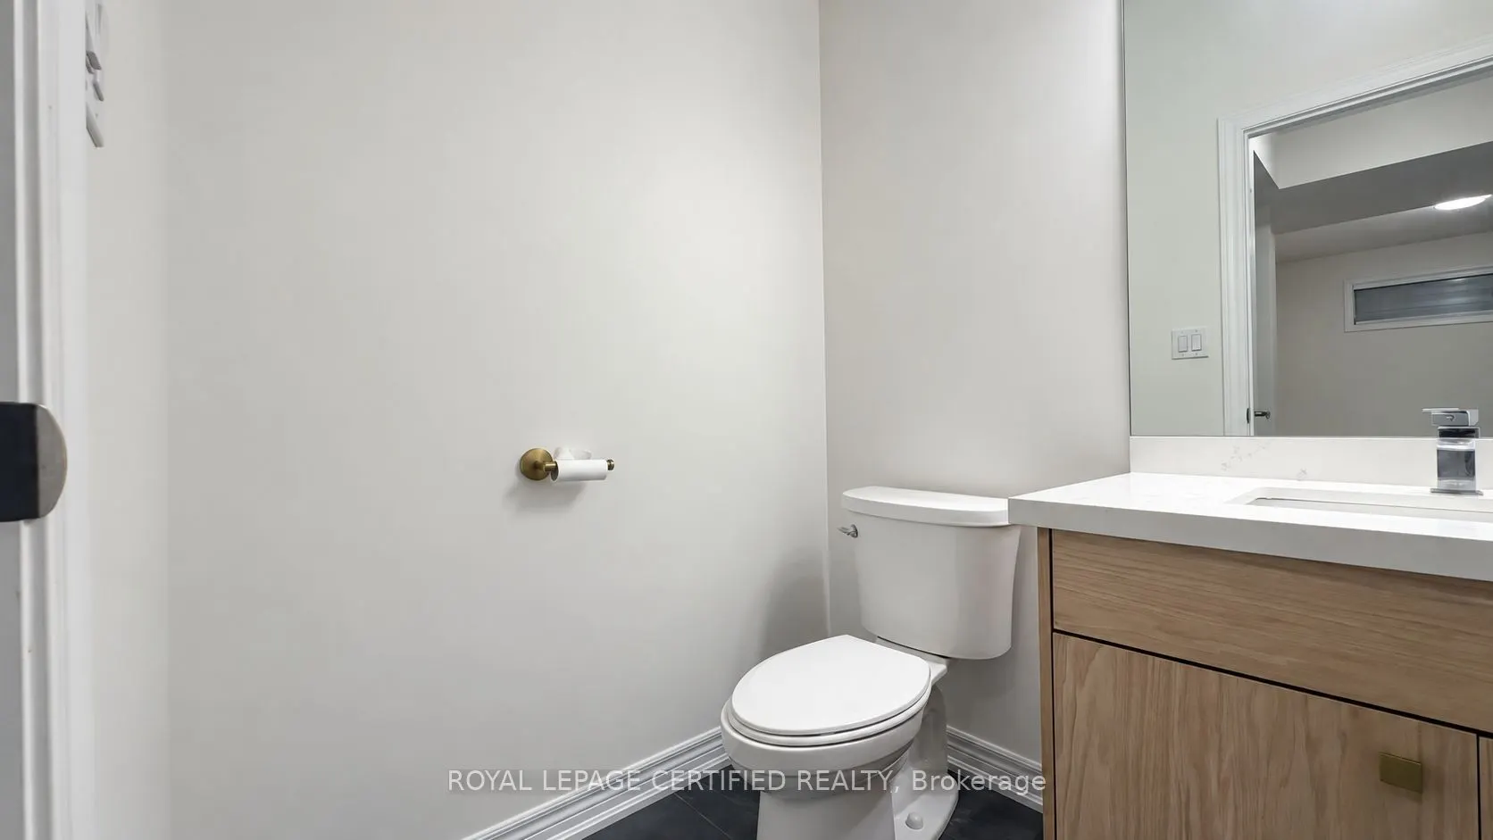
Welcome to 11 Alicia, a like-new 2-storey detached home offering approximately 2,200 sq. ft. of bright and spacious living space with 9 ft ceilings and quality upgrades throughout. This beautifully maintained home features 4 large bedrooms on the second floor, including a primary bedroom with walk-i...n closet and a luxurious 5-piece ensuite with double sink, separate shower, and freestanding tub. The open-concept kitchen features a Centre island with quartz countertop, built-in microwave, backsplash, upgraded stainless steel appliances, and ample storage, flowing into a sun-filled living area with direct backyard access. Enjoy premium finishes including hardwood flooring in the living and dining areas, ceramic tiles in the foyer, laundry room, and bathrooms, rounded smooth corners, zebra blinds, modern light fixtures, convenient second-floor laundry, and garage access from inside the home. Ideally located just 2 minutes to Hwy 406, 5 minutes to Niagara College, 12 minutes to Brock University, and close to top-rated schools, shopping, grocery stores, places of worship, Niagara Falls, Clifton Hill, and all major amenities.