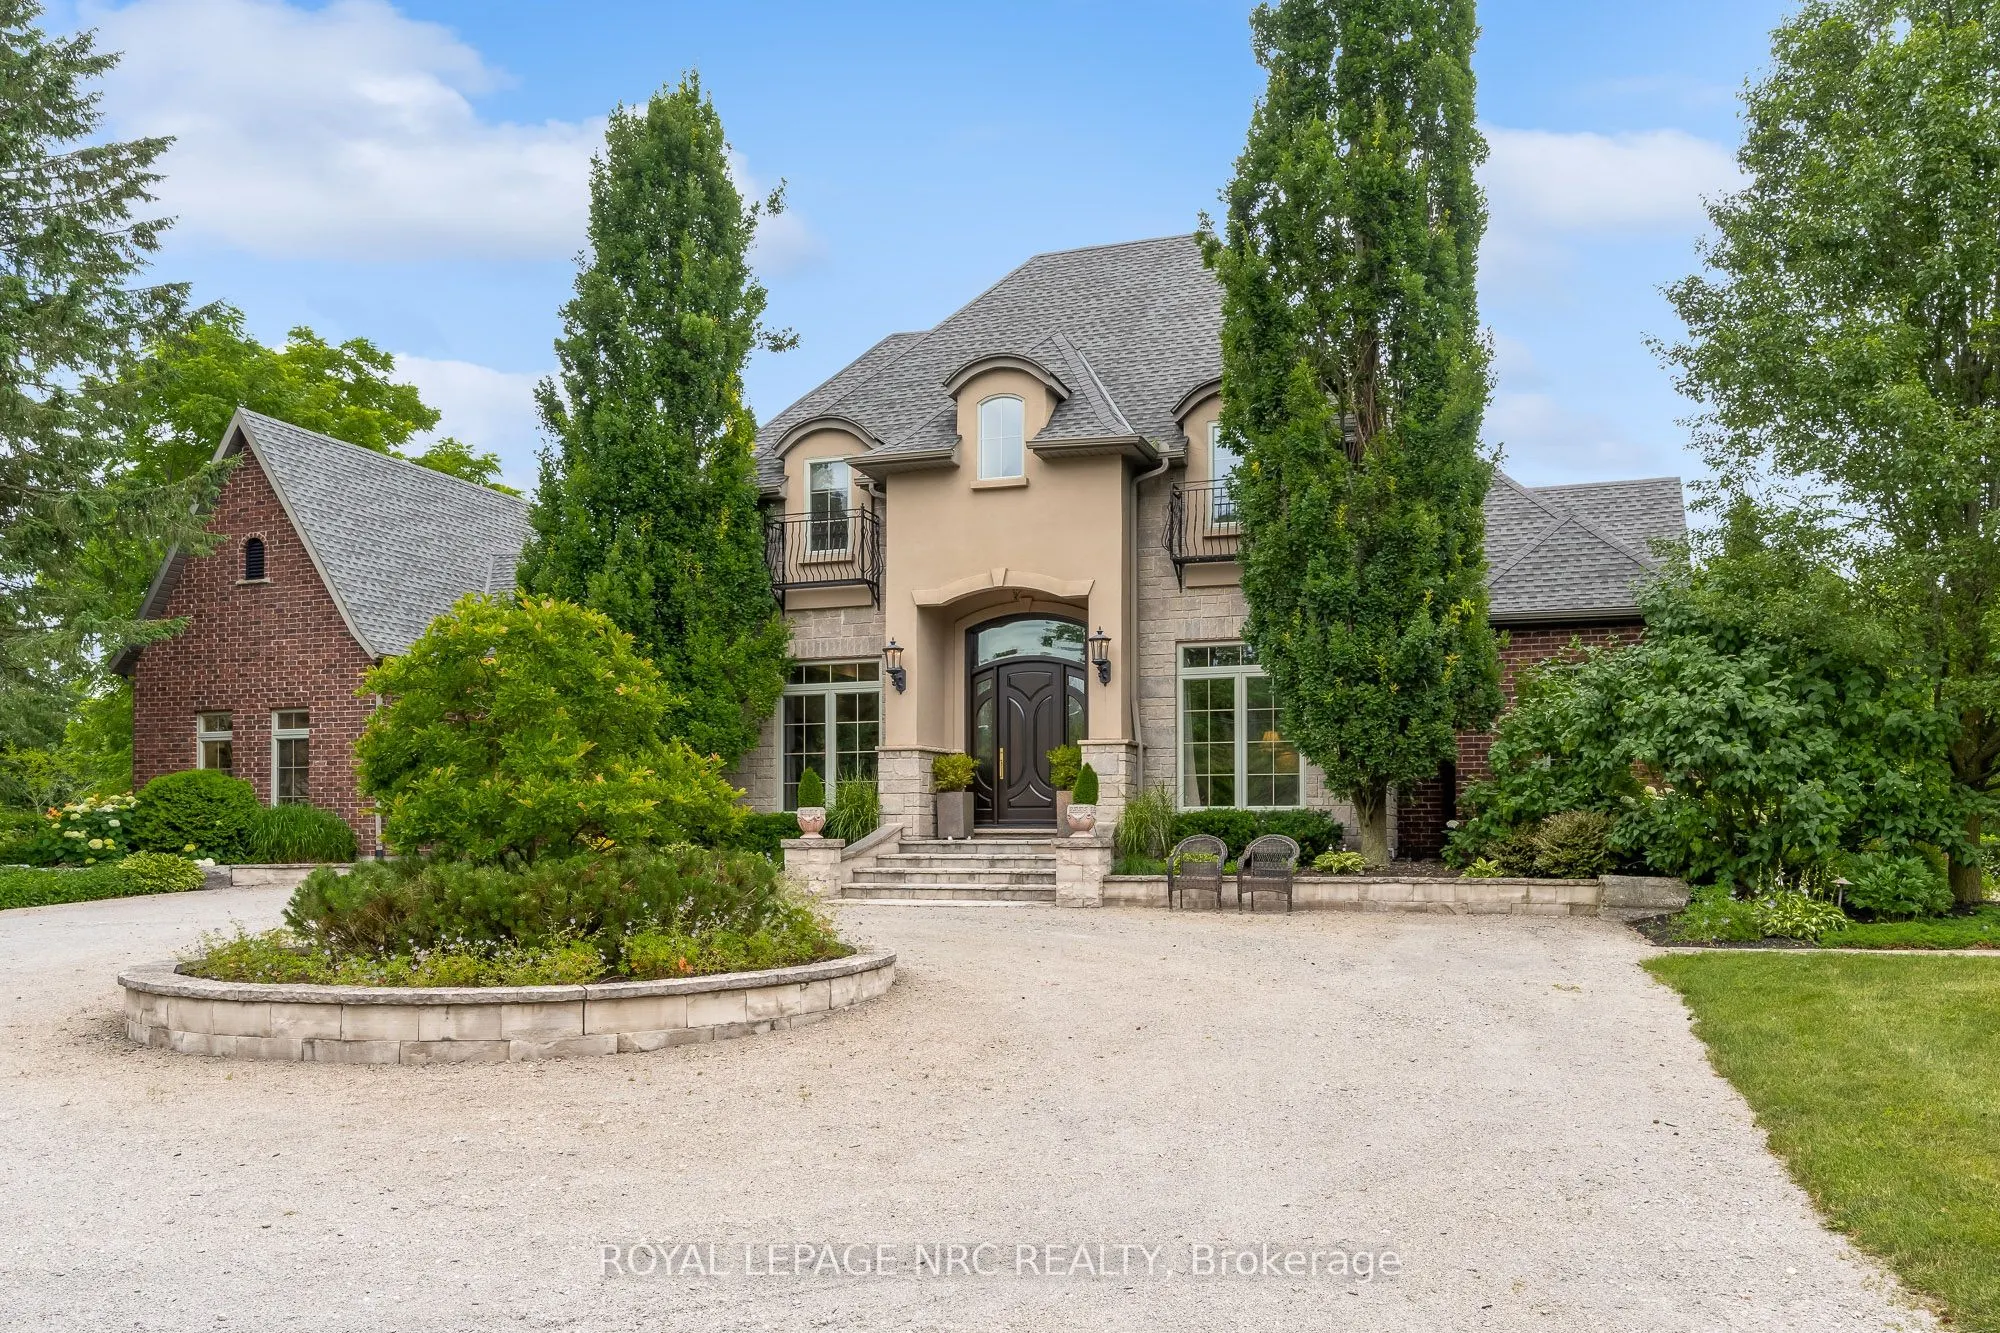
Today is your lucky day - your favourite Ridgeville Manor is available! Welcome to 1323 Effingham St. This custom built 5 bedroom, 6 bathroom home rests on 1.49 gorgeous acres and offers a level of serenity that is truly hard to come by. From the moment you arrive you will love being surrounded by m...eticulously landscaped gardens that perfectly frame the stone, stucco and red brick home. Step inside and be greeted by a grand staircase and vaulted ceilings, a refined office space & sitting room, a jaw dropping great room with a custom gas fireplace & tremendous glass doors leading out to the rear deck, a one of a kind kitchen with a copper topped island, butler's pantry, mud/laundry room and 2 bathrooms. The main floor primary bedroom retreat offers a stunning ensuite bathroom, beautiful walk in closet and a separate door leading to the rear yard. The second level of the home is comprised of 3 bedrooms (each with their own private ensuite) and another full laundry room. A fifth bedroom is available in the basement. Two garages (and a drive shed) make it easy to park inside and still have plenty of room for passion projects. The exterior of the property is equally as impressive as the inside - extensive garden beds (including a vegetable garden) surround the large deck that overlooks the pond with waterfall and the unbelievable indoor/outdoor living room (with fireplace) that is affectionately known as the cottage. Enjoy a short stroll up to Nature's Corner, the Ridgeville shops and Sons & Daughter's Winery. Golfers take note: Lookout Golf and Country Club & The Hawk are only a few minutes away. Easy access to the QEW via nearby Highway 20 and Victoria Ave. If one of a kind is what you are after, look no further, 1323 Effingham has everything you need.
Full Property Details
Interior
Bedrooms
4
Bedrooms Plus
1
Total Bedrooms
5
Washrooms
6
Square Footage
3500-5000 sqft
Basement
Partially Finished,Full
Heating Source
Gas
Heating Fuel
Forced Air
Air Conditioning
Central Air
Family Room
Yes
Kitchens
1
Total Kitchens
1
Fireplace Features
Yes
Bedrooms
4
Bedrooms Plus
1
Total Bedrooms
5
Washrooms
6
Square Footage
3500-5000 sqft
Basement
Partially Finished,Full
Heating Source
Gas
Heating Fuel
Forced Air
Air Conditioning
Central Air
Family Room
Yes
Kitchens
1
Total Kitchens
1
Fireplace Features
Yes
Exterior
Depth
305.4
Front
172.0
Acreage
.50-1.99
Driveway
Circular Drive,Private
Lot Size
172 x 305.4 ft
Pool
None
Parking Spaces
15
Total Parking Spaces
18.00
Parking Description
Attached
Garage Spaces
3.5
Zoning
A1/RV2
Depth
305.4
Front
172.0
Acreage
.50-1.99
Driveway
Circular Drive,Private
Lot Size
172 x 305.4 ft
Pool
None
Parking Spaces
15
Total Parking Spaces
18.00
Parking Description
Attached
Garage Spaces
3.5
Zoning
A1/RV2
Building Description
Style
2-Storey
Home Type
House
Subtype
Detached
Year Built
6-15
Property Orientation
East
Exterior Finish
Brick,Stucco (Plaster)
Sewers
Septic
Water Supply
Municipal
Possession Date
No Data
Style
2-Storey
Home Type
House
Subtype
Detached
Year Built
6-15
Property Orientation
East
Exterior Finish
Brick,Stucco (Plaster)
Sewers
Septic
Water Supply
Municipal
Possession Date
No Data
Community
Community
Fonthill
Community
Fonthill
Taxes & Fees
Taxes
$16,542.32 /yr
Tax Year
2026
Occupancy
Owner
Taxes
$16,542.32 /yr
Tax Year
2026
Occupancy
Owner
Room Types
Bedroom 2
3 Pc Ensuite
Dimensions 13.12 x 11.15 feet
146.29 sqft
Bedroom 3
3 Pc Ensuite
Dimensions 13.78 x 14.11 feet
194.44 sqft
Bedroom 4
3 Pc Ensuite
Dimensions 14.76 x 11.15 feet
164.57 sqft
Bedroom 5
-
Dimensions 25.26 x 13.12 feet
331.41 sqft
Dining Room
-
Dimensions 12.47 x 10.5 feet
130.94 sqft
Family Room
-
Dimensions 12.8 x 10.83 feet
138.62 sqft
Great Room
-
Dimensions 18.04 x 20.67 feet
372.89 sqft
Kitchen
-
Dimensions 23.62 x 14.44 feet
341.07 sqft
Laundry
-
Dimensions 10.17 x 4.92 feet
50.04 sqft
Laundry
-
Dimensions 8.2 x 8.2 feet
67.24 sqft
Office
-
Dimensions 10.83 x 11.81 feet
127.9 sqft
Primary Bedroom
5 Pc Ensuite, Walk-In Closet(s)
Dimensions 17.72 x 13.12 feet
232.49 sqft
Similar Properties(No results)
Mortgage Calculator
Calculate your estimated monthly mortgage payment
Price
$2,599,900
$
%
%
Total cost of mortgage
$0
Monthly payment
By clicking Save, we will calculate your estimated mortgage for all properties using the saved values (down payment percentage, interest rate, and amortization).
The accuracy and applicability of this calculator are not guaranteed.