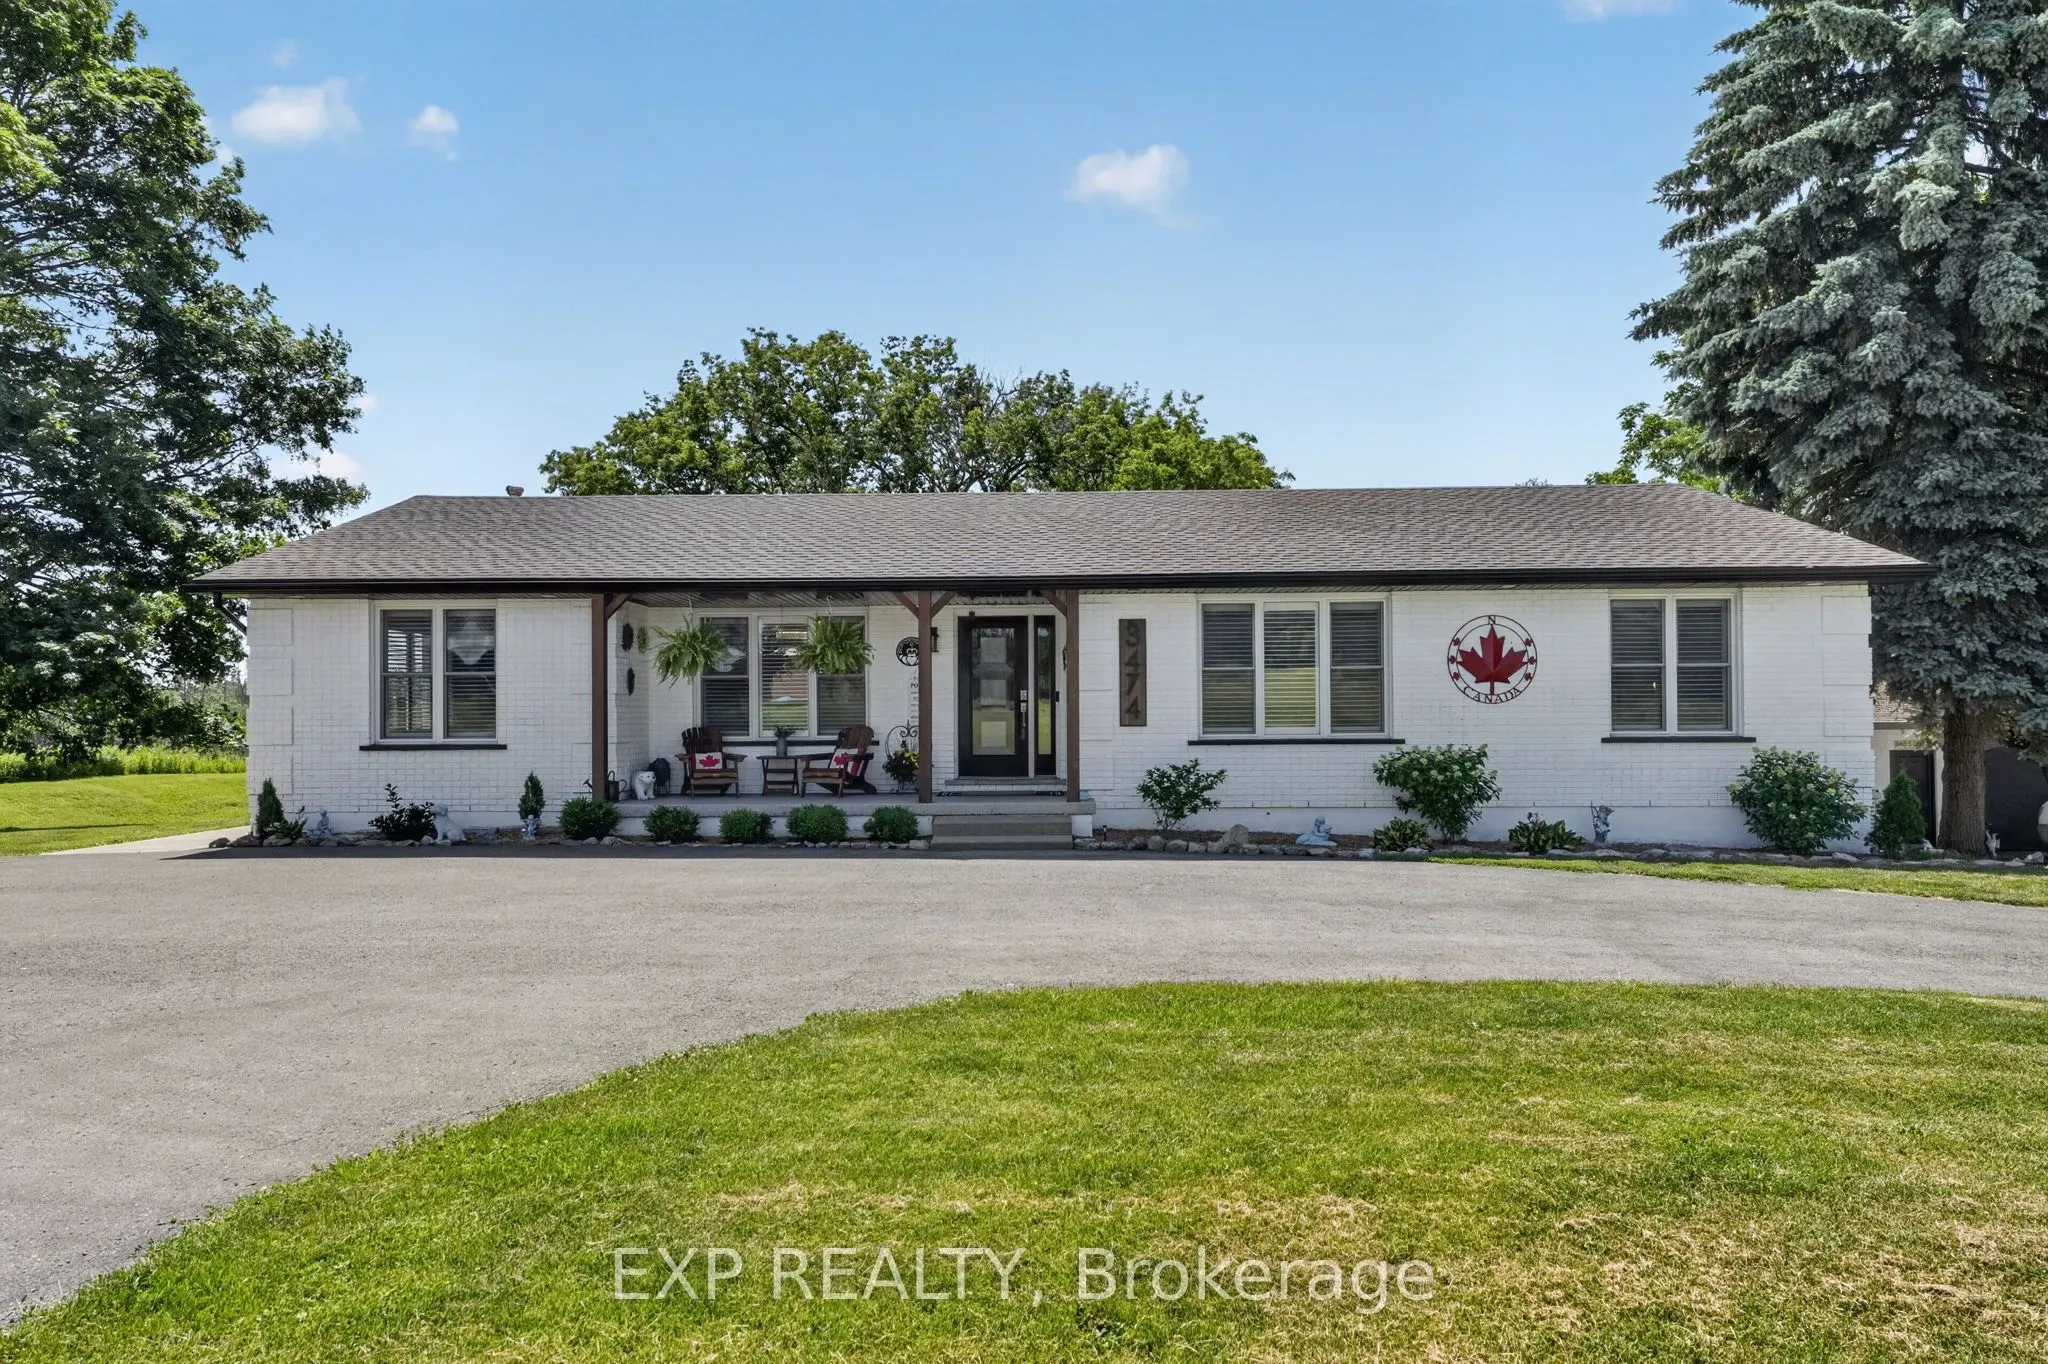
Sign In or Create a Free Account to see full details of this property
Key Facts
Key facts for 3474 Garrison Road
Property Type
House, Bungalow
Parking
None 0 garage, 8 parking
MLS #
X13520306
Size
1500-2000 sqft
Basement
Full,Partially Finished,Walk-Out
Listed on
2026-07-03
Lot size
371 x 204.84
Tax
$6,656 /yr
Days on Market
116
Approximate Age
31-50
Maintenance Fee
-
Description
LIVE. WORK. THRIVE. Rare opportunities like this don't come along often! Set on 1.76 acres with exceptional highway exposure, this unique ECU-zoned property is ideal for entrepreneurs, home-based business owners, investors, or multi-generational families seeking the perfect blend of home and busines...s. The standout feature is the impressive 1500 sqft detached building, currently used as a workshop and formerly operating as a butcher shop, dive shop, and antique store. Equipped with water, a washroom, and wall-mounted A/C, this versatile space is ready for your vision. With excellent highway visibility and flexible ECU zoning, the possibilities are endless. Operate your business from home, create a professional office, studio, workshop, service business or bring your next entrepreneurial venture to life. The over 1800 sqft bungalow offers quality craftsmanship and functional living space with 3 bedrooms, a 5-piece bathroom, and both a living room and family room, each featuring a fireplace and beautiful custom wood finishes. The stunning open-concept kitchen boasts custom cabinetry, quartz countertops, a gas stove, high-end stainless steel appliances, and opens to a covered balcony, perfect for morning coffee or entertaining while overlooking the property. The walk-out basement offers excellent in-law suite potential for extended family or future rental income. After a long day, unwind in the covered hot tub, then step into the beautifully landscaped backyard complete with a cozy firepit, your own private retreat. Main floor laundry with custom cabinetry adds everyday convenience. Whether you're looking to grow your business, enjoy the convenience of working from home, accommodate extended family, or simply own a truly one-of-a-kind property, this exceptional offering delivers endless possibilities. Business opportunity, income potential, space, and the home you've always dreamed of, all in one remarkable property.
Full Property Details
Interior
Bedrooms
3
Bedrooms Plus
1
Total Bedrooms
4
Washrooms
2
Square Footage
1500-2000 sqft
Basement
Full,Partially Finished,Walk-Out
Heating Source
Gas
Heating Fuel
Forced Air
Air Conditioning
Central Air
Family Room
Yes
Kitchens
1
Kitchens Plus
1
Total Kitchens
2
Fireplace Features
Yes
Bedrooms
3
Bedrooms Plus
1
Total Bedrooms
4
Washrooms
2
Square Footage
1500-2000 sqft
Basement
Full,Partially Finished,Walk-Out
Heating Source
Gas
Heating Fuel
Forced Air
Air Conditioning
Central Air
Family Room
Yes
Kitchens
1
Kitchens Plus
1
Total Kitchens
2
Fireplace Features
Yes
Exterior
Depth
204.84
Front
370.89
Acreage
.50-1.99
Driveway
Circular Drive
Lot Size
371 x 204.84 ft
Pool
None
Parking Spaces
8
Total Parking Spaces
8.00
Parking Description
None
Garage Spaces
0
Zoning
ECU
Depth
204.84
Front
370.89
Acreage
.50-1.99
Driveway
Circular Drive
Lot Size
371 x 204.84 ft
Pool
None
Parking Spaces
8
Total Parking Spaces
8.00
Parking Description
None
Garage Spaces
0
Zoning
ECU
Building Description
Style
Bungalow
Home Type
House
Subtype
Detached
Year Built
31-50
Property Orientation
North
Exterior Finish
Brick
Sewers
Septic
Water Supply
Municipal
Possession Date
No Data
Style
Bungalow
Home Type
House
Subtype
Detached
Year Built
31-50
Property Orientation
North
Exterior Finish
Brick
Sewers
Septic
Water Supply
Municipal
Possession Date
No Data
Community
Community
Bertie Ridge
Community
Bertie Ridge
Taxes & Fees
Taxes
$6,656 /yr
Tax Year
2025
Taxes
$6,656 /yr
Tax Year
2025
Room Types
Bathroom
5 Pc Bath, Double Sink
Dimensions 9.25 x 12.76 feet
118.03 sqft
Bedroom 2
-
Dimensions 10.1 x 12.76 feet
128.88 sqft
Bedroom 3
-
Dimensions 8.23 x 12.76 feet
105.01 sqft
Bedroom 4
-
Dimensions 16.93 x 13.98 feet
236.68 sqft
Dining Room
California Shutters
Dimensions 12.14 x 9.81 feet
119.09 sqft
Family Room
Gas Fireplace, California Shutters
Dimensions 12.17 x 19.52 feet
237.56 sqft
Family Room
Electric Fireplace, W/O To Garden, W/O To Patio
Dimensions 19.98 x 15.16 feet
302.9 sqft
Kitchen
W/O To Balcony, Quartz Counter, Stainless Steel Appl
Dimensions 15.29 x 13.06 feet
199.69 sqft
Kitchen
-
Dimensions 16.17 x 15.16 feet
245.14 sqft
Laundry
-
Dimensions 8.33 x 10.63 feet
88.55 sqft
Living Room
Electric Fireplace, California Shutters, Hardwood Floor