Sign In or Create a Free Account to see full details of this property
Key Facts
Key facts for 91 Homestead Way
Property Type
House, 2-Storey
Parking
Built-In 2 garage, 2 parking
MLS #
X13059624
Size
2500-3000 sqft
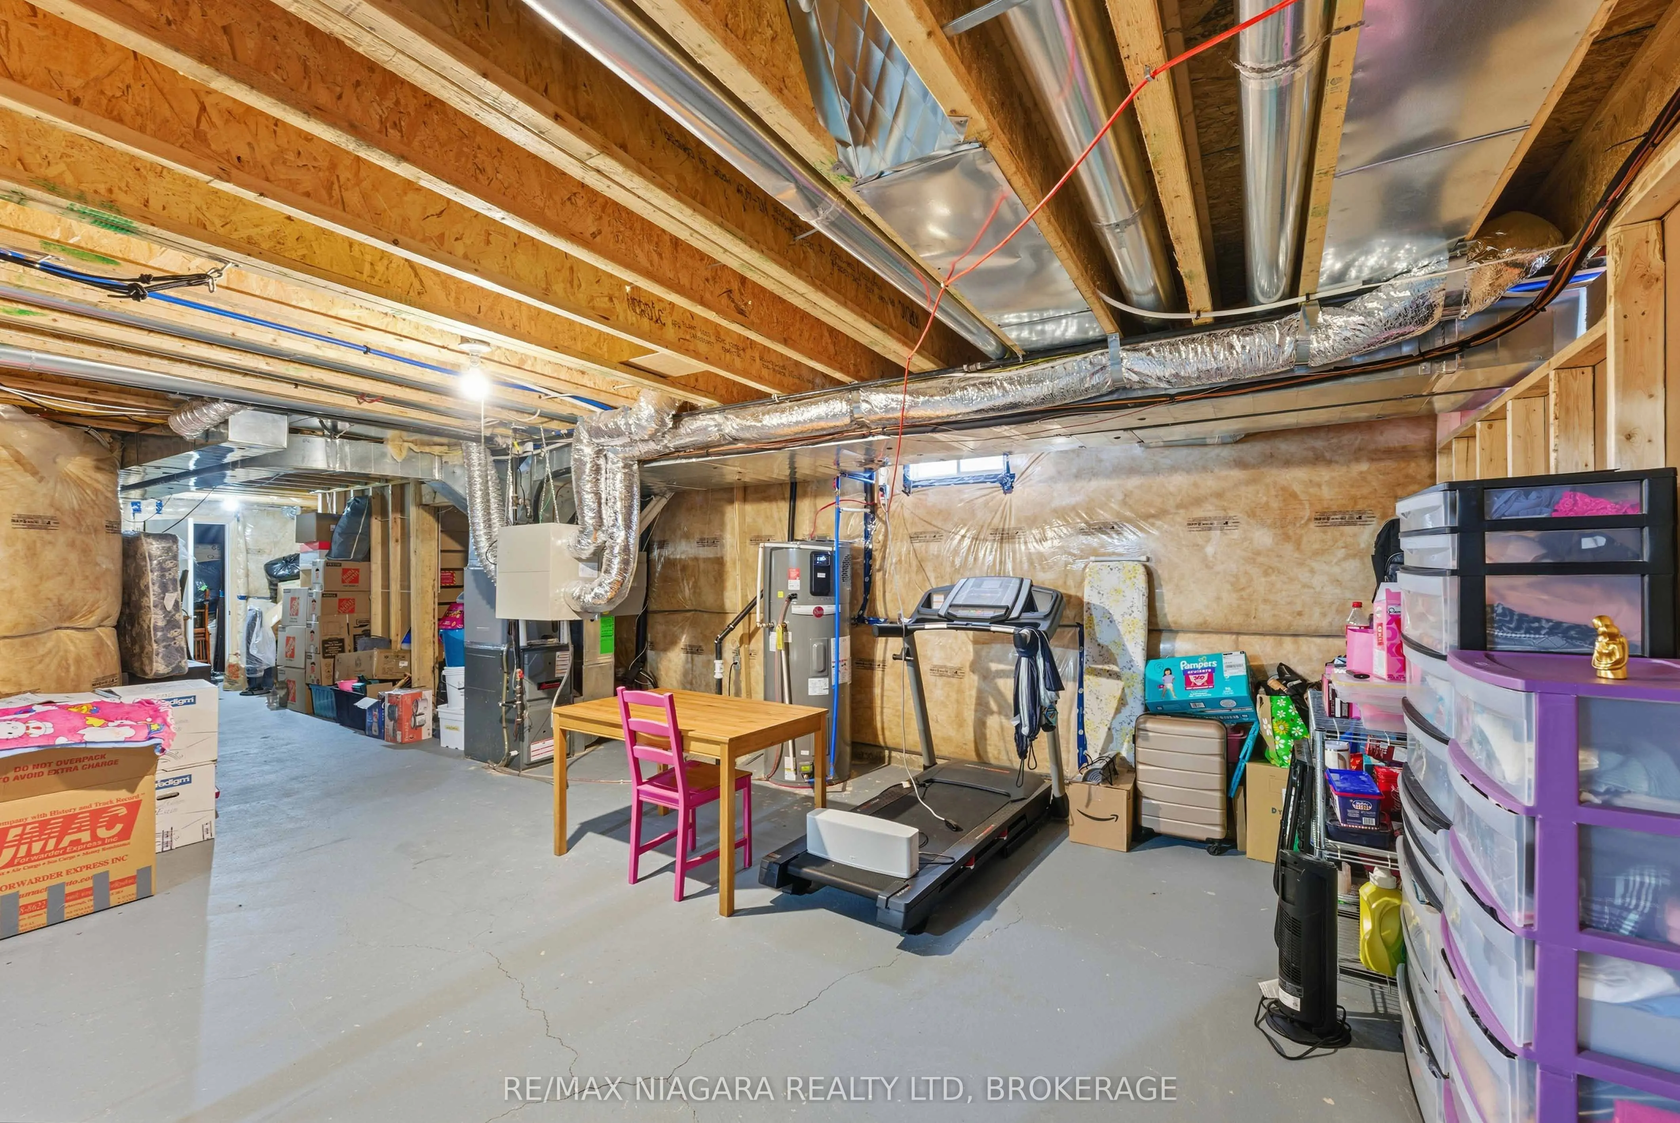
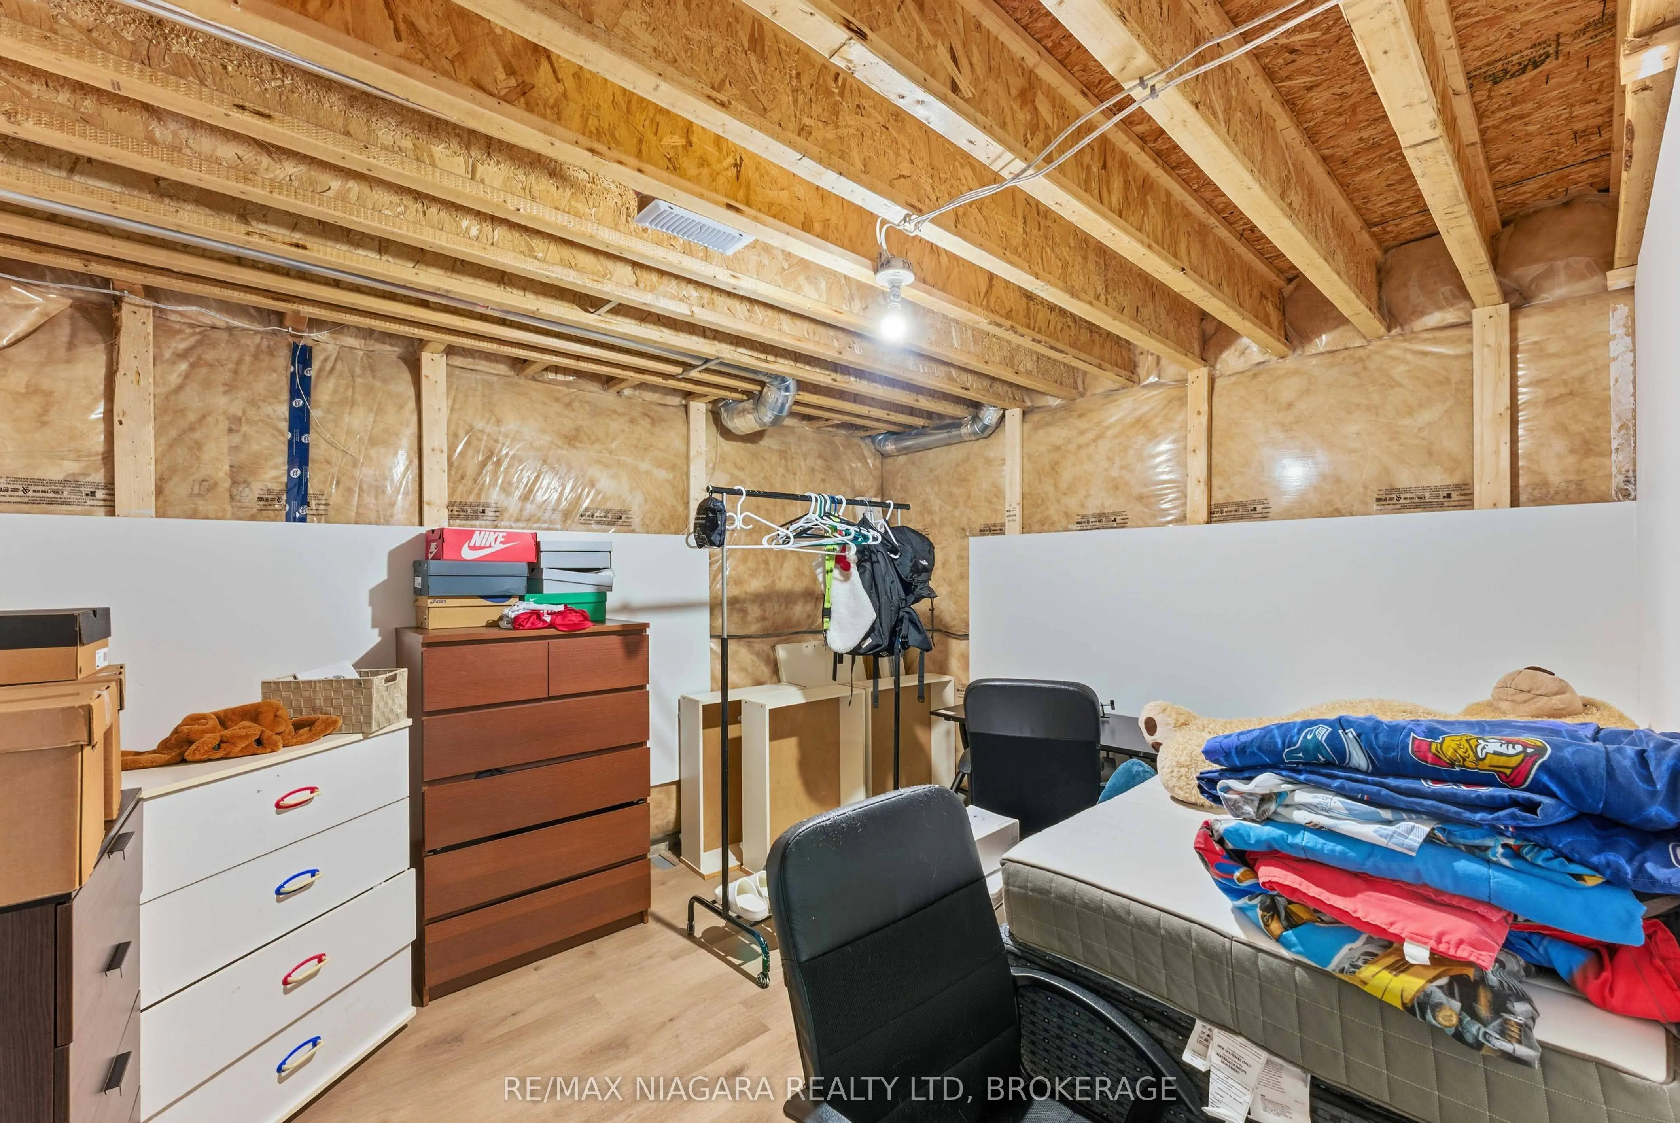
Basement
Unfinished
Listed on
2026-04-29
Lot size
40 x 100.0
Tax
$7,623 /yr
Days on Market
72
Approximate Age
-
Maintenance Fee
-
Description
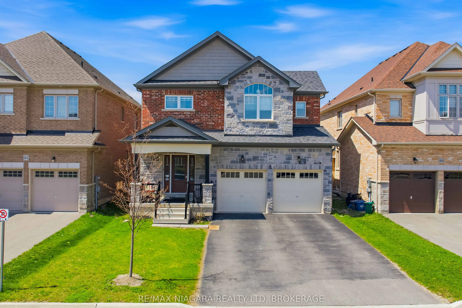
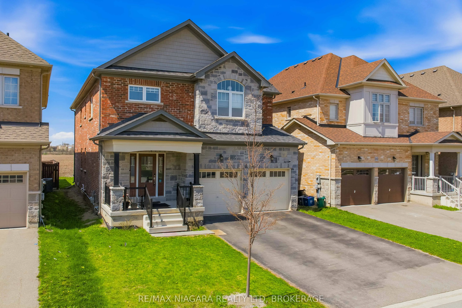
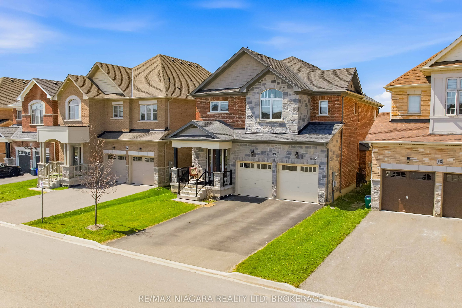
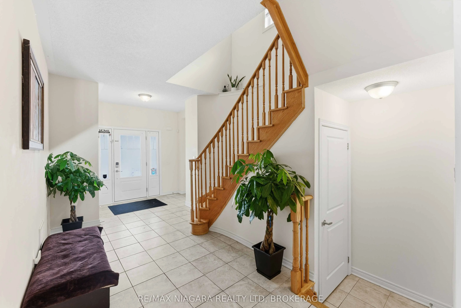
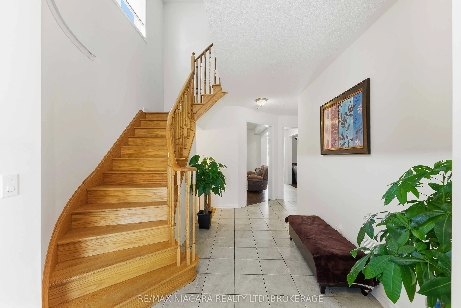
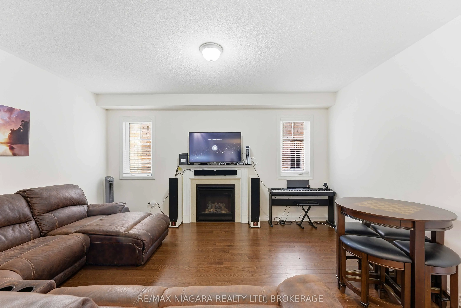
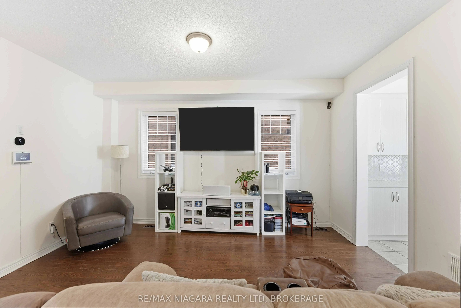
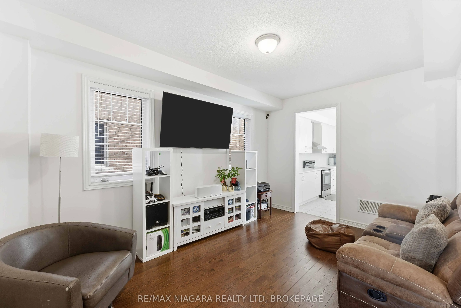
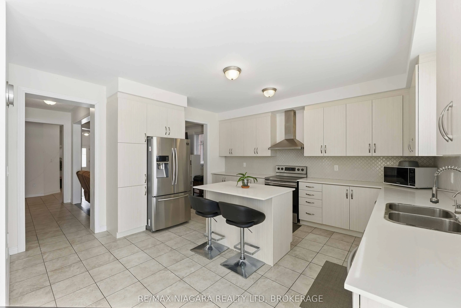
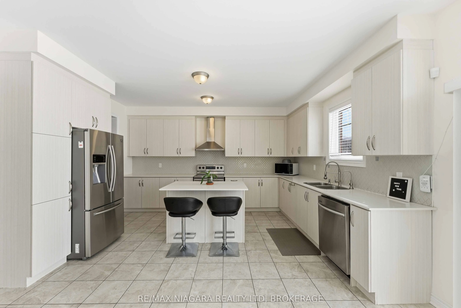
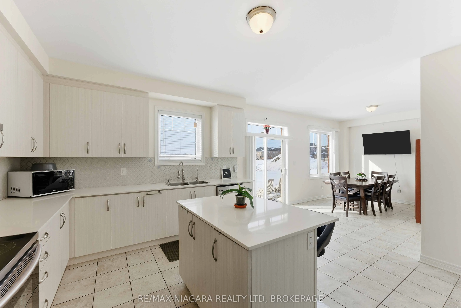
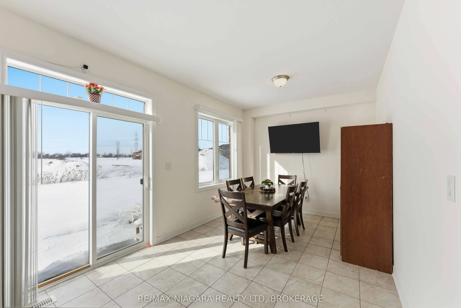
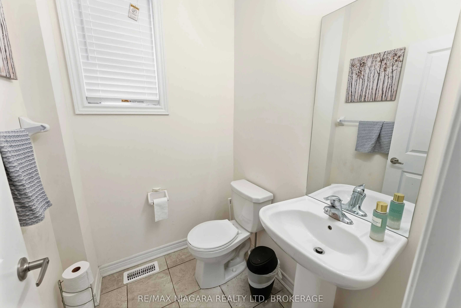
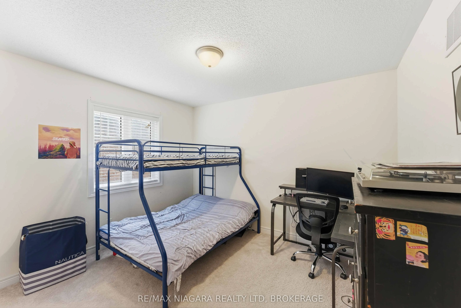
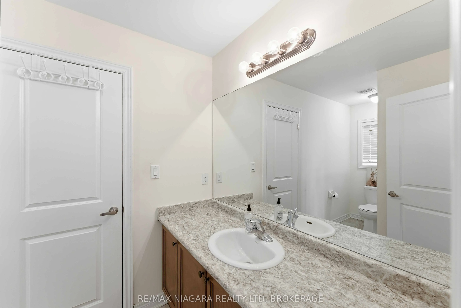
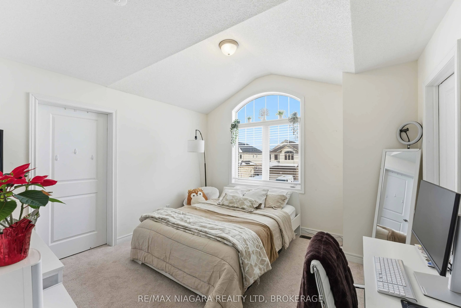
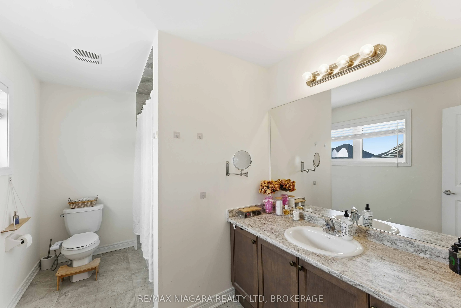
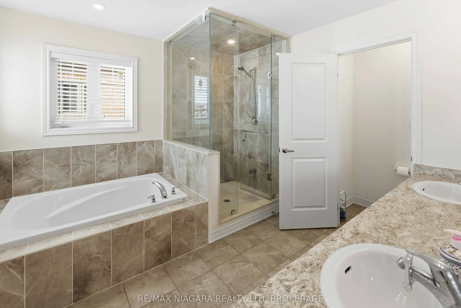
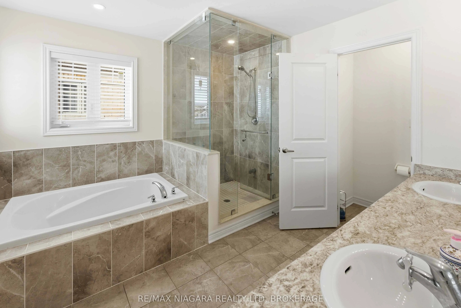
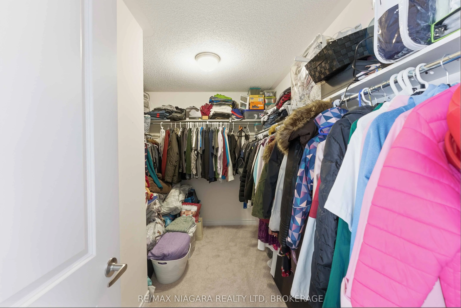
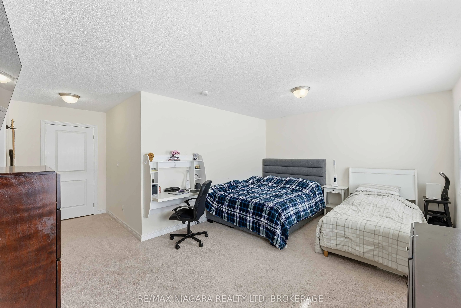
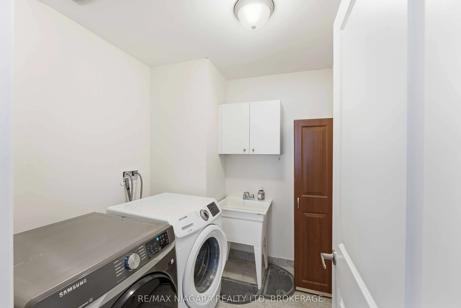
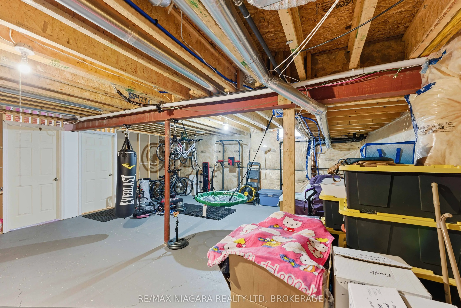
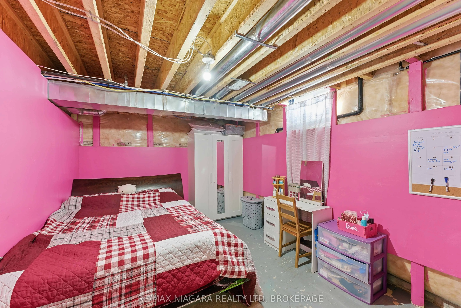
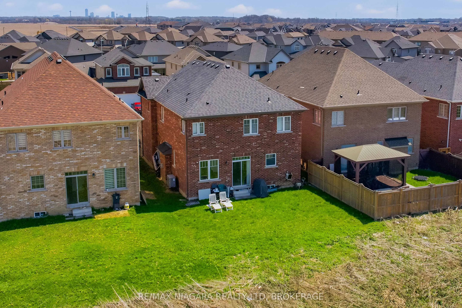
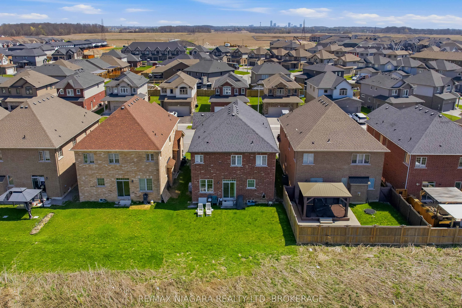
Welcome to 91 Homestead Way, nestled in a family-friendly neighbourhood in Thorold with convenient access to Highway 406 and close proximity to excellent schools, parks, and everyday amenities. This impressive 2,498 sq. ft. two-storey home offers exceptional space and functionality for growing or mu...lti-generational families. Featuring 4 spacious bedrooms and 4.5 bathrooms, this thoughtfully designed residence combines comfort with modern convenience. Curb appeal is enhanced by a double attached garage and a double-wide driveway, providing ample parking for family and guests. Inside, the bright and welcoming foyer sets the tone for the home's warm and inviting atmosphere. The cozy living room offers the perfect space to relax, while the large eat-in kitchen is truly the heart of the home-complete with stunning stainless steel appliances, abundant cabinetry, and generous countertop space ideal for meal prep and entertaining. A separate dining room with sliding doors leads directly to the backyard, creating seamless indoor-outdoor living. A convenient 2-piece powder room completes the main floor. Upstairs, you'll find four generously sized bedrooms, each featuring its own private ensuite bathroom-an exceptional feature for large families or hosting overnight guests. Two of the bedrooms also include spacious walk-in closets. Large windows throughout the upper level allow natural light to pour in, creating bright and airy spaces. The second-floor laundry room adds everyday convenience. The unfinished basement presents endless possibilities, offering a large recreation room area and a separate space with potential for a fifth bedroom, home office, or gym-ready for your personal touch. Spacious, versatile, and ideally located, 91 Homestead Way is the perfect place to call home for a growing family.
Full Property Details
Interior
Bedrooms
4
Total Bedrooms
4
Washrooms
5
Square Footage
2500-3000 sqft
Basement
Unfinished
Heating Source
Gas
Heating Fuel
Forced Air
Air Conditioning
Central Air
Family Room
Yes
Kitchens
1
Total Kitchens
1
Fireplace Features
Yes
Bedrooms
4
Total Bedrooms
4
Washrooms
5
Square Footage
2500-3000 sqft
Basement
Unfinished
Heating Source
Gas
Heating Fuel
Forced Air
Air Conditioning
Central Air
Family Room
Yes
Kitchens
1
Total Kitchens
1
Fireplace Features
Yes
Exterior
Depth
100.0
Front
39.99
Driveway
Private Double
Lot Size
40 x 100.0 ft
Pool
None
Parking Spaces
2
Total Parking Spaces
4.00
Parking Description
Built-In
Garage Spaces
2
Depth
100.0
Front
39.99
Driveway
Private Double
Lot Size
40 x 100.0 ft
Pool
None
Parking Spaces
2
Total Parking Spaces
4.00
Parking Description
Built-In
Garage Spaces
2
Building Description
Style
2-Storey
Home Type
House
Subtype
Detached
Property Orientation
East
Exterior Finish
Brick
Sewers
Sewer
Water Supply
Municipal
Possession Date
No Data
Style
2-Storey
Home Type
House
Subtype
Detached
Property Orientation
East
Exterior Finish
Brick
Sewers
Sewer
Water Supply
Municipal
Possession Date
No Data
Community
Community
Rolling Meadows
Community
Rolling Meadows
Taxes & Fees
Taxes
$7,623 /yr
Tax Year
2025
Taxes
$7,623 /yr
Tax Year
2025
Room Types
Bathroom
2 Pc Bath
Dimensions - feet
0 sqft
Bedroom
3 Pc Ensuite
Dimensions 11.52 x 12.2 feet
140.54 sqft
Bedroom
3 Pc Ensuite
Dimensions 11.84 x 11.65 feet
137.94 sqft
Bedroom
4 Pc Ensuite
Dimensions 12.24 x 10.27 feet
125.7 sqft
Dining Room
-
Dimensions 12.57 x 9.81 feet
123.31 sqft
Family Room
-
Dimensions 11.94 x 16.34 feet
195.1 sqft
Foyer
-
Dimensions 15.55 x 21.88 feet
340.23 sqft
Kitchen
-
Dimensions 15.55 x 15.19 feet
236.2 sqft
Laundry
-
Dimensions 7.81 x 6.73 feet
52.56 sqft
Living Room
-
Dimensions 10.93 x 14.99 feet
163.84 sqft
Other
-
Dimensions 15.55 x 10.63 feet
165.3 sqft
Primary Bedroom
5 Pc Ensuite
Dimensions 17.26 x 19.16 feet
330.7 sqft
Similar Properties(No results)
Mortgage Calculator
Calculate your estimated monthly mortgage payment
Price
$742,000
$
%
%
Total cost of mortgage
$0
Monthly payment
By clicking Save, we will calculate your estimated mortgage for all properties using the saved values (down payment percentage, interest rate, and amortization).
The accuracy and applicability of this calculator are not guaranteed.