Sign In or Create a Free Account to see full details of this property
Key Facts
Key facts for 683 Gaiser Road
Property Type
House, Bungalow
Parking
Attached 2 garage, 3 parking
MLS #
X12234229
Size
1100-1500 sqft
Basement
Full,Finished
Listed on
2025-06-19
Lot size
45 x 118.11
Tax
$6,025 /yr
Days on Market
6
Approximate Age
0-5
Maintenance Fee
-
Description
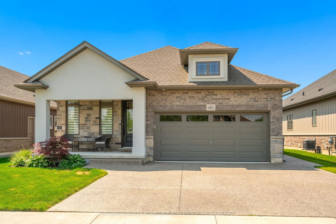
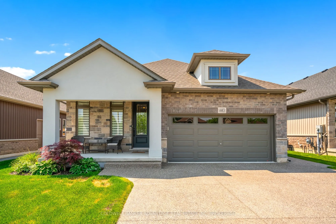
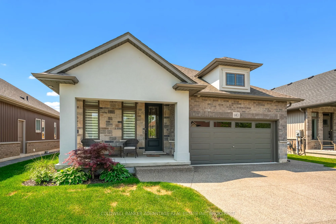
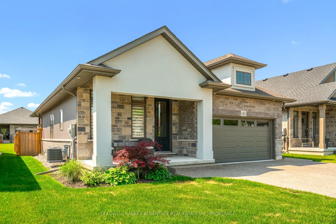
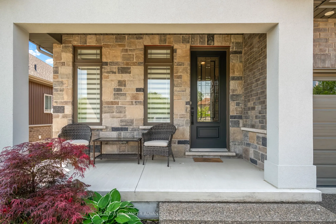
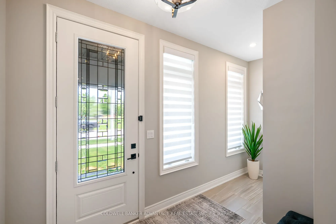
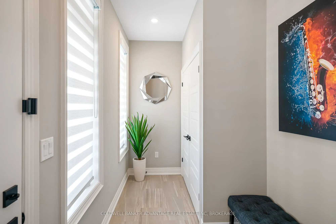
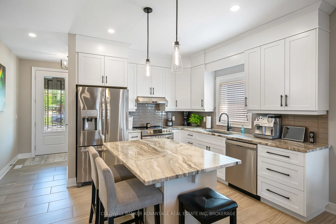
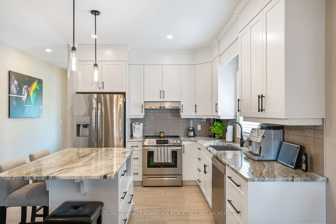
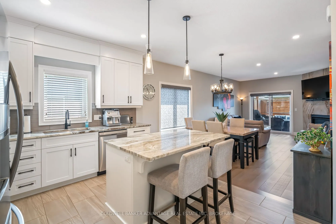
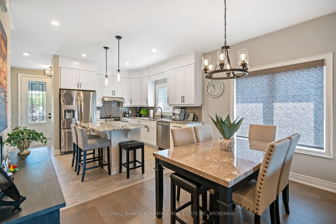
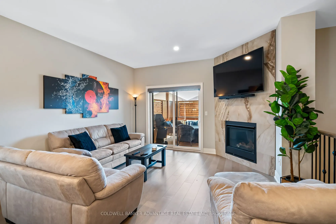
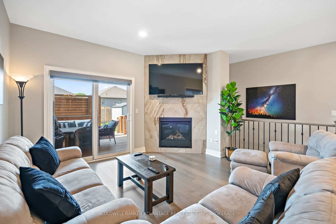
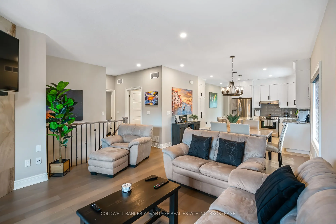
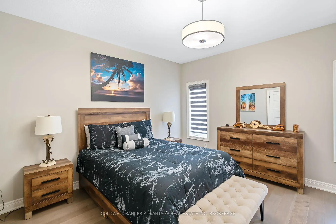
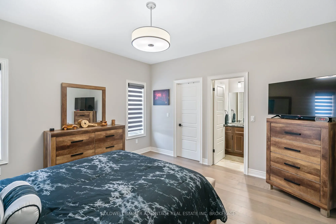
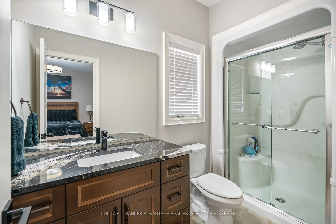
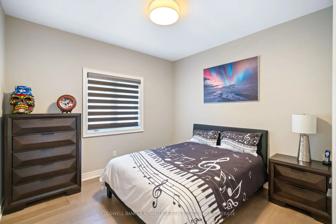
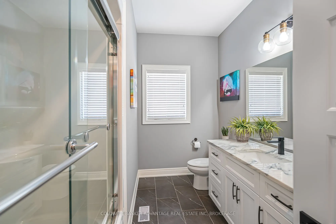
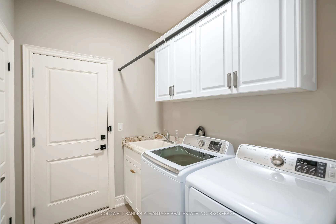
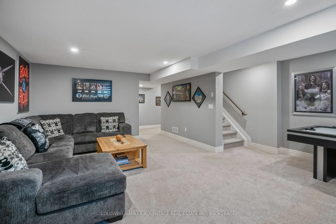
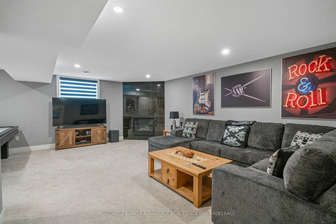
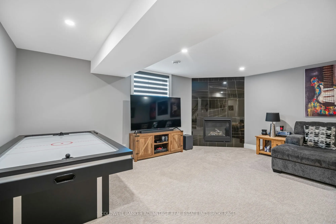
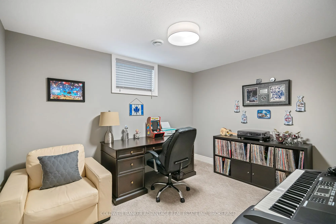
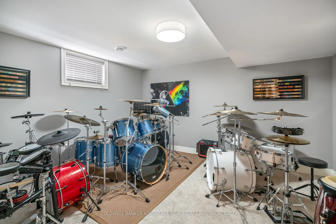
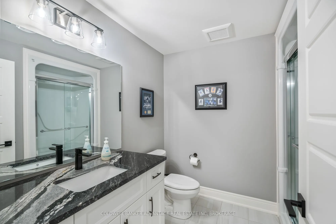
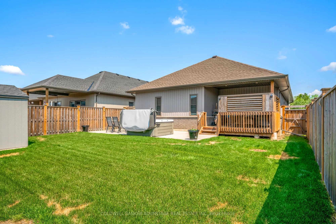
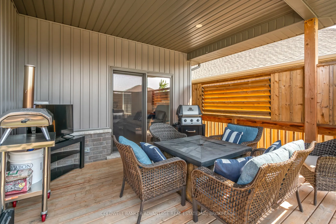
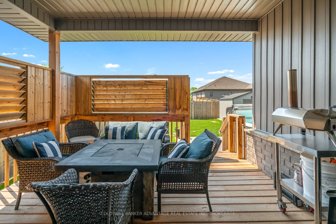
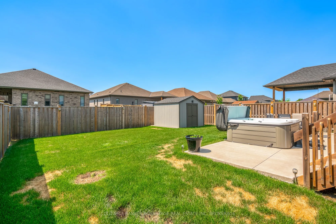
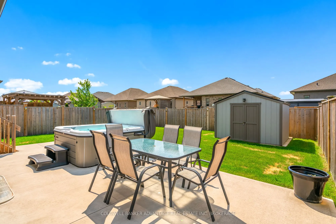
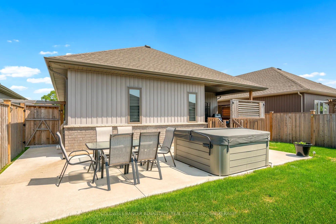
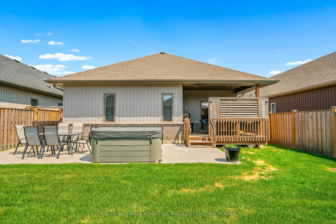
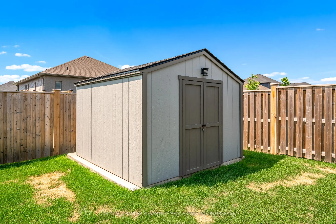
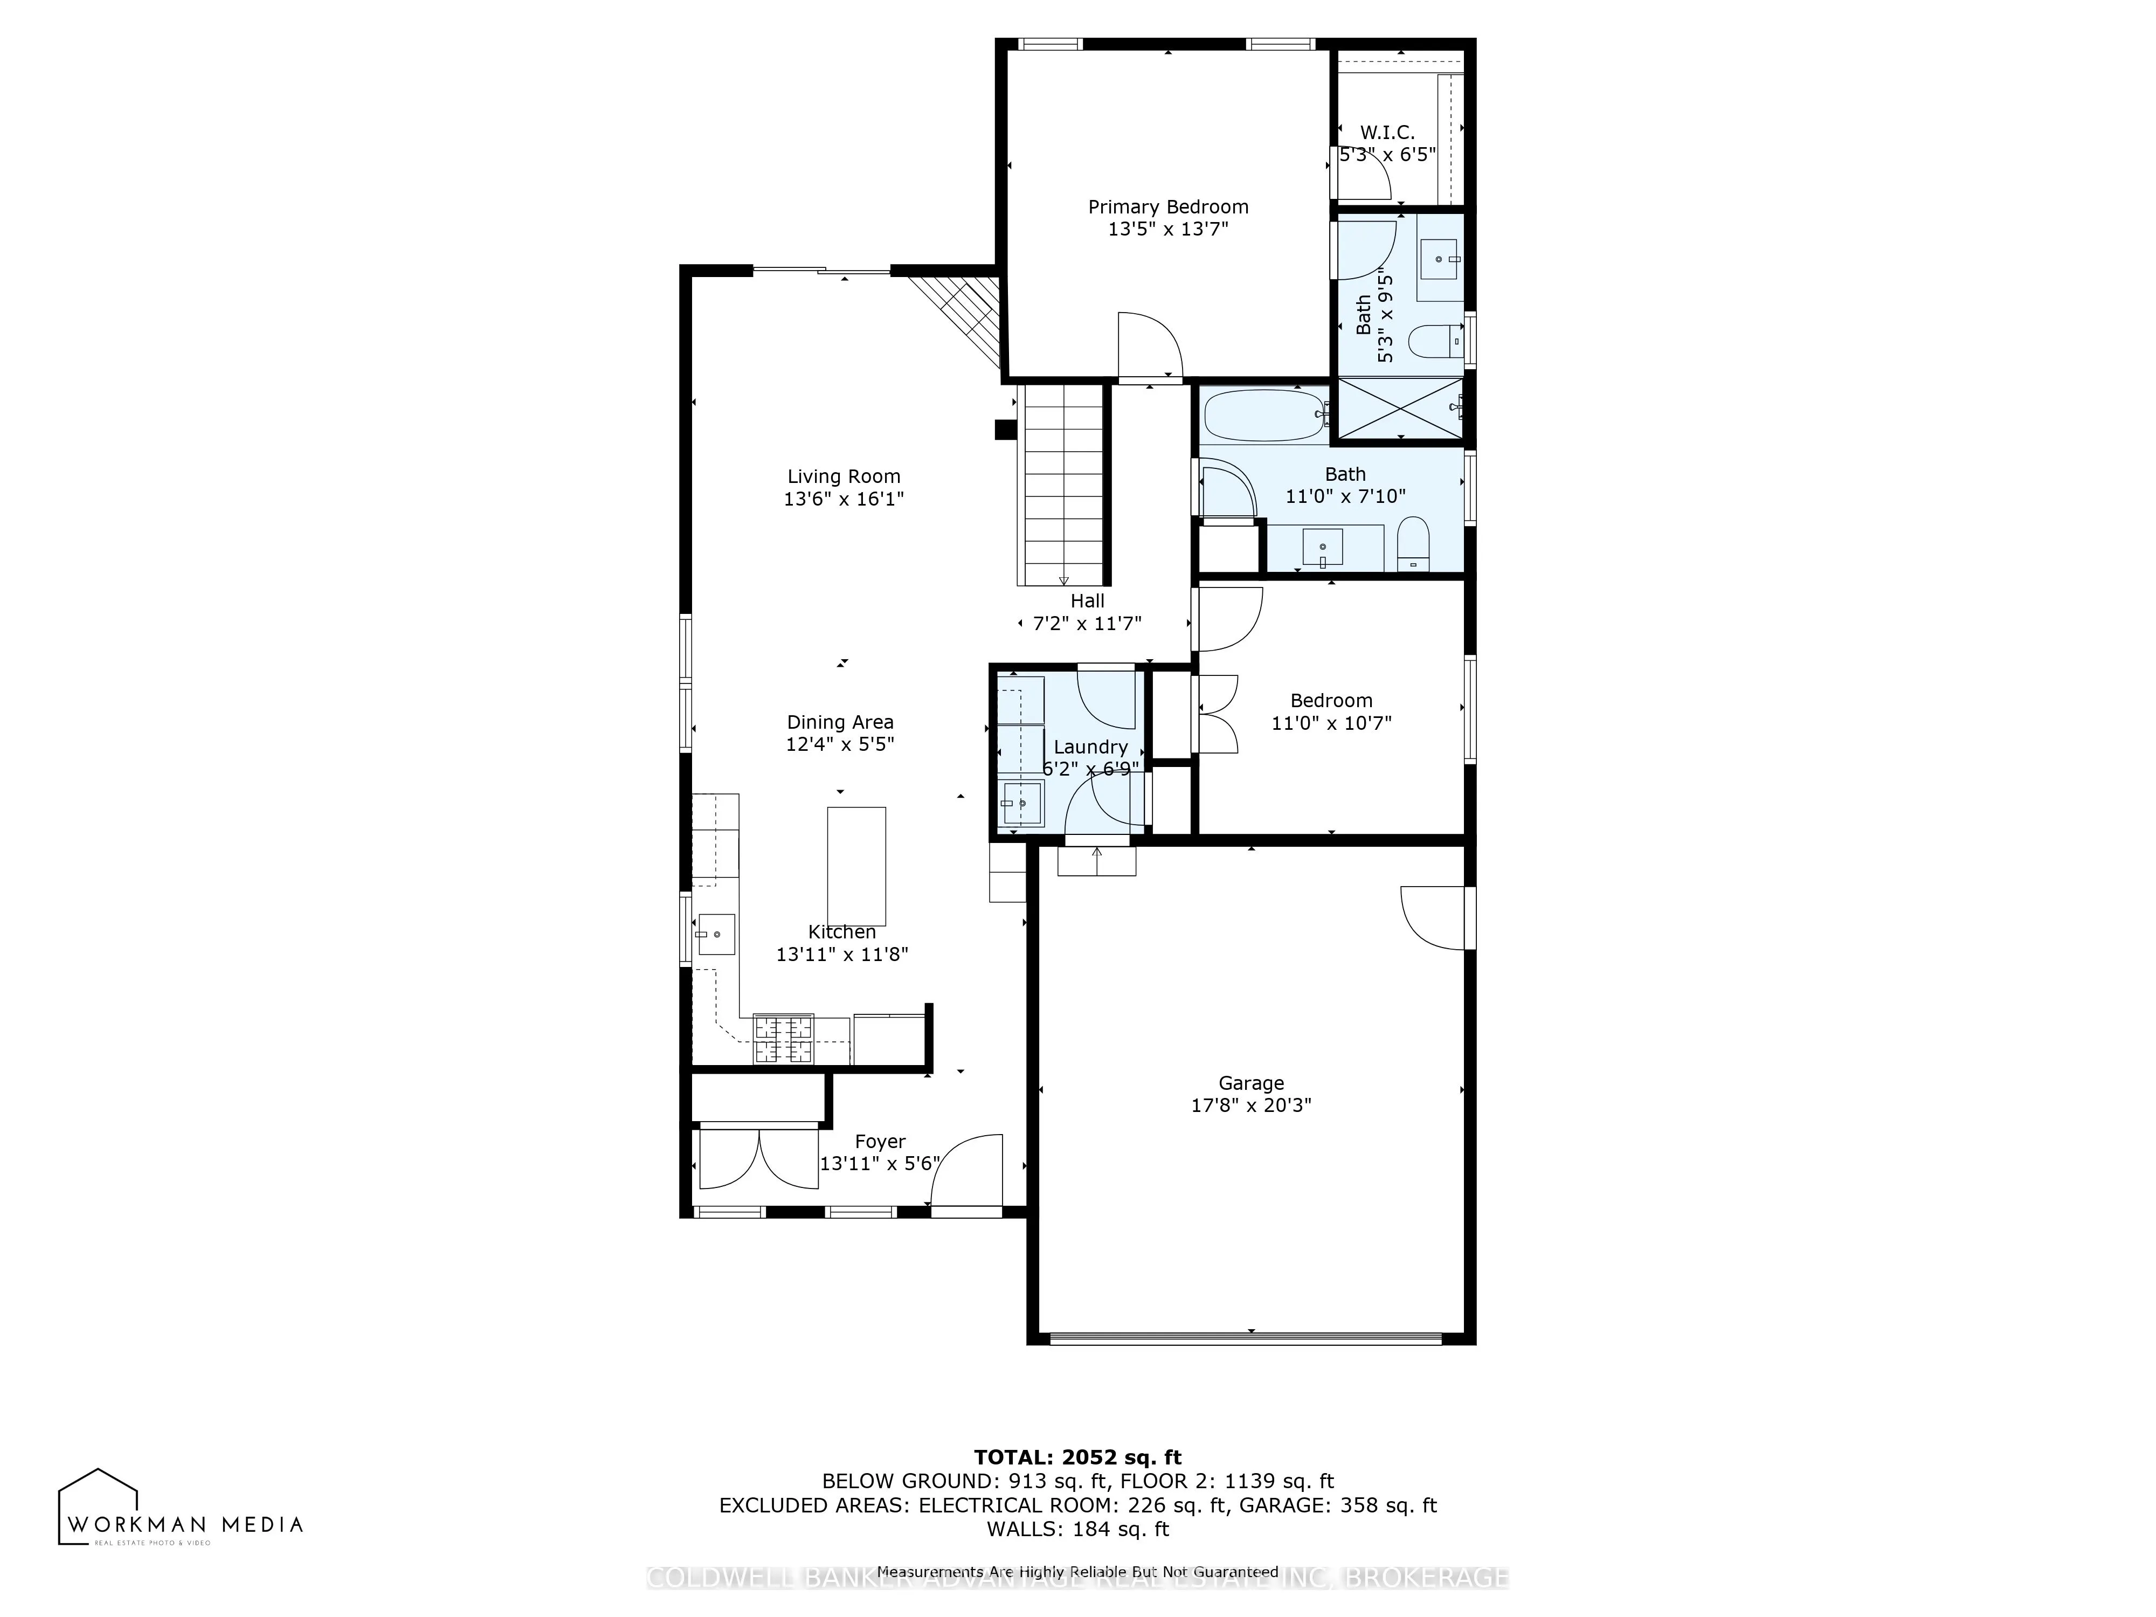
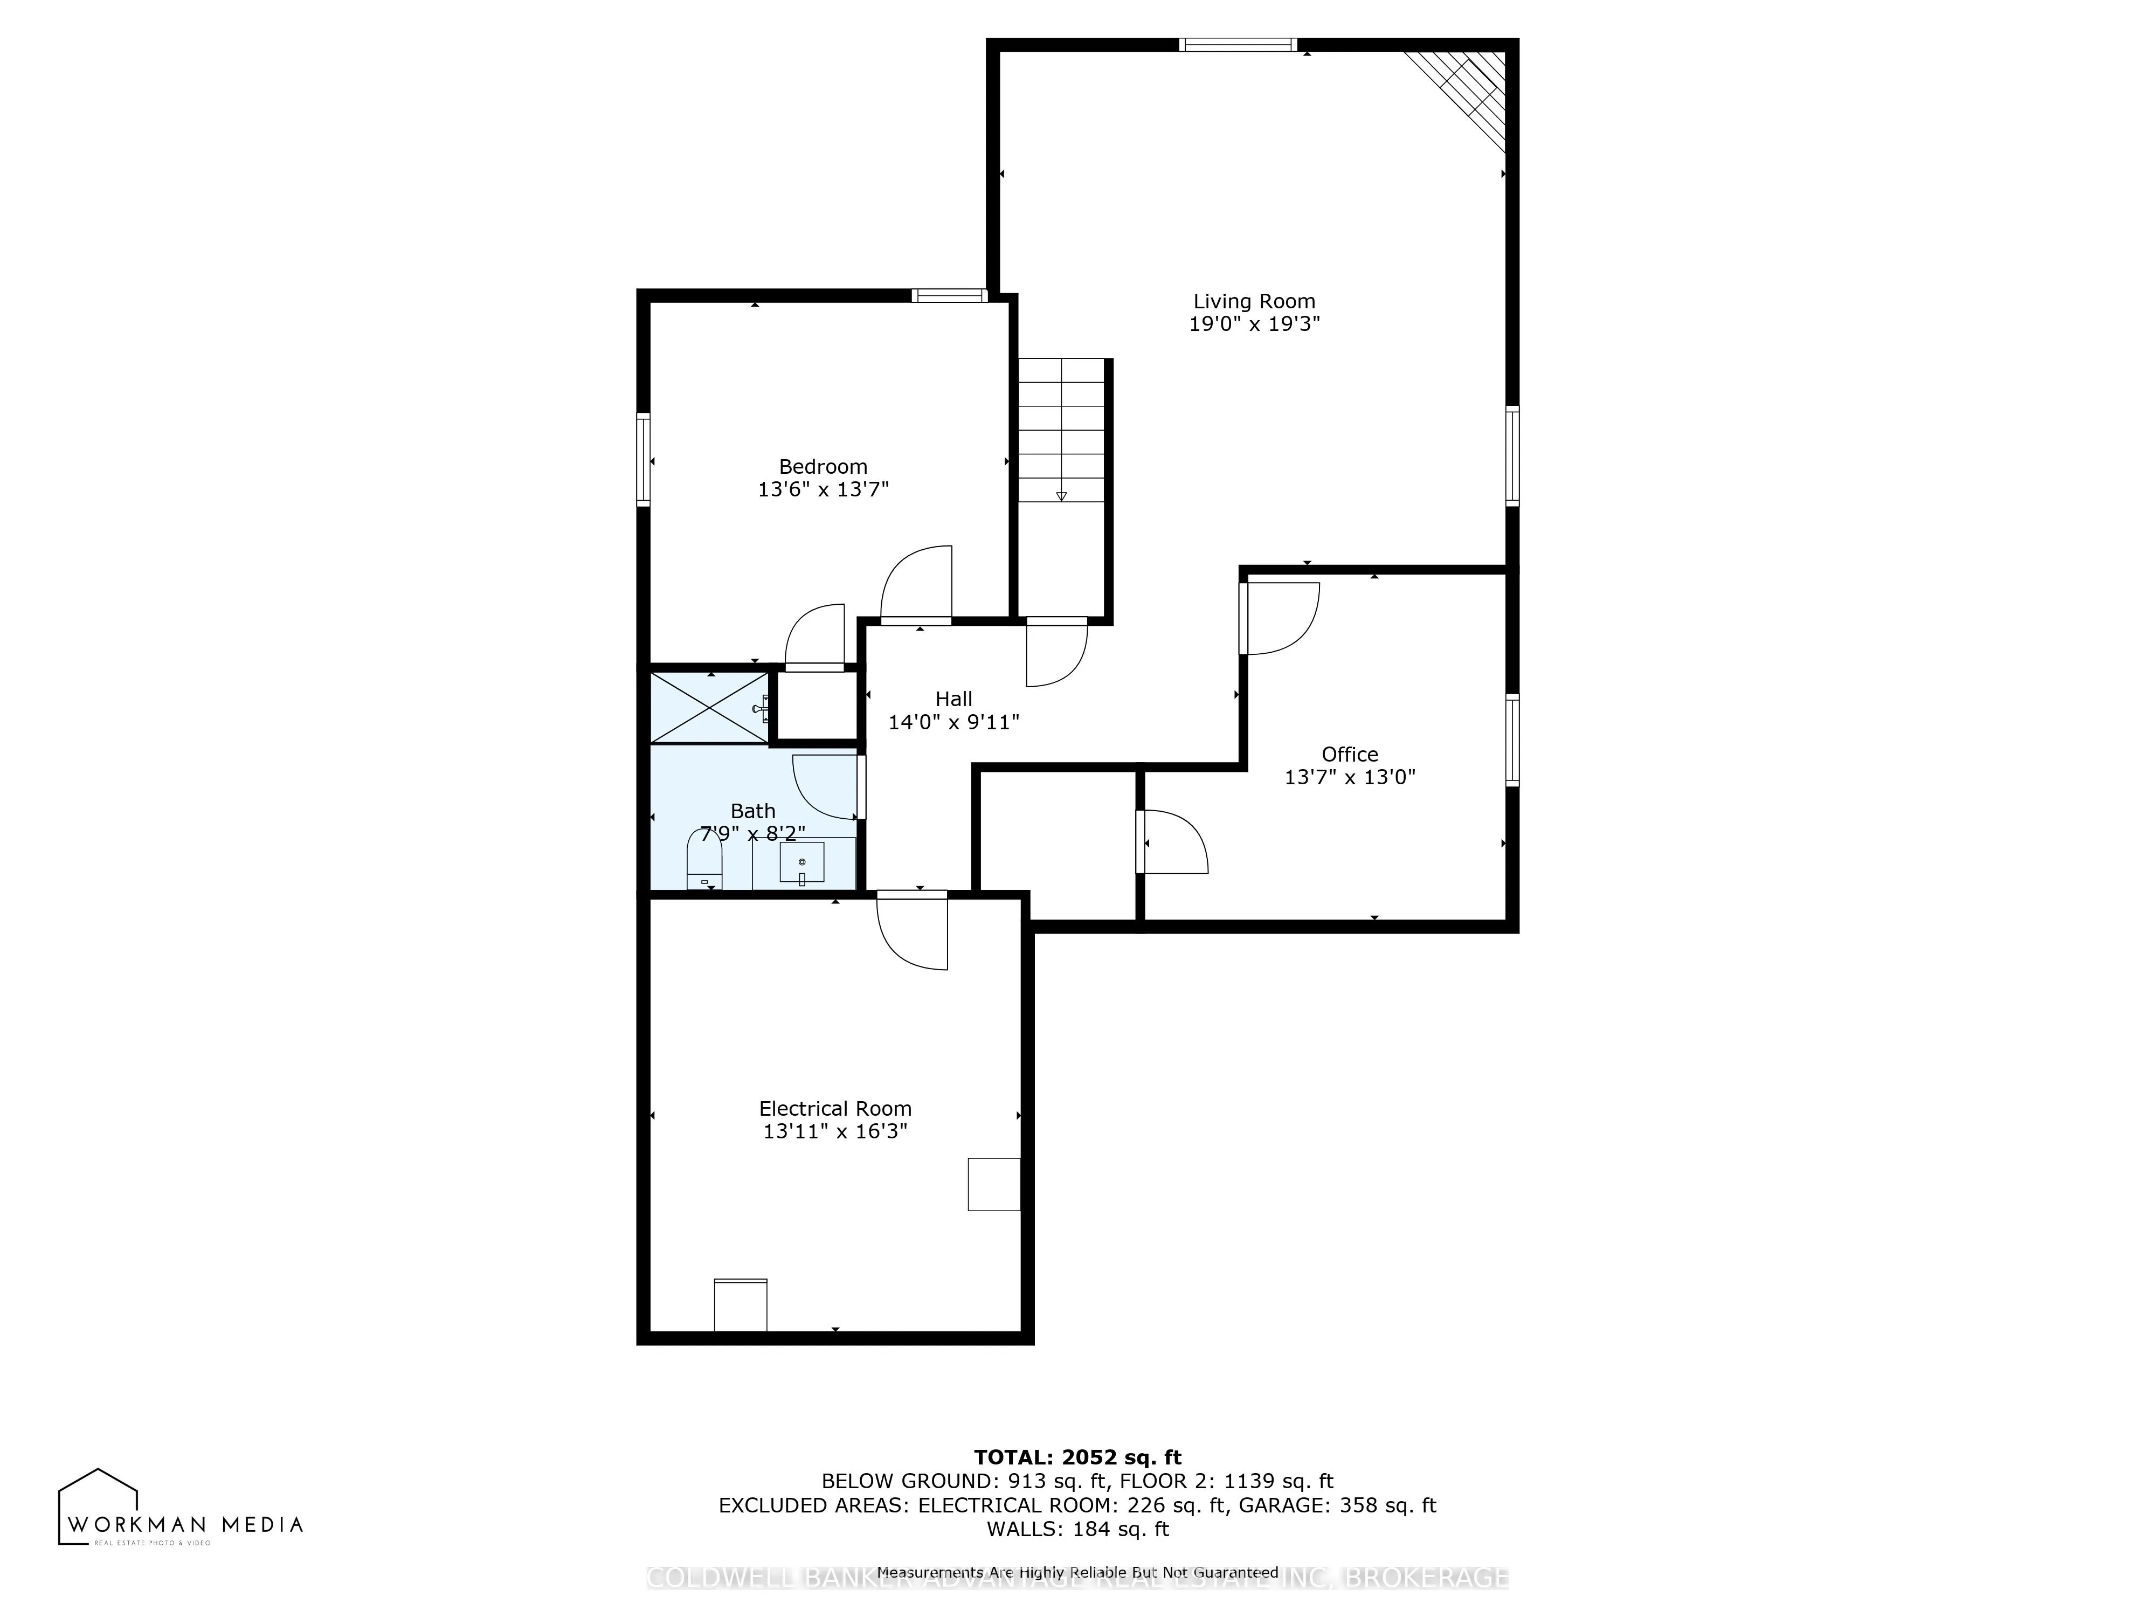
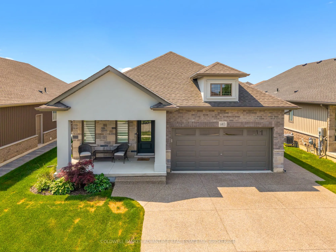
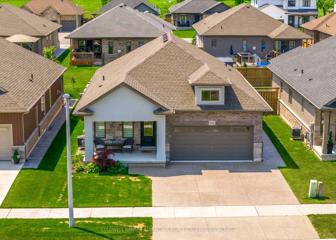
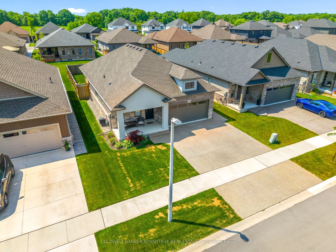
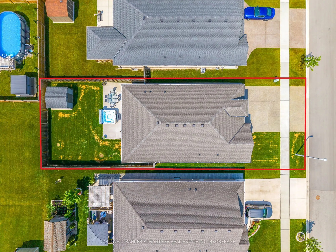
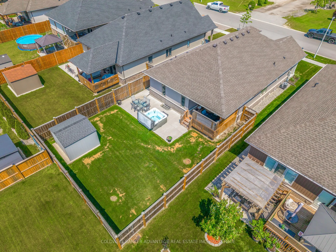
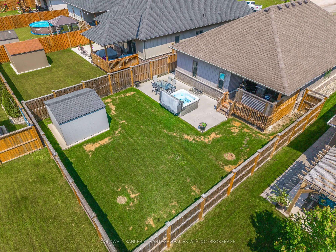
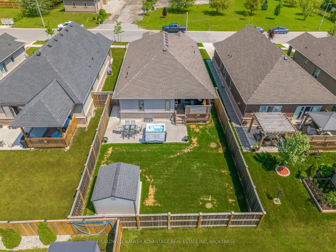
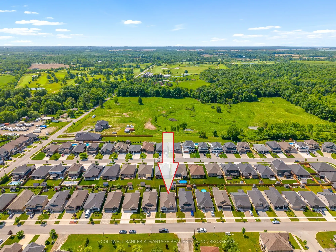
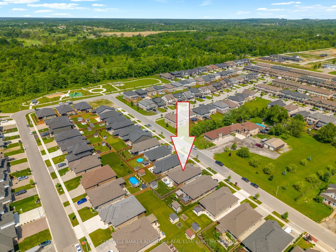
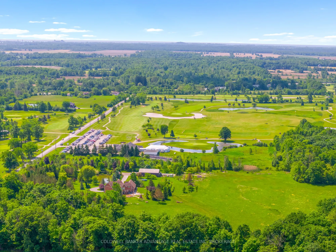
Immaculate 4 year old Bungalow with brick, stone & stucco exterior, 2 car garage & double aggregate drive & walks. Packed with upgrades & luxurious materials, this impeccably maintained home features 2 + 2 bedrooms & 3 full baths, 9' ceilings thru out the main level, engineered hardwood floors, hard... surface counters, glass shower doors & custom window treatments. The open concept main floor layout features a spacious foyer, custom kitchen with island, Quartzite counters & custom backsplash that overlooks the dining area & living room w/ custom gas fireplace. Completing the main floor are conveniently located laundry room with garage access, two baths & two bedrooms, including a generous sized master with W/I closet & 3pc ensuite bath. The mostly finished lower level offers a large Rec room with 2nd custom fireplace, two additional bedroom's, 3rd full bath + large storage room. Enjoy a fully fenced yard with covered rear deck, large concrete patio & custom storage shed. Located on a very quiet street just steps from Cardinal Lakes golf club.
Full Property Details
Interior
Bedrooms
2
Bedrooms Plus
2
Total Bedrooms
4
Washrooms
3
Square Footage
1100-1500 sqft
Basement
Full,Finished
Heating Source
Gas
Heating Fuel
Forced Air
Air Conditioning
Central Air
Family Room
No
Kitchens
1
Total Kitchens
1
Fireplace Features
Yes
Bedrooms
2
Bedrooms Plus
2
Total Bedrooms
4
Washrooms
3
Square Footage
1100-1500 sqft
Basement
Full,Finished
Heating Source
Gas
Heating Fuel
Forced Air
Air Conditioning
Central Air
Family Room
No
Kitchens
1
Total Kitchens
1
Fireplace Features
Yes
Exterior
Depth
118.11
Front
44.75
Driveway
Private Triple
Lot Size
45 x 118.11 ft
Pool
None
Parking Spaces
3
Total Parking Spaces
5.00
Parking Description
Attached
Garage Spaces
2
Zoning
RLZ-35, PLZ-36
Depth
118.11
Front
44.75
Driveway
Private Triple
Lot Size
45 x 118.11 ft
Pool
None
Parking Spaces
3
Total Parking Spaces
5.00
Parking Description
Attached
Garage Spaces
2
Zoning
RLZ-35, PLZ-36
Building Description
Style
Bungalow
Home Type
House
Subtype
Detached
Year Built
0-5
Property Orientation
South
Exterior Finish
Brick,Stucco (Plaster)
Sewers
Sewer
Water Supply
Municipal
Possession Date
8/29/2025
Style
Bungalow
Home Type
House
Subtype
Detached
Year Built
0-5
Property Orientation
South
Exterior Finish
Brick,Stucco (Plaster)
Sewers
Sewer
Water Supply
Municipal
Possession Date
8/29/2025
Community
Community
Coyle Creek
Community
Coyle Creek
Taxes & Fees
Taxes
$6,025 /yr
Tax Year
2024
Taxes
$6,025 /yr
Tax Year
2024
Room Types
Bedroom
-
Dimensions 12.99 x 12.01 feet
156.01 sqft
Bedroom 2
-
Dimensions 10.01 x 10.01 feet
100.2 sqft
Bedroom 3
-
Dimensions 12.99 x 10.6 feet
137.69 sqft
Bedroom 4
-
Dimensions 10.6 x 8.99 feet
95.29 sqft
Dining Room
-
Dimensions 12.99 x 8.01 feet
104.05 sqft
Foyer
-
Dimensions 12.99 x 6 feet
77.94 sqft
Kitchen
-
Dimensions 12.99 x 12.01 feet
156.01 sqft
Laundry
-
Dimensions 7.61 x 5.97 feet
45.43 sqft
Living Room
-
Dimensions 12.99 x 12.99 feet
168.74 sqft
Recreation
-
Dimensions 18.01 x 12.6 feet
226.93 sqft
Utility Room
-
Dimensions 14.99 x 12.01 feet
180.03 sqft
Similar Properties(No results)
Mortgage Calculator
Calculate your estimated monthly mortgage payment
Price
$850,000
$
%
%
Total cost of mortgage
$0
Monthly payment
By clicking Save, we will calculate your estimated mortgage for all properties using the saved values (down payment percentage, interest rate, and amortization).
The accuracy and applicability of this calculator are not guaranteed.