Sign In or Create a Free Account to see full details of this property
Key Facts
Key facts for 25 Newleaf Crescent
Property Type
House, Bungalow
Parking
None 0 garage, 2 parking
MLS #
X14115680
Size
700-1100 sqft
Basement
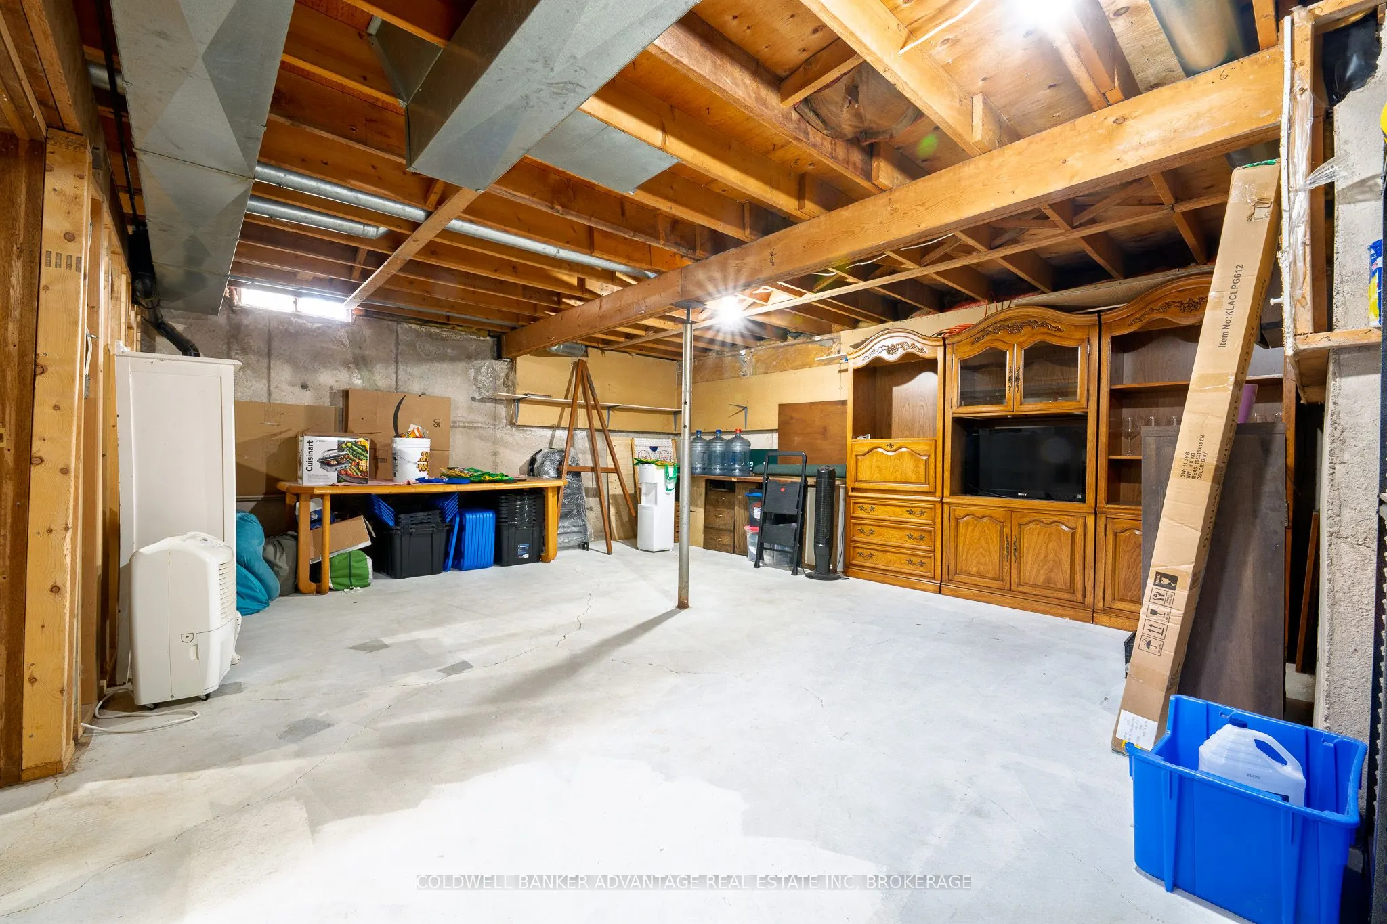
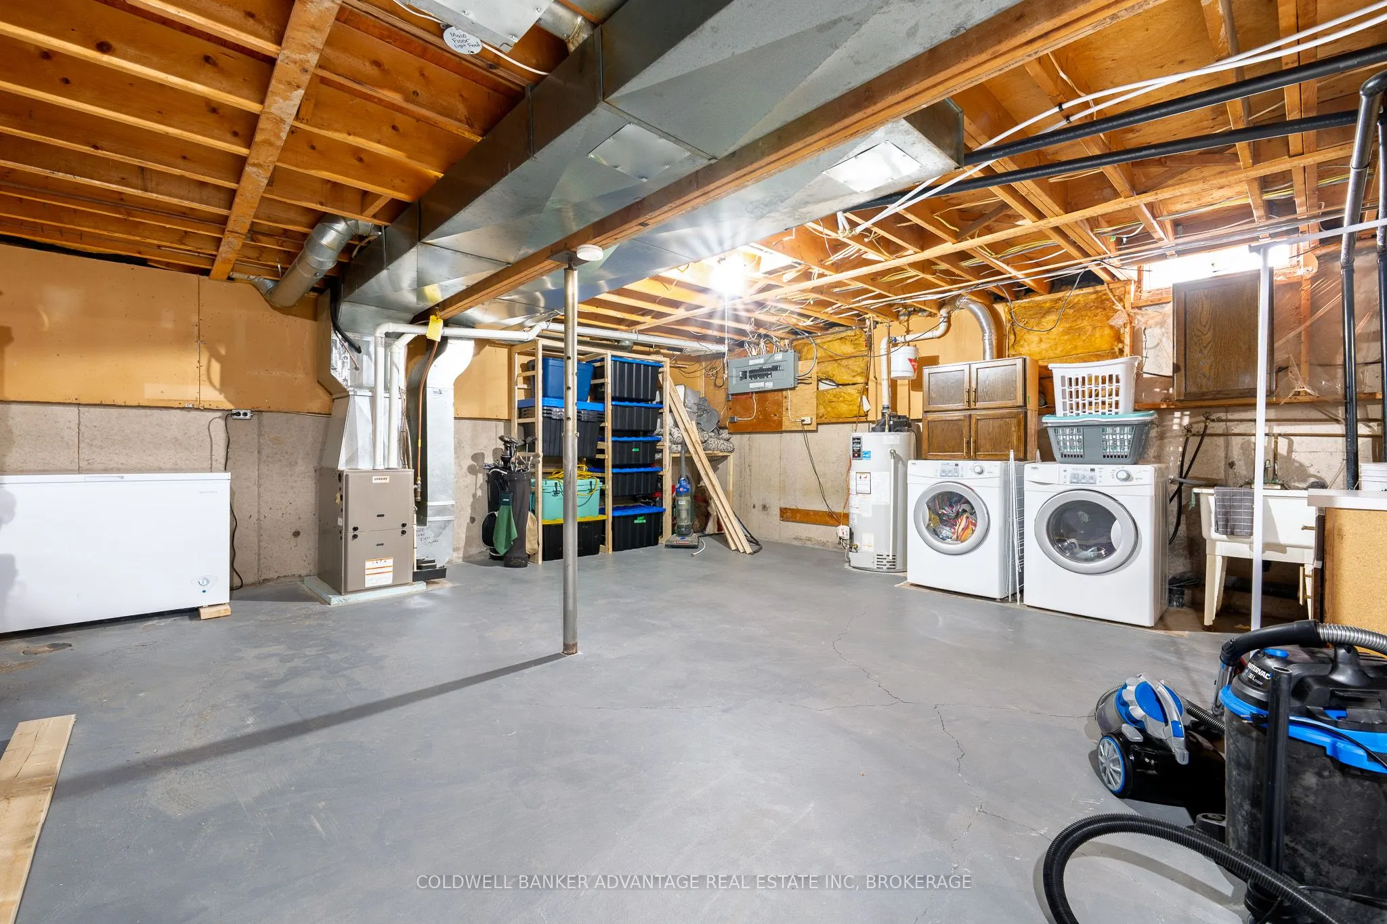
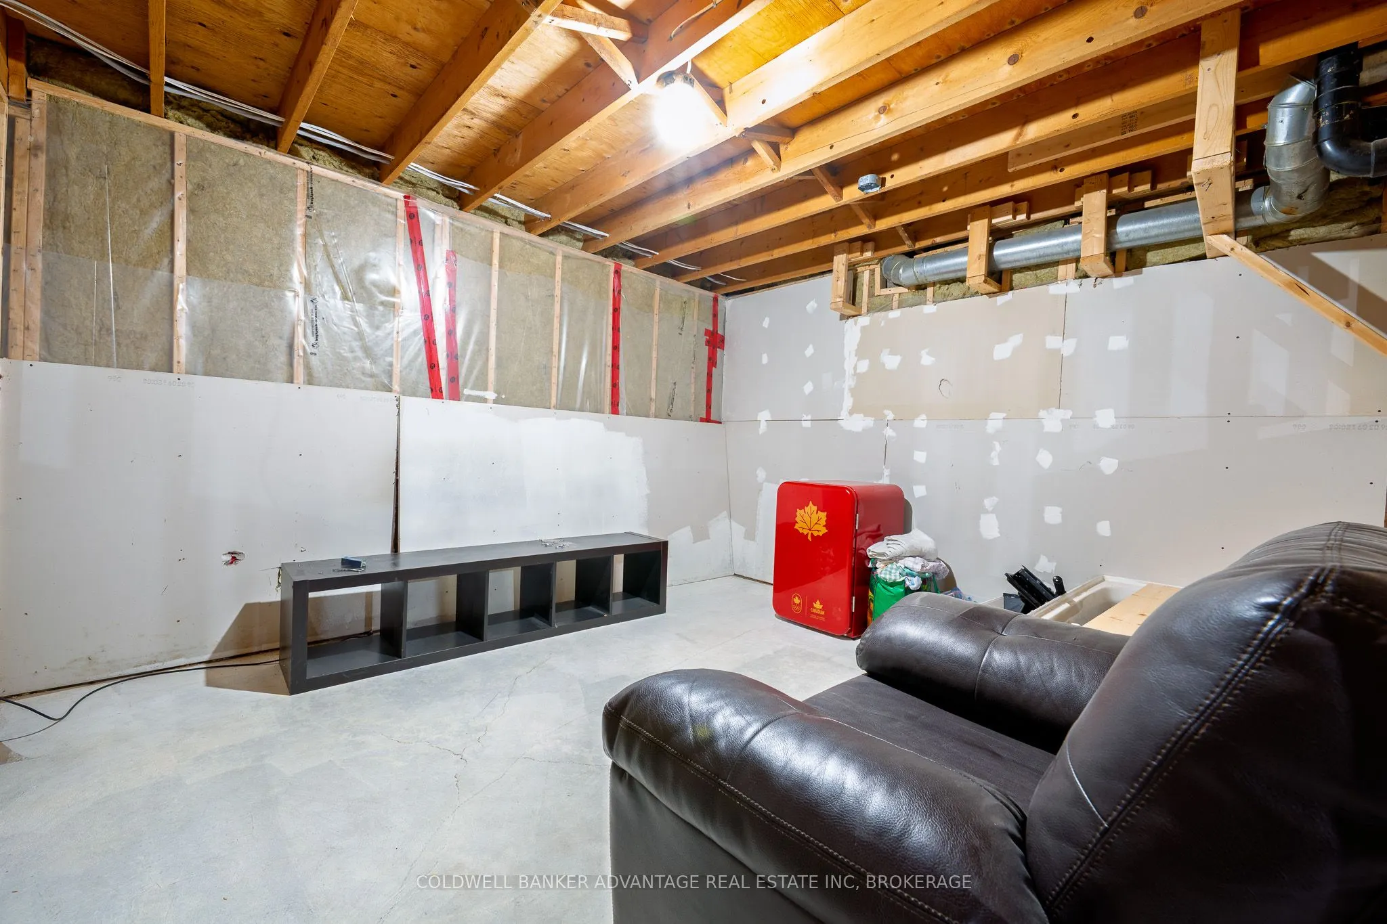
Unfinished
Listed on
2026-10-26
Lot size
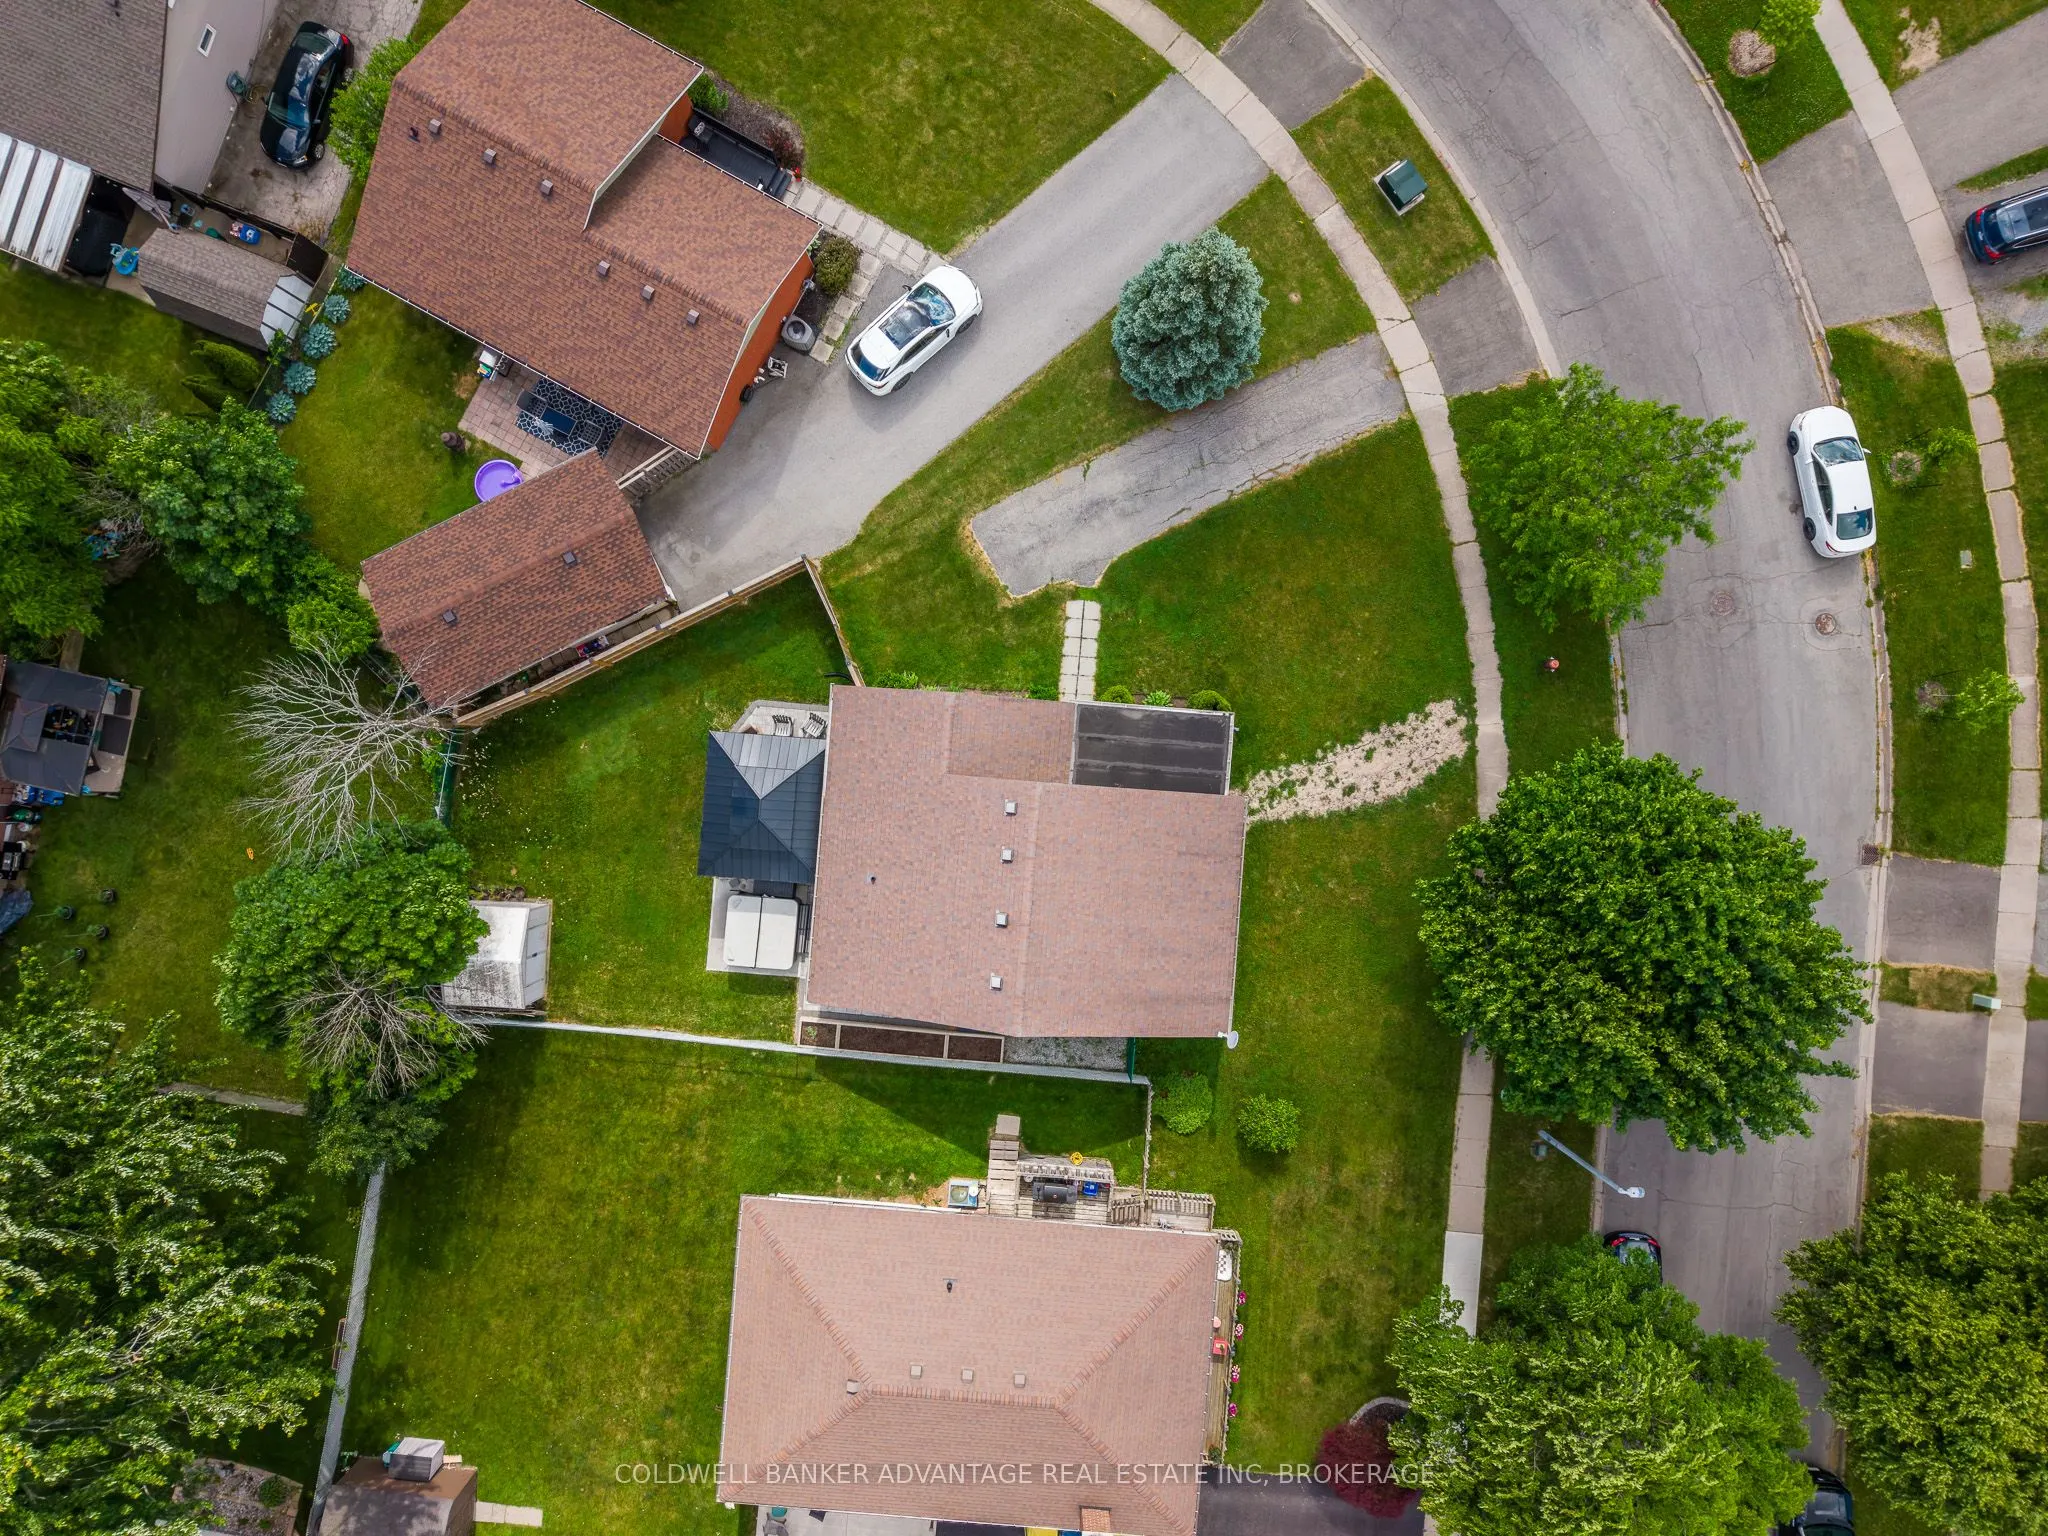
86 x 108.05
Tax
$3,518 /yr
Days on Market
0
Approximate Age
-
Maintenance Fee
-
Description
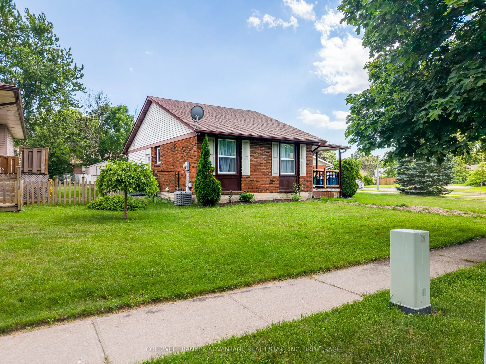
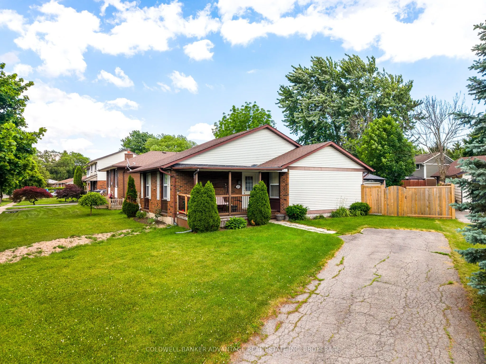
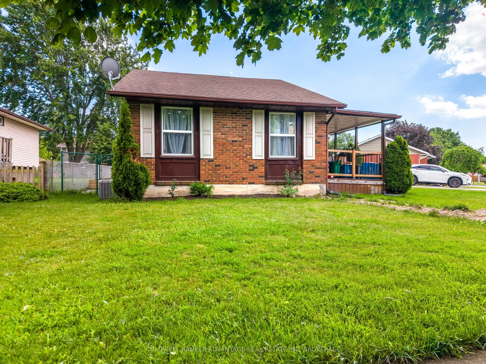
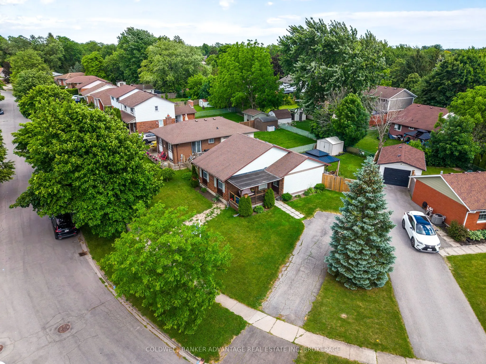
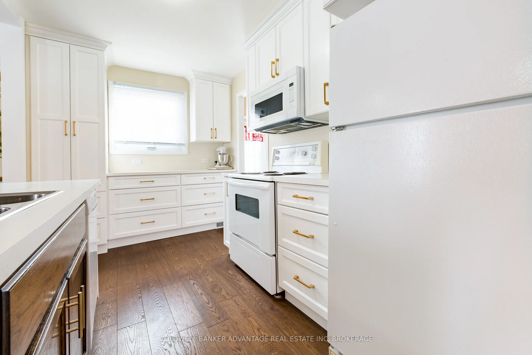
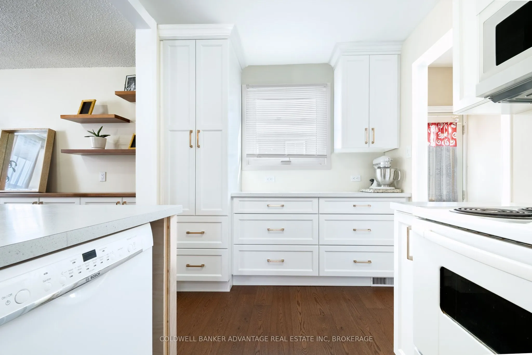
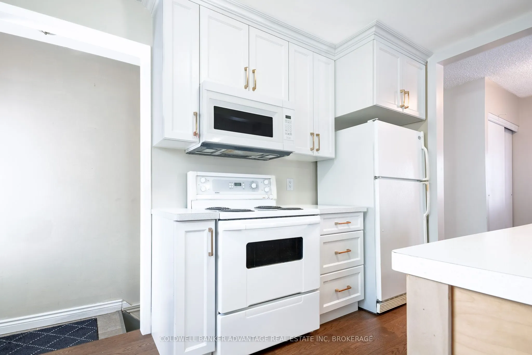
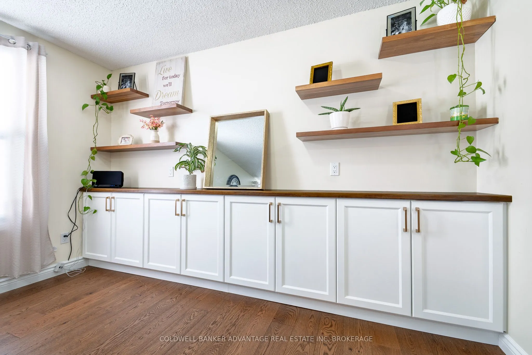
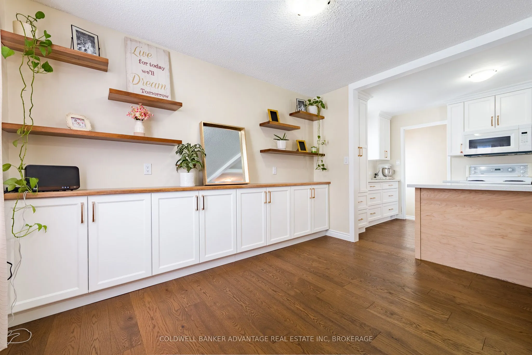
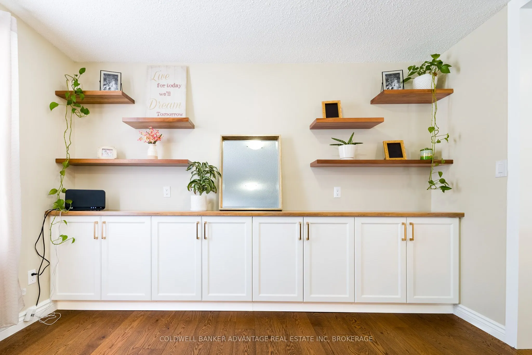
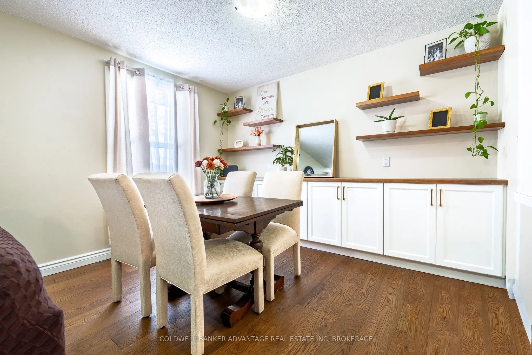
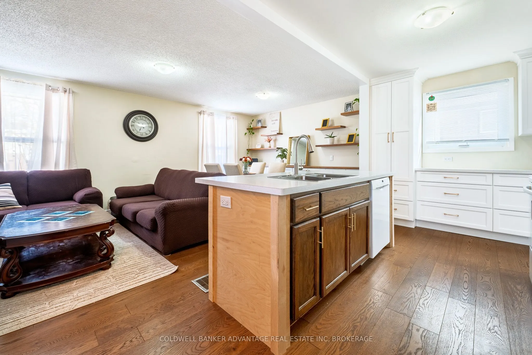
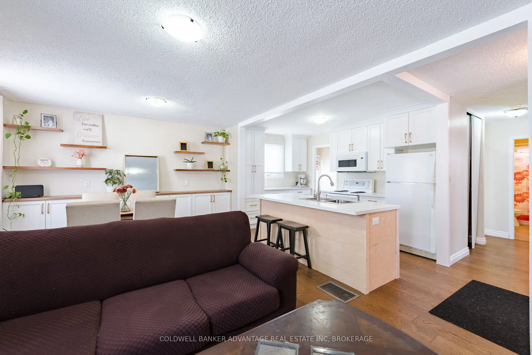
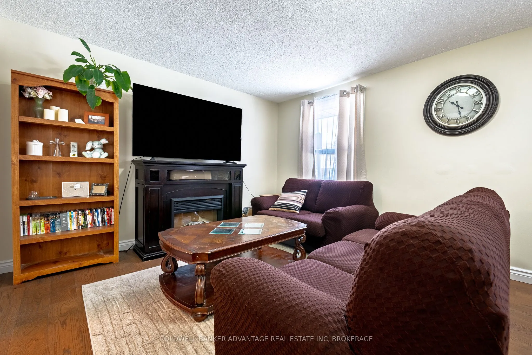
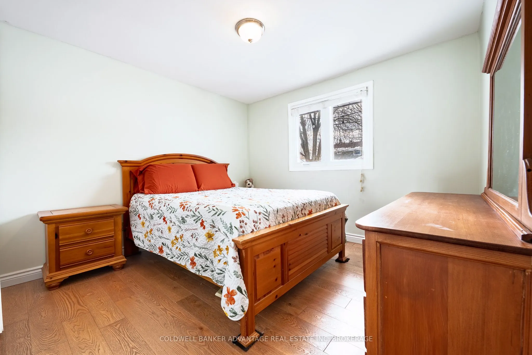
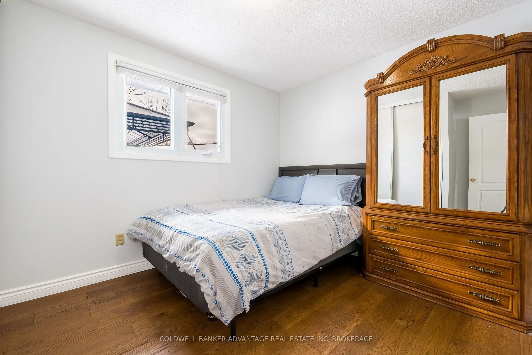
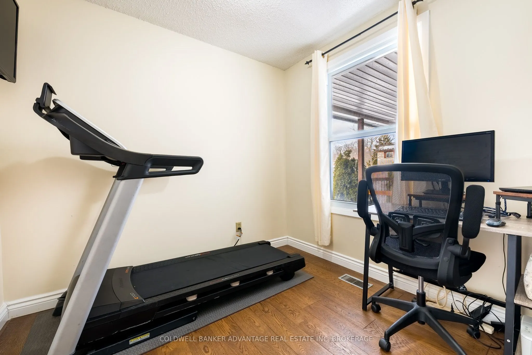
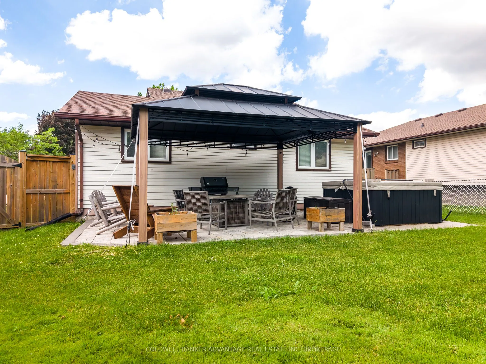
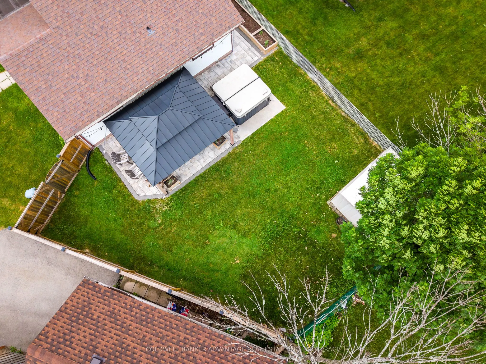
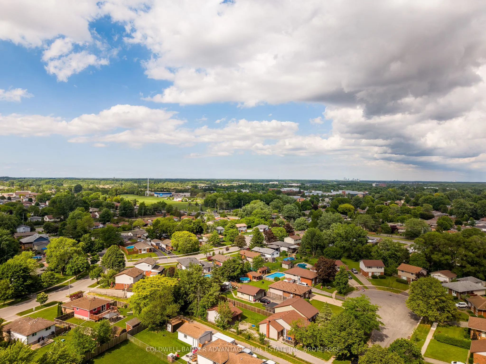
Charming 3-Bedroom Bungalow in a Fantastic Welland Neighbourhood! Welcome to this beautifully maintained 3-bedroom, 1-bath bungalow nestled in one of Welland's most desirable and family-friendly neighbourhoods. Perfect for many buyers, this home offers comfortable one-level living with plenty of pot...ential to finish the basement exactly how you'd like. Step inside to find a bright and inviting living space filled with natural light, a masterfully upgraded kitchen with ample cabinetry, gorgeous hardwood floors, and three well-sized bedrooms ideal for family living or a home office setup. The practical layout makes everyday living easy and convenient. Outside, enjoy a spacious yard perfect for entertaining, gardening, or relaxing summer evenings. With nearby parks, schools, shopping, and easy access to major routes, this location offers both convenience and community charm.Don't miss your opportunity to own a solid bungalow in a great Welland neighbourhood - move-in ready and full of potential!
Full Property Details
Interior
Bedrooms
3
Total Bedrooms
3
Washrooms
1
Square Footage
700-1100 sqft
Basement
Unfinished
Heating Source
Gas
Heating Fuel
Forced Air
Air Conditioning
Central Air
Family Room
No
Kitchens
1
Total Kitchens
1
Fireplace Features
No
Bedrooms
3
Total Bedrooms
3
Washrooms
1
Square Footage
700-1100 sqft
Basement
Unfinished
Heating Source
Gas
Heating Fuel
Forced Air
Air Conditioning
Central Air
Family Room
No
Kitchens
1
Total Kitchens
1
Fireplace Features
No
Exterior
Depth
108.05
Front
85.8
Lot Size
86 x 108.05 ft
Pool
None
Parking Spaces
2
Total Parking Spaces
2.00
Parking Description
None
Garage Spaces
0
Depth
108.05
Front
85.8
Lot Size
86 x 108.05 ft
Pool
None
Parking Spaces
2
Total Parking Spaces
2.00
Parking Description
None
Garage Spaces
0
Building Description
Style
Bungalow
Home Type
House
Subtype
Detached
Property Orientation
South
Exterior Finish
Brick,Vinyl Siding
Sewers
Sewer
Water Supply
Municipal
Possession Date
No Data
Style
Bungalow
Home Type
House
Subtype
Detached
Property Orientation
South
Exterior Finish
Brick,Vinyl Siding
Sewers
Sewer
Water Supply
Municipal
Possession Date
No Data
Community
Community
N. Welland
Community
N. Welland
Taxes & Fees
Taxes
$3,518 /yr
Tax Year
2026
Occupancy
Owner
Taxes
$3,518 /yr
Tax Year
2026
Occupancy
Owner
Room Types
Bathroom
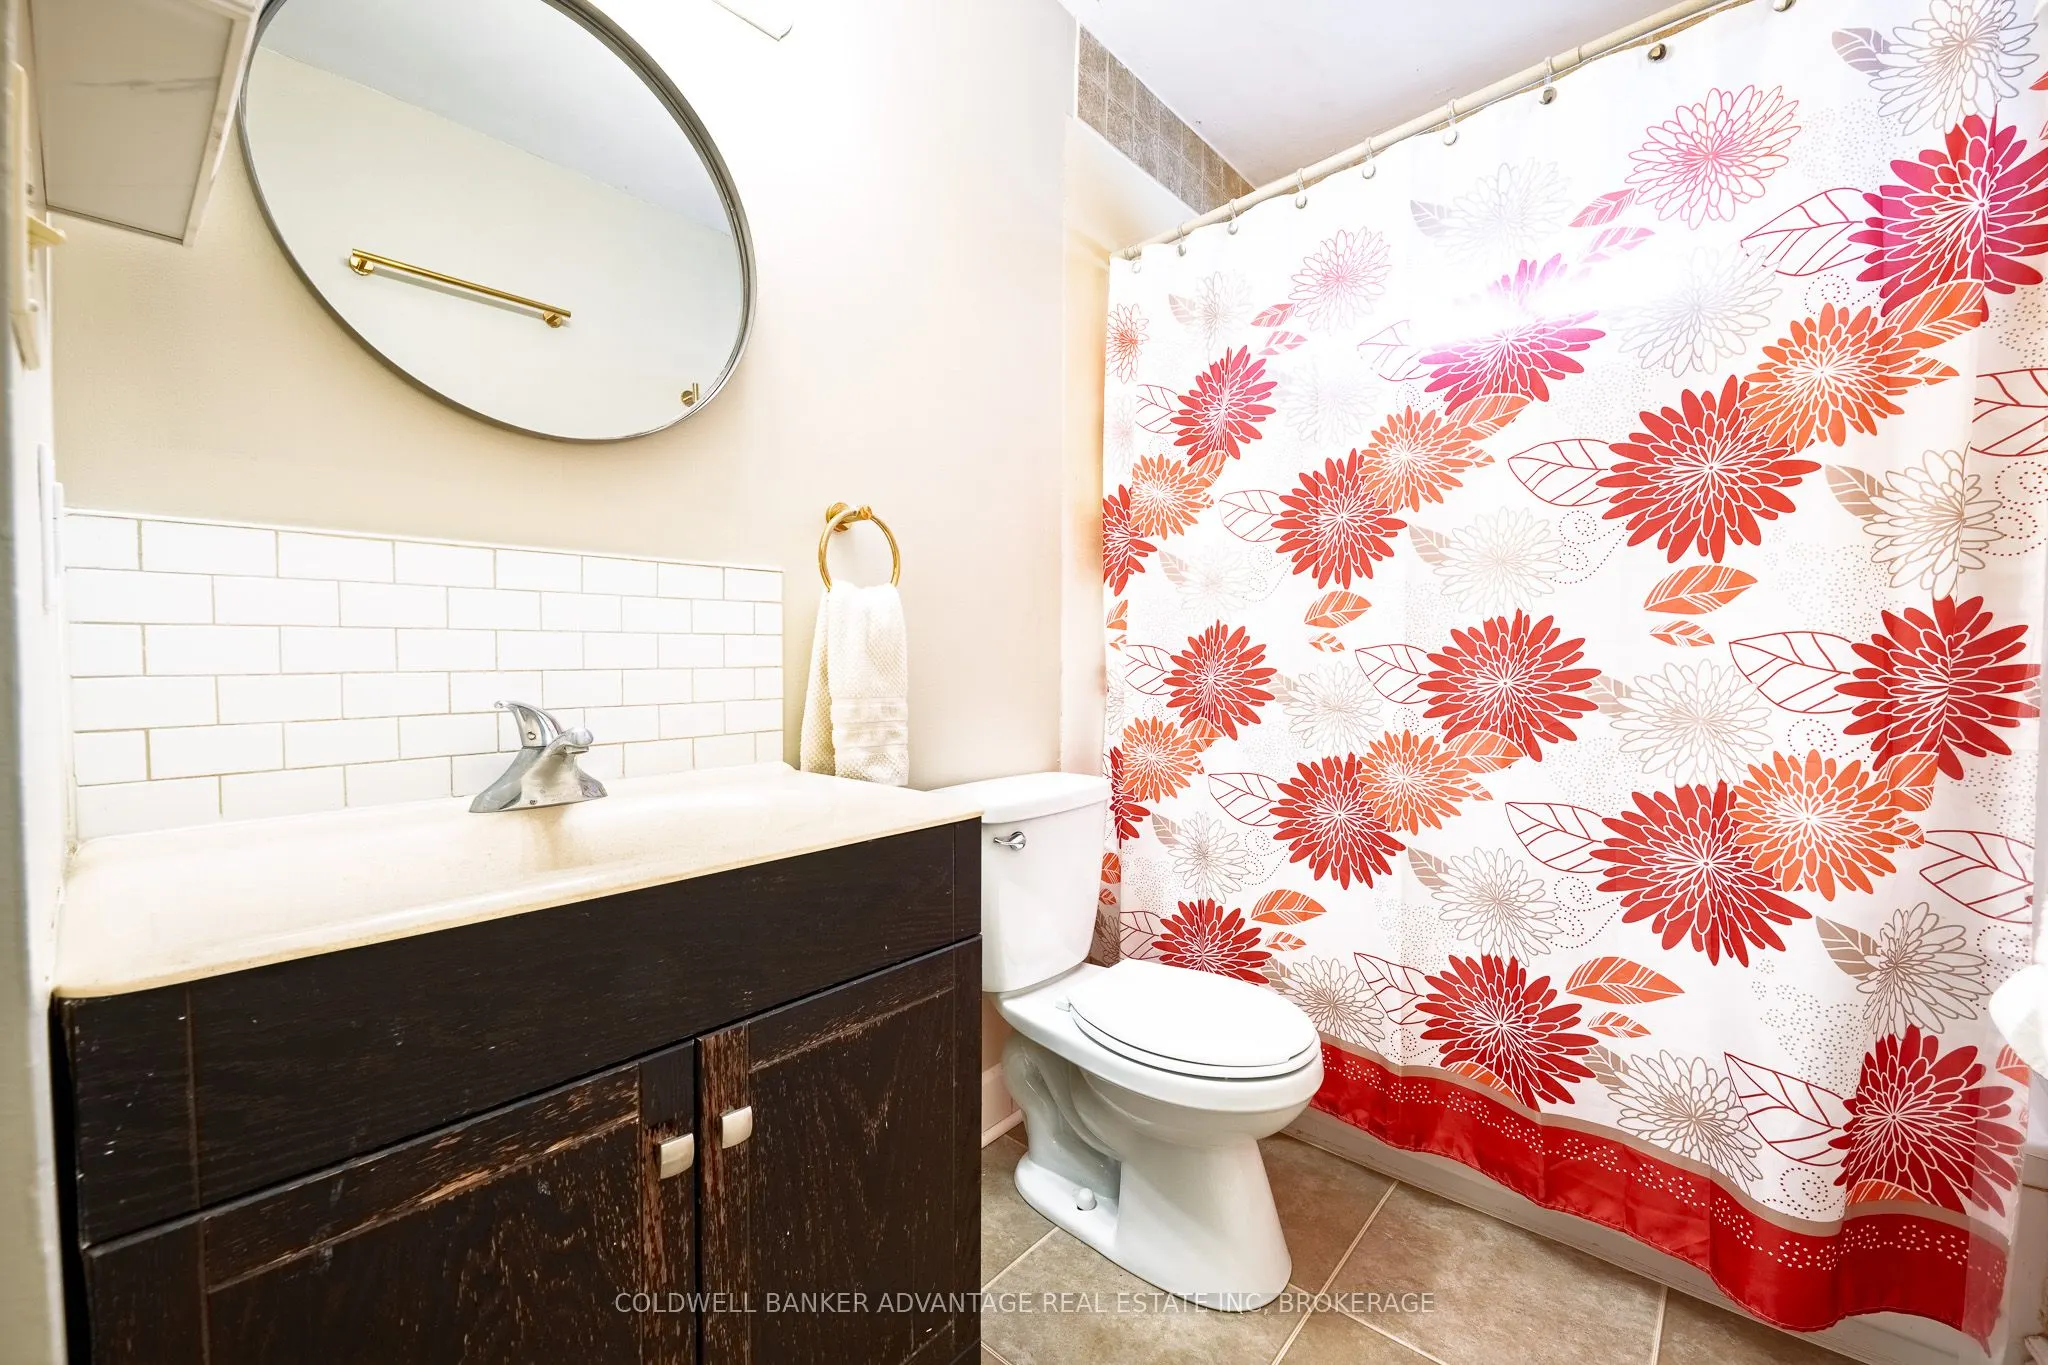
4 Pc Bath
Dimensions - feet
0 sqft
Bedroom
-
Dimensions 10.1 x 12.99 feet
131.2 sqft
Bedroom
-
Dimensions 8.6 x 8.79 feet
75.59 sqft
Bedroom
-
Dimensions 9.88 x 12.17 feet
120.24 sqft
Great Room
Unfinished
Dimensions 16.08 x 17.98 feet
289.12 sqft
Kitchen
-
Dimensions 8.79 x 12.7 feet
111.63 sqft
Laundry
Unfinished
Dimensions 19.09 x 20.18 feet
385.24 sqft
Living Room
Combined w/Dining
Dimensions 11.98 x 19.98 feet
239.36 sqft
Office
Unfinished
Dimensions 11.19 x 12.27 feet
137.3 sqft
Similar Properties(No results)
Mortgage Calculator
Calculate your estimated monthly mortgage payment
Price
$560,000
$
%
%
Total cost of mortgage
$0
Monthly payment
By clicking Save, we will calculate your estimated mortgage for all properties using the saved values (down payment percentage, interest rate, and amortization).
The accuracy and applicability of this calculator are not guaranteed.