Sign In or Create a Free Account to see full details of this property
Key Facts
Key facts for 245 First Avenue
Property Type
House, Bungalow
Parking
Attached 2 garage, 6 parking
MLS #
X14093036
Size
1500-2000 sqft
Basement
Separate Entrance,Finished
Listed on
2026-10-19
Lot size
60 x 204.0
Tax
$7,153.55 /yr
Days on Market
7
Approximate Age
-
Maintenance Fee
-
Description
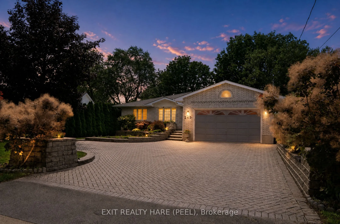
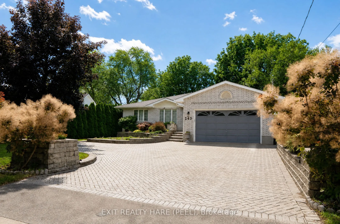
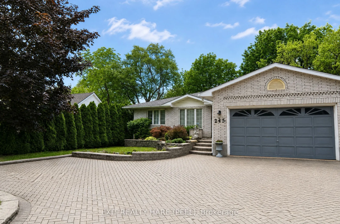
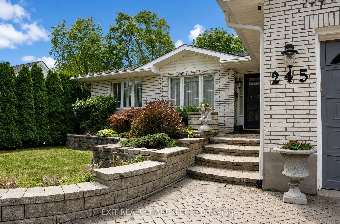
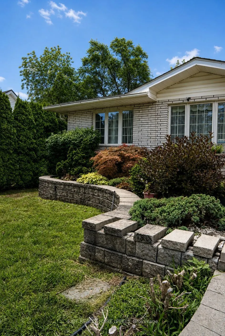
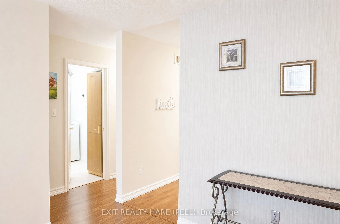
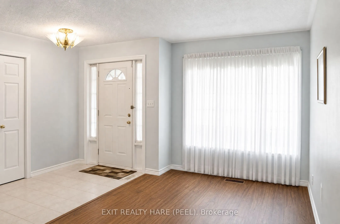
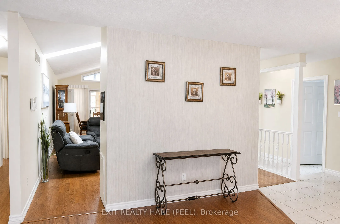
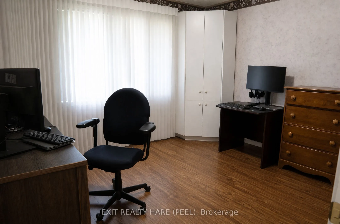
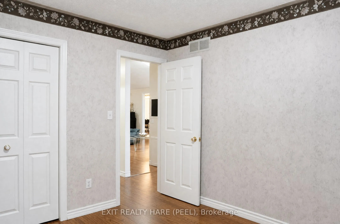
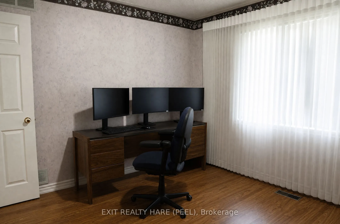
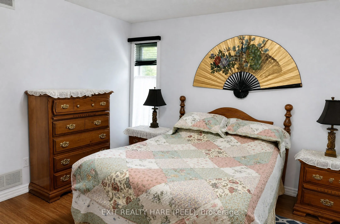
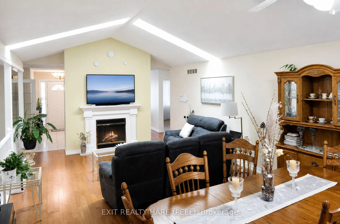
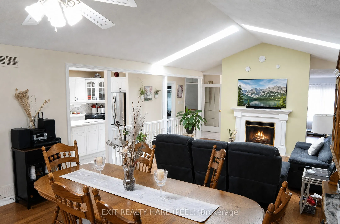
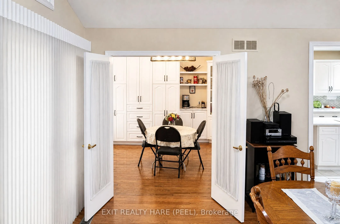
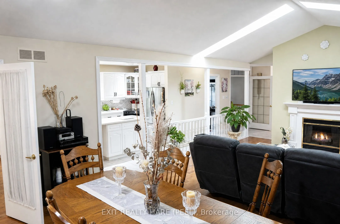
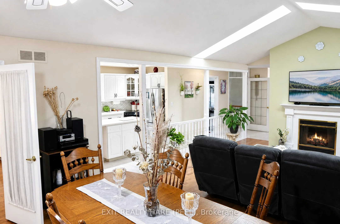
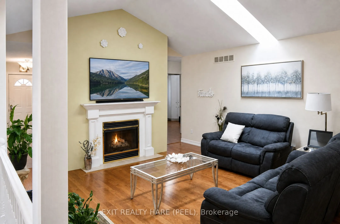
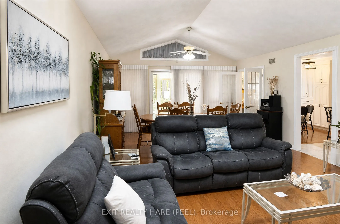
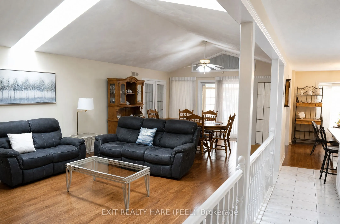
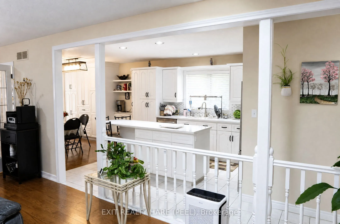
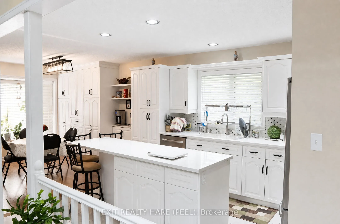
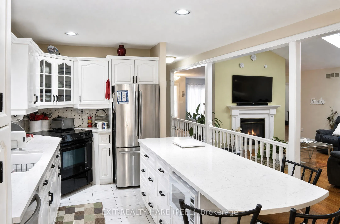
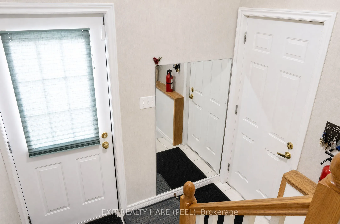
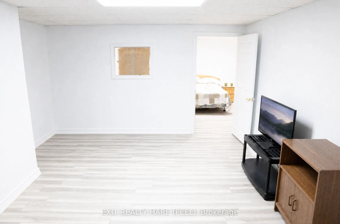
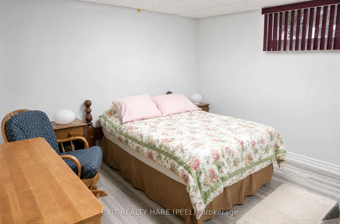
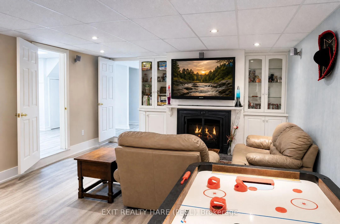
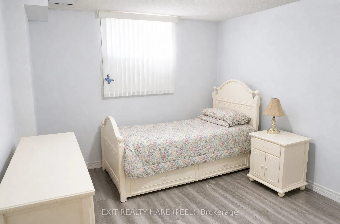
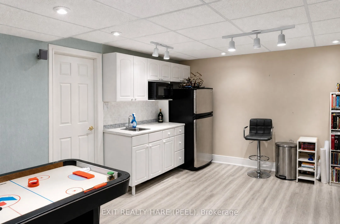
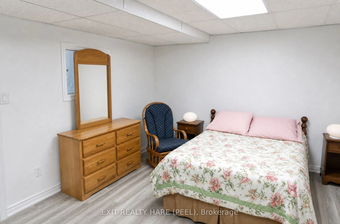
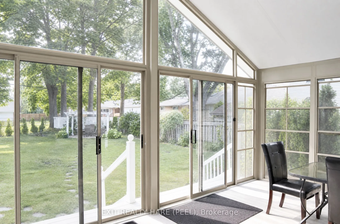
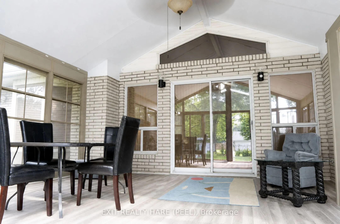
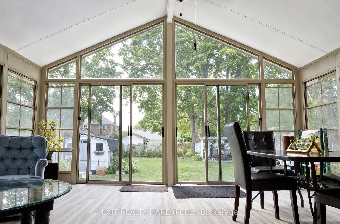
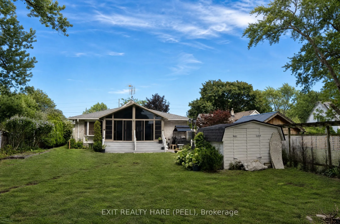
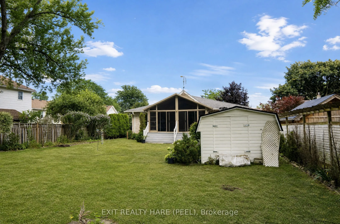
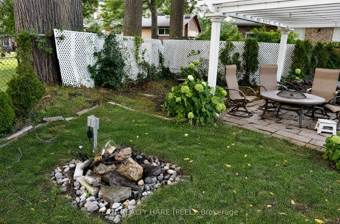
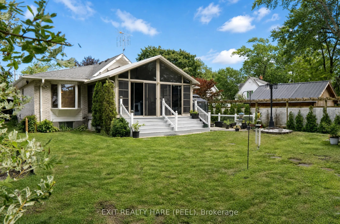
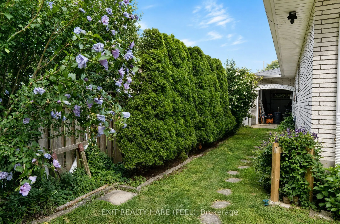
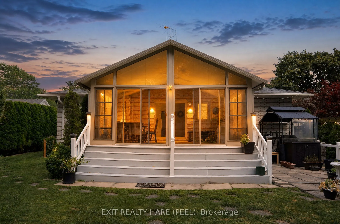
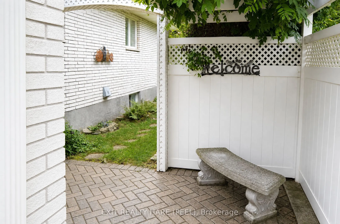
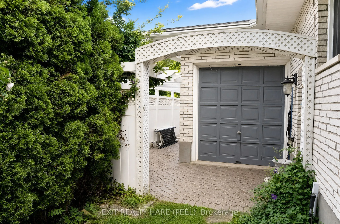
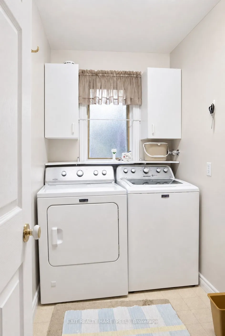
Welcome to this beautiful, spacious custom built bungalow sitting on a desirable 60 by 204 lot. Open concept layout and a carpet free home provides ample space for a growing family. Separate living room at foyer entrance can be converted to a bedroom as per builder floor plans. The huge family room ...with vaulted ceiling and skylights for extra sunlight is combined with a good size dining room that is great for entertaining. The updated kitchen has cambria countertops, S/S appliances, a centre island and a breakfast area with extended floor to ceiling cabinetry. This home has it all with some extra highlights such as in ground sprinkler system in front and backyard, a powered shed with open door to the back, a 2 car garage with a drive through/lift door accessible to backyard, a small pond with a waterfall in backyard, a separate entrance leading to the basement, a pergola in the backyard, a 3 season solarium and a cold cellar in the basement. This home offers the potential to create a second dwelling unit with a separate entrance to the basement as well as a 3pc washroom in the basement, a huge rec room with a gas fireplace, 2 bedrooms and an opportunity to create a kitchen and second laundry unit in the basement. The basement also has additional rooms for an office and exercise room. One of the show stoppers of this home is the 3 season solarium that overlooks a huge private backyard surrounded by mature trees. Great for entertaining and gardening. Your oasis awaits! Shingles (2015).
Hardwood Floor, Separate Room, Overlooks Frontyard
Dimensions 8.4 x 14.93 feet
125.41 sqft
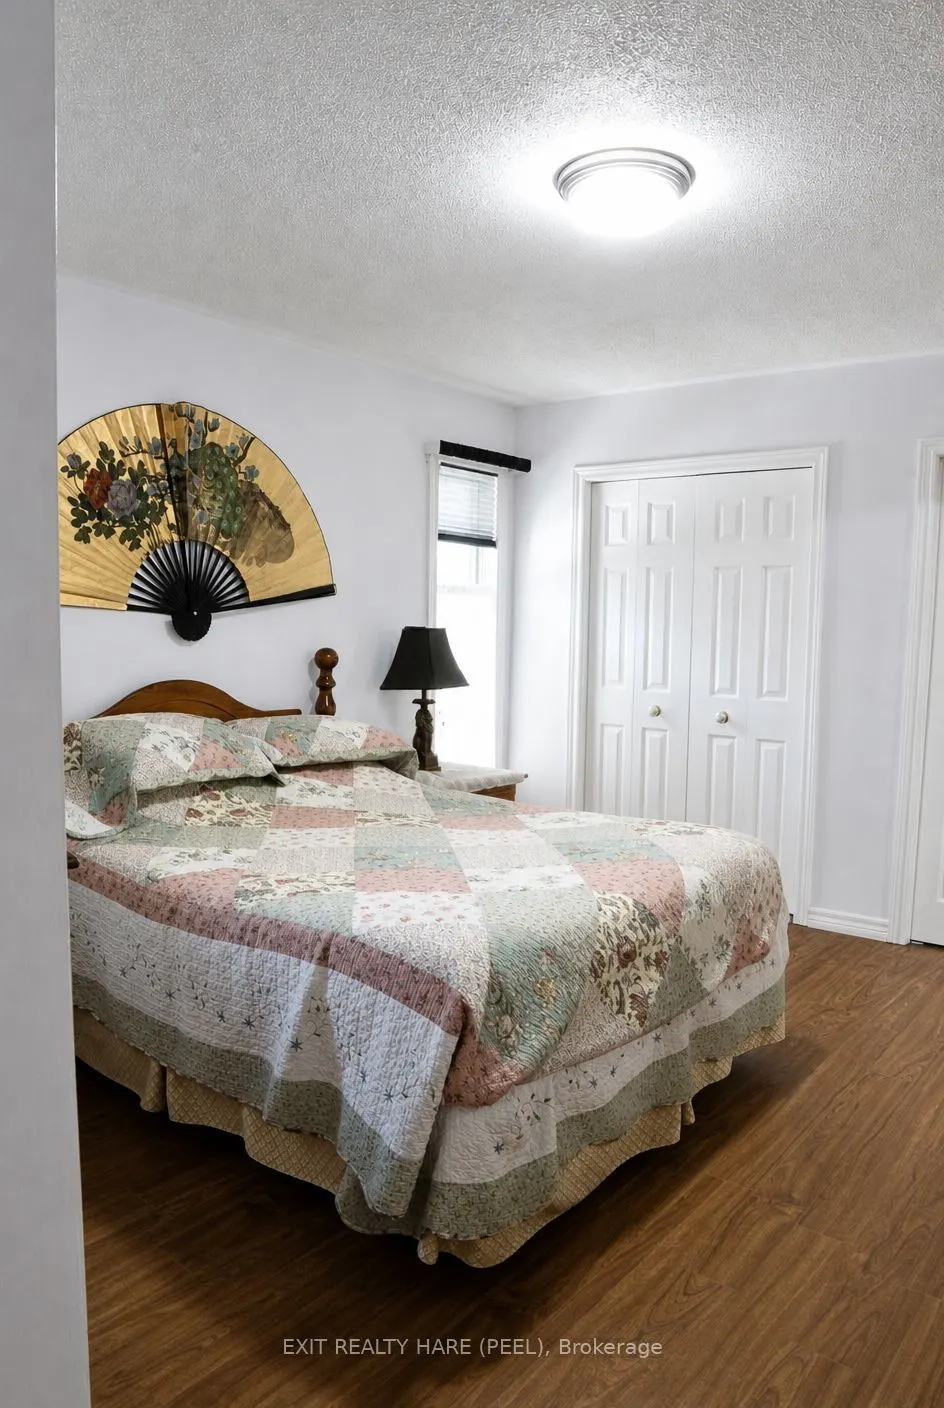
Primary Bedroom
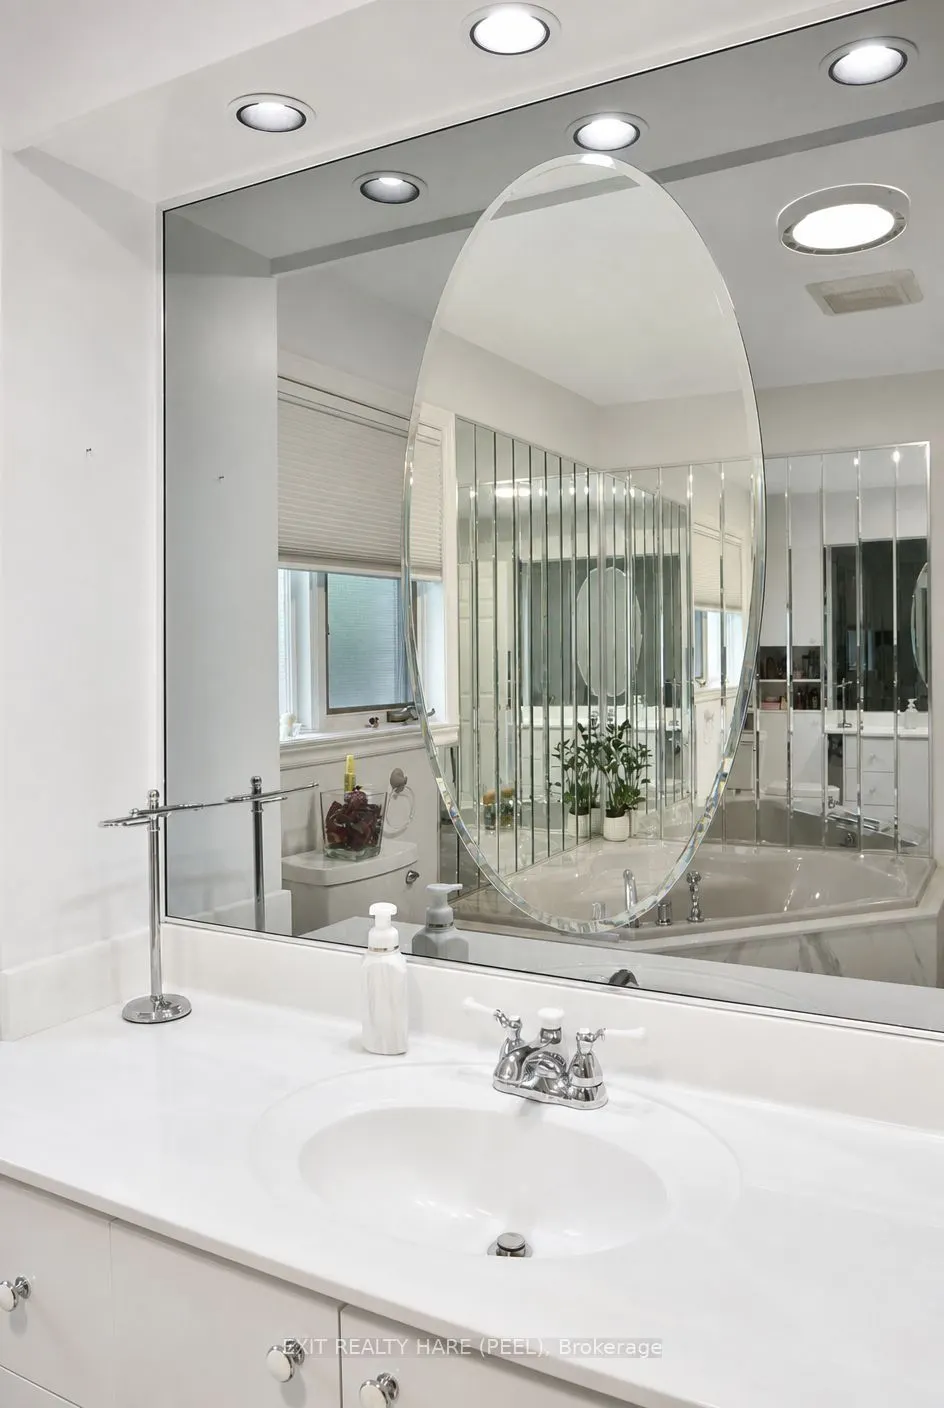
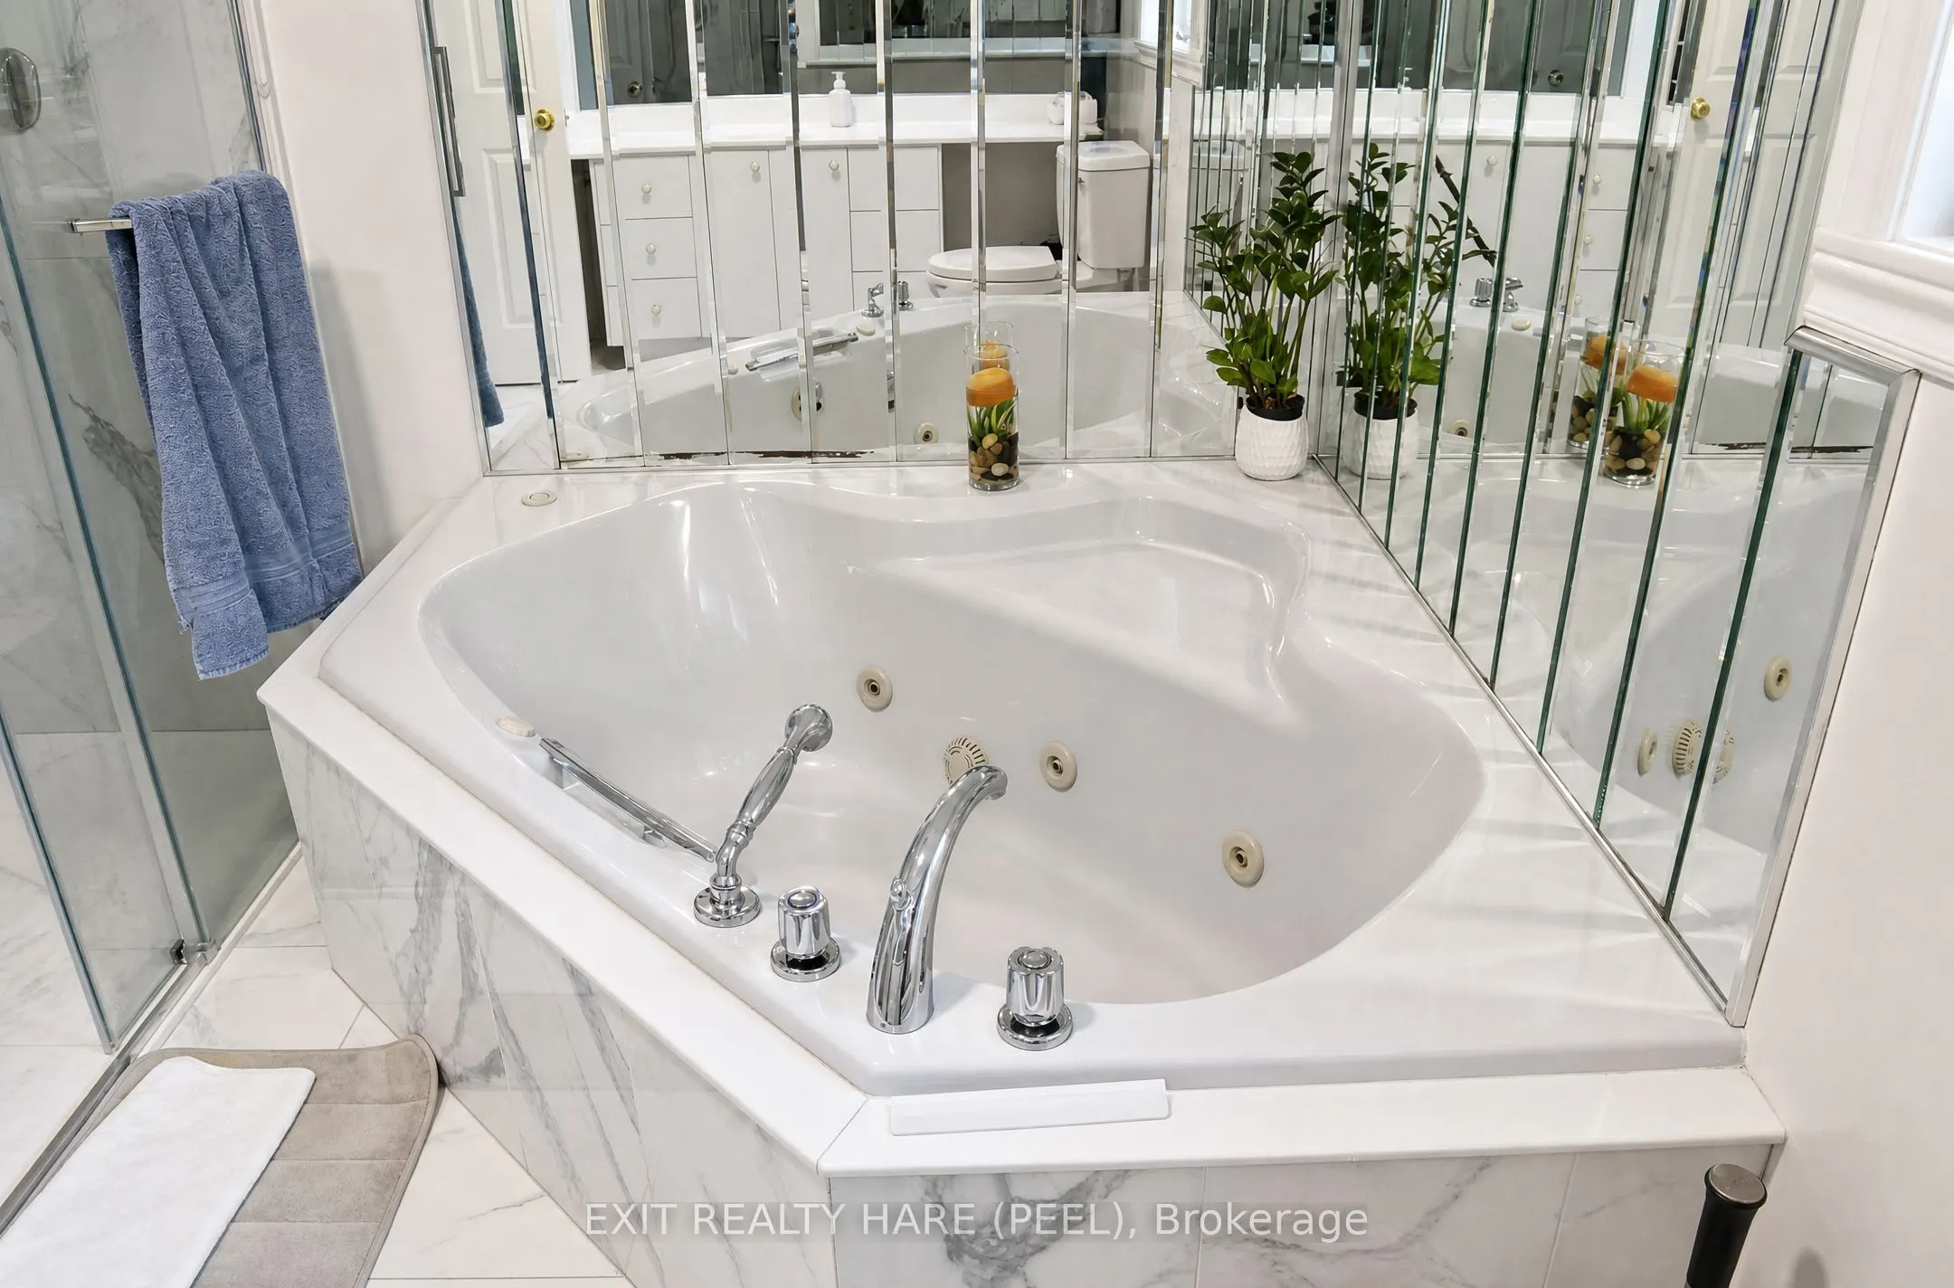
Hardwood Floor, Closet, 4 Pc Ensuite
Dimensions 13.42 x 12.04 feet
161.58 sqft
Recreation
Laminate, Gas Fireplace, Wet Bar
Dimensions 27 x 14.99 feet
404.73 sqft
Solarium
Laminate, Separate Room, Overlooks Backyard
Dimensions 17.88 x 15.49 feet
276.96 sqft
Similar Properties(No results)
Mortgage Calculator
Calculate your estimated monthly mortgage payment
Price
$699,999
$
%
%
Total cost of mortgage
$0
Monthly payment
By clicking Save, we will calculate your estimated mortgage for all properties using the saved values (down payment percentage, interest rate, and amortization).
The accuracy and applicability of this calculator are not guaranteed.