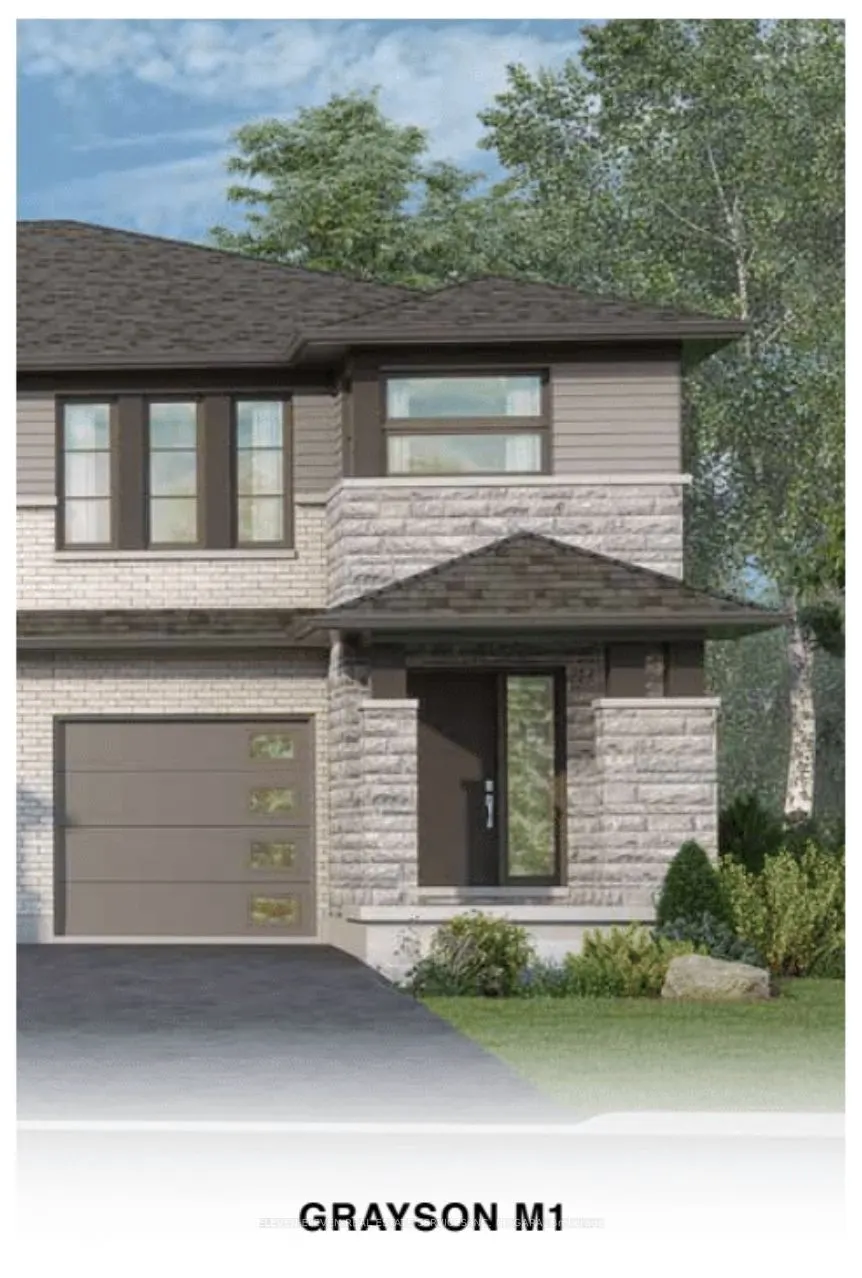
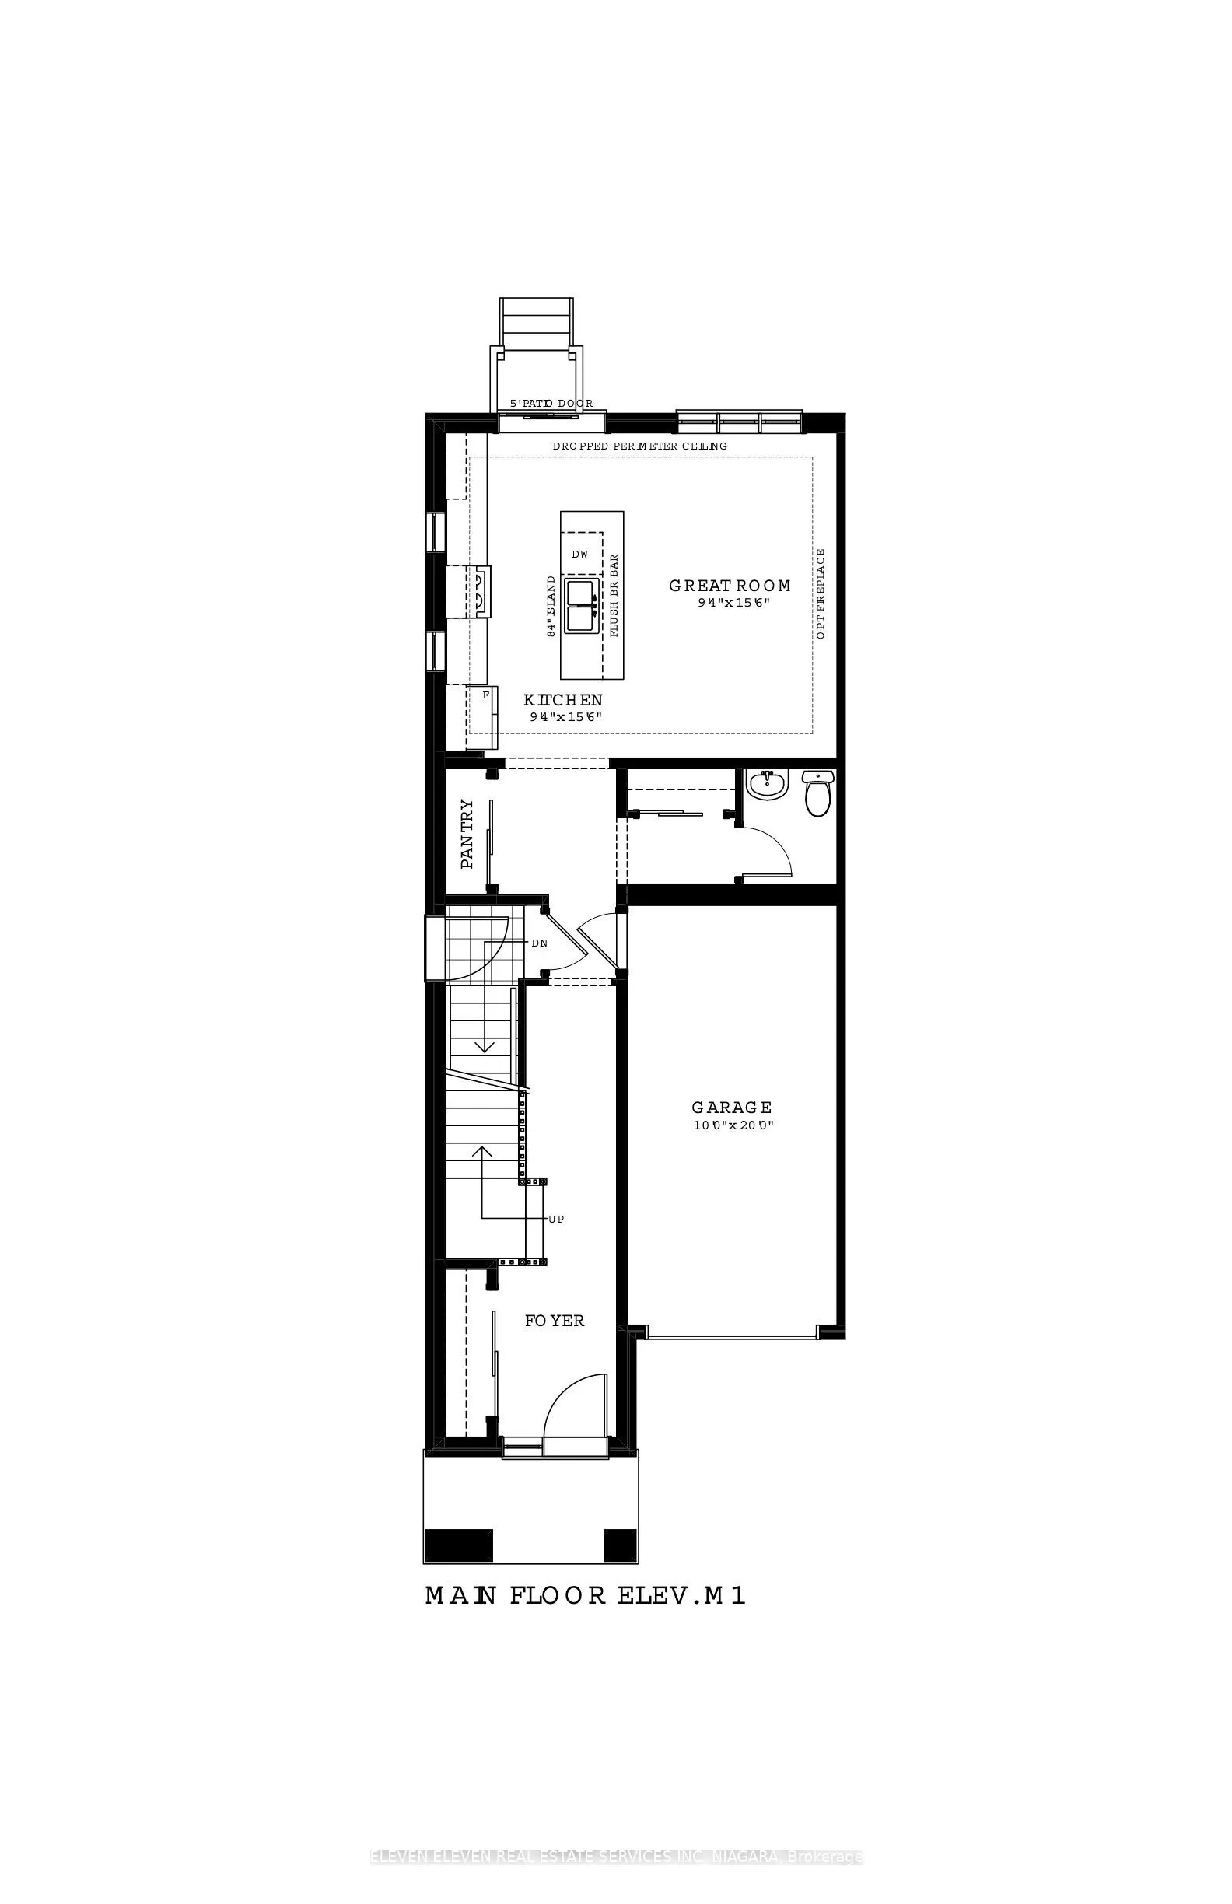
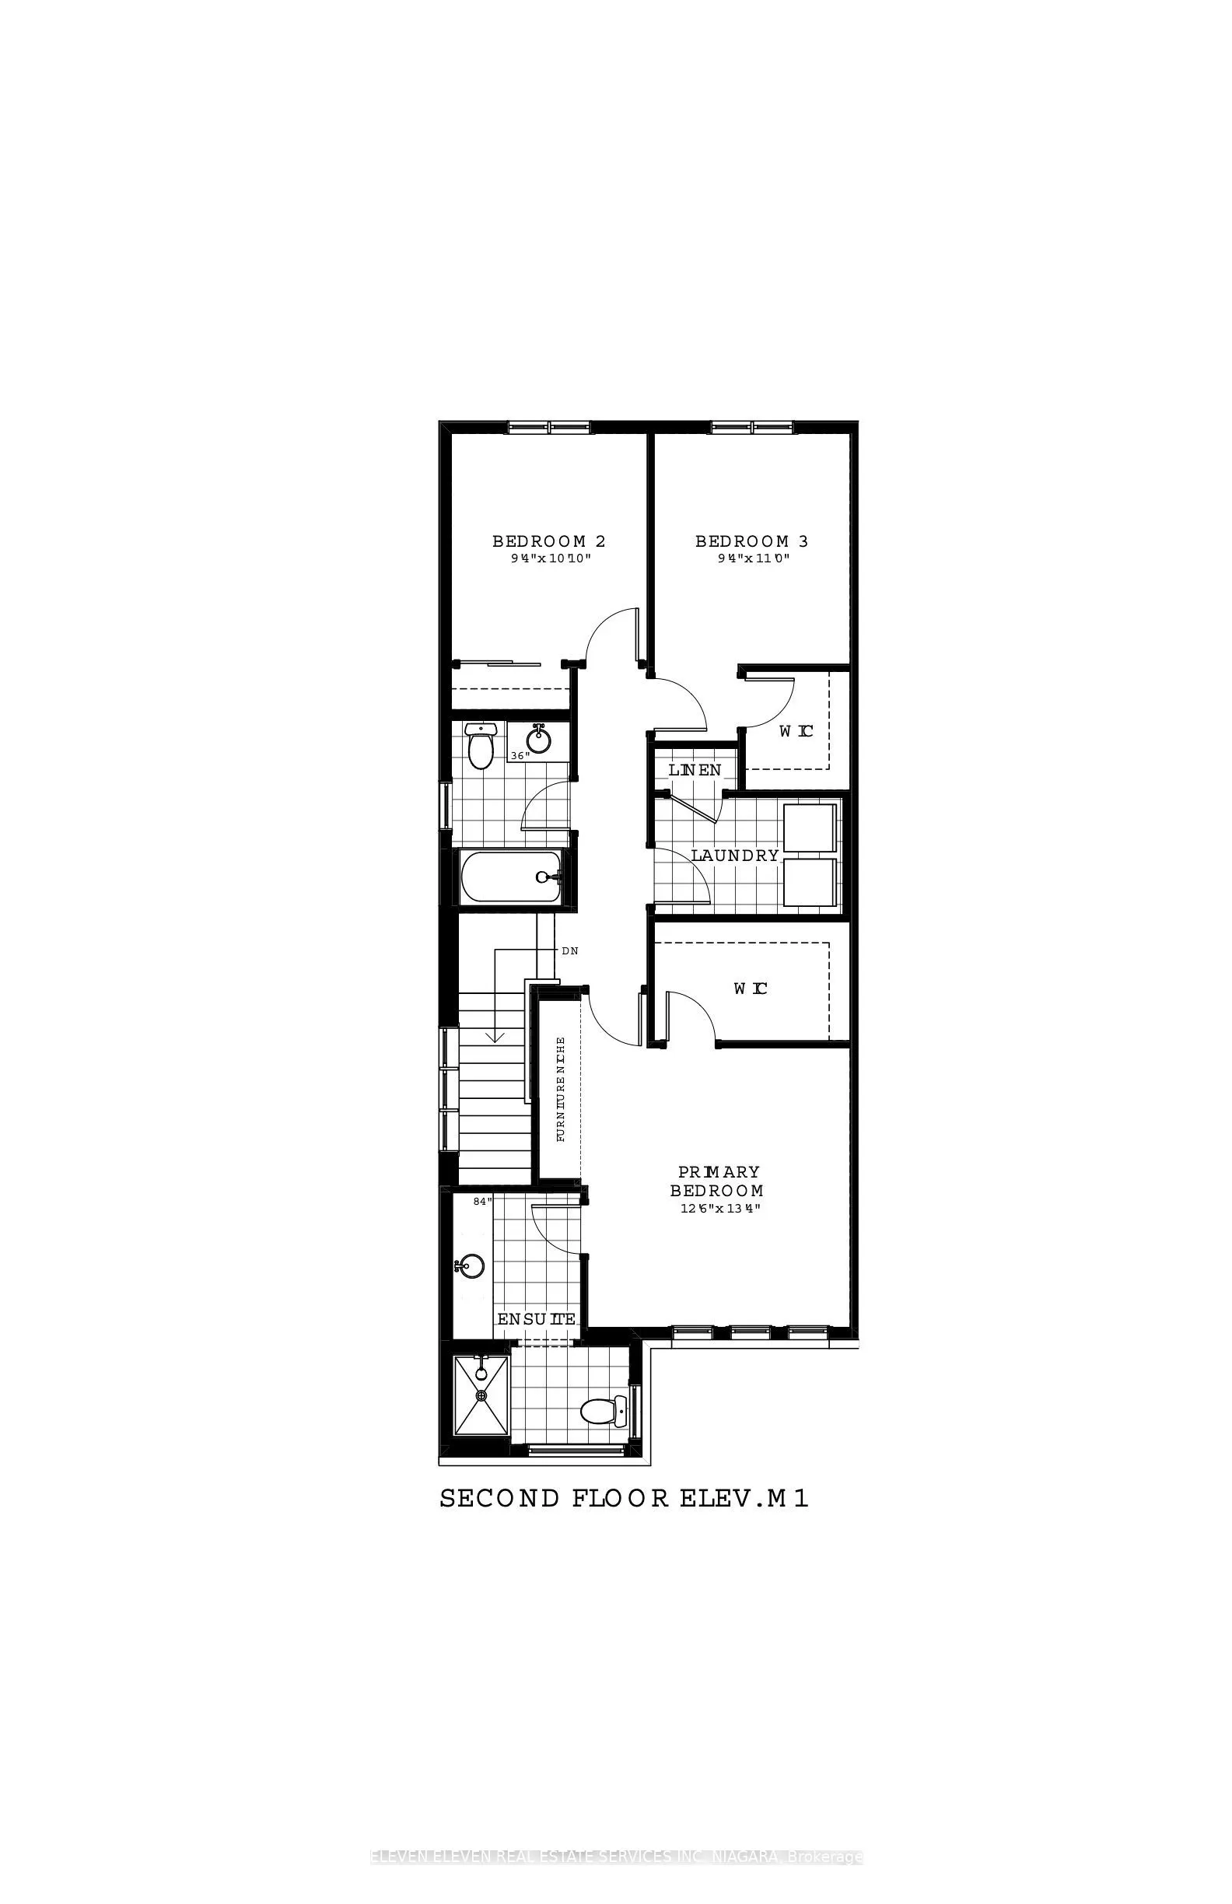
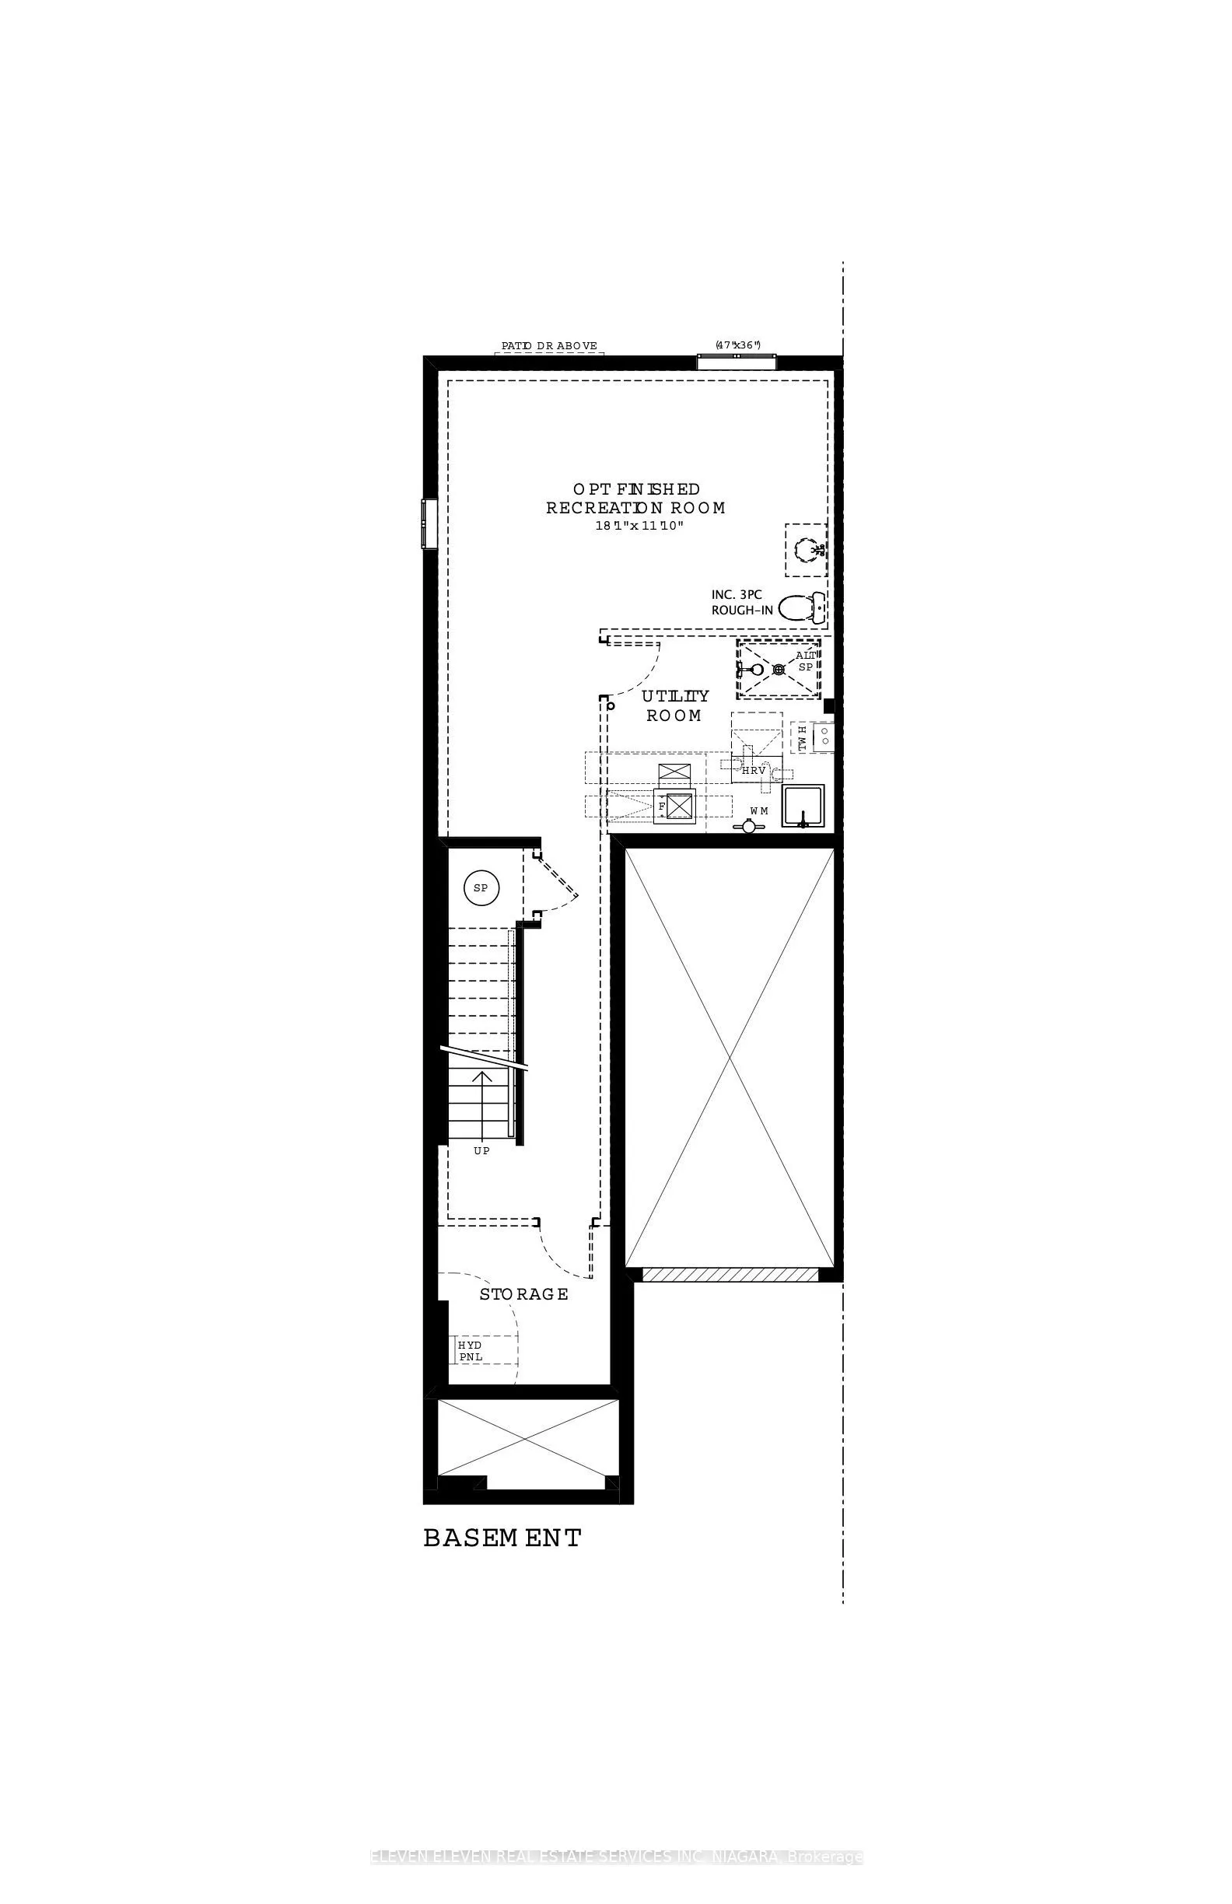
Welcome to an incredible opportunity in the coveted Splendour neighbourhood of Niagara Falls! Designed for growing families, first-time buyers, and those ready for more space, this 1,661 sqft semi-detached home offers 3 bedrooms, 2.5 bathrooms, and the exciting opportunity to make it truly your own.... Built by an award-winning builder with a longstanding reputation for quality, this pre-construction home offers a closing as early as August 2027. Secure your home early enough, and you may even have the opportunity to reconfigure the structural layout to better suit your family's needs. With the home still in the build stage, you can personalize key selections and create a space that reflects your lifestyle, priorities, and vision for the future. Enjoy 9' main-floor ceilings and carpet-free main-floor living. The thoughtfully designed kitchen features an oversized 84" island with breakfast bar, soft-close cabinetry, and your choice of cabinet selections, with a walkout to the backyard for effortless indoor-outdoor living. The spacious living room enjoys southern exposure, filling your afternoons with beautiful natural light. Upstairs, the primary retreat features a generous 9' x 5' walk-in closet and a 3-piece ensuite with a walk-in shower. A convenient laundry room with linen closet adds everyday functionality. Sod and asphalt installation are included after closing for added peace of mind. Located close to new schools, Costco, Metro, RONA, the QEW, and an array of fantastic amenities, this home puts convenience and connectivity within easy reach.Make it yours before the opportunity passes! The earlier you secure your home, the greater your potential to customize it around the way your family lives.
Full Property Details
Interior
Bedrooms
3
Total Bedrooms
3
Washrooms
3
Square Footage
1500-2000 sqft
Basement
Unfinished,Walk-Up
Heating Source
Other
Heating Fuel
Forced Air
Air Conditioning
Central Air
Family Room
No
Kitchens
1
Total Kitchens
1
Fireplace Features
No
Bedrooms
3
Total Bedrooms
3
Washrooms
3
Square Footage
1500-2000 sqft
Basement
Unfinished,Walk-Up
Heating Source
Other
Heating Fuel
Forced Air
Air Conditioning
Central Air
Family Room
No
Kitchens
1
Total Kitchens
1
Fireplace Features
No
Exterior
Depth
90.45
Front
26.24
Driveway
Private
Lot Size
26 x 90.45 ft
Pool
None
Waterfront
None
Parking Spaces
2
Total Parking Spaces
3.00
Parking Description
Built-In
Garage Spaces
1
Depth
90.45
Front
26.24
Driveway
Private
Lot Size
26 x 90.45 ft
Pool
None
Waterfront
None
Parking Spaces
2
Total Parking Spaces
3.00
Parking Description
Built-In
Garage Spaces
1
Building Description
Style
2-Storey
Home Type
House
Subtype
Semi-Detached
Year Built
New
Property Orientation
South
Exterior Finish
Brick,Stone
Sewers
Sewer
Water Supply
Municipal
Possession Date
8/3/2027
Style
2-Storey
Home Type
House
Subtype
Semi-Detached
Year Built
New
Property Orientation
South
Exterior Finish
Brick,Stone
Sewers
Sewer
Water Supply
Municipal
Possession Date
8/3/2027
Community
Community
Brown
Community
Brown
Taxes & Fees
Taxes
$1 /yr
Tax Year
2026
Occupancy
Vacant
Taxes
$1 /yr
Tax Year
2026
Occupancy
Vacant
Room Types
Bedroom 2
-
Dimensions 10.83 x 9.35 feet
101.26 sqft
Bedroom 3
Walk-In Closet(s)
Dimensions 10.83 x 9.35 feet
101.26 sqft
Kitchen
Centre Island, W/O To Yard, Pantry
Dimensions 15.16 x 9.35 feet
141.75 sqft
Laundry
Linen Closet
Dimensions 9.35 x 5.58 feet
52.17 sqft
Living Room
South View
Dimensions 15.49 x 9.35 feet
144.83 sqft
Primary Bedroom
Walk-In Closet(s), 3 Pc Ensuite
Dimensions 13.32 x 12.5 feet
166.5 sqft
Similar Properties(No results)
Mortgage Calculator
Calculate your estimated monthly mortgage payment
Price
$617,215
$
%
%
Total cost of mortgage
$0
Monthly payment
By clicking Save, we will calculate your estimated mortgage for all properties using the saved values (down payment percentage, interest rate, and amortization).
The accuracy and applicability of this calculator are not guaranteed.