Sign In or Create a Free Account to see full details of this property
Key Facts
Key facts for 118 West Street #502
Property Type
Condo, Apartment
Parking
0 garage, 2 parking
MLS #
X14088360
Size
1000-1199 sqft
Basement
None
Listed on
2026-10-16
Lot size
-
Tax
$6,045.53 /yr
Days on Market
11
Approximate Age
0-5
Maintenance Fee
$648.74/mo
Common Elements, Hea...
Description
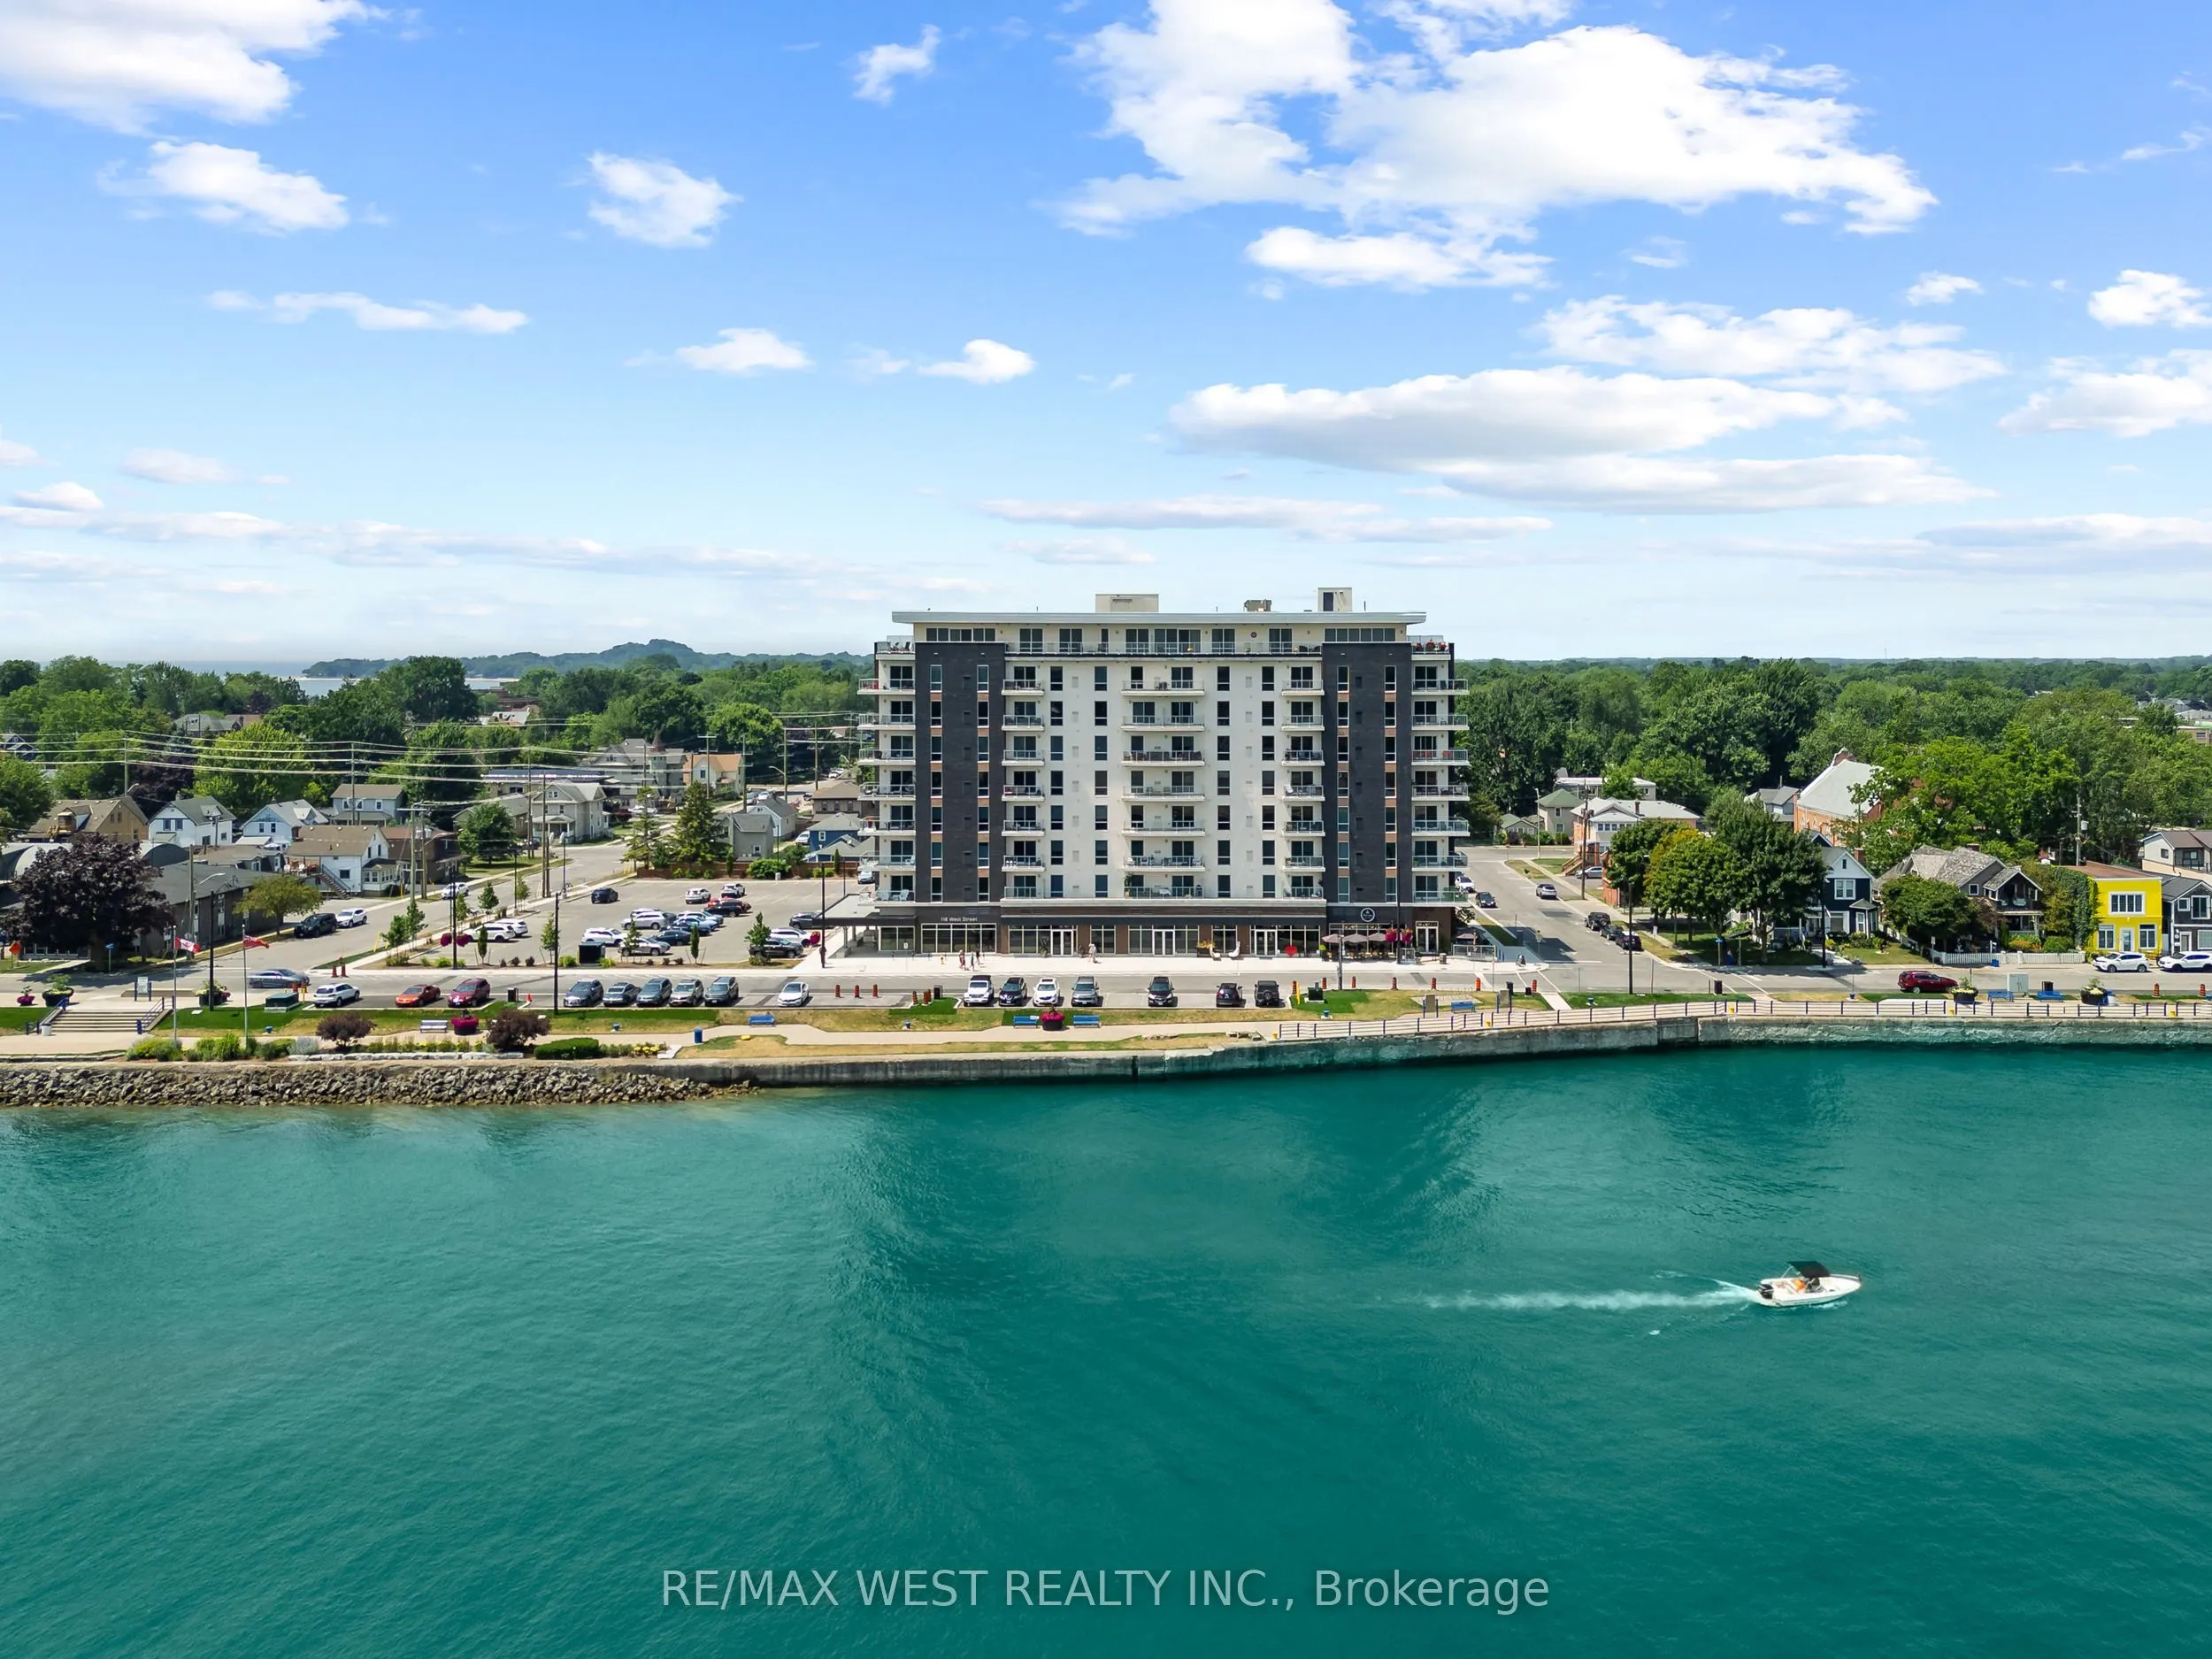
Welcome to modern condo living at 118 West St in Port Colborne. A hidden gem in Niagara region offering a rare opportunity to enjoy life by the water while staying just 90 minutes from the Greater Toronto area. This brand new condo is located directly on the Welland Canal, just around the corner fro...m Lake Erie and combines modern luxury, convenience, and small town charm. This unit features two large bedrooms and two full bathrooms, in-suite laundry, modern pot lights and stylish light fixtures, a locker for extra storage, and the rare bonus of 2 parking spots. The spacious primary bedroom includes a walk-in closet that leads into a well-appointed ensuite bathroom, complete with his and hers sinks, ample cabinetry for storage, and a sleek glass door shower. In the kitchen you will find quartz countertops, subway tile backsplash, stainless steel appliances, and soft close doors and drawers. The building also offers convenient amenities including a gym, BBQ area, spa, and cafe, making it easy to relax and unwind just steps from your home. Local highlights include boutique and family run shops, a nearby hospital, Whisky Run Golf Club, Mud Lake Conservation Area, and the scenic Friendship Trail. The area also features a boat launch and beautiful Nickel Beach, ideal for summer getaways. This home in Port Colborne, known for having one of the lowest crime rates in the Niagara Region, offers a peaceful, well connected, and vibrant lifestyle by the water, perfect for those who appreciate nature, waterfront living, exploring unique small town shops, access to all the essential amenities, and great conversations with fellow neighbours because of its strong sense of community.
Full Property Details
Interior
Bedrooms
2
Total Bedrooms
2
Washrooms
2
Square Footage
1000-1199 sqft
Basement
None
Heating Source
Gas
Heating Fuel
Forced Air
Air Conditioning
Central Air
Family Room
No
Kitchens
1
Total Kitchens
1
Fireplace Features
No
Bedrooms
2
Total Bedrooms
2
Washrooms
2
Square Footage
1000-1199 sqft
Basement
None
Heating Source
Gas
Heating Fuel
Forced Air
Air Conditioning
Central Air
Family Room
No
Kitchens
1
Total Kitchens
1
Fireplace Features
No
Exterior
Waterfront
Indirect
Parking Spaces
2
Total Parking Spaces
2.00
Garage Spaces
0
Balcony
Open
Waterfront
Indirect
Parking Spaces
2
Total Parking Spaces
2.00
Garage Spaces
0
Balcony
Open
Building Description
Style
Apartment
Home Type
Condo
Subtype
Condo Apartment
Year Built
0-5
Property Orientation
West
Exterior Finish
Concrete,Brick
Possession Date
11/1/2026
Locker
Exclusive
Style
Apartment
Home Type
Condo
Subtype
Condo Apartment
Year Built
0-5
Property Orientation
West
Exterior Finish
Concrete,Brick
Possession Date
11/1/2026
Locker
Exclusive
Community
Community
Sugarloaf
Community
Sugarloaf
Taxes & Fees
Taxes
$6,045.53 /yr
Tax Year
2026
Occupancy
Tenant
Maintenance Fee
$648.74/mo
Common Elements
Included
Heating
Included
Parking
Included
Water
Included
Building Insurance
Included
Taxes
$6,045.53 /yr
Tax Year
2026
Occupancy
Tenant
Maintenance Fee
$648.74/mo
Common Elements
Included
Heating
Included
Parking
Included
Water
Included
Building Insurance
Included
Other
Pets
Yes-with Restrictions
Pets
Yes-with Restrictions
Room Types
Bedroom 2
Large Window, Closet, Vinyl Floor
Dimensions 14.01 x 11.68 feet
163.64 sqft
Dining Room
Combined w/Living, Vinyl Floor
Dimensions 17.26 x 10.66 feet
183.99 sqft
Kitchen
Stainless Steel Appl, Quartz Counter, Open Concept
Dimensions 12.07 x 9.15 feet
110.44 sqft
Living Room
Pot Lights, W/O To Balcony, Combined w/Dining
Dimensions 17.26 x 10.66 feet
183.99 sqft
Primary Bedroom
Walk-In Closet(s), 4 Pc Ensuite, Vinyl Floor
Dimensions 14.6 x 11.68 feet
170.53 sqft
Similar Properties(No results)
Mortgage Calculator
Calculate your estimated monthly mortgage payment
Price
$499,000
$
%
%
Total cost of mortgage
$0
Monthly payment
By clicking Save, we will calculate your estimated mortgage for all properties using the saved values (down payment percentage, interest rate, and amortization).
The accuracy and applicability of this calculator are not guaranteed.