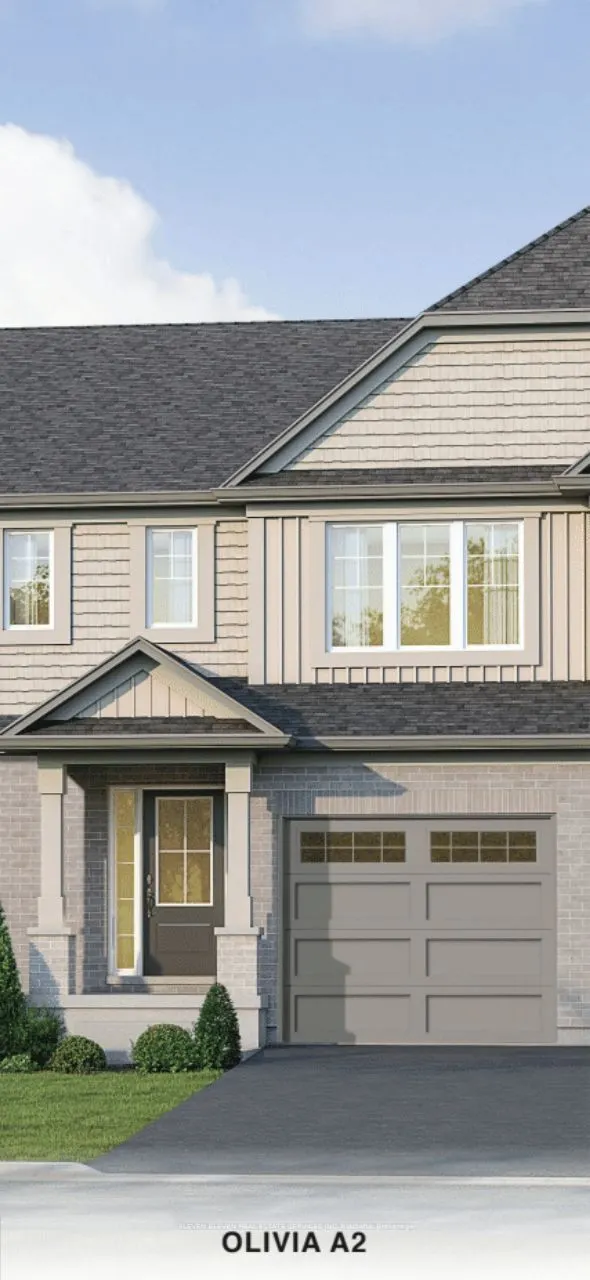
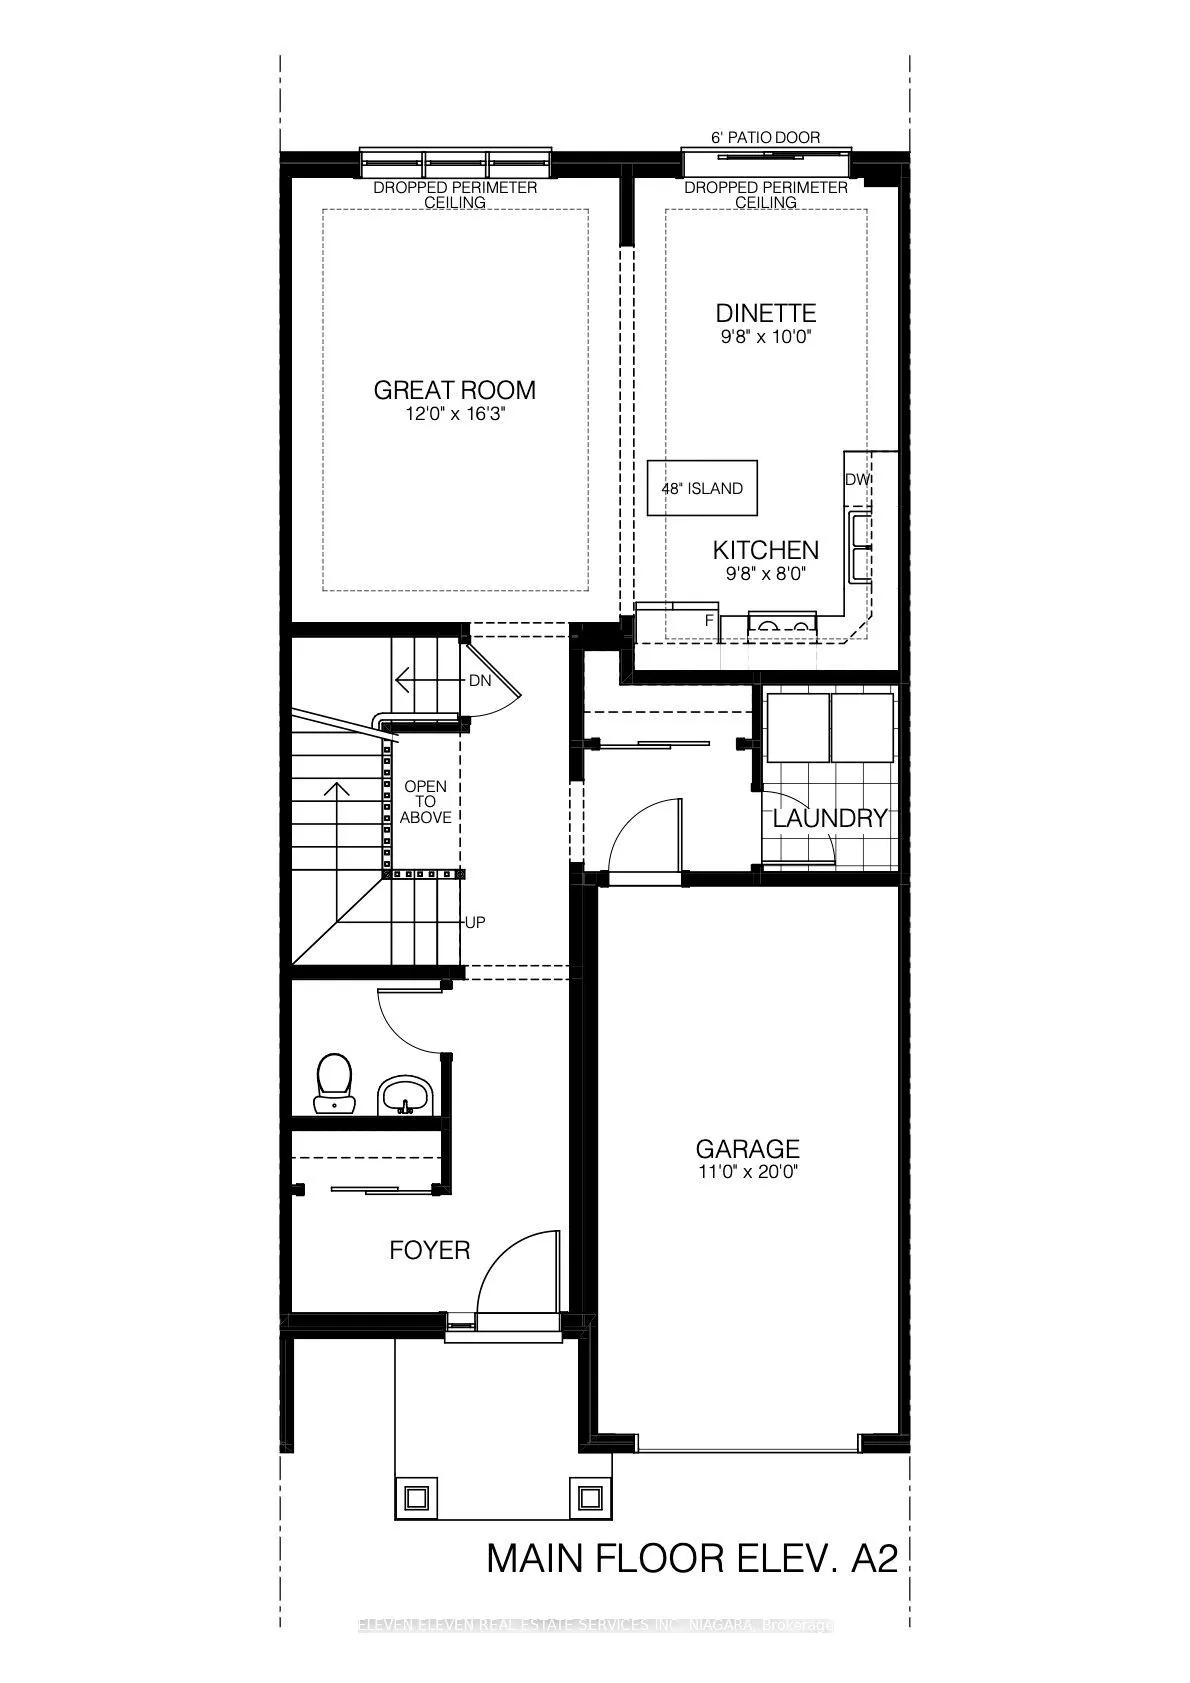
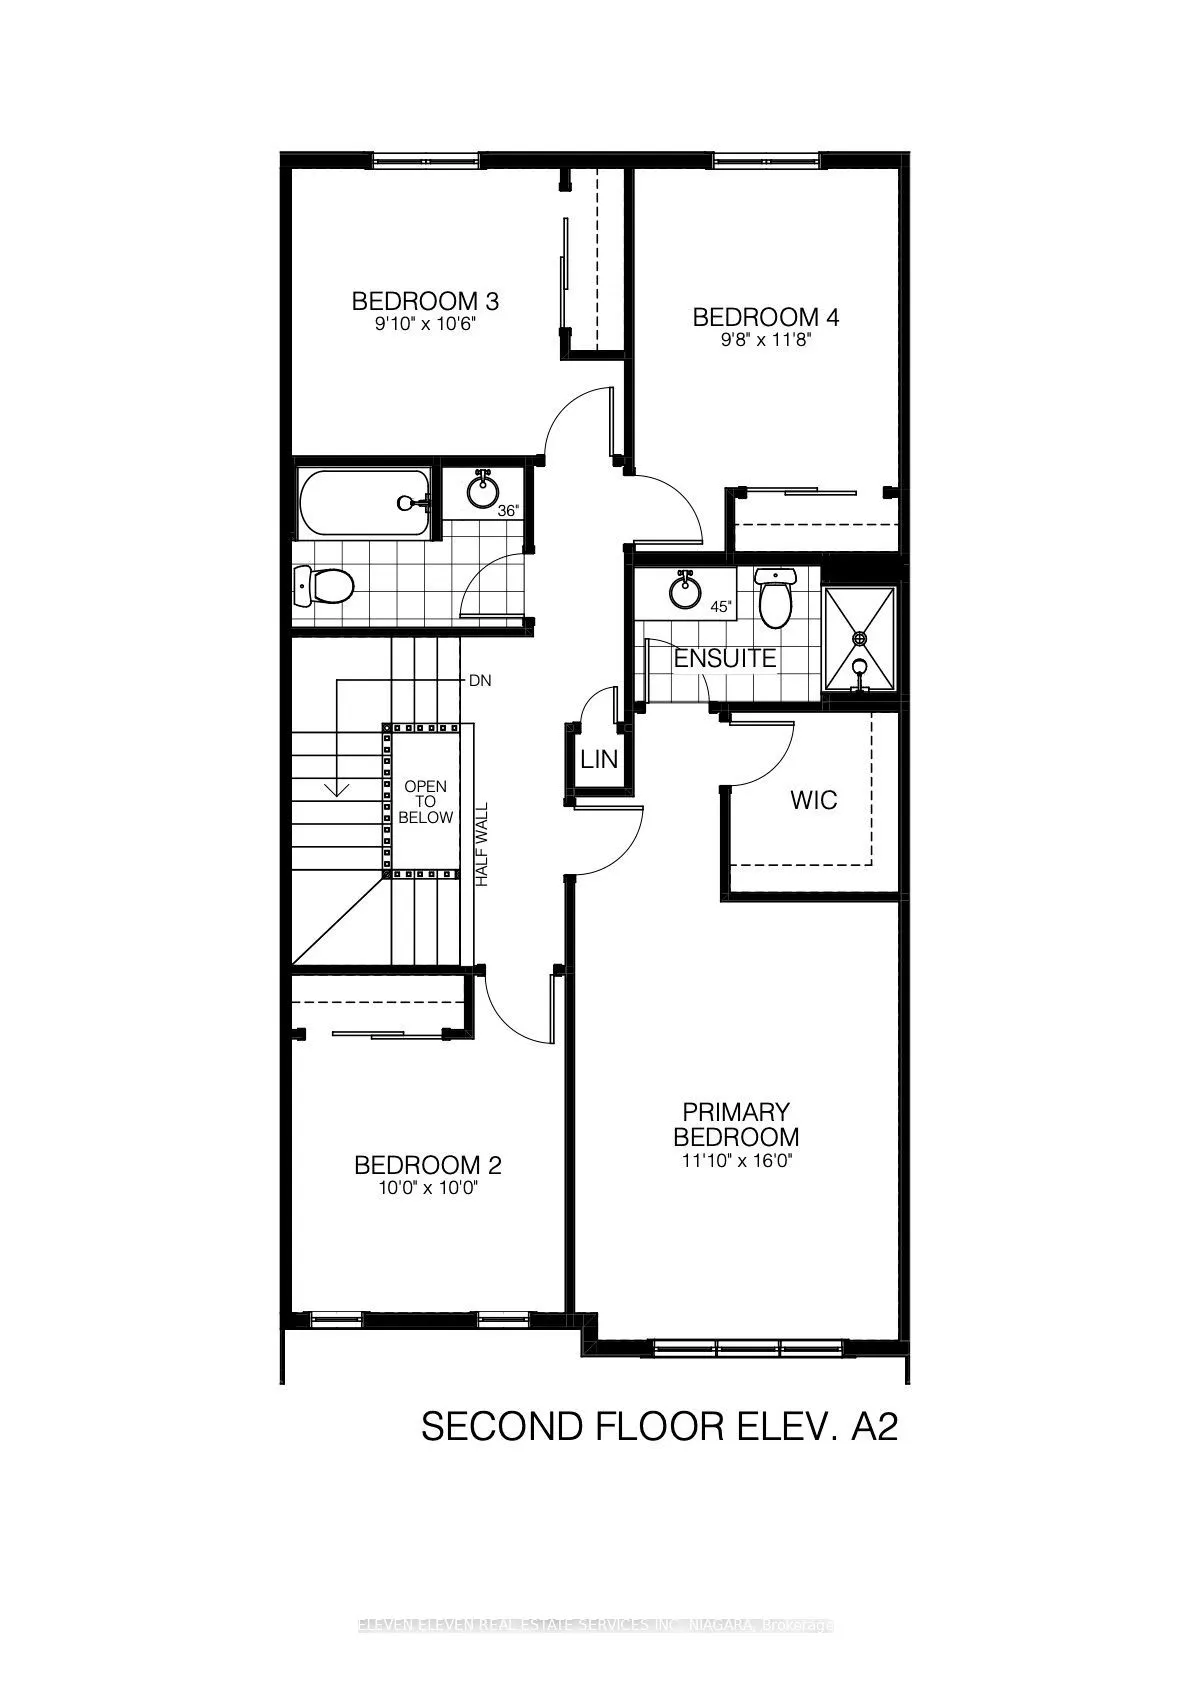
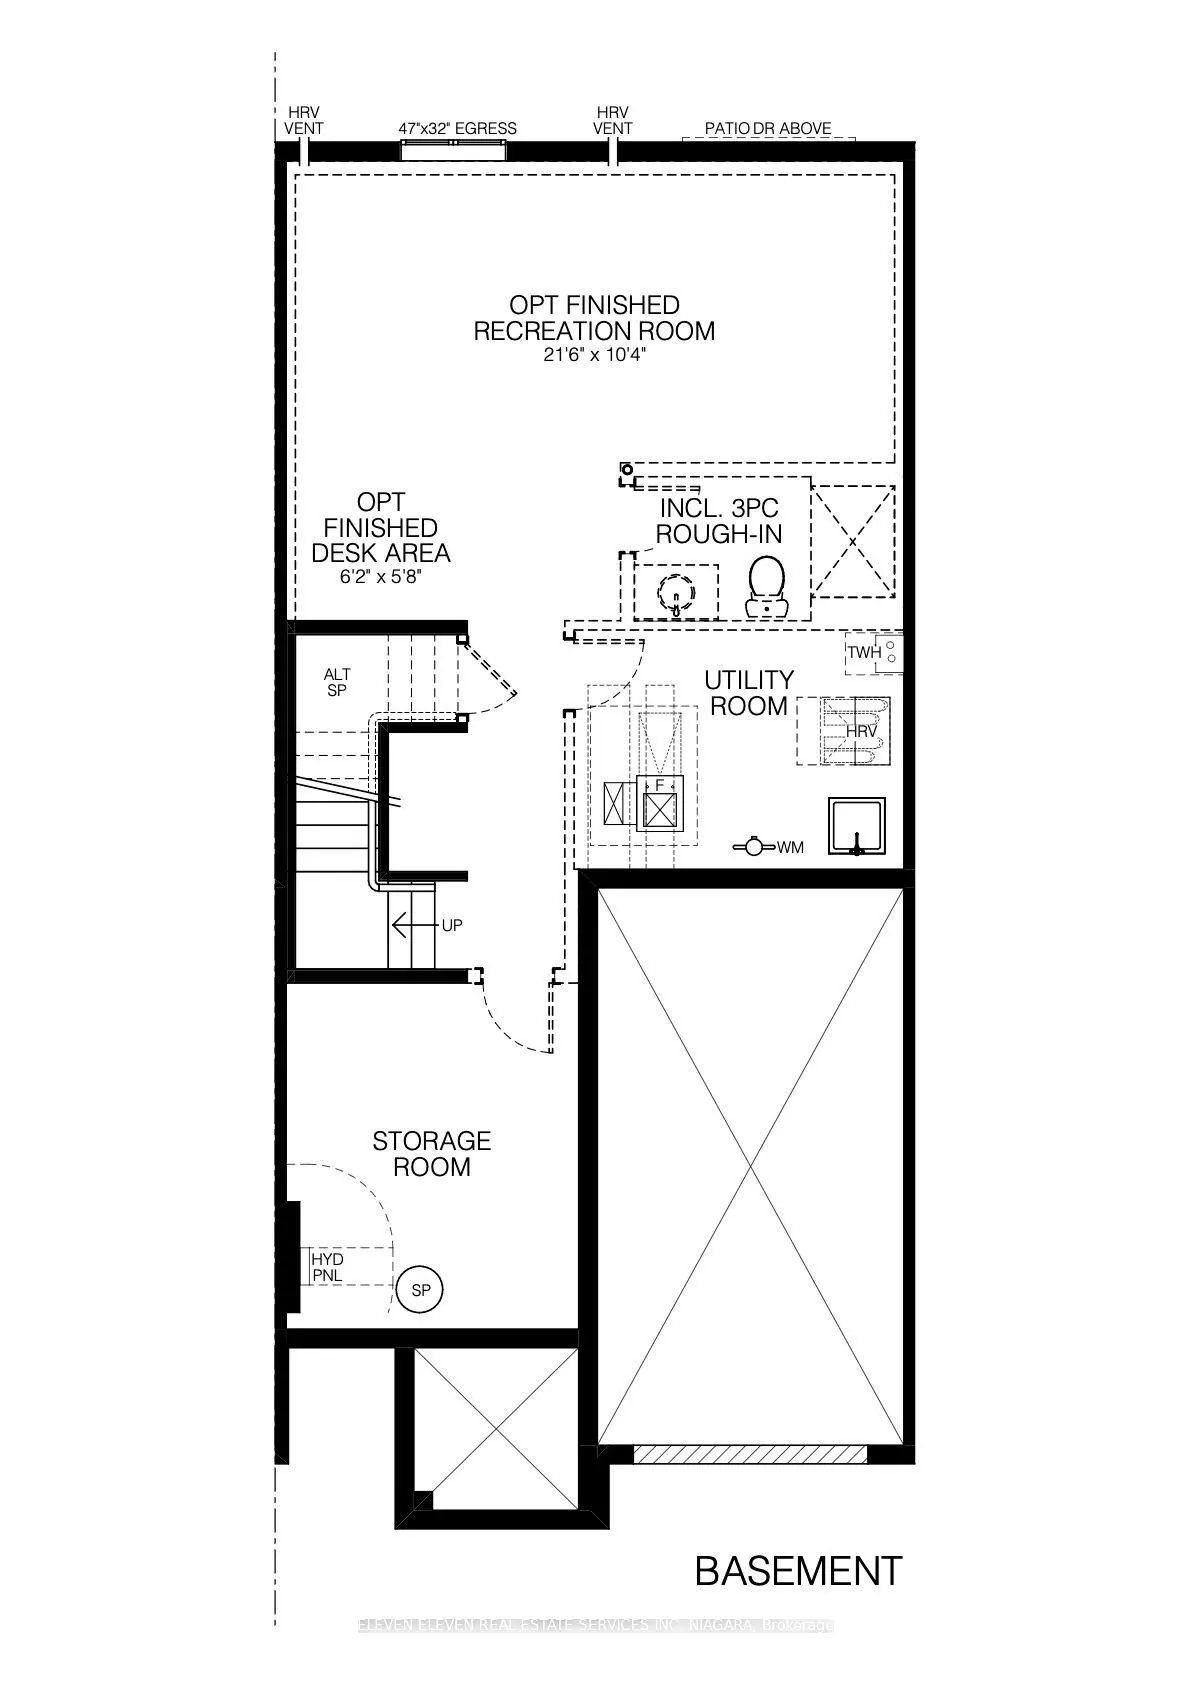
Discover the possibilities in Phase 10 of the established Confederation Heights West community in Thorold! Whether you're a first-time buyer ready to put down roots or an investor seeking a property in a desirable residential neighbourhood near Brock University, this spacious 1,769 sqft townhome off...ers an exciting opportunity to get into the market and make it your own. Featuring 4 bedrooms and 2.5 bathrooms, this pre-construction home is thoughtfully suited to growing families, student-area investment potential, and buyers looking for flexibility for the future. With a closing available as early as June 2027, there's still time to personalize your home. Secure it early enough, and you may even have the opportunity to reconfigure the structural layout to better accommodate your needs!this home offers 9' main-floor ceilings and a carpet-free main floor. The kitchen features a centre island, soft-close cabinetry, and your choice of cabinet selections. The adjoining dinette walks out to the backyard, making everyday meals and weekend gatherings a little more enjoyable. A spacious living room with southern exposure welcomes beautiful afternoon sunlight, while the convenient main-floor laundry room adds everyday practicality. Upstairs, the primary bedroom offers a walk-in closet and a 3-piece ensuite with a walk-in shower. Outside, enjoy an ample 23' x 108' lot, with sod and asphalt installation included after closing. Why settle for someone else's choices when you can help shape your own? Take advantage of the build stage to explore customization options and create a home that suits your lifestyle or investment goals.
Full Property Details
Interior
Bedrooms
4
Total Bedrooms
4
Washrooms
3
Square Footage
1500-2000 sqft
Basement
Unfinished
Heating Source
Other
Heating Fuel
Forced Air
Air Conditioning
Central Air
Family Room
No
Kitchens
1
Total Kitchens
1
Fireplace Features
No
Bedrooms
4
Total Bedrooms
4
Washrooms
3
Square Footage
1500-2000 sqft
Basement
Unfinished
Heating Source
Other
Heating Fuel
Forced Air
Air Conditioning
Central Air
Family Room
No
Kitchens
1
Total Kitchens
1
Fireplace Features
No
Exterior
Depth
108.0
Front
23.0
Driveway
Private
Lot Size
23 x 108.0 ft
Pool
None
Waterfront
None
Parking Spaces
3
Total Parking Spaces
3.00
Parking Description
Built-In
Garage Spaces
1
Depth
108.0
Front
23.0
Driveway
Private
Lot Size
23 x 108.0 ft
Pool
None
Waterfront
None
Parking Spaces
3
Total Parking Spaces
3.00
Parking Description
Built-In
Garage Spaces
1
Building Description
Style
2-Storey
Home Type
Townhome
Subtype
Att/Row/Townhouse
Year Built
New
Property Orientation
South
Exterior Finish
Brick,Vinyl Siding
Sewers
Sewer
Water Supply
Municipal
Possession Date
6/2/2027
Style
2-Storey
Home Type
Townhome
Subtype
Att/Row/Townhouse
Year Built
New
Property Orientation
South
Exterior Finish
Brick,Vinyl Siding
Sewers
Sewer
Water Supply
Municipal
Possession Date
6/2/2027
Community
Community
Confederation Heights
Community
Confederation Heights
Taxes & Fees
Taxes
$1 /yr
Tax Year
2026
Occupancy
Vacant
Taxes
$1 /yr
Tax Year
2026
Occupancy
Vacant
Room Types
Bedroom 2
-
Dimensions 10.01 x 10.01 feet
100.2 sqft
Bedroom 3
-
Dimensions 10.5 x 9.84 feet
103.32 sqft
Bedroom 4
-
Dimensions 13.52 x 9.68 feet
130.87 sqft
Dining Room
W/O To Yard, South View
Dimensions 9.68 x 10.01 feet
96.9 sqft
Great Room
South View
Dimensions 16.24 x 12.01 feet
195.04 sqft
Kitchen
Centre Island, Double Sink
Dimensions 9.68 x 7.84 feet
75.89 sqft
Primary Bedroom
Walk-In Closet(s), 3 Pc Ensuite
Dimensions 16.01 x 11.84 feet
189.56 sqft
Similar Properties(No results)
Mortgage Calculator
Calculate your estimated monthly mortgage payment
Price
$552,070
$
%
%
Total cost of mortgage
$0
Monthly payment
By clicking Save, we will calculate your estimated mortgage for all properties using the saved values (down payment percentage, interest rate, and amortization).
The accuracy and applicability of this calculator are not guaranteed.