Sign In or Create a Free Account to see full details of this property
Key Facts
Key facts for 7 Gale Crescent #B3
Property Type
Condo, 1 Storey/Apt
Parking
1 garage, 1 parking
MLS #
X14084342
Size
1000-1199 sqft
Basement
None
Listed on
2026-10-15
Lot size
-
Tax
$3,334.36 /yr
Days on Market
11
Approximate Age
31-50
Maintenance Fee
$1,139.43/mo
Cable TV, Central Ai...
Description
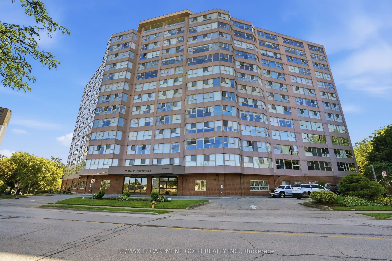
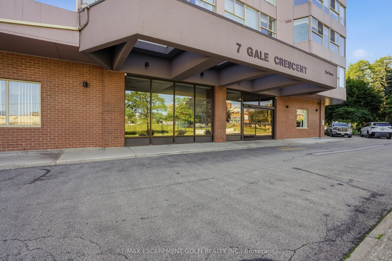
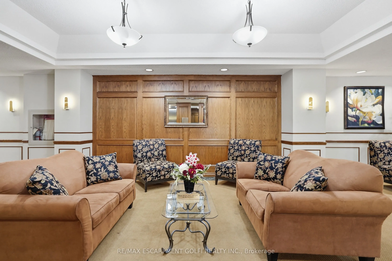
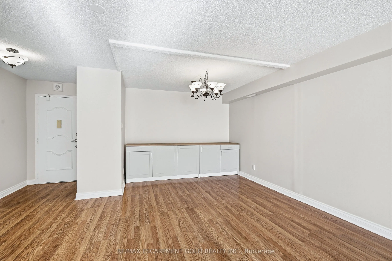
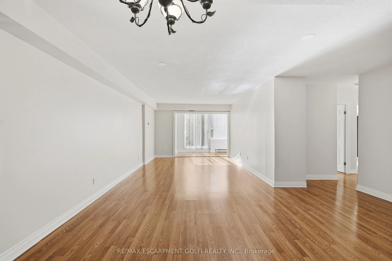
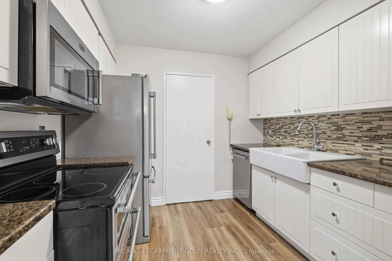
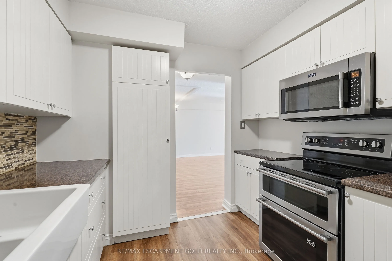
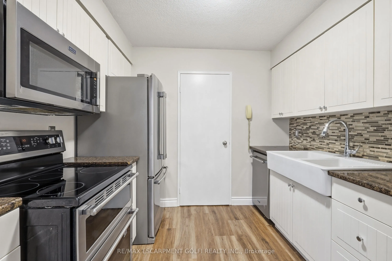
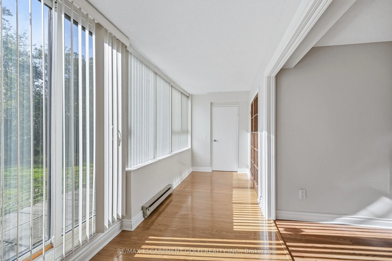
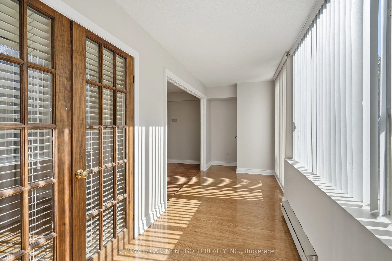
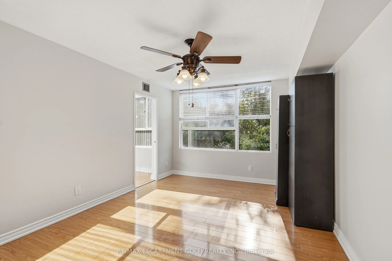
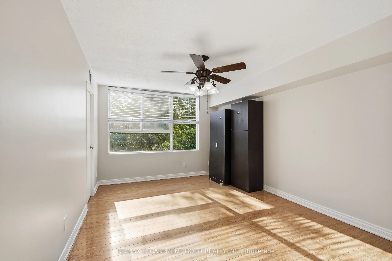
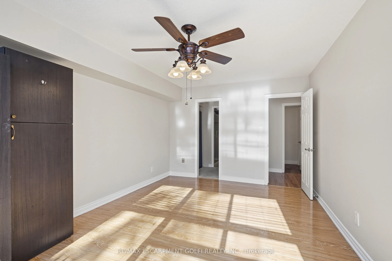
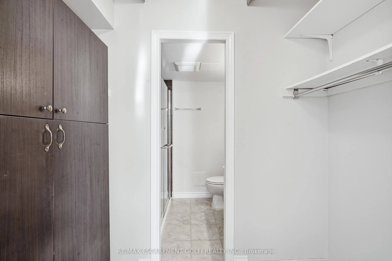
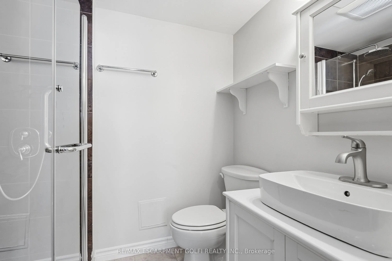
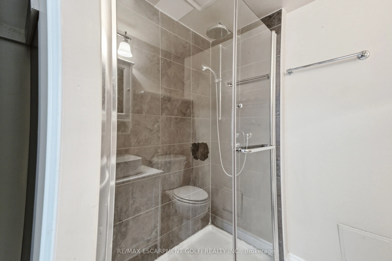
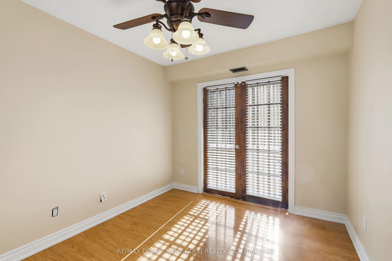
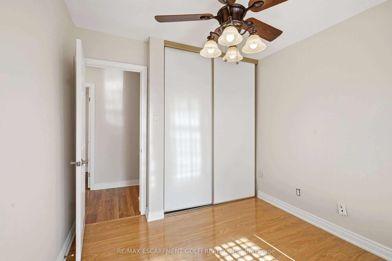
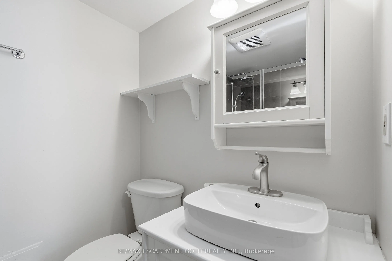
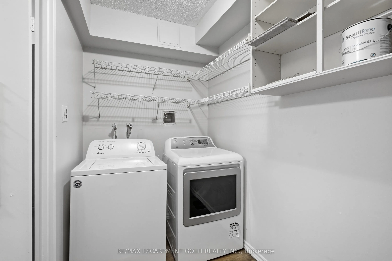
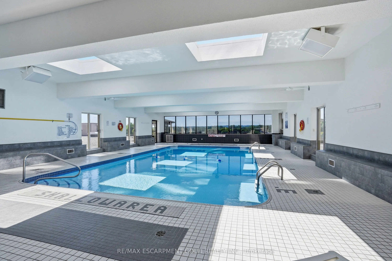
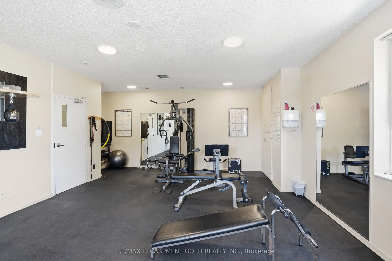
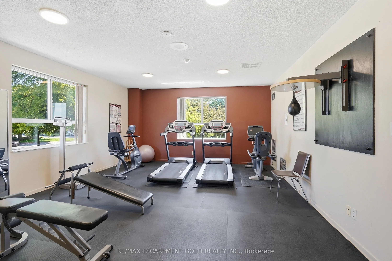
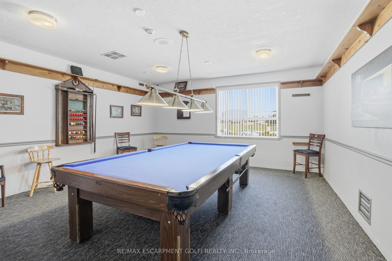
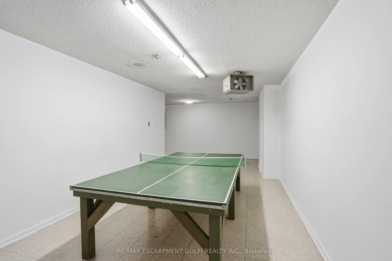
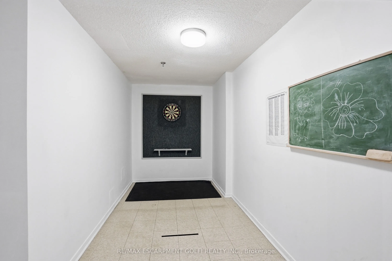
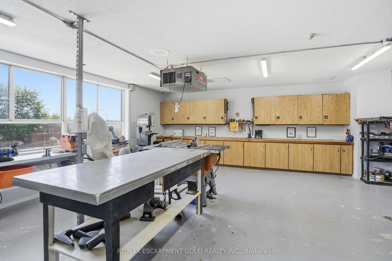
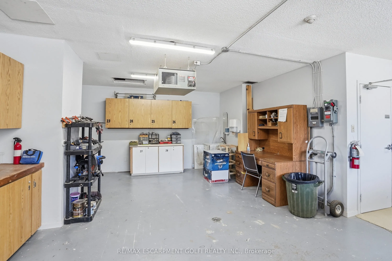
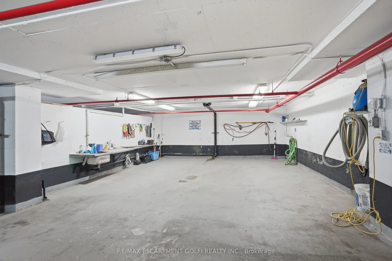
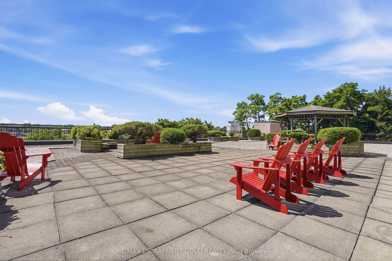
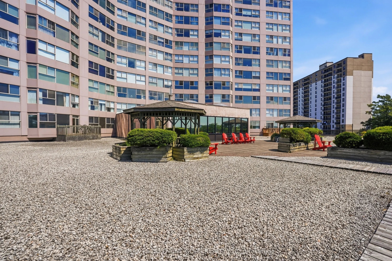
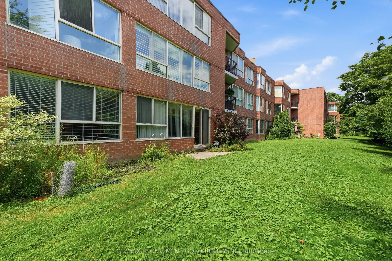
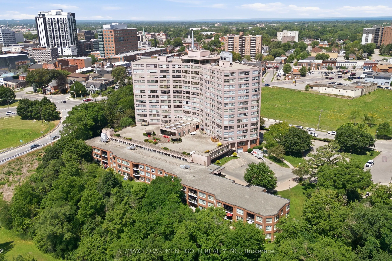
Welcome to Unit B3 at 7 Gale Crescent, a rare opportunity to own nearly 1,200 sq ft of single-level living in downtown St. Catharines! This spacious 2 bedroom + den, 2 full bath condo lives like a bungalow, with a bright open-concept living and dining area and a walkout to a private, tree-lined ravi...ne setting - your own quiet escape right off the main living space. The versatile den with sliding doors makes a perfect home office, sun room, or reading nook. The primary suite features a walk-in closet and 3-piece ensuite, while the second bedroom offers charming French doors. Enjoy in-suite laundry, included appliances, and 1 owned underground parking space plus ample visitor parking. The well-managed building is loaded with amenities: indoor pool, sauna, exercise room, games and billiards rooms, party room, rooftop deck with panoramic views, car wash, and library. All this just steps from the downtown core, transit, shopping, restaurants, the Performing Arts Centre, and quick access to Highway 406. Whether you're downsizing, investing, or buying your first home, this is low-maintenance condo living at its best.
Full Property Details
Interior
Bedrooms
2
Total Bedrooms
2
Washrooms
2
Square Footage
1000-1199 sqft
Basement
None
Heating Source
Gas
Heating Fuel
Forced Air
Air Conditioning
Central Air
Family Room
No
Kitchens
1
Total Kitchens
1
Fireplace Features
No
Bedrooms
2
Total Bedrooms
2
Washrooms
2
Square Footage
1000-1199 sqft
Basement
None
Heating Source
Gas
Heating Fuel
Forced Air
Air Conditioning
Central Air
Family Room
No
Kitchens
1
Total Kitchens
1
Fireplace Features
No
Exterior
Waterfront
None
Parking Spaces
1
Total Parking Spaces
1.00
Garage Spaces
1
Zoning
R3
Balcony
Open
Waterfront
None
Parking Spaces
1
Total Parking Spaces
1.00
Garage Spaces
1
Zoning
R3
Balcony
Open
Building Description
Style
1 Storey/Apt
Home Type
Condo
Subtype
Condo Apartment
Year Built
31-50
Property Orientation
South
Exterior Finish
Brick Veneer,Metal/Steel Siding
Possession Date
No Data
Locker
None
Style
1 Storey/Apt
Home Type
Condo
Subtype
Condo Apartment
Year Built
31-50
Property Orientation
South
Exterior Finish
Brick Veneer,Metal/Steel Siding
Possession Date
No Data
Locker
None
Community
Community
Downtown
Community
Downtown
Taxes & Fees
Taxes
$3,334.36 /yr
Tax Year
2026
Occupancy
Vacant
Maintenance Fee
$1,139.43/mo
Cable TV
Included
Central Air Conditioning
Included
Common Elements
Included
Heating
Included
Hydro
Included
Parking
Included
Water
Included
Building Insurance
Included
Taxes
$3,334.36 /yr
Tax Year
2026
Occupancy
Vacant
Maintenance Fee
$1,139.43/mo
Cable TV
Included
Central Air Conditioning
Included
Common Elements
Included
Heating
Included
Hydro
Included
Parking
Included
Water
Included
Building Insurance
Included
Other
Pets
Yes-with Restrictions
Pets
Yes-with Restrictions
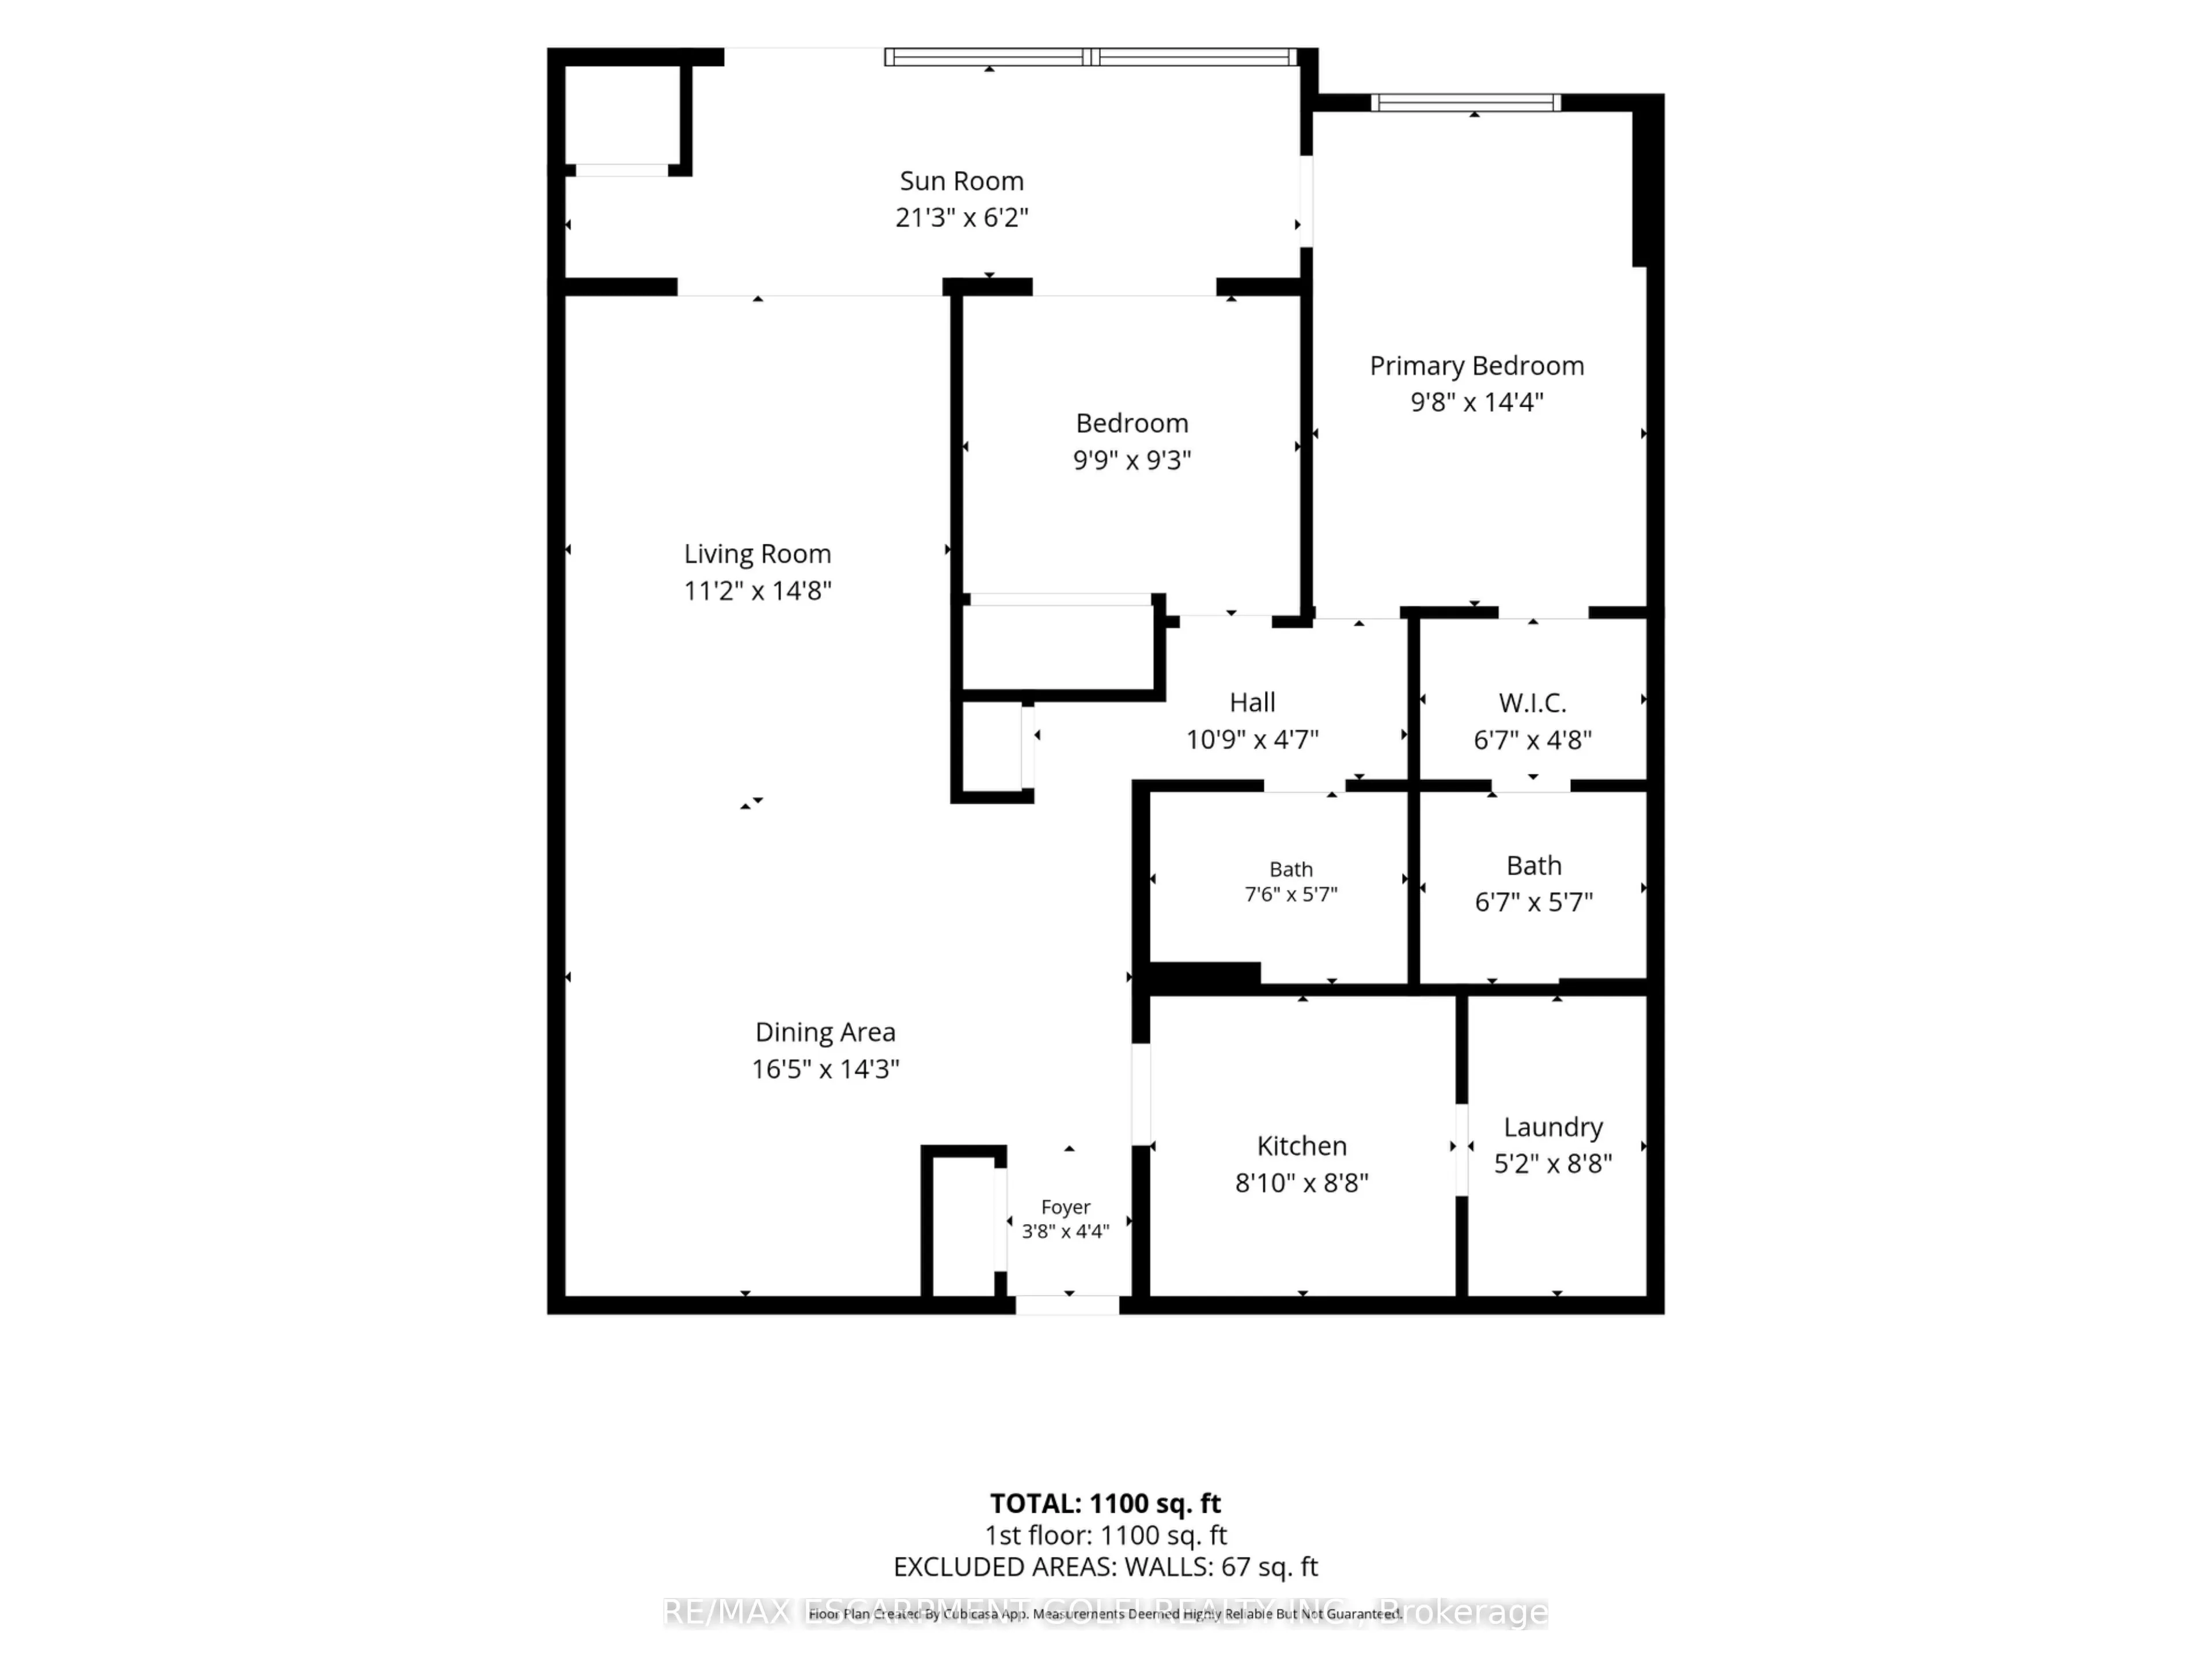
Room Types
Bathroom
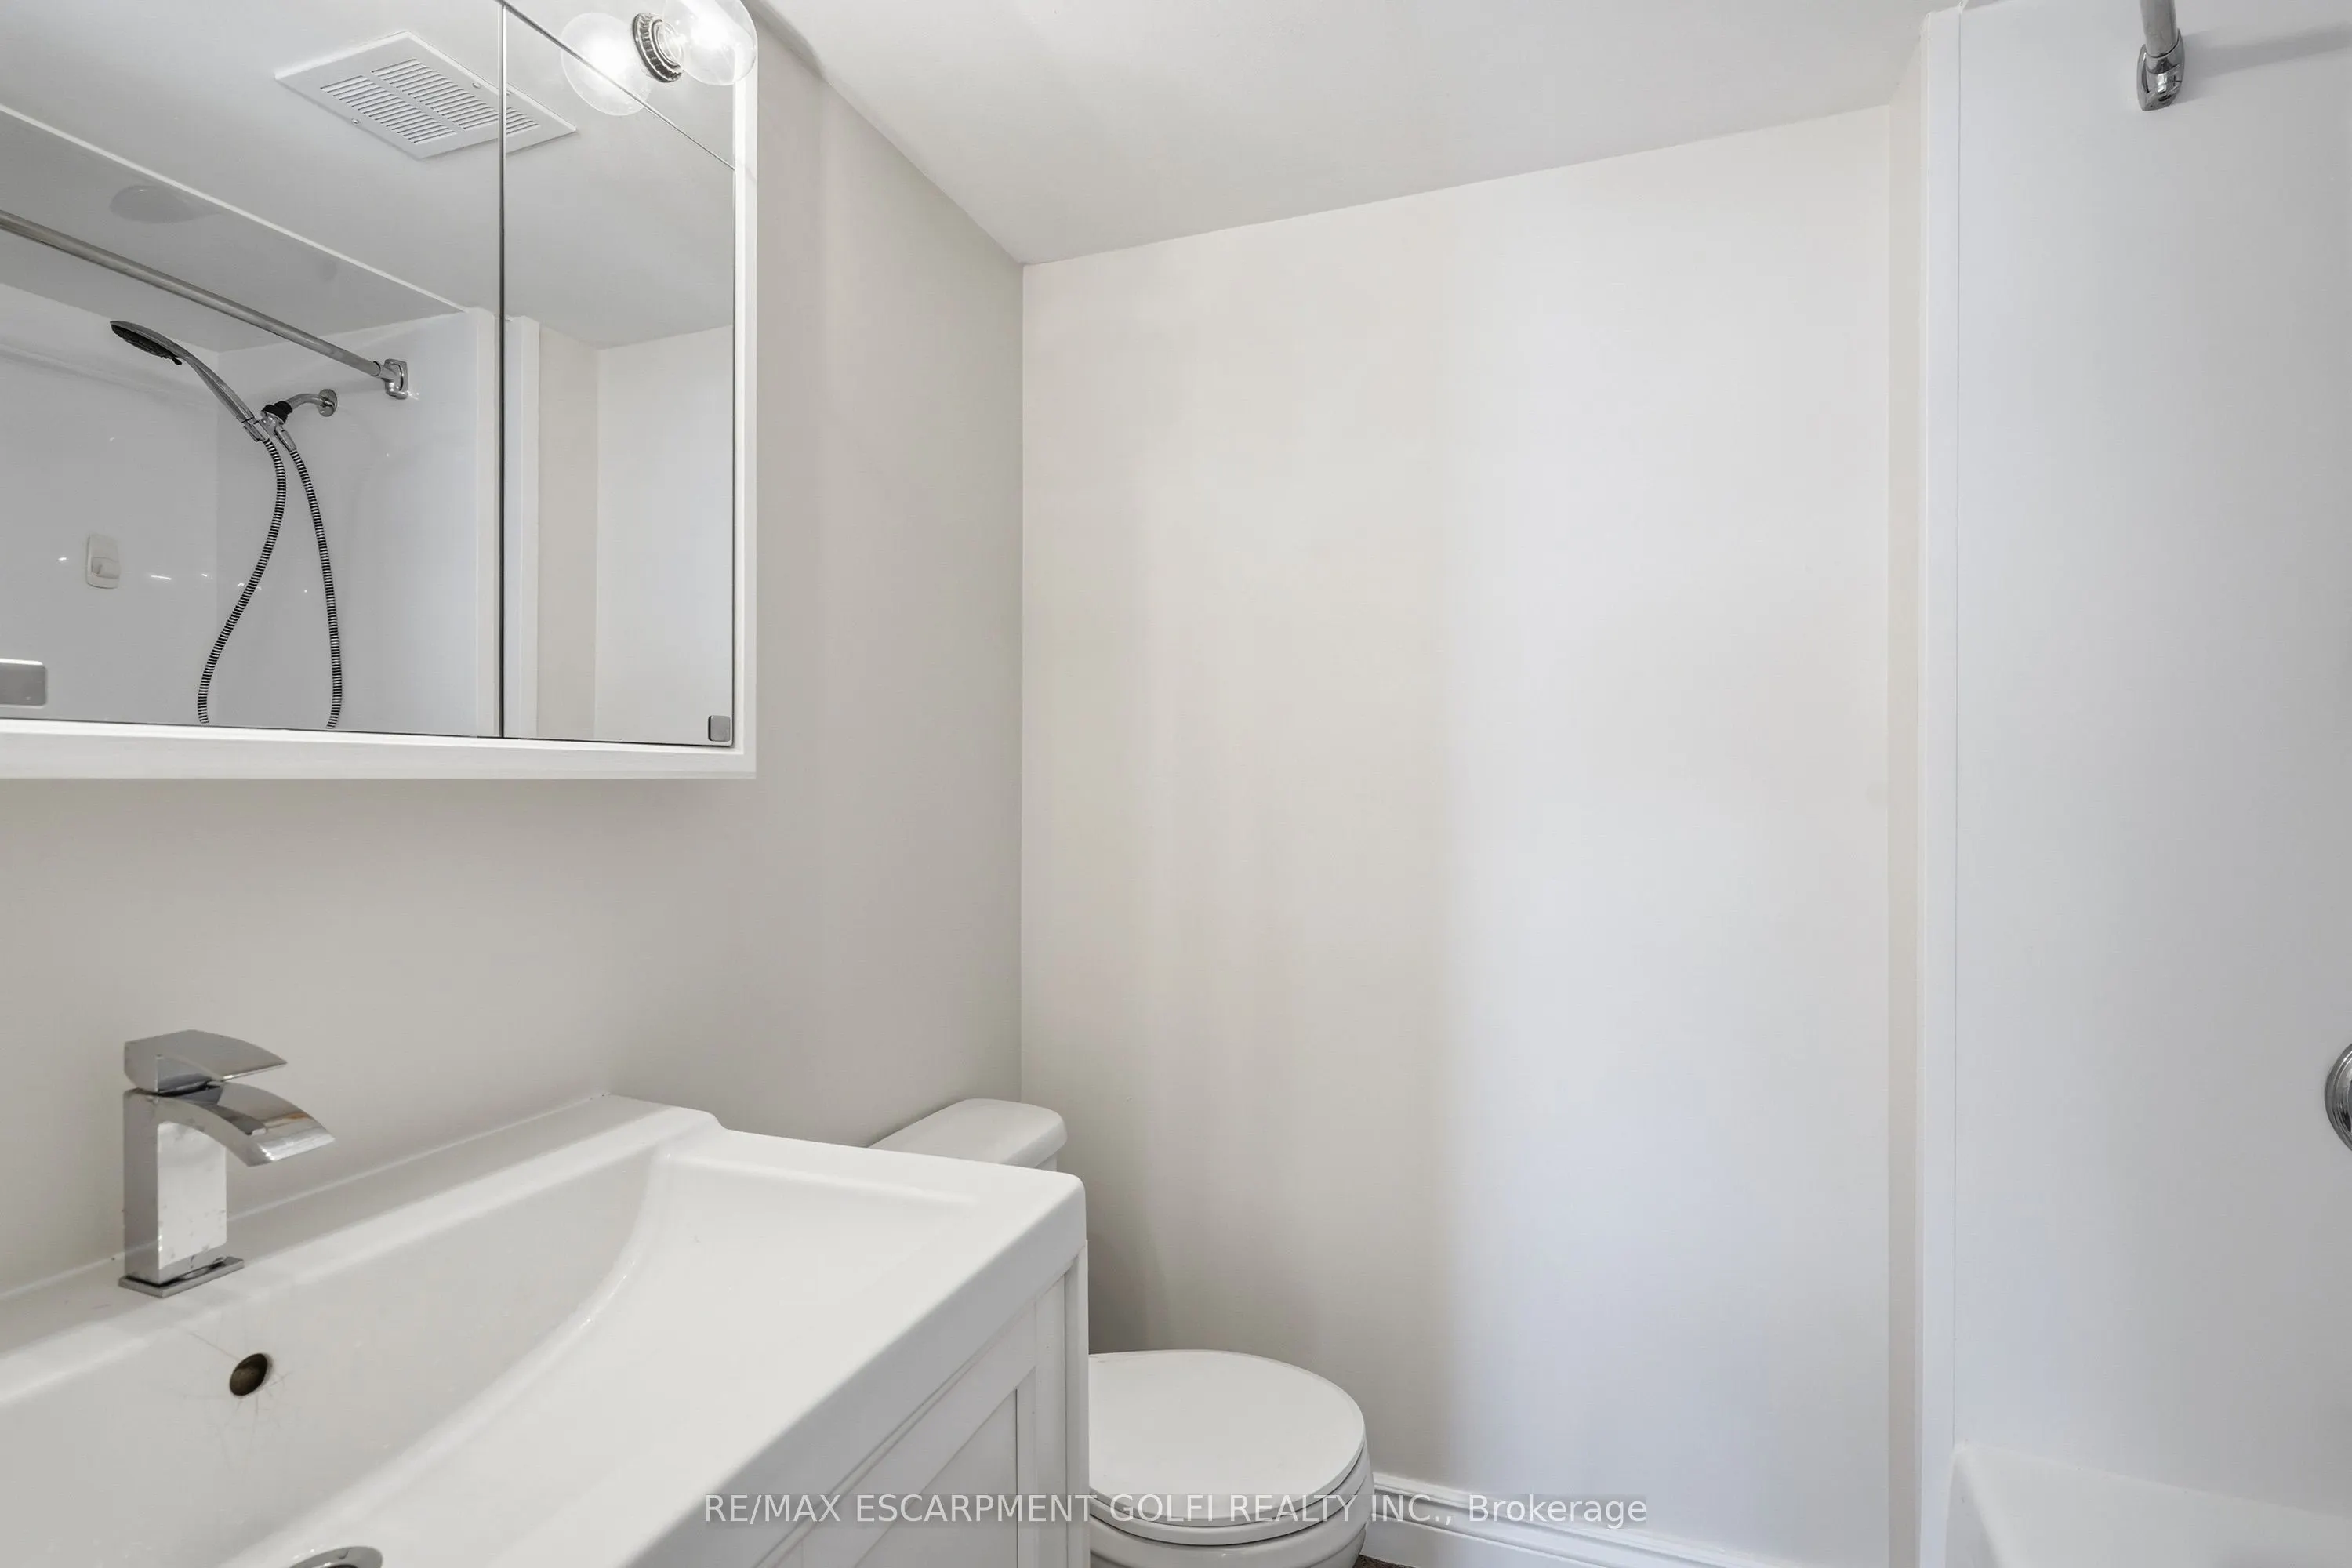
3 Pc Ensuite
Dimensions 5.25 x 6.99 feet
36.7 sqft
Bathroom
4 Pc Bath
Dimensions 5.41 x 7.15 feet
38.68 sqft
Bedroom
French Doors
Dimensions 10.01 x 8.76 feet
87.69 sqft
Den
Sliding Doors
Dimensions 6 x 18.67 feet
112.02 sqft
Kitchen
-
Dimensions 9.15 x 9.25 feet
84.64 sqft
Living Room
Combined w/Dining
Dimensions 30.15 x 17.16 feet
517.37 sqft
Primary Bedroom
Ensuite Bath, Walk-In Closet(s)
Dimensions 16.17 x 11.09 feet
179.33 sqft
Similar Properties(No results)
Mortgage Calculator
Calculate your estimated monthly mortgage payment
Price
$279,900
$
%
%
Total cost of mortgage
$0
Monthly payment
By clicking Save, we will calculate your estimated mortgage for all properties using the saved values (down payment percentage, interest rate, and amortization).
The accuracy and applicability of this calculator are not guaranteed.