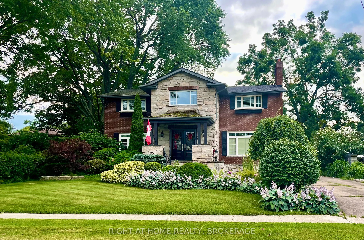
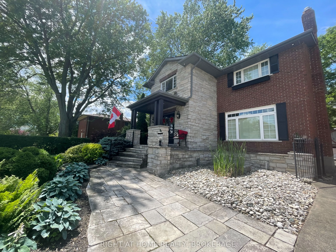
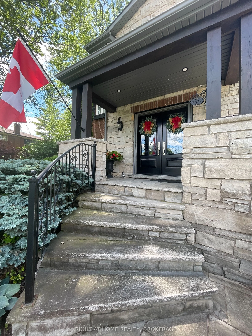
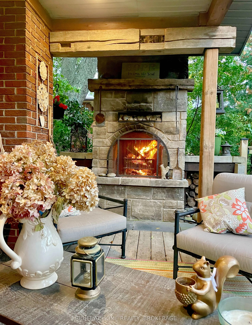
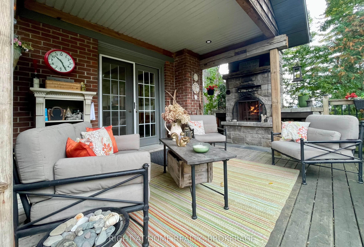
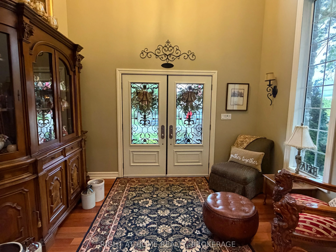
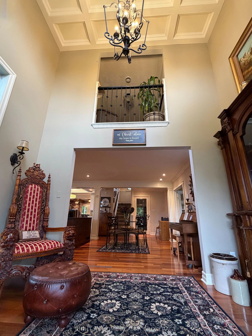
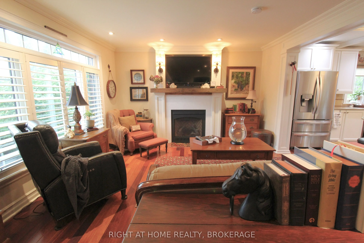
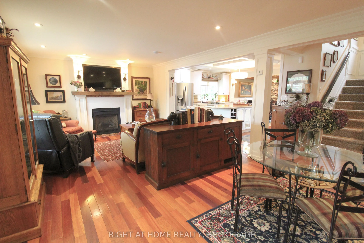
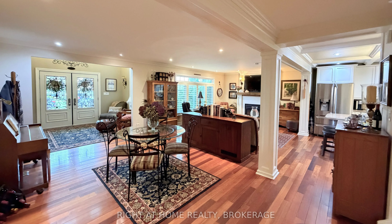
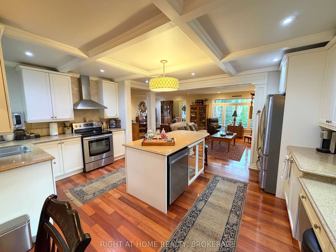
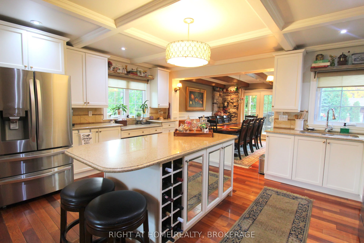
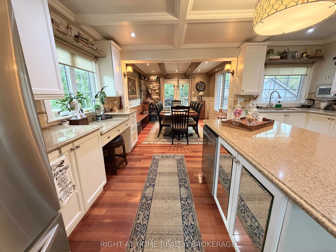
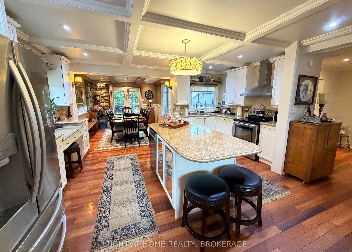
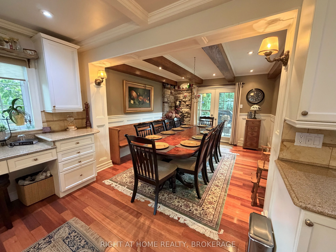
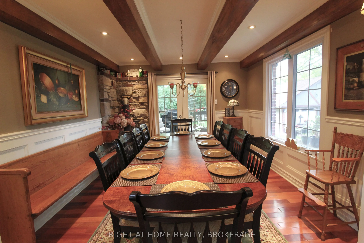
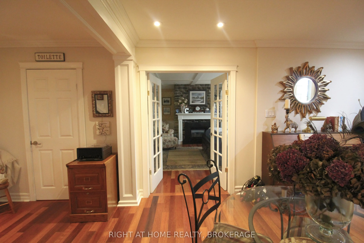
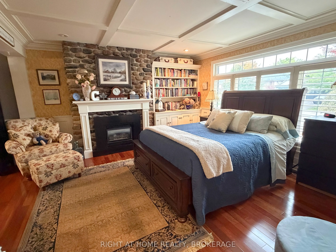
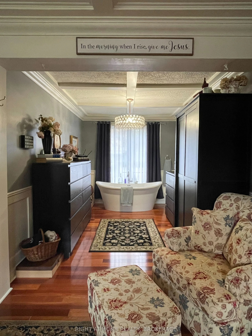
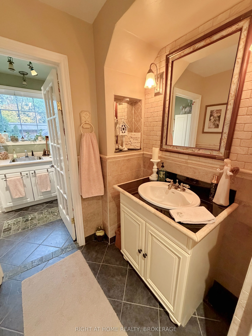
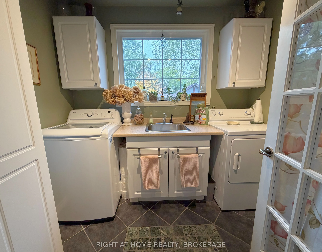
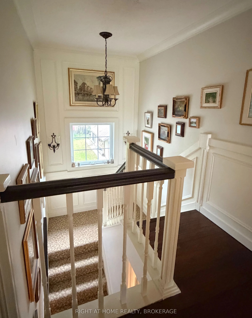
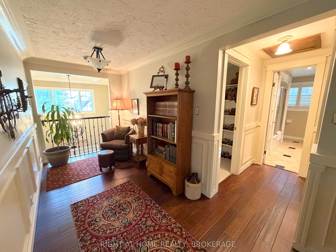
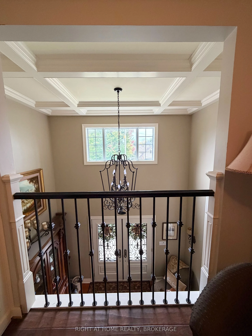
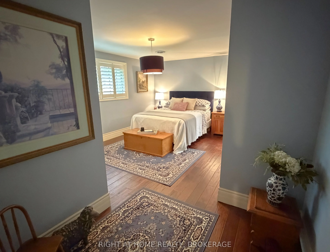
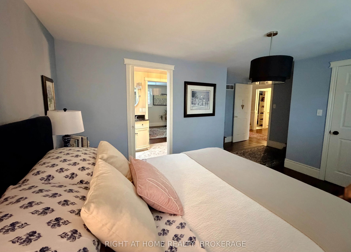
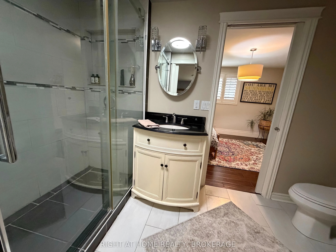
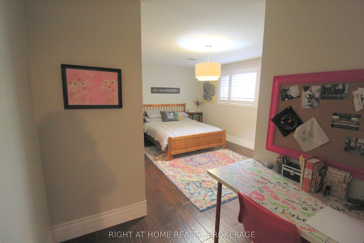
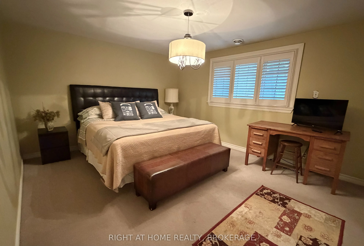
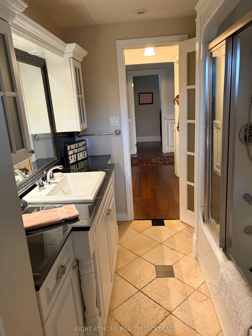
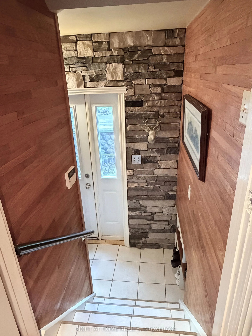
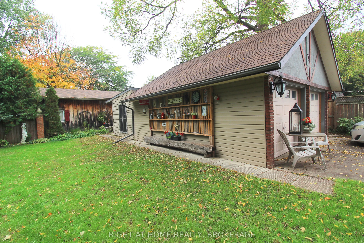
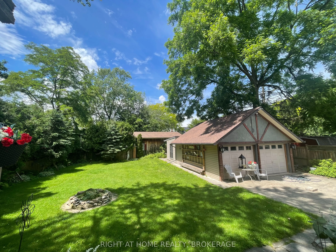
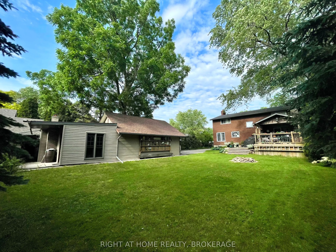
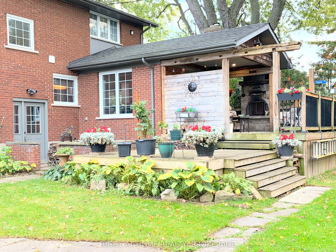
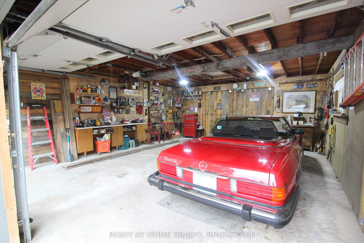
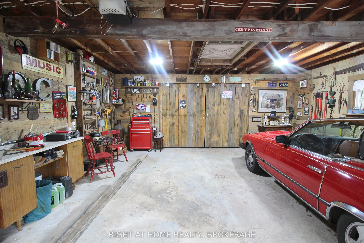
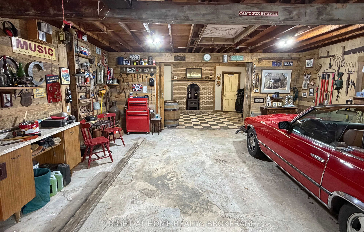
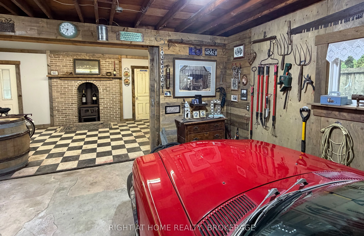
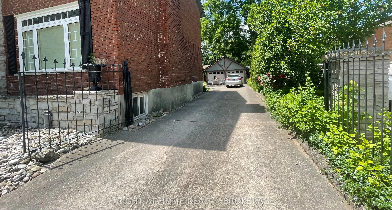
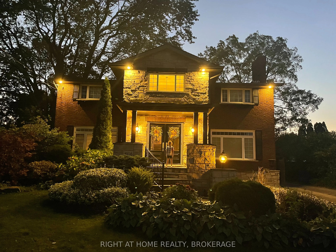
Executive 4 plus bedroom home in Jordan Station. Stunning home with Fully brick/stone exterior and completely private with mature trees. Inside we have Hardwood floors, California shutters, Crown moulding, Cove and Coffered ceilings, 6 different fireplaces, Stone and wood feature walls. The formal ...living room/dining room have been converted into a main floor master suite, but easily turned back. There is 4 very generous sized bedrooms with either large closets or walk in closets. 2 bedrooms have ensuite privileges with gorgeous tiled shower. The walk out basement, has a rec room, with a fireplace. A roughed in 3 piece bathroom, Easily made into a in-law suite, or perfect air B&B. Double car garage with a second storage floor, with a added room with a wood stove. Close to wineries, 20 Bench, and right off the QEW, close to the beaches of Lake Ontario.
Full Property Details
Interior
Bedrooms
5
Bedrooms Plus
1
Total Bedrooms
6
Washrooms
3
Square Footage
2500-3000 sqft
Basement
Finished with Walk-Out
Heating Source
Gas
Heating Fuel
Forced Air
Air Conditioning
Central Air
Family Room
Yes
Kitchens
1
Kitchens Plus
1
Total Kitchens
2
Fireplace Features
Yes
Bedrooms
5
Bedrooms Plus
1
Total Bedrooms
6
Washrooms
3
Square Footage
2500-3000 sqft
Basement
Finished with Walk-Out
Heating Source
Gas
Heating Fuel
Forced Air
Air Conditioning
Central Air
Family Room
Yes
Kitchens
1
Kitchens Plus
1
Total Kitchens
2
Fireplace Features
Yes
Exterior
Depth
169.66
Front
70.0
Driveway
Private Double
Lot Size
70 x 169.66 ft
Pool
None
Parking Spaces
6
Total Parking Spaces
8.00
Parking Description
Detached
Garage Spaces
2
Zoning
R2
Depth
169.66
Front
70.0
Driveway
Private Double
Lot Size
70 x 169.66 ft
Pool
None
Parking Spaces
6
Total Parking Spaces
8.00
Parking Description
Detached
Garage Spaces
2
Zoning
R2
Building Description
Style
2-Storey
Home Type
House
Subtype
Detached
Year Built
51-99
Property Orientation
West
Exterior Finish
Stone,Brick
Sewers
Sewer
Water Supply
Municipal
Possession Date
12/10/2026
Style
2-Storey
Home Type
House
Subtype
Detached
Year Built
51-99
Property Orientation
West
Exterior Finish
Stone,Brick
Sewers
Sewer
Water Supply
Municipal
Possession Date
12/10/2026
Community
Community
Lincoln-Jordan/Vineland
Community
Lincoln-Jordan/Vineland
Taxes & Fees
Taxes
$6,753 /yr
Tax Year
2026
Occupancy
Owner
Taxes
$6,753 /yr
Tax Year
2026
Occupancy
Owner
Room Types
Bedroom
-
Dimensions 14.8 x 13.39 feet
198.17 sqft
Bedroom 2
3 Pc Ensuite, Large Closet
Dimensions 17.49 x 10.1 feet
176.65 sqft
Bedroom 3
3 Pc Ensuite, Walk-In Closet(s)
Dimensions 17.59 x 10.01 feet
176.08 sqft
Bedroom 4
-
Dimensions 14.4 x 7.71 feet
111.02 sqft
Bedroom 5
Walk-In Closet(s)
Dimensions 14.5 x 12.01 feet
174.14 sqft
Dining Room
Beamed Ceilings, Wood Stove, W/O To Patio
Dimensions 12.6 x 11.81 feet
148.81 sqft
Foyer
Coffered Ceiling(s), Balcony
Dimensions 12.01 x 8.5 feet
102.08 sqft
Foyer
Balcony, Crown Moulding, Wainscoting
Dimensions 21 x 6.5 feet
136.5 sqft
Kitchen
Granite Counters, Coffered Ceiling(s)
Dimensions 16.11 x 13.29 feet
214.1 sqft
Laundry
-
Dimensions 8.69 x 6.5 feet
56.48 sqft
Living Room
Crown Moulding, Gas Fireplace
Dimensions 26.61 x 19 feet
505.59 sqft
Other
Soaking Tub
Dimensions 13.19 x 8.69 feet
114.62 sqft
Similar Properties(No results)
Mortgage Calculator
Calculate your estimated monthly mortgage payment
Price
$1,269,000
$
%
%
Total cost of mortgage
$0
Monthly payment
By clicking Save, we will calculate your estimated mortgage for all properties using the saved values (down payment percentage, interest rate, and amortization).
The accuracy and applicability of this calculator are not guaranteed.