Sign In or Create a Free Account to see full details of this property
Key Facts
Key facts for 3052 Maple Avenue
Property Type
House, Bungalow
Parking
None 0 garage, 3 parking
MLS #
X14081692
Size
1500-2000 sqft
Basement
None
Listed on
2026-10-13
Lot size
240 x 120.0
Tax
$1,946 /yr
Days on Market
13
Approximate Age
51-99
Maintenance Fee
-
Description
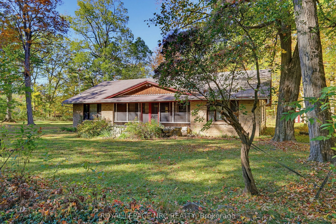
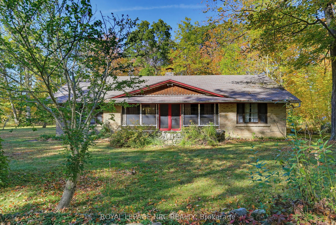
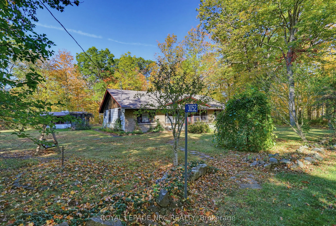
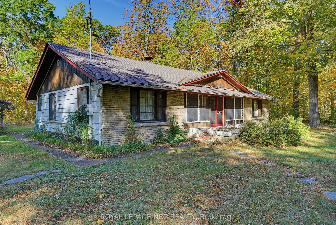
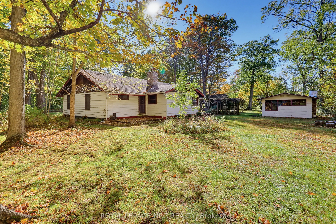
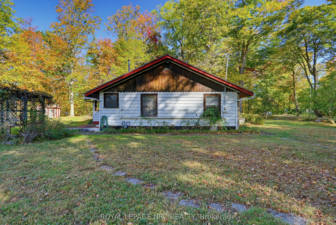
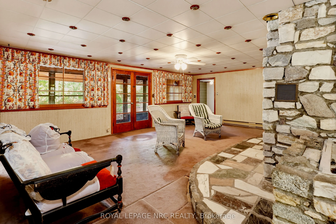
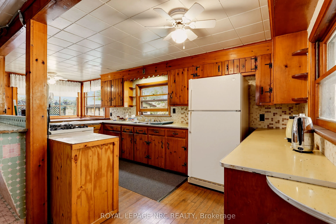
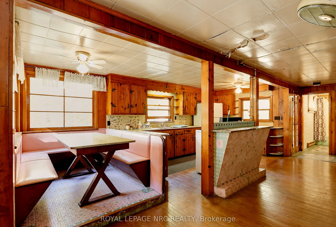
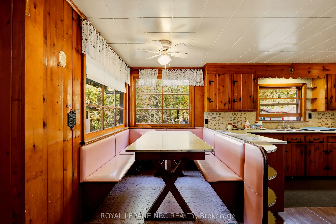
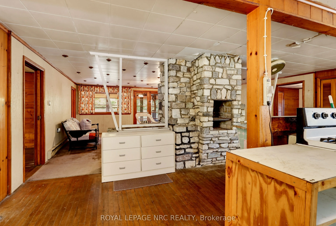
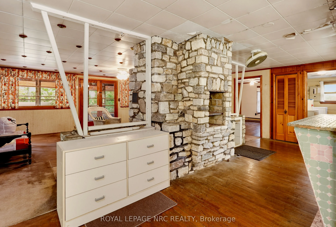
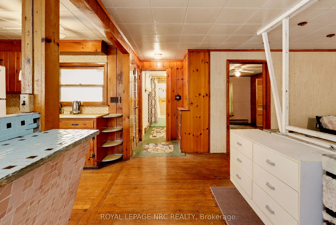
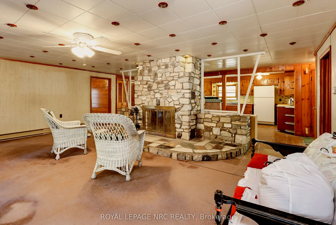
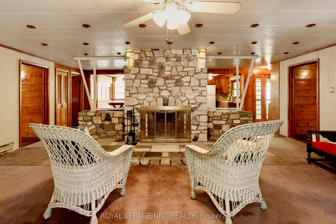
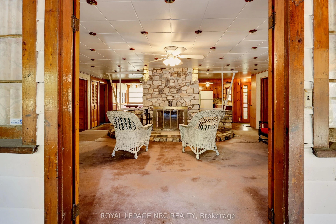
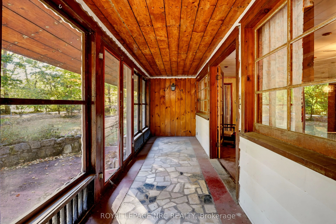
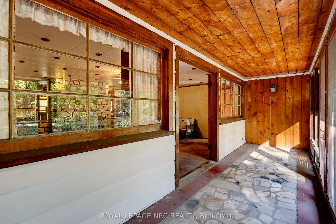
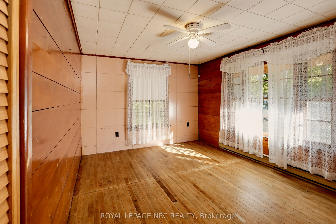
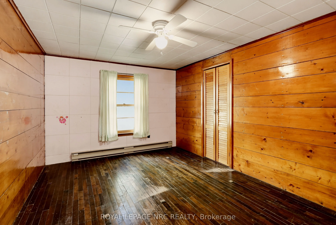
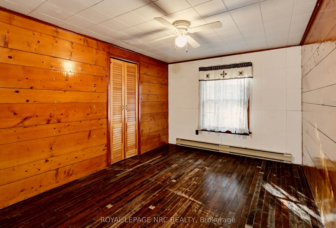
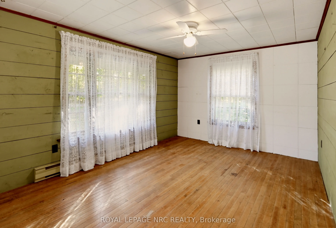
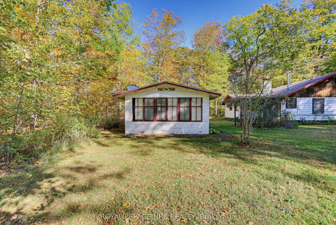
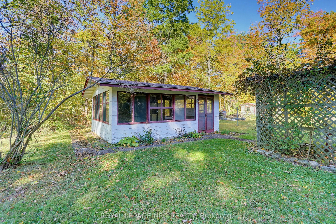
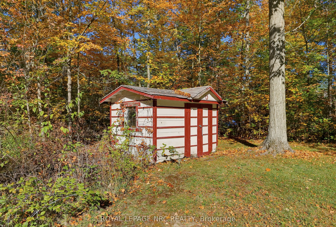
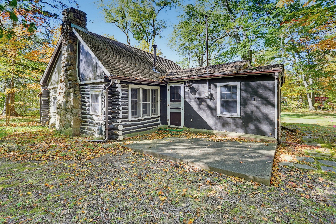
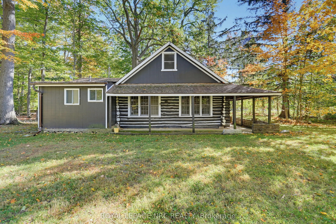
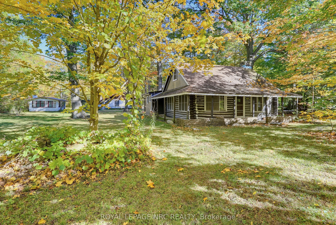
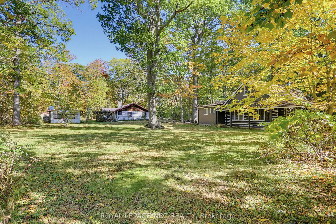
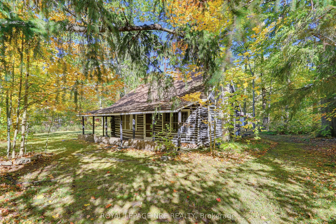
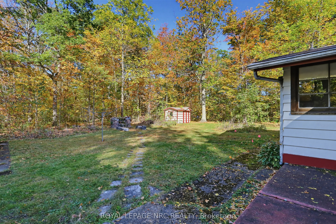
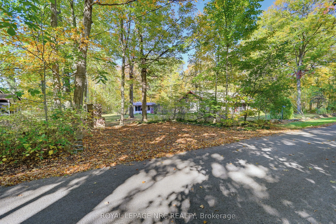
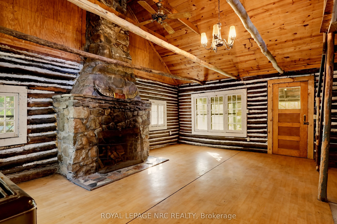
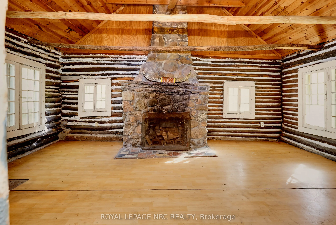
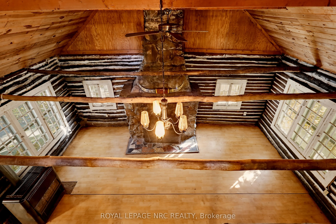
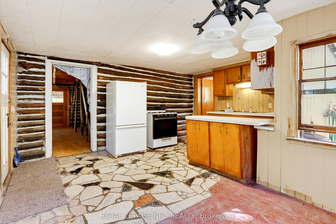
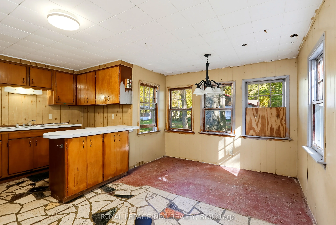
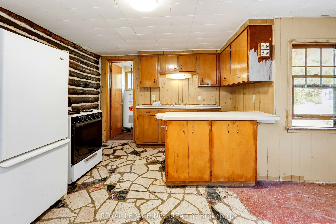
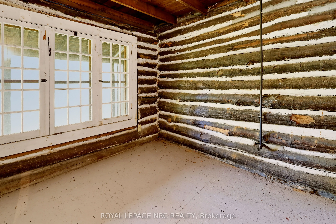
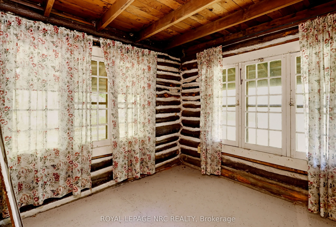
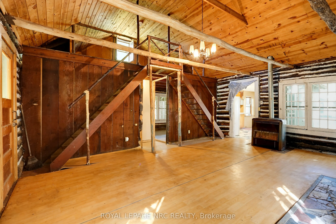
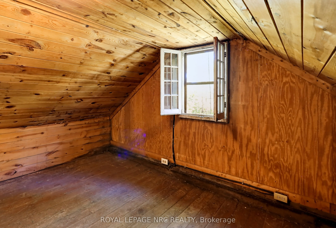
Classic summer cottage with an investment twist! Not 1, but 2 summer cottages located on one large 120x240 lot. First time on the market in over 100 years!!! 3052 Maple was built in the 1950's. Solid structure with a tremendous layout. 4 bedrooms and bath, large living room and kitchen separate...d by a stone chimney, and screened in sun room. 200 amp service. This property is ready for your renovation! Property also includes a 935 sf classic log cabin cottage built in 1926. Limitless character with a wonderful stone fireplace. Solid, but in need of renovation. Newer roof. 100 amp service. Each house has it's own septic system. Seller states both are operational but will need updating/replacing depending on Buyer's plans. Must be sold as a package. Seller to satisfy themselves with the Town of Fort Erie, and Region of Niagara with regards to severability and future requirements. This property could make an amazing home, family compound or rental opportunity. Quick closing available. Property is being sold "as is, where is"
Full Property Details
Interior
Bedrooms
4
Total Bedrooms
4
Washrooms
1
Square Footage
1500-2000 sqft
Basement
None
Heating Source
Electric
Heating Fuel
Baseboard
Air Conditioning
None
Family Room
No
Kitchens
1
Total Kitchens
1
Fireplace Features
Yes
Bedrooms
4
Total Bedrooms
4
Washrooms
1
Square Footage
1500-2000 sqft
Basement
None
Heating Source
Electric
Heating Fuel
Baseboard
Air Conditioning
None
Family Room
No
Kitchens
1
Total Kitchens
1
Fireplace Features
Yes
Exterior
Depth
120.0
Front
240.0
Driveway
Private Double
Lot Size
240 x 120.0 ft
Pool
None
Parking Spaces
3
Total Parking Spaces
3.00
Parking Description
None
Garage Spaces
0
Zoning
RR/RR
Depth
120.0
Front
240.0
Driveway
Private Double
Lot Size
240 x 120.0 ft
Pool
None
Parking Spaces
3
Total Parking Spaces
3.00
Parking Description
None
Garage Spaces
0
Zoning
RR/RR
Building Description
Style
Bungalow
Home Type
House
Subtype
Detached
Year Built
51-99
Property Orientation
East
Exterior Finish
Wood ,Brick Veneer
Sewers
Septic
Water Supply
Municipal
Possession Date
No Data
Style
Bungalow
Home Type
House
Subtype
Detached
Year Built
51-99
Property Orientation
East
Exterior Finish
Wood ,Brick Veneer
Sewers
Septic
Water Supply
Municipal
Possession Date
No Data
Community
Community
Ridgeway
Community
Ridgeway
Taxes & Fees
Taxes
$1,946 /yr
Tax Year
2025
Occupancy
Vacant
Taxes
$1,946 /yr
Tax Year
2025
Occupancy
Vacant
Room Types
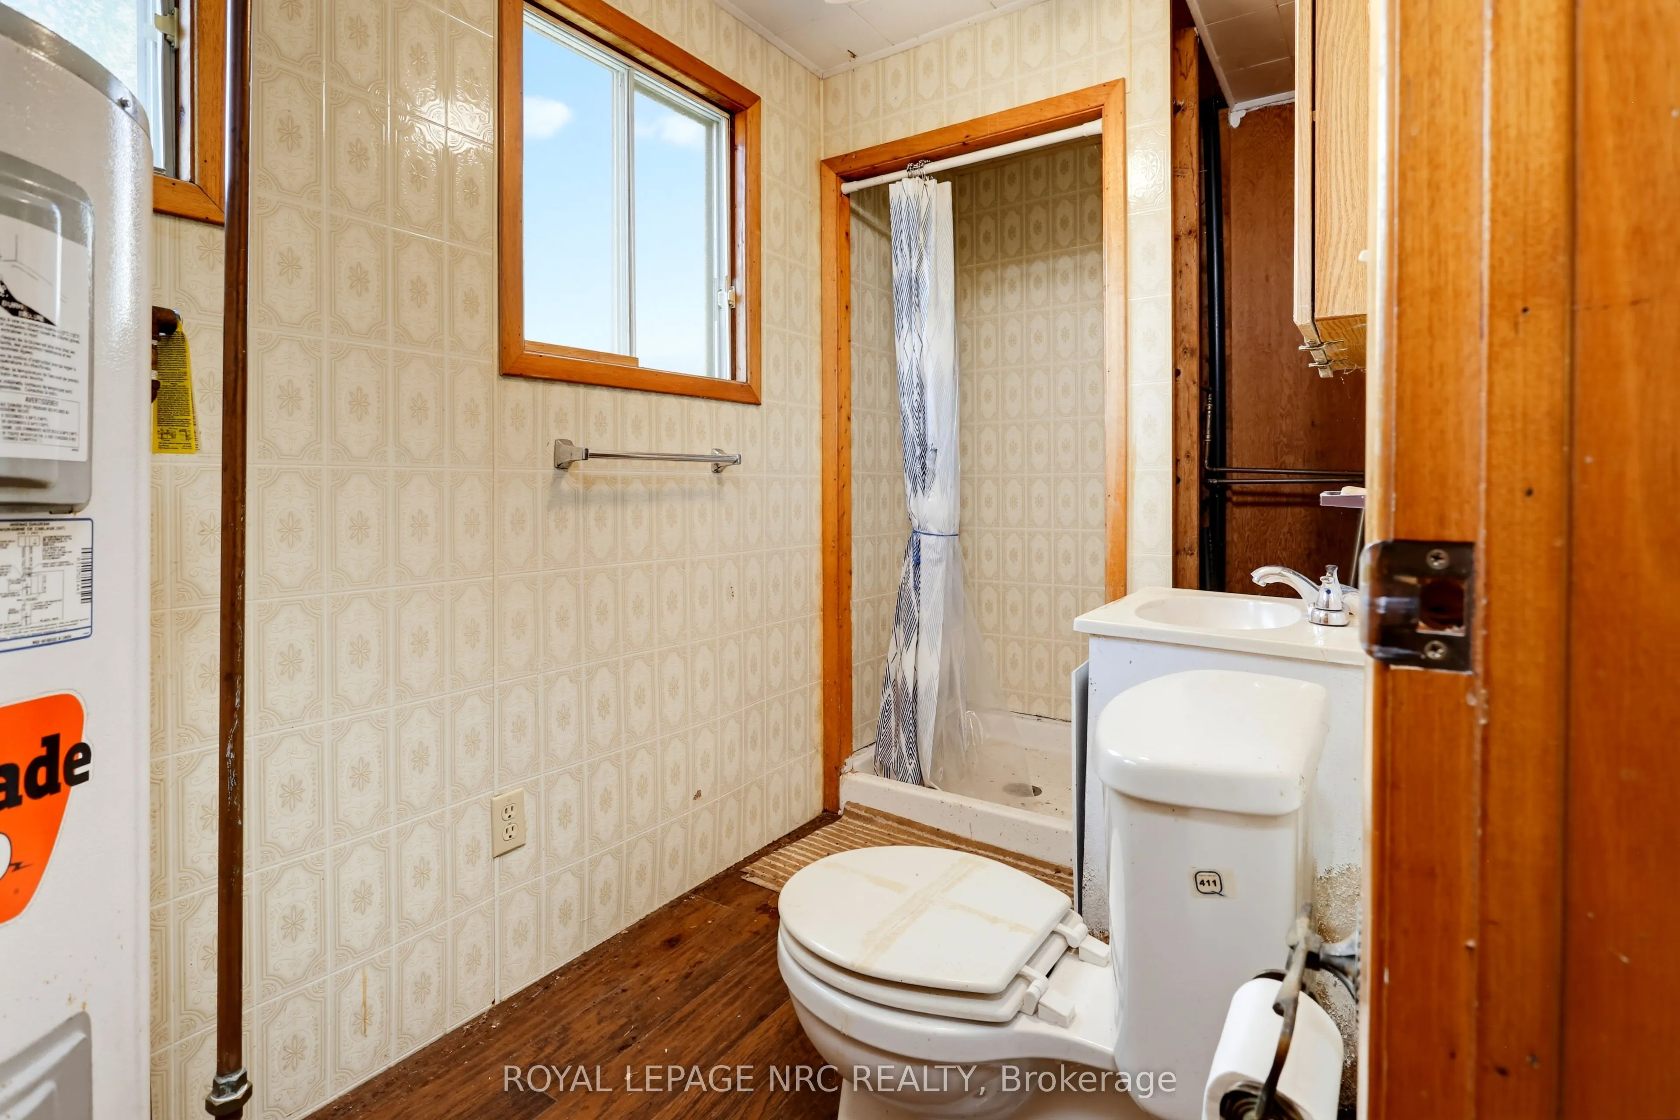
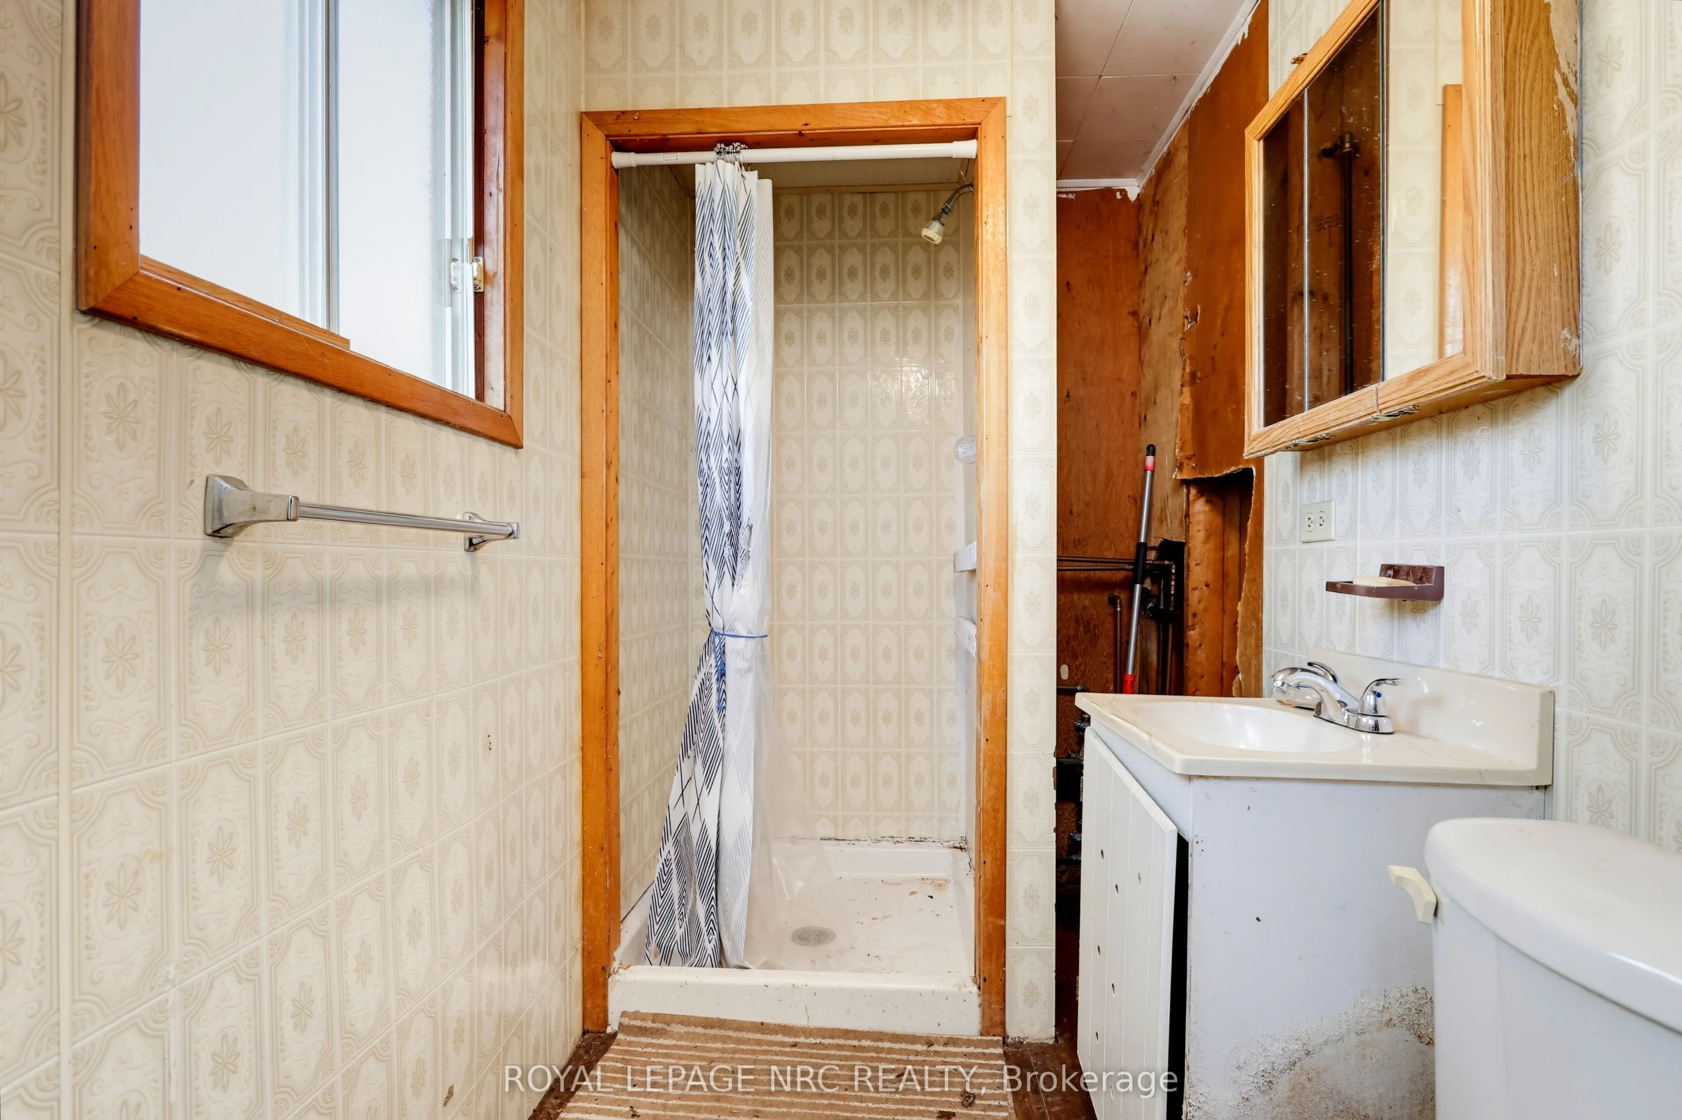
Bathroom
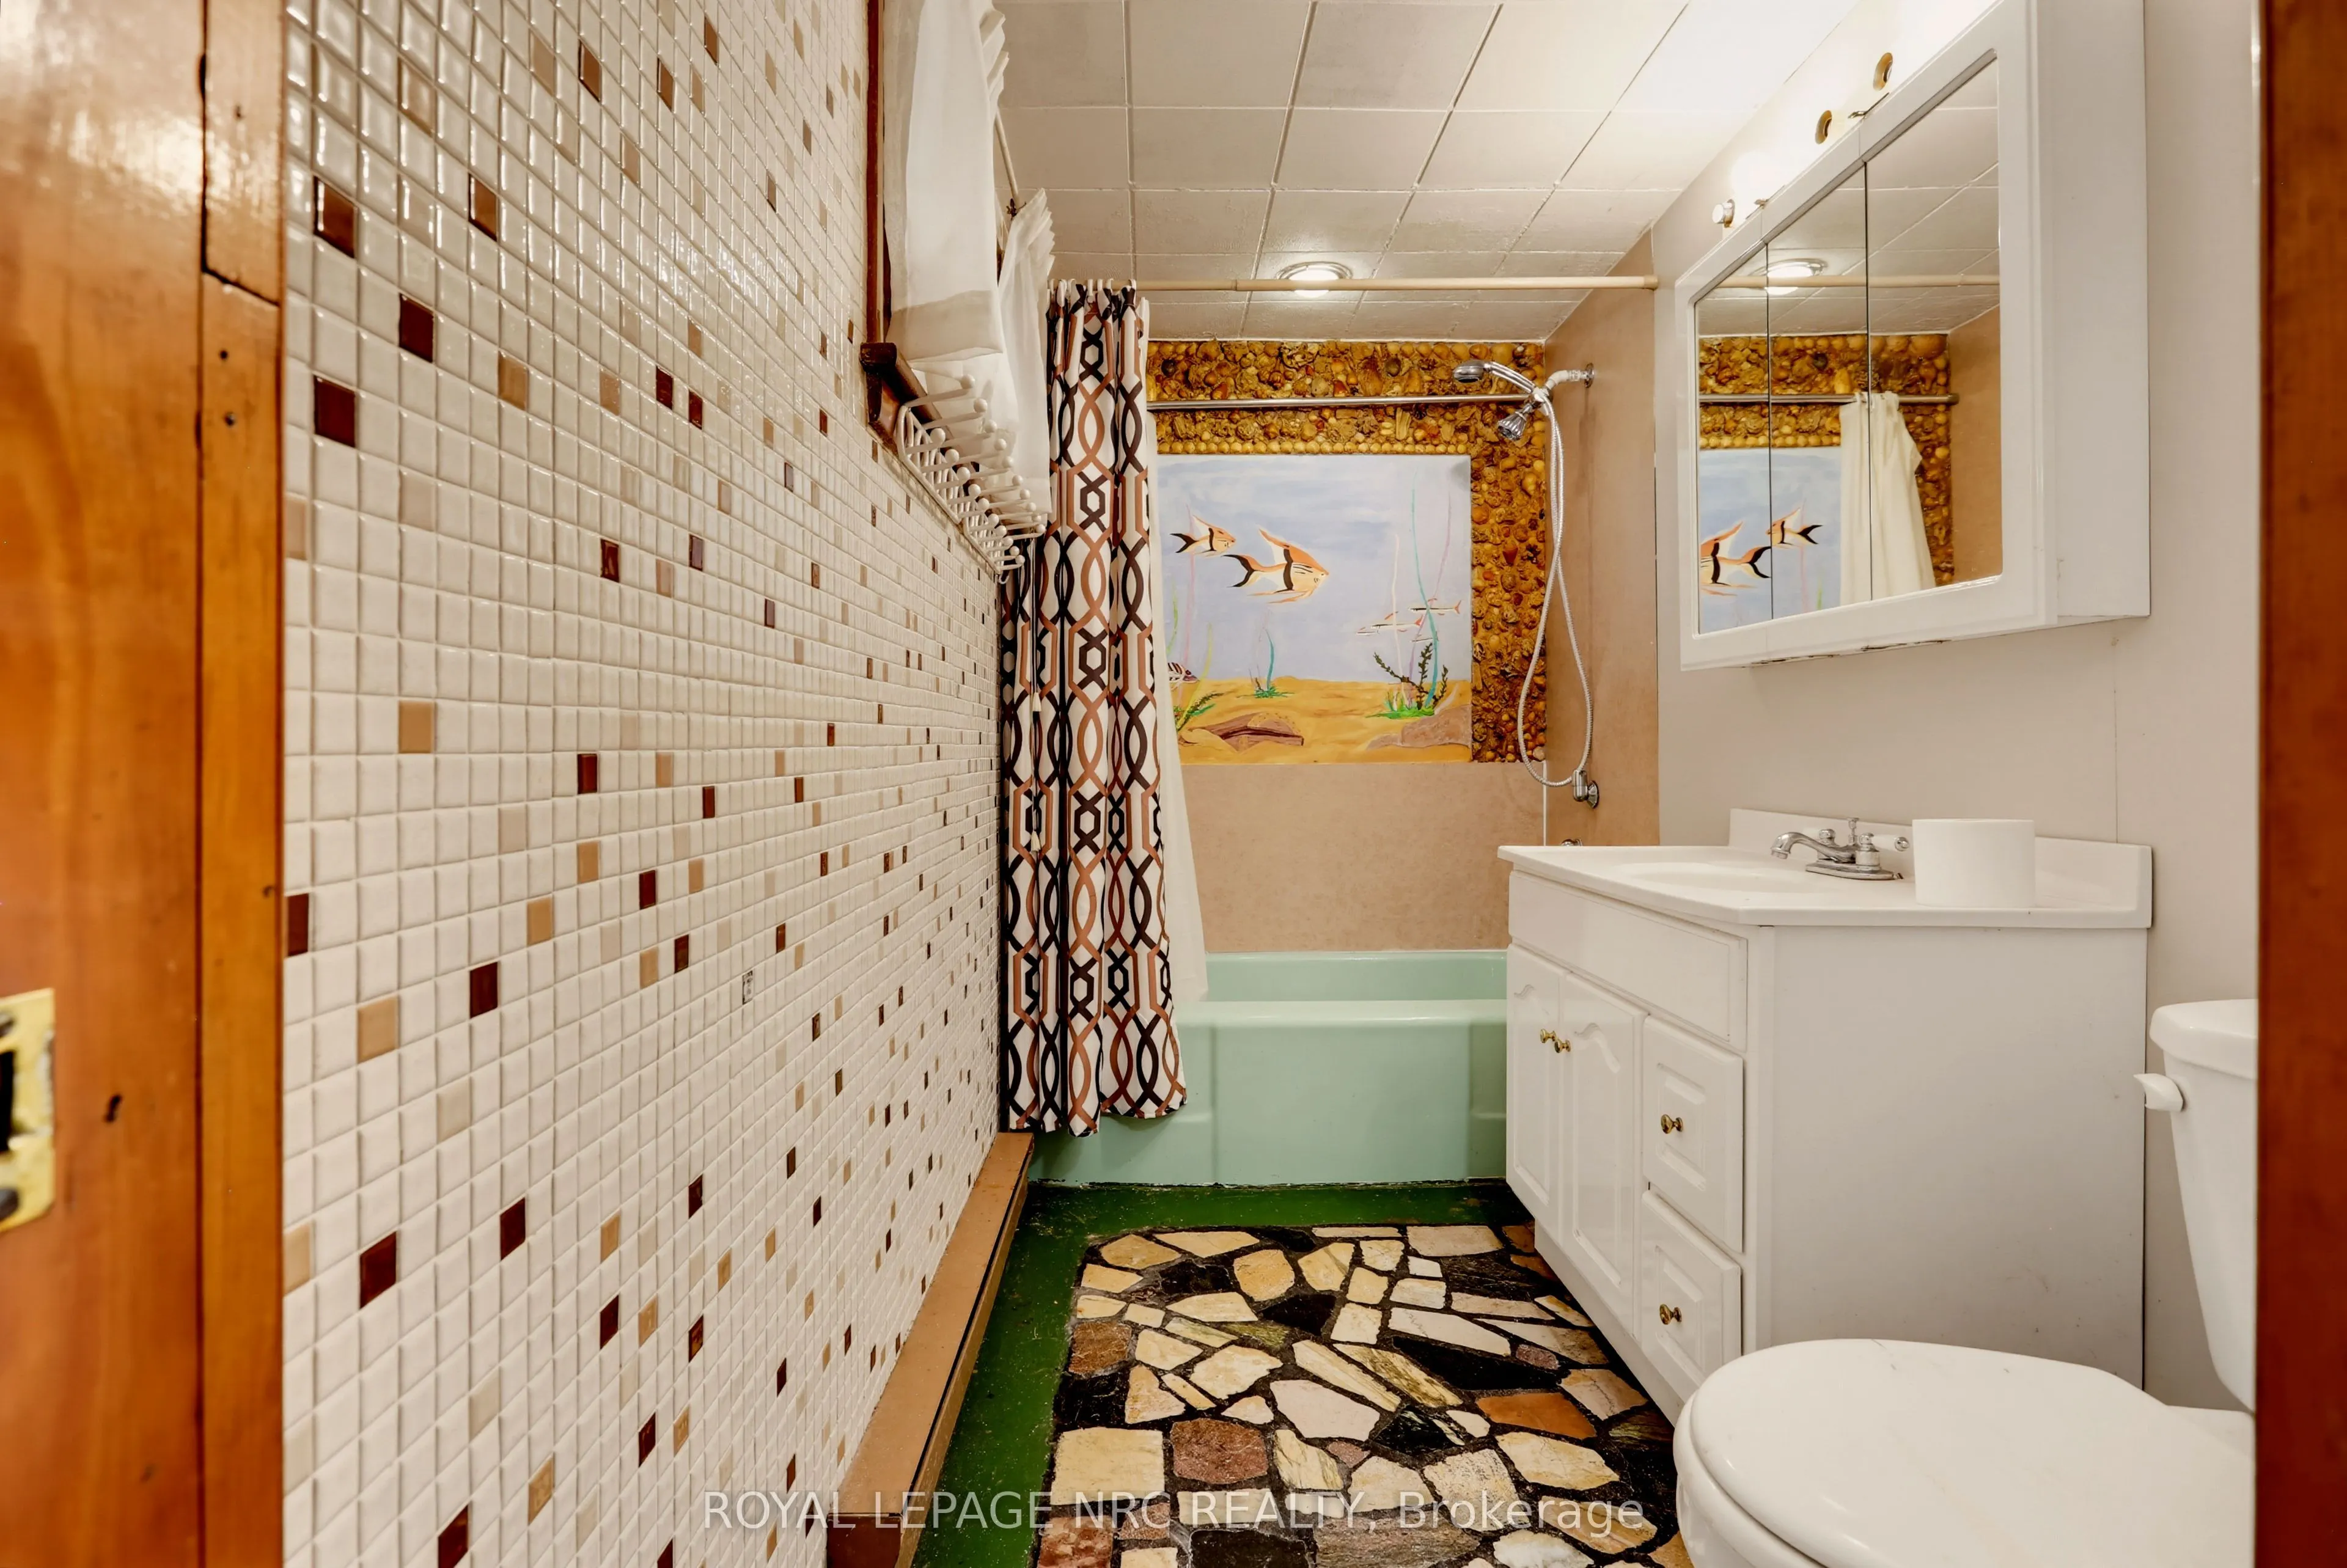
3 Pc Bath
Dimensions 9.84 x 4.92 feet
48.41 sqft
Bedroom
-
Dimensions 9.84 x 13.12 feet
129.1 sqft
Bedroom 2
-
Dimensions 9.84 x 13.12 feet
129.1 sqft
Bedroom 3
-
Dimensions 13.12 x 9.84 feet
129.1 sqft
Kitchen
Eat-in Kitchen
Dimensions 20.34 x 15.22 feet
309.57 sqft
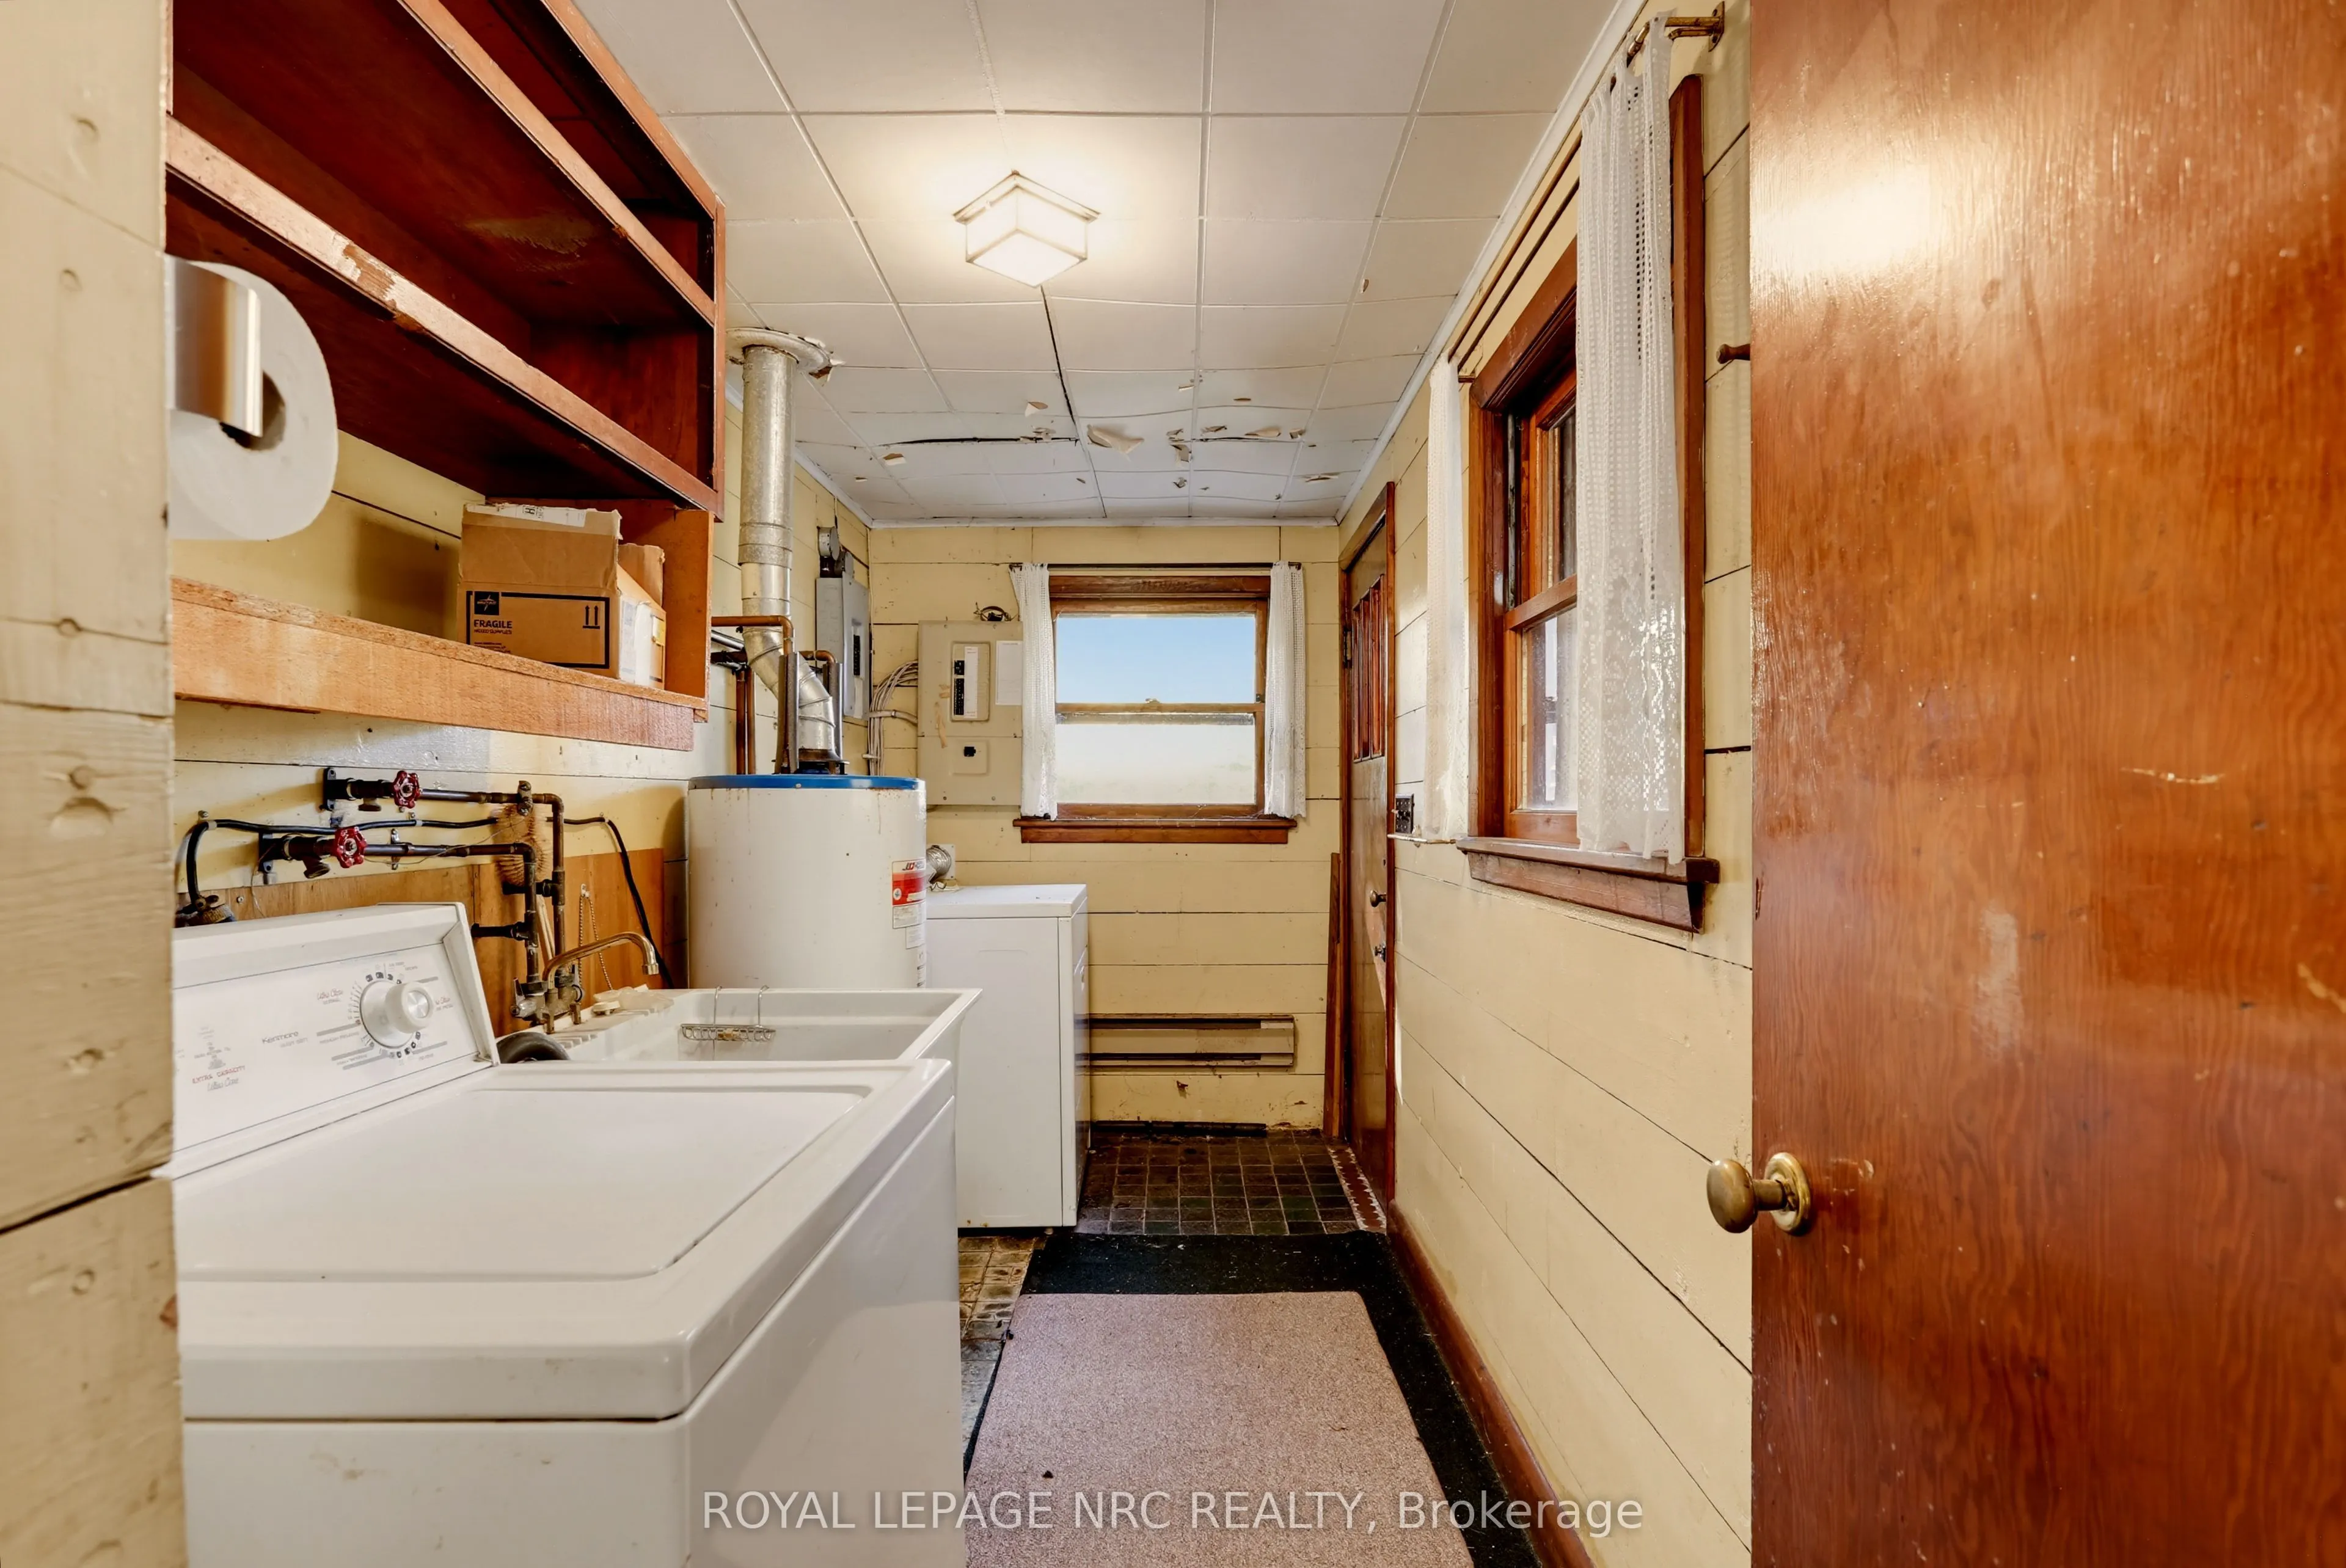
Laundry
-
Dimensions 13.12 x 5.58 feet
73.21 sqft
Living Room
Fireplace
Dimensions 16.4 x 21.65 feet
355.06 sqft
Sunroom
-
Dimensions 8.2 x 32.81 feet
269.04 sqft
Similar Properties(No results)
Mortgage Calculator
Calculate your estimated monthly mortgage payment
Price
$499,900
$
%
%
Total cost of mortgage
$0
Monthly payment
By clicking Save, we will calculate your estimated mortgage for all properties using the saved values (down payment percentage, interest rate, and amortization).
The accuracy and applicability of this calculator are not guaranteed.