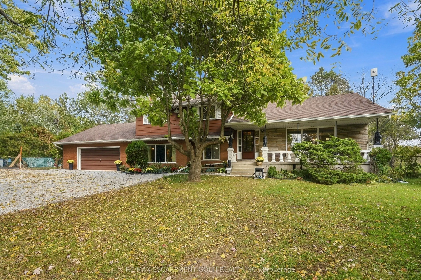
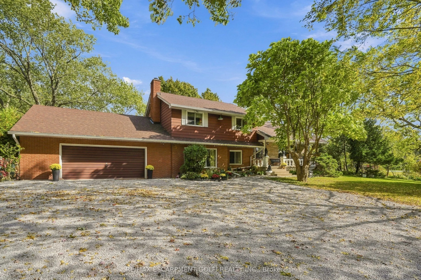
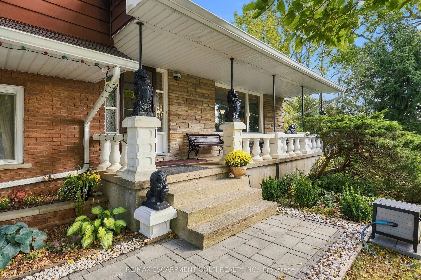
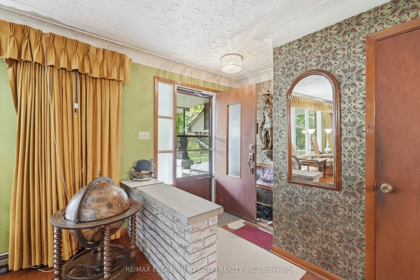
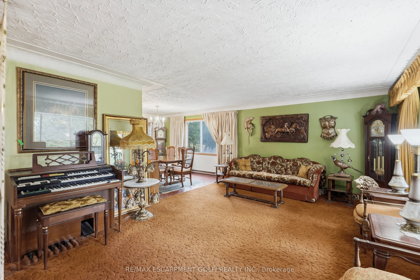
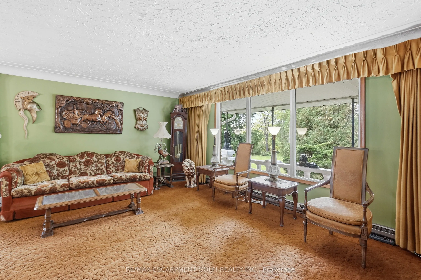
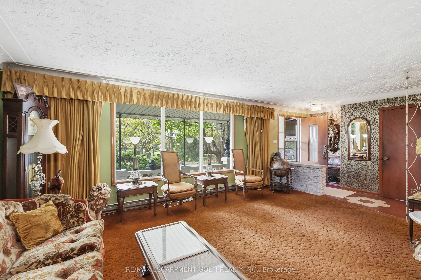
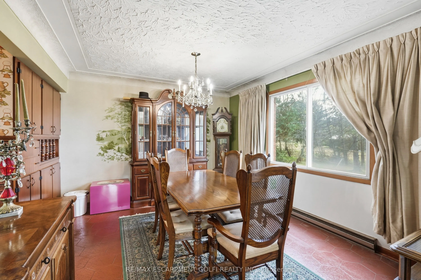
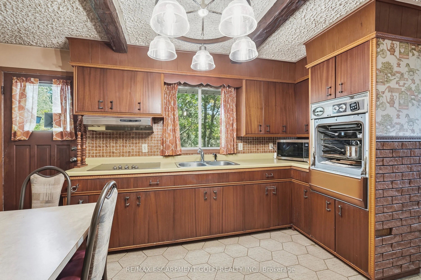
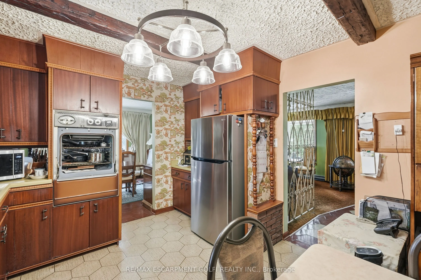
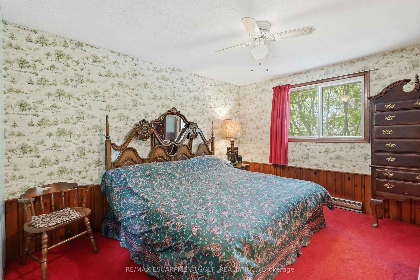
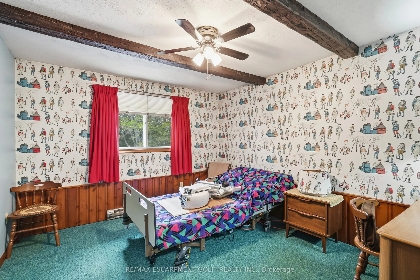
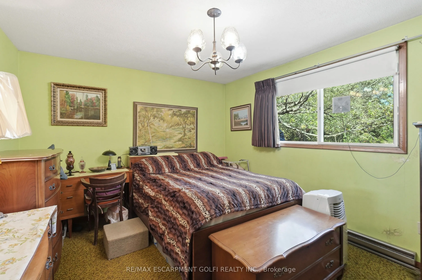
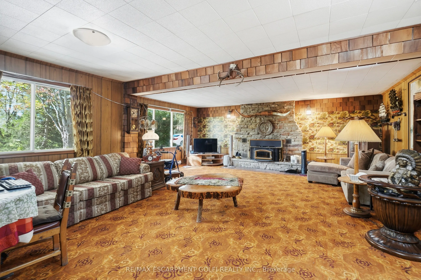
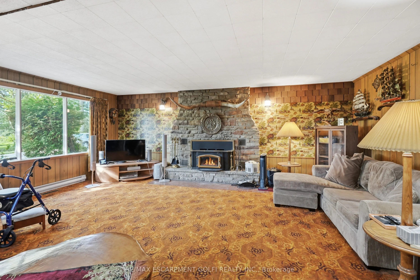
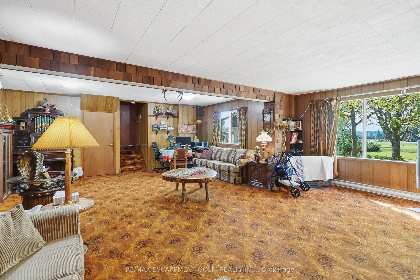
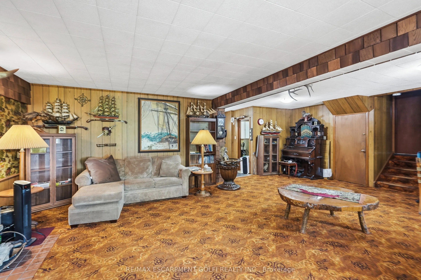
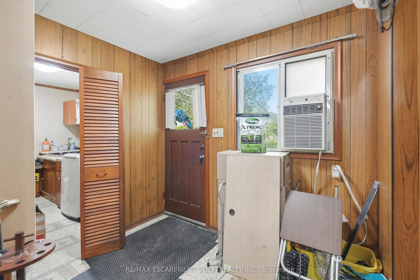
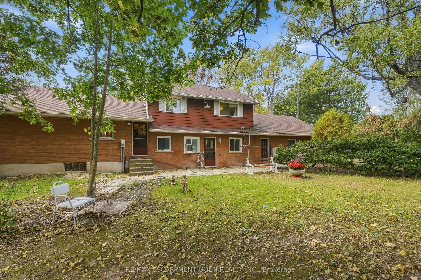
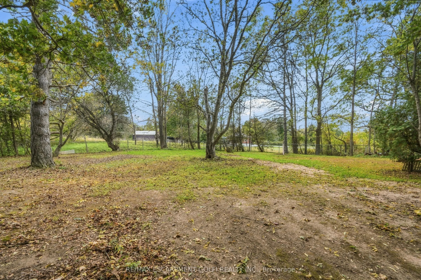
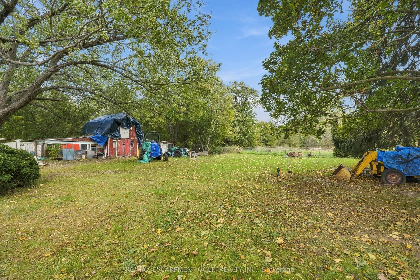
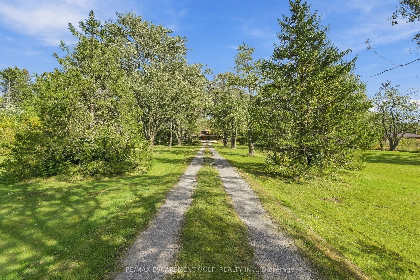
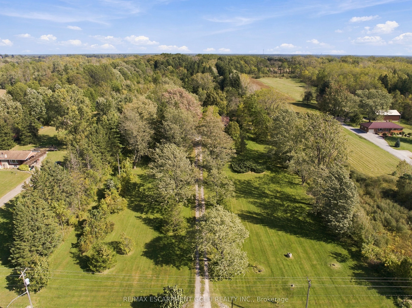
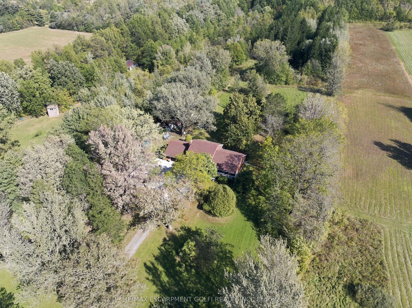
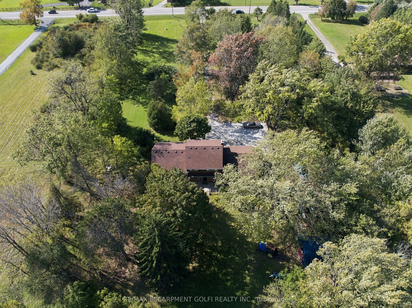
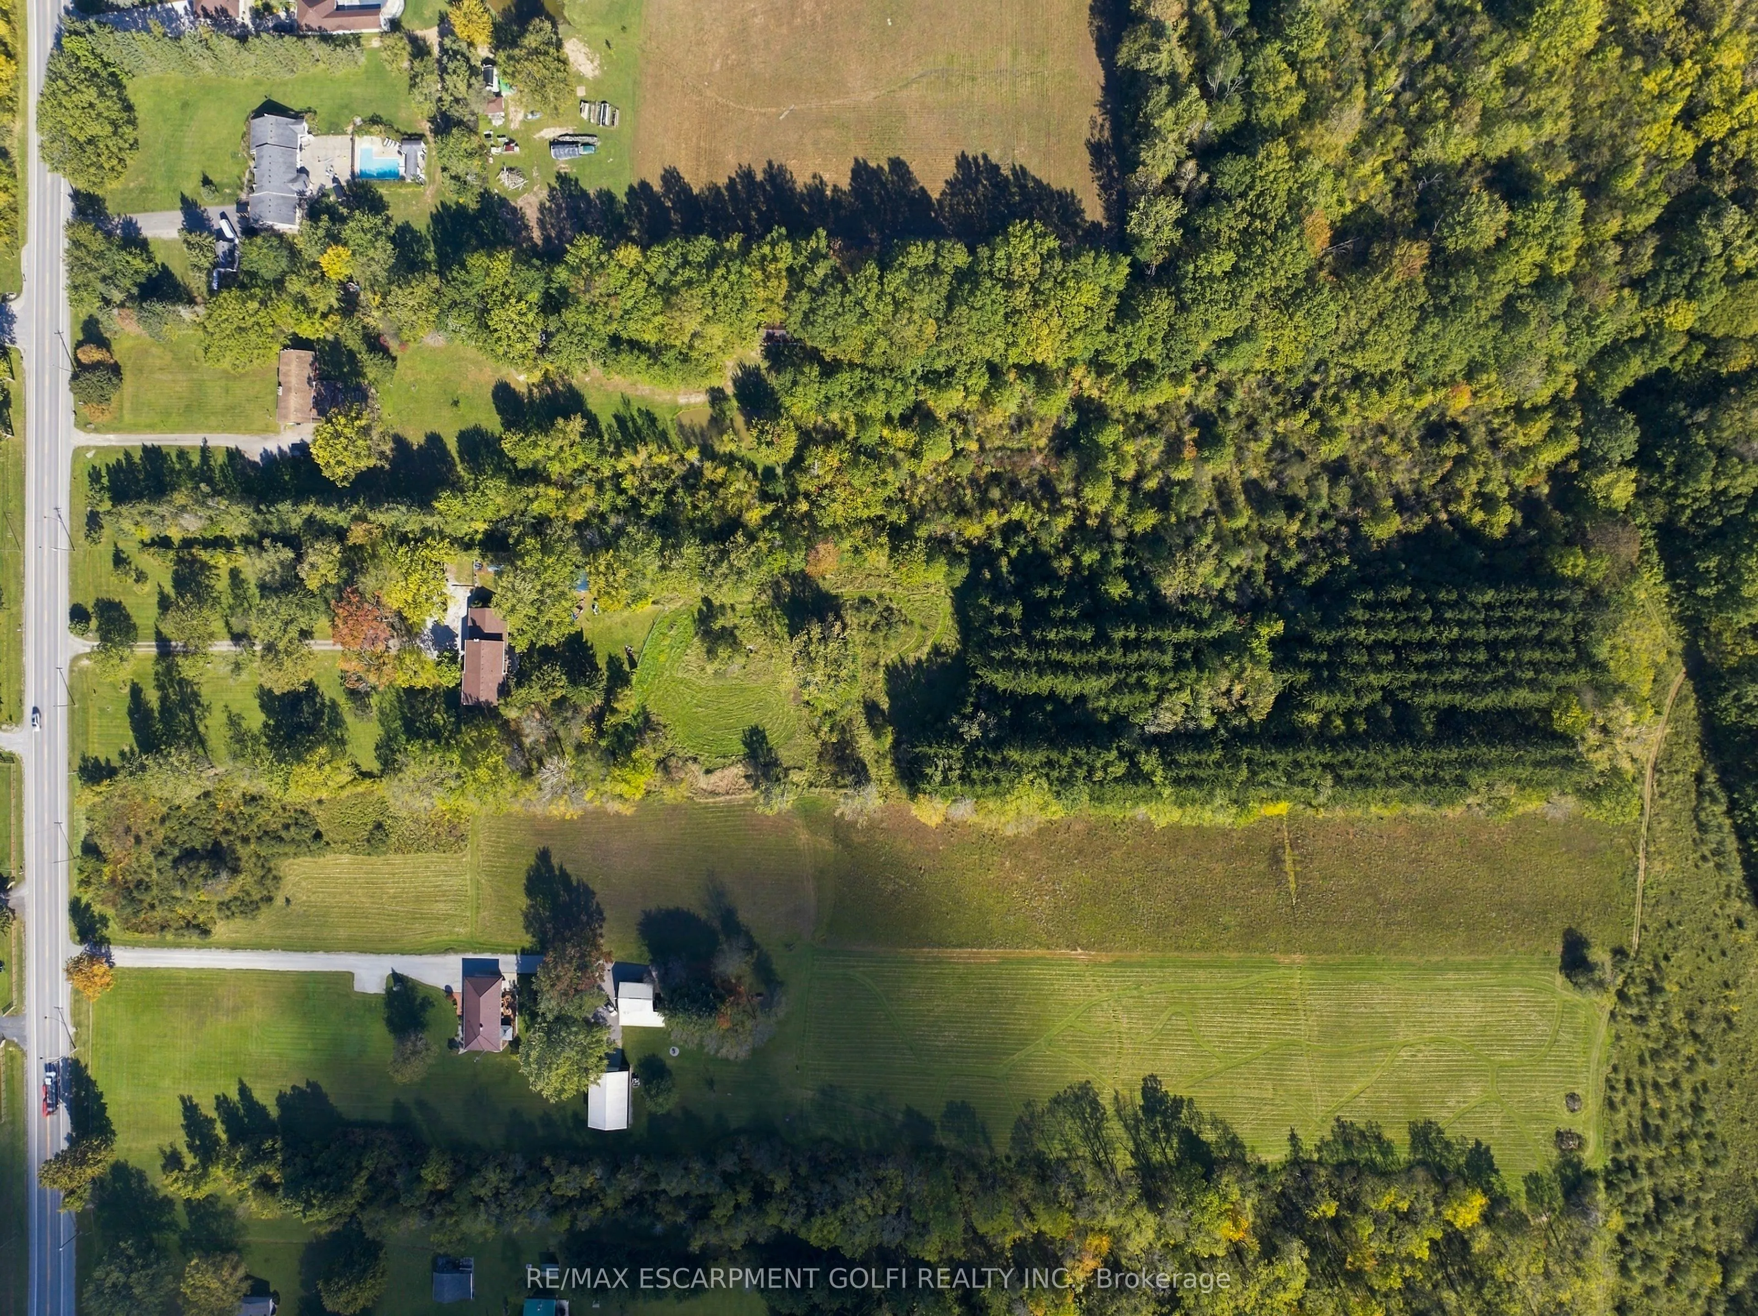
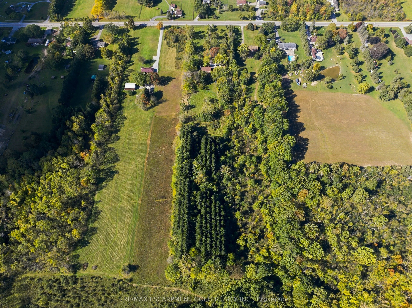
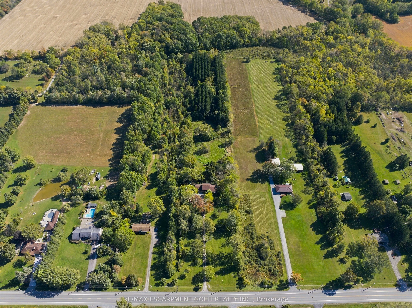
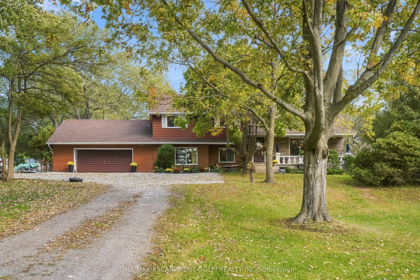
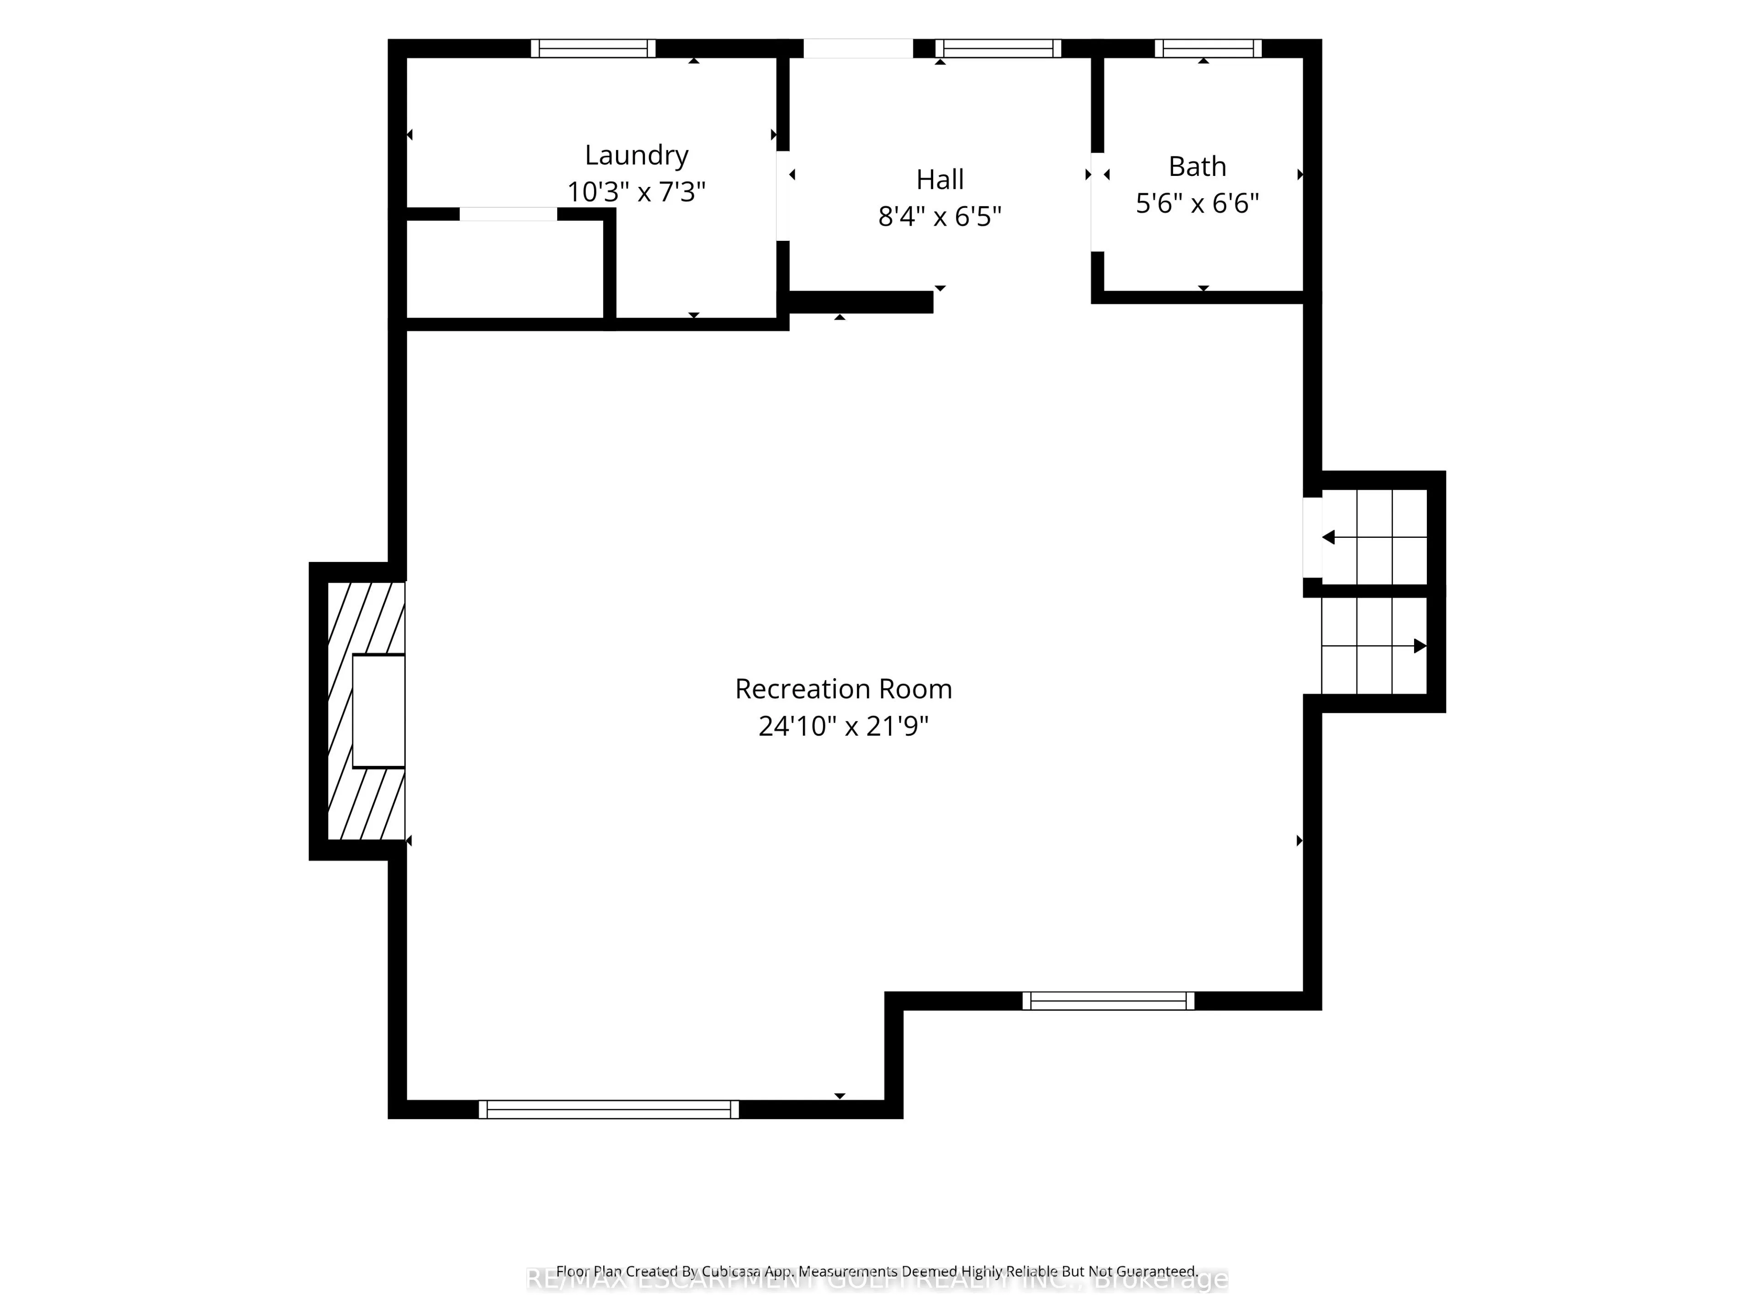
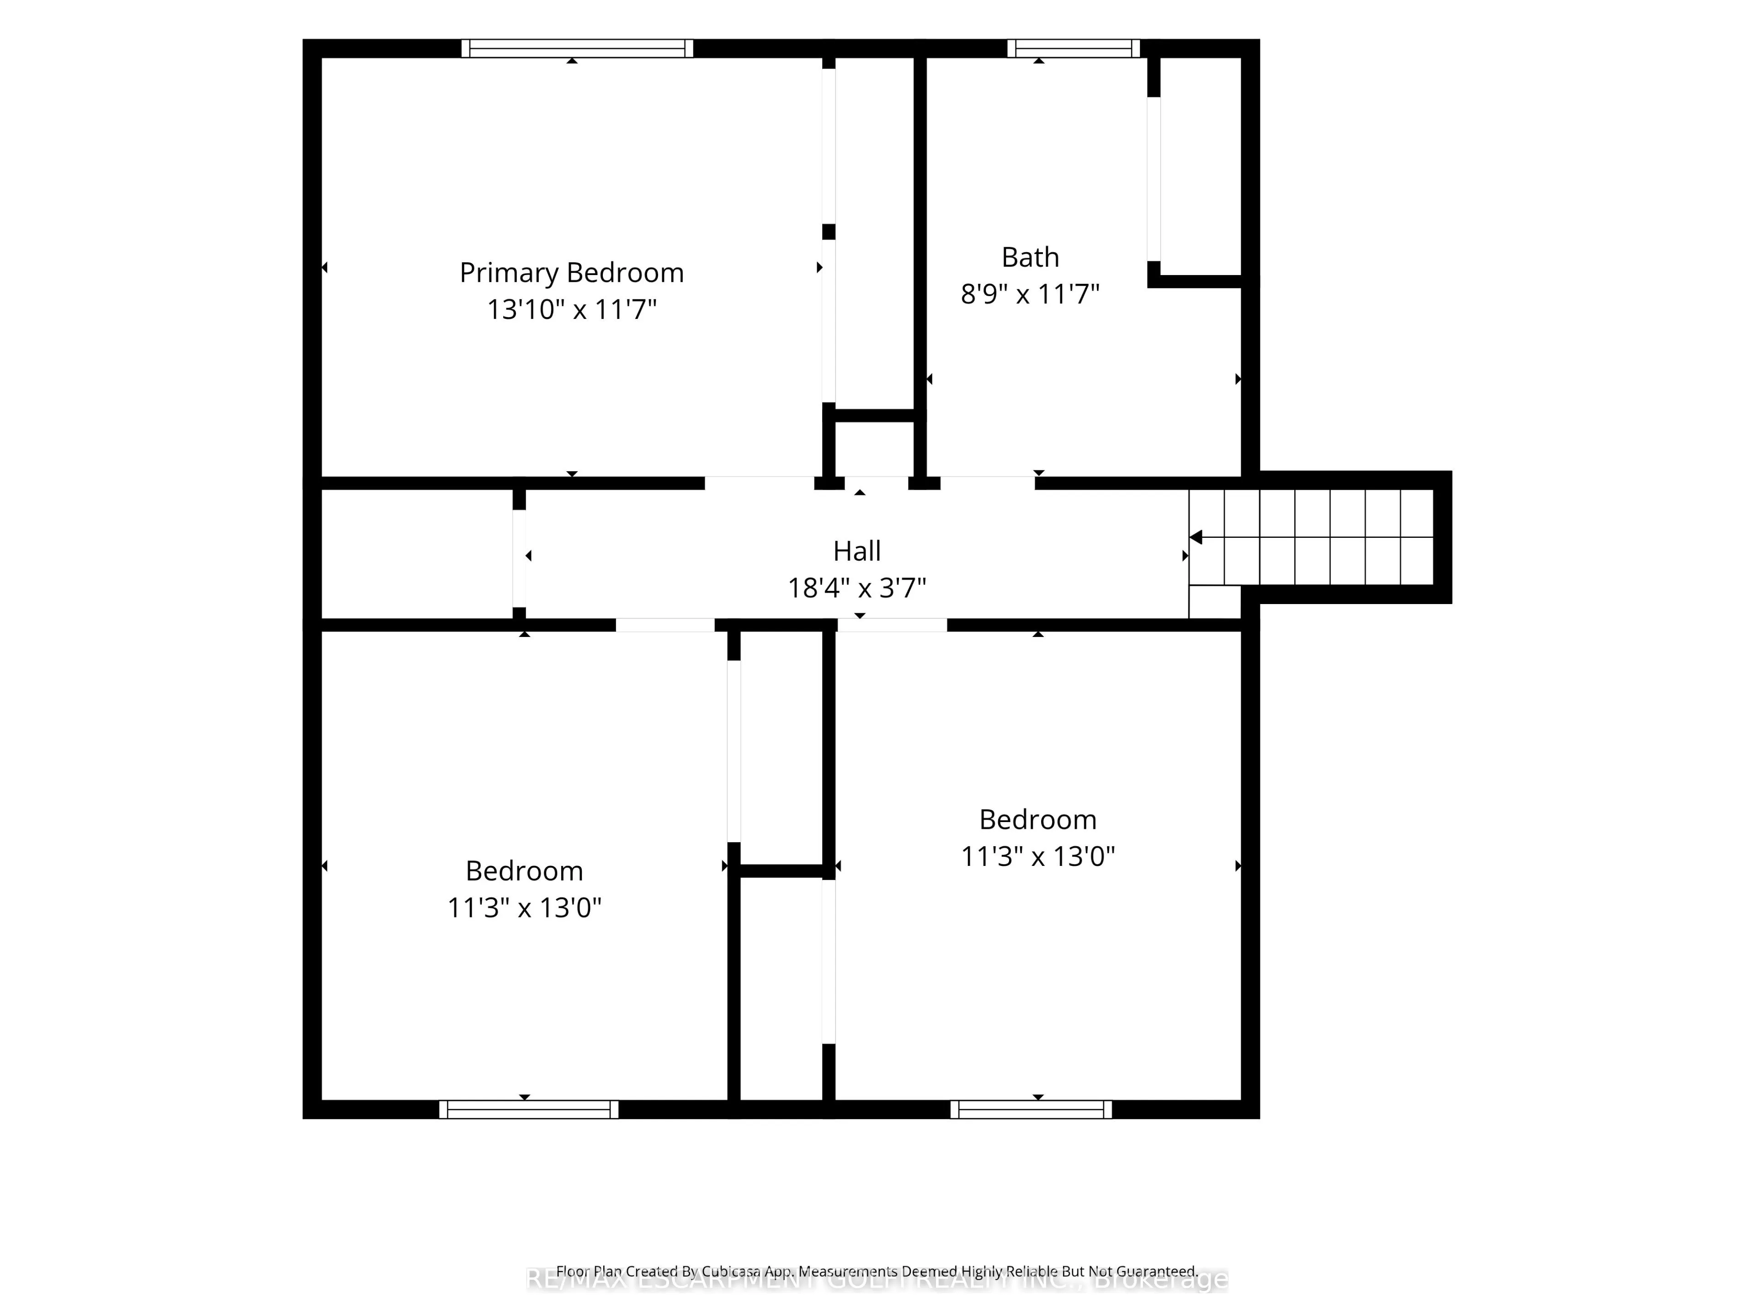
Discover the possibilities! Set well back from the road on approximately 6 acres of wooded land, this spacious 4-level side split offers privacy, space and tremendous potential. Featuring 3 bedrooms, 2 full bathrooms and a large lower-level recreation room with wood stove and walkout to the backyard.... Looking to create a multi-generational home? This might fit the bill. The oversized double garage currently accommodates 3 vehicles! A fantastic opportunity to renovate and create your dream family home while enjoying a peaceful, natural setting. Conveniently located close to highways, schools and shopping. Bring your vision and unlock the potential of this unique property!
Full Property Details
Interior
Bedrooms
3
Total Bedrooms
3
Washrooms
2
Square Footage
2000-2500 sqft
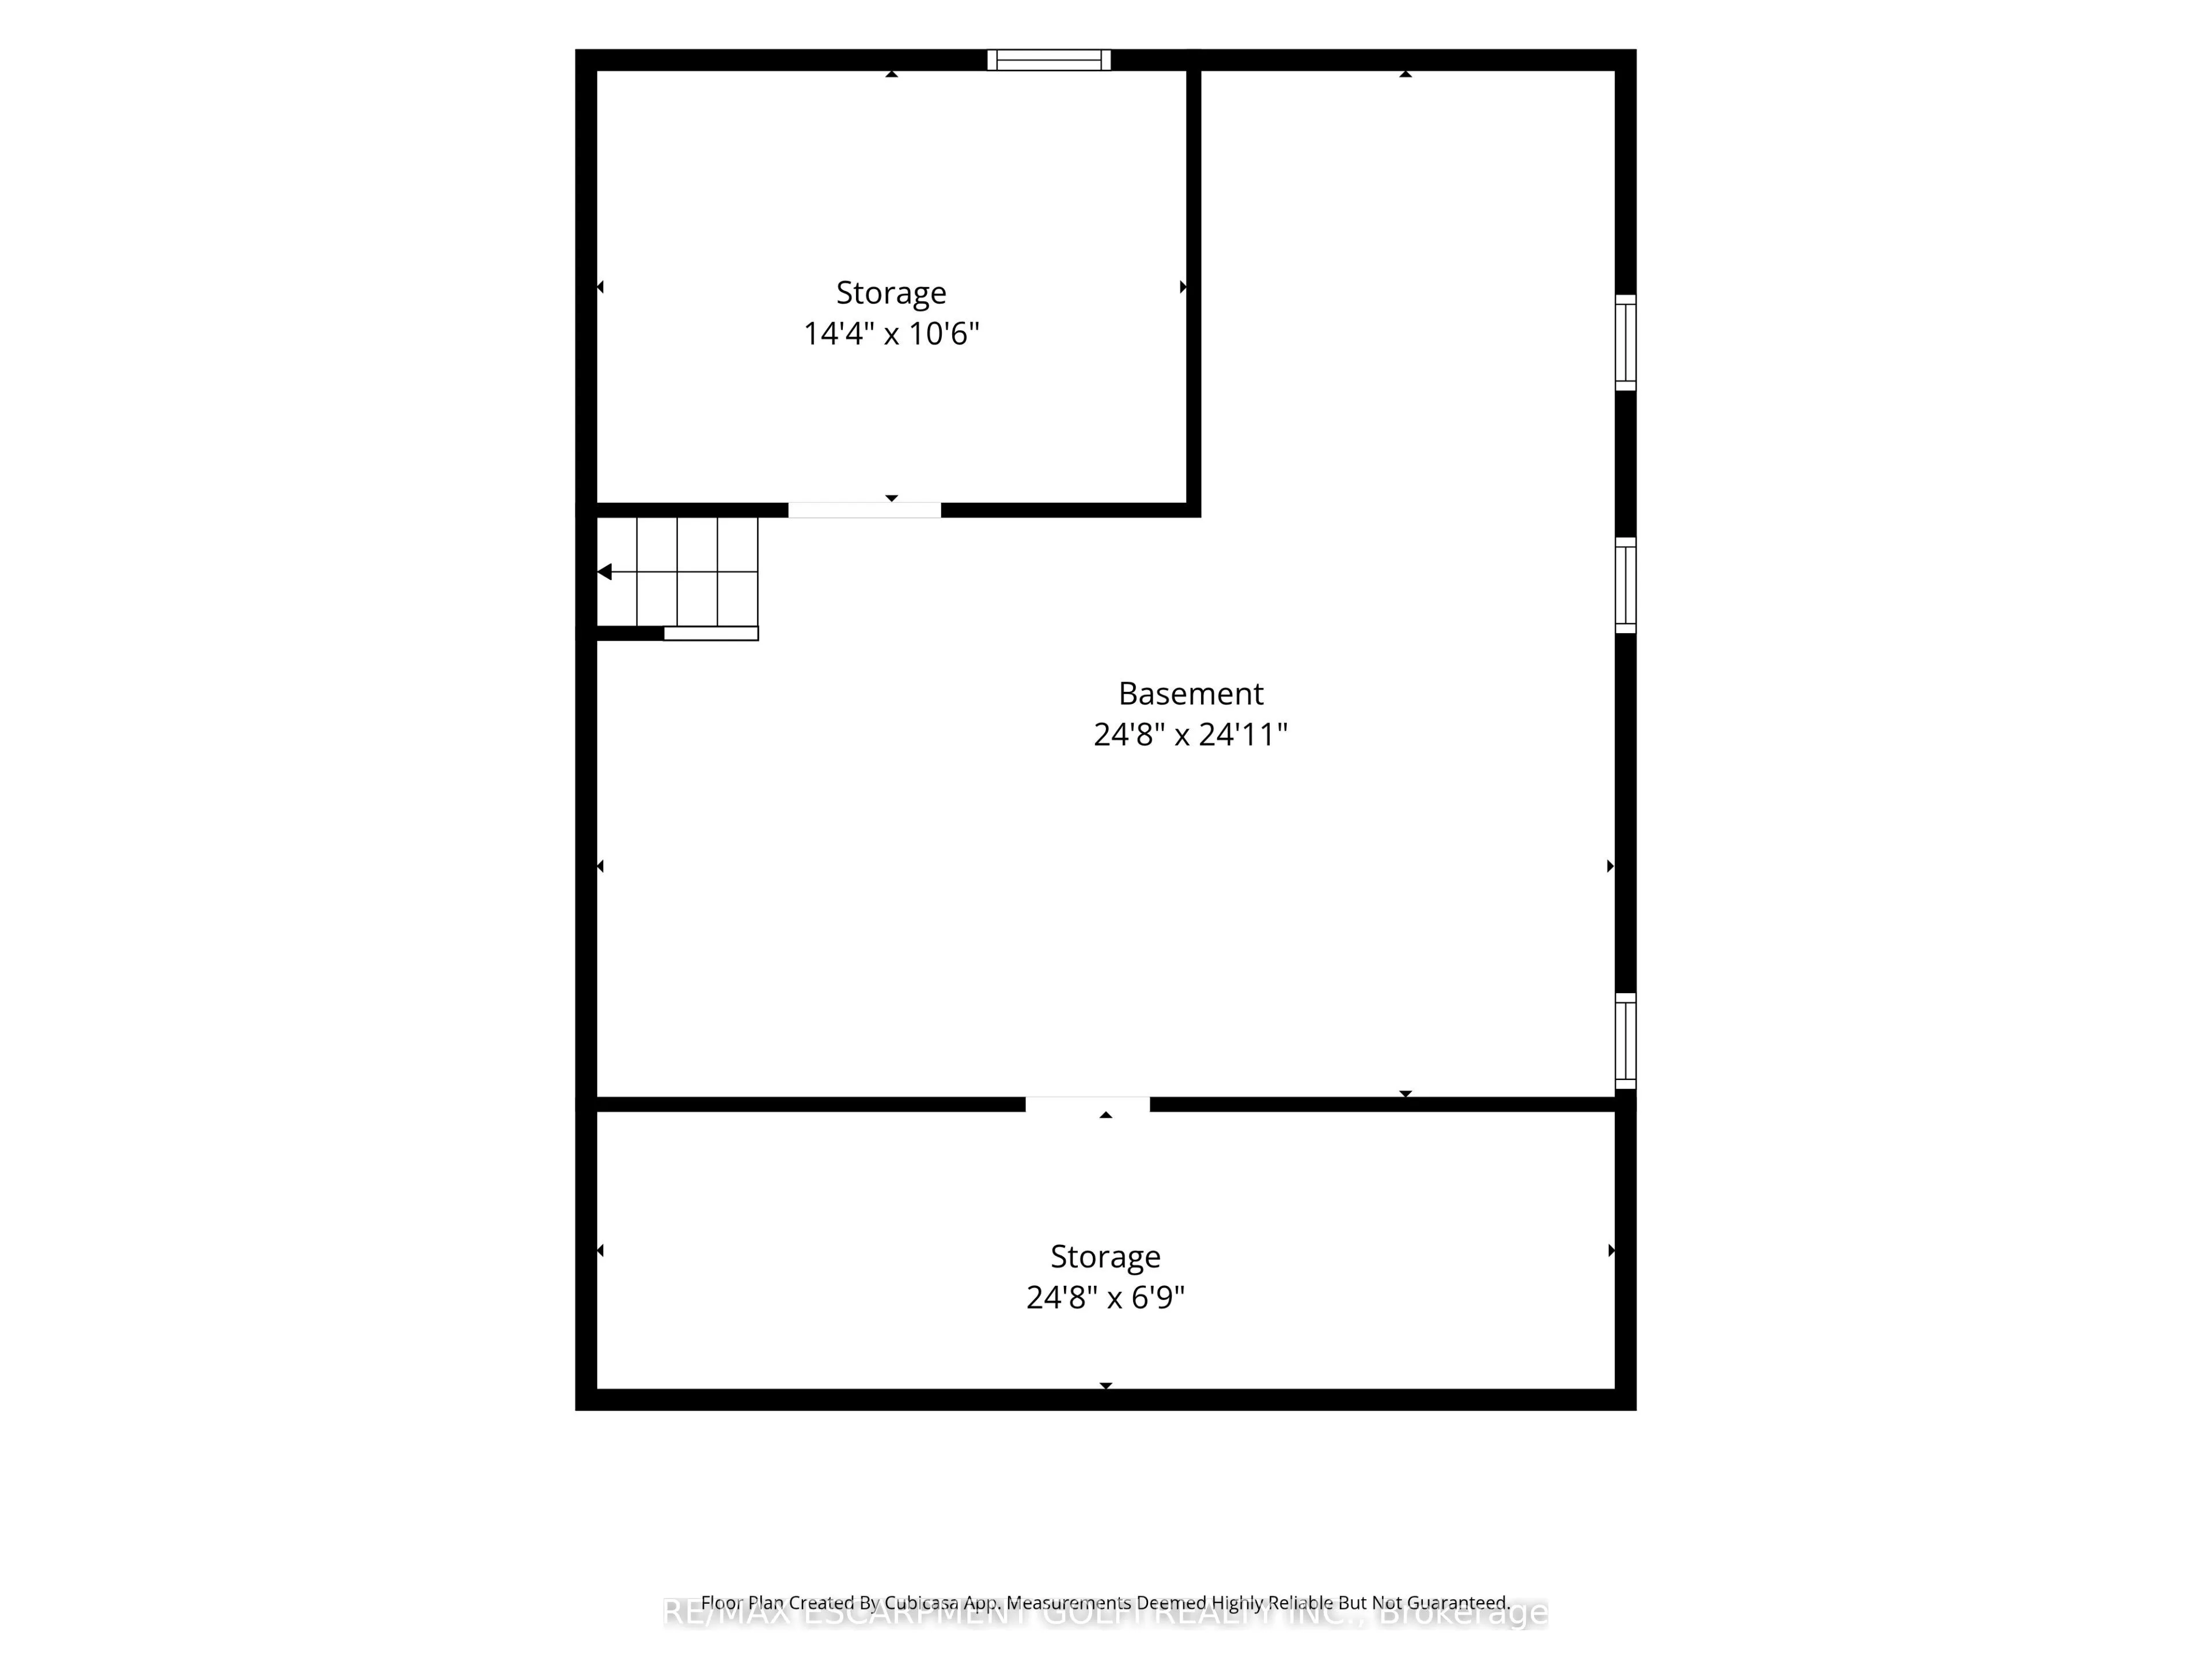
Basement
Partial Basement,Unfinished
Heating Source
Electric
Heating Fuel
Baseboard
Air Conditioning
None
Family Room
Yes
Kitchens
1
Total Kitchens
1
Fireplace Features
Yes
Bedrooms
3
Total Bedrooms
3
Washrooms
2
Square Footage
2000-2500 sqft
Basement
Partial Basement,Unfinished
Heating Source
Electric
Heating Fuel
Baseboard
Air Conditioning
None
Family Room
Yes
Kitchens
1
Total Kitchens
1
Fireplace Features
Yes
Exterior
Depth
1305.4
Front
200.6
Acreage
5-9.99
Driveway
Front Yard Parking,Private Triple
Lot Size
201 x 1305.4 ft
Pool
None
Parking Spaces
20
Total Parking Spaces
23.00
Parking Description
Attached
Garage Spaces
3
Zoning
A1
Depth
1305.4
Front
200.6
Acreage
5-9.99
Driveway
Front Yard Parking,Private Triple
Lot Size
201 x 1305.4 ft
Pool
None
Parking Spaces
20
Total Parking Spaces
23.00
Parking Description
Attached
Garage Spaces
3
Zoning
A1
Building Description
Style
Sidesplit 4
Home Type
House
Subtype
Detached
Year Built
51-99
Property Orientation
East
Exterior Finish
Brick,Metal/Steel Siding
Sewers
Septic
Water Supply
Municipal
Possession Date
No Data
Style
Sidesplit 4
Home Type
House
Subtype
Detached
Year Built
51-99
Property Orientation
East
Exterior Finish
Brick,Metal/Steel Siding
Sewers
Septic
Water Supply
Municipal
Possession Date
No Data
Community
Community
Cooks Mills
Community
Cooks Mills
Taxes & Fees
Taxes
$7,351.72 /yr
Tax Year
2026
Occupancy
Owner
Taxes
$7,351.72 /yr
Tax Year
2026
Occupancy
Owner
Room Types
Bedroom
-
Dimensions 12.99 x 11.29 feet
146.66 sqft
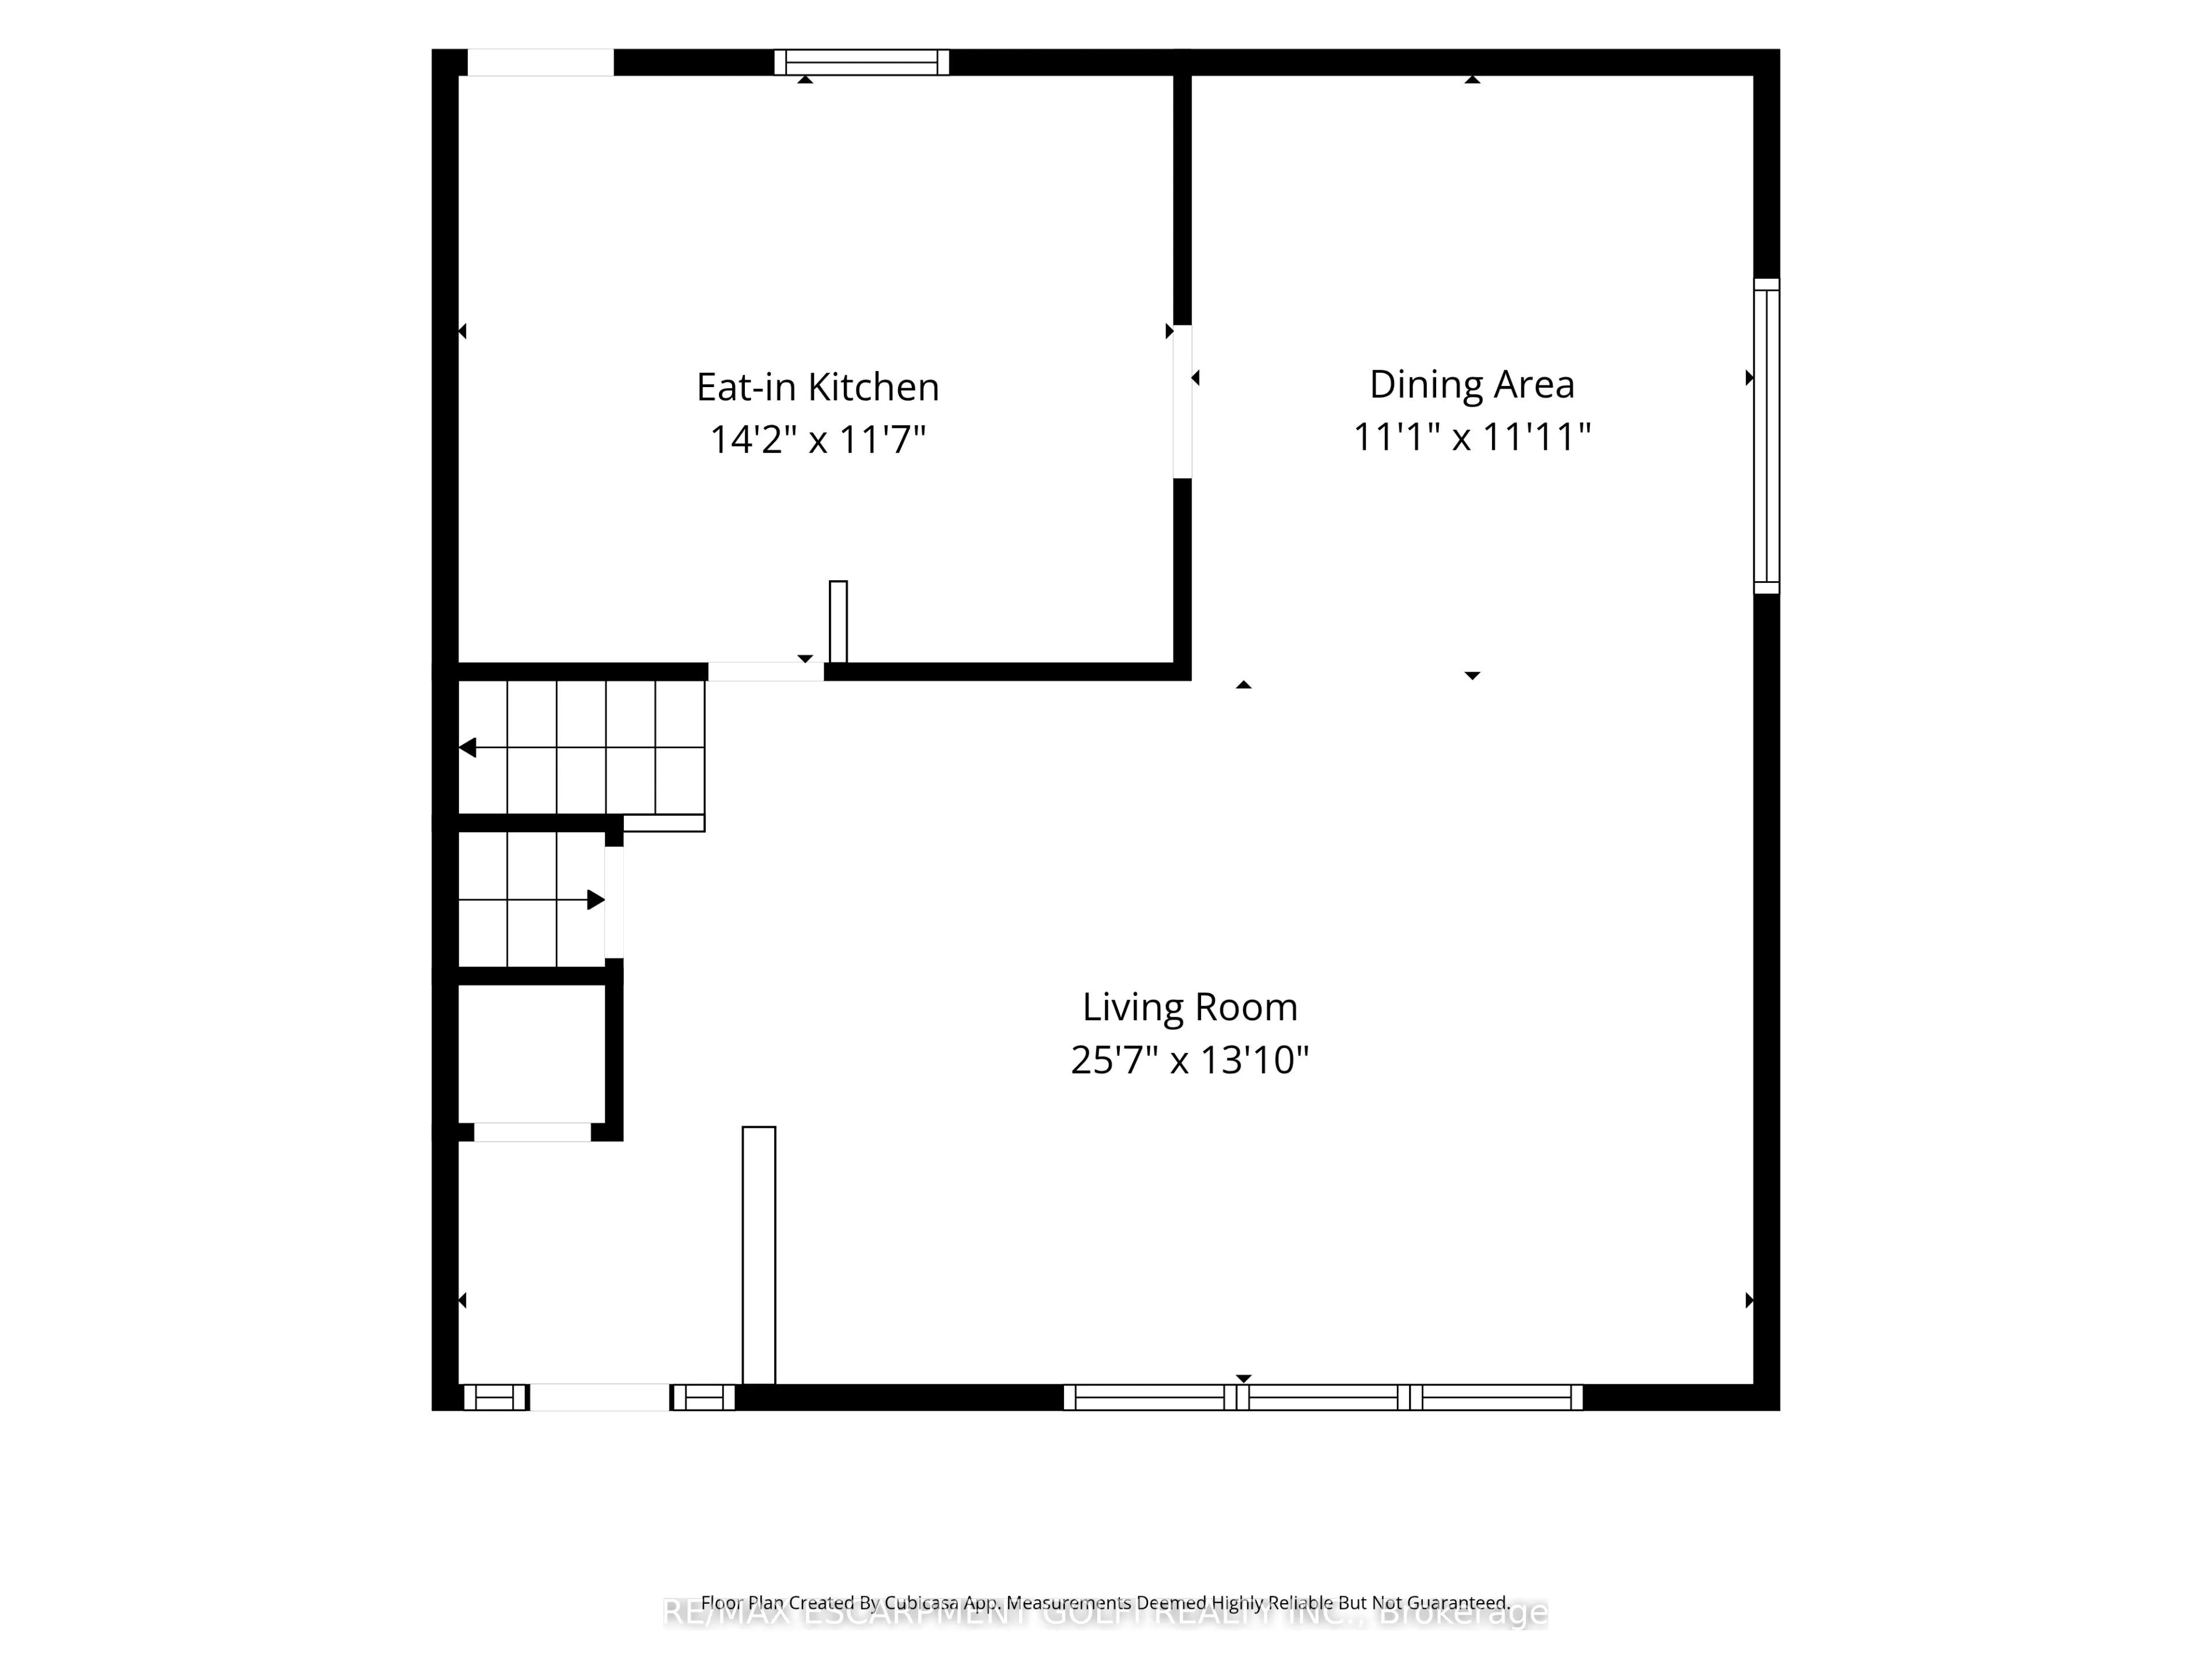
Dining Room
-
Dimensions 11.12 x 11.09 feet
123.32 sqft
Kitchen
-
Dimensions 14.11 x 11.71 feet
165.23 sqft
Living Room
-
Dimensions 25.69 x 13.12 feet
337.05 sqft
Primary Bedroom
-
Dimensions 13.12 x 11.71 feet
153.64 sqft
Recreation
-
Dimensions 24.11 x 21.92 feet
528.49 sqft
Similar Properties(No results)
Mortgage Calculator
Calculate your estimated monthly mortgage payment
Price
$737,900
$
%
%
Total cost of mortgage
$0
Monthly payment
By clicking Save, we will calculate your estimated mortgage for all properties using the saved values (down payment percentage, interest rate, and amortization).
The accuracy and applicability of this calculator are not guaranteed.