Sign In or Create a Free Account to see full details of this property
Key Facts
Key facts for 104 Brookhaven Court
Property Type
House, Bungalow
Parking
Attached 2 garage, 4 parking
MLS #
X14031008
Size
1100-1500 sqft
Basement
Full,Finished
Listed on
2026-10-13
Lot size
47 x 109.91
Tax
$7,131 /yr
Days on Market
14
Approximate Age
-
Maintenance Fee
-
Description
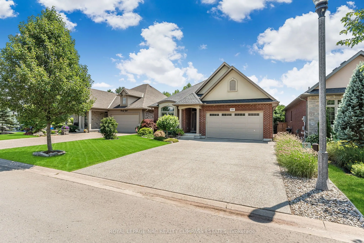
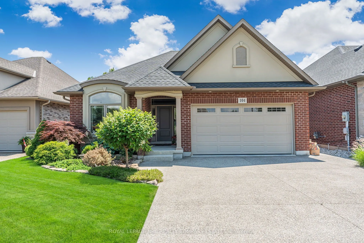
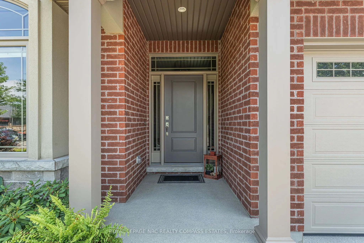
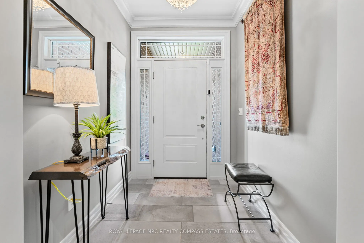
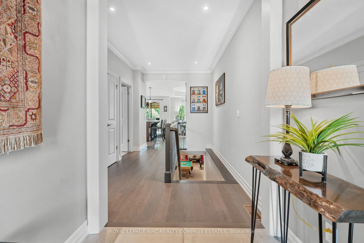
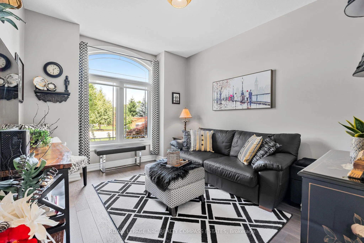
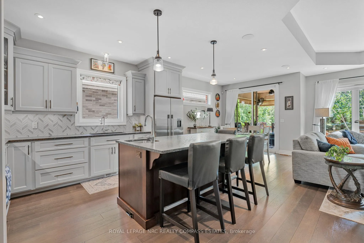
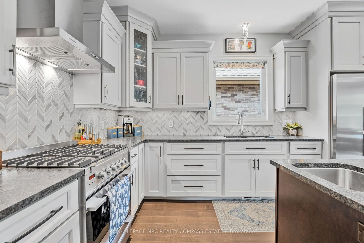
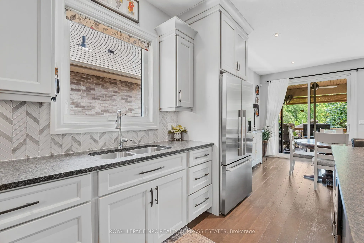
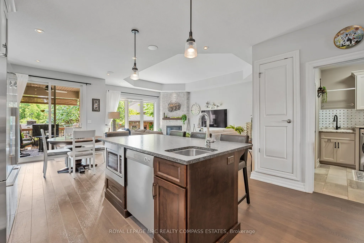
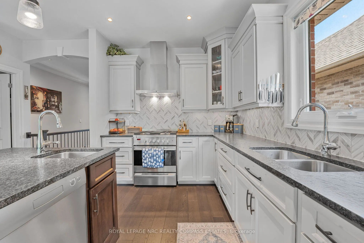
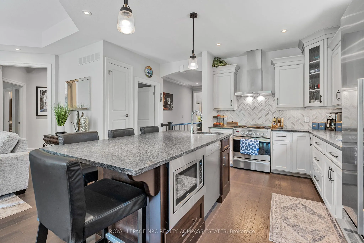
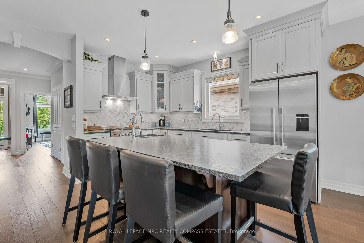
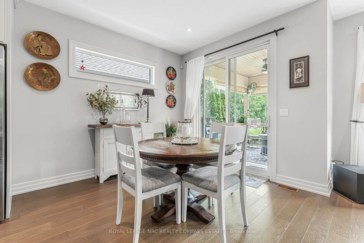
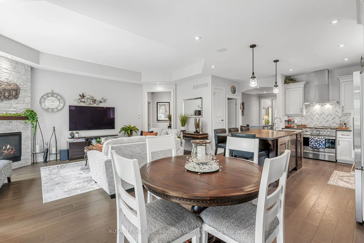
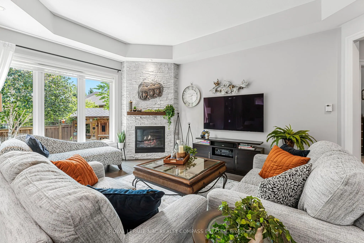
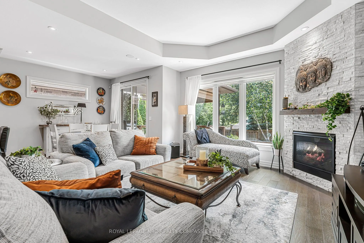
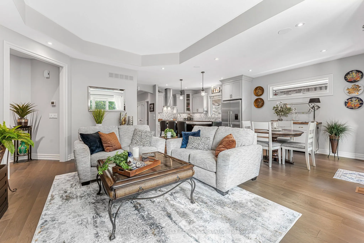
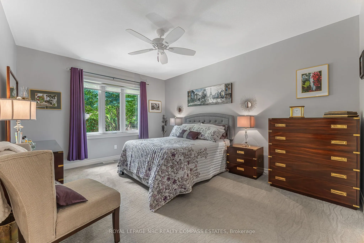
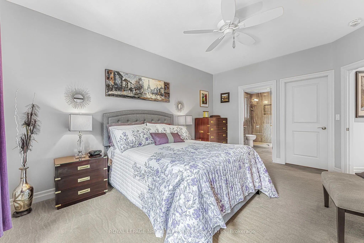
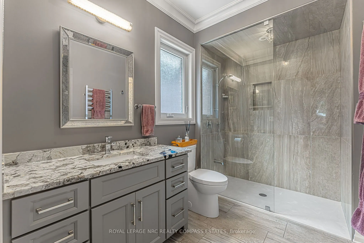
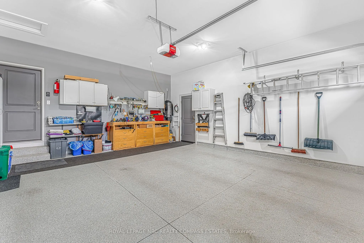
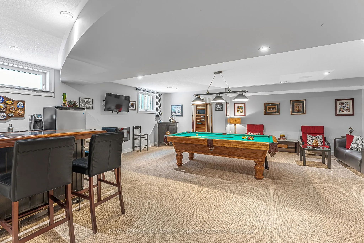
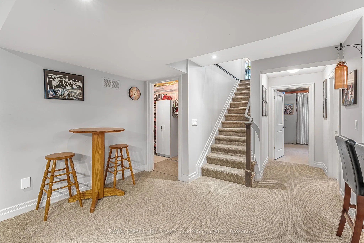
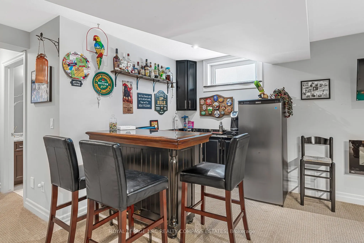
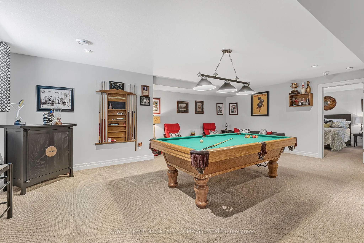
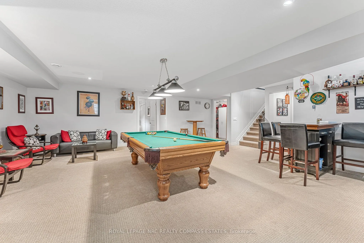
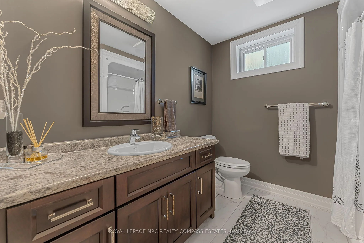
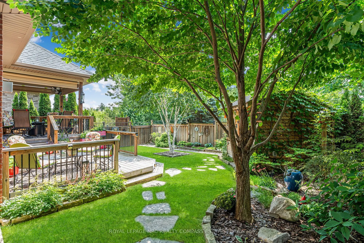
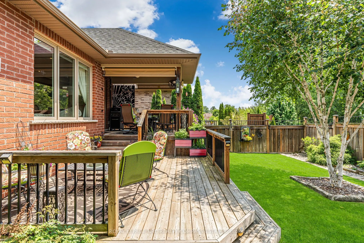
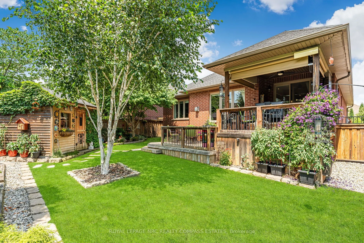
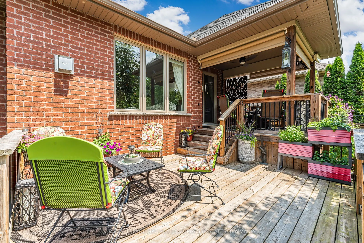
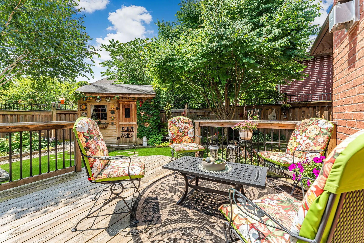
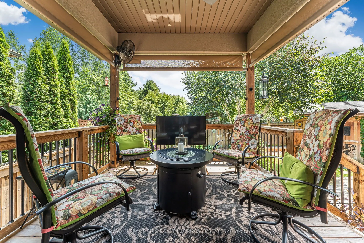
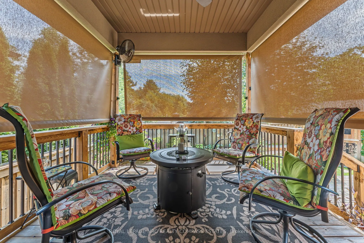
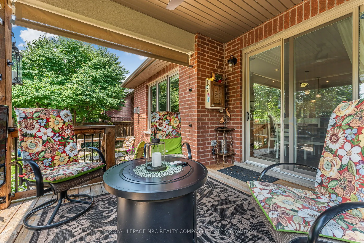
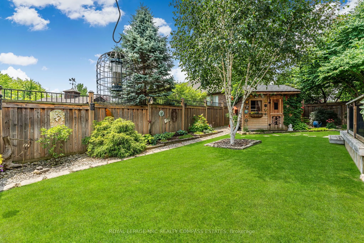
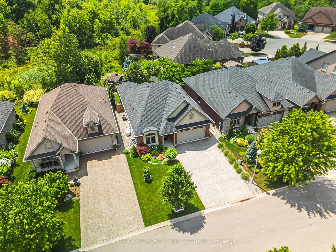
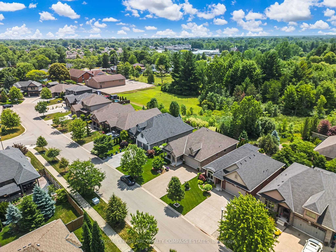
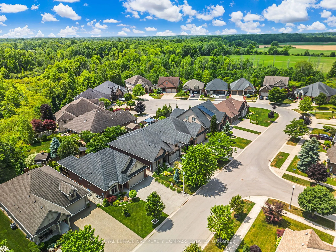
Luxury Living on a Quiet Court - Lucchetta Craftsmanship Meets Everyday Comfort! Welcome to 104 Brookhaven Court, a meticulously designed Lucchetta-built executive home tucked away on a peaceful cul-de-sac, backing onto serene greenspace with a charming neighbourhood park just steps away. From the m...oment you arrive, you'll appreciate the exceptional curb appeal - from the exposed aggregate driveway to the thoughtful architectural touches throughout. Inside, this home impresses with 9-foot ceilings, oversized designer thermo-pane windows filled with argon gas for energy efficiency, and a flowing layout that balances elegance and function. The chef-inspired kitchen offers a prep sink, quality finishes, and ample space for culinary creativity. Unwind in the spa-like ensuite featuring a heated towel rack, or entertain in the fully finished lower level complete with a custom bar and pool table. The garage includes a sink and epoxy-coated floor, while the entire home is protected by a Generac natural gas generator, backup sump pump, and even a wall safe for peace of mind. Step outside to your private backyard oasis - fully fenced and gated - with a shed for storage and a built-in outdoor TV that rises from beneath the deck - perfect for summer nights under the stars. This is more than just a home - its a lifestyle. Don't miss your chance to own this rare offering in one of the most sought-after communities in the region. Book your private showing today and fall in love with everything 104 Brookhaven Court has to offer.
Full Property Details
Interior
Bedrooms
3
Total Bedrooms
3
Washrooms
3
Square Footage
1100-1500 sqft
Basement
Full,Finished
Heating Source
Gas
Heating Fuel
Forced Air
Air Conditioning
Central Air
Family Room
Yes
Kitchens
1
Total Kitchens
1
Fireplace Features
Yes
Bedrooms
3
Total Bedrooms
3
Washrooms
3
Square Footage
1100-1500 sqft
Basement
Full,Finished
Heating Source
Gas
Heating Fuel
Forced Air
Air Conditioning
Central Air
Family Room
Yes
Kitchens
1
Total Kitchens
1
Fireplace Features
Yes
Exterior
Depth
109.91
Front
47.21
Lot Size
47 x 109.91 ft
Pool
None
Parking Spaces
4
Total Parking Spaces
6.00
Parking Description
Attached
Garage Spaces
2
Depth
109.91
Front
47.21
Lot Size
47 x 109.91 ft
Pool
None
Parking Spaces
4
Total Parking Spaces
6.00
Parking Description
Attached
Garage Spaces
2
Building Description
Style
Bungalow
Home Type
House
Subtype
Detached
Property Orientation
North
Exterior Finish
Brick
Sewers
Sewer
Water Supply
Municipal
Possession Date
No Data
Style
Bungalow
Home Type
House
Subtype
Detached
Property Orientation
North
Exterior Finish
Brick
Sewers
Sewer
Water Supply
Municipal
Possession Date
No Data
Community
Community
West Welland
Community
West Welland
Taxes & Fees
Taxes
$7,131 /yr
Tax Year
2025
Occupancy
Owner
Taxes
$7,131 /yr
Tax Year
2025
Occupancy
Owner
Room Types
Bedroom
-
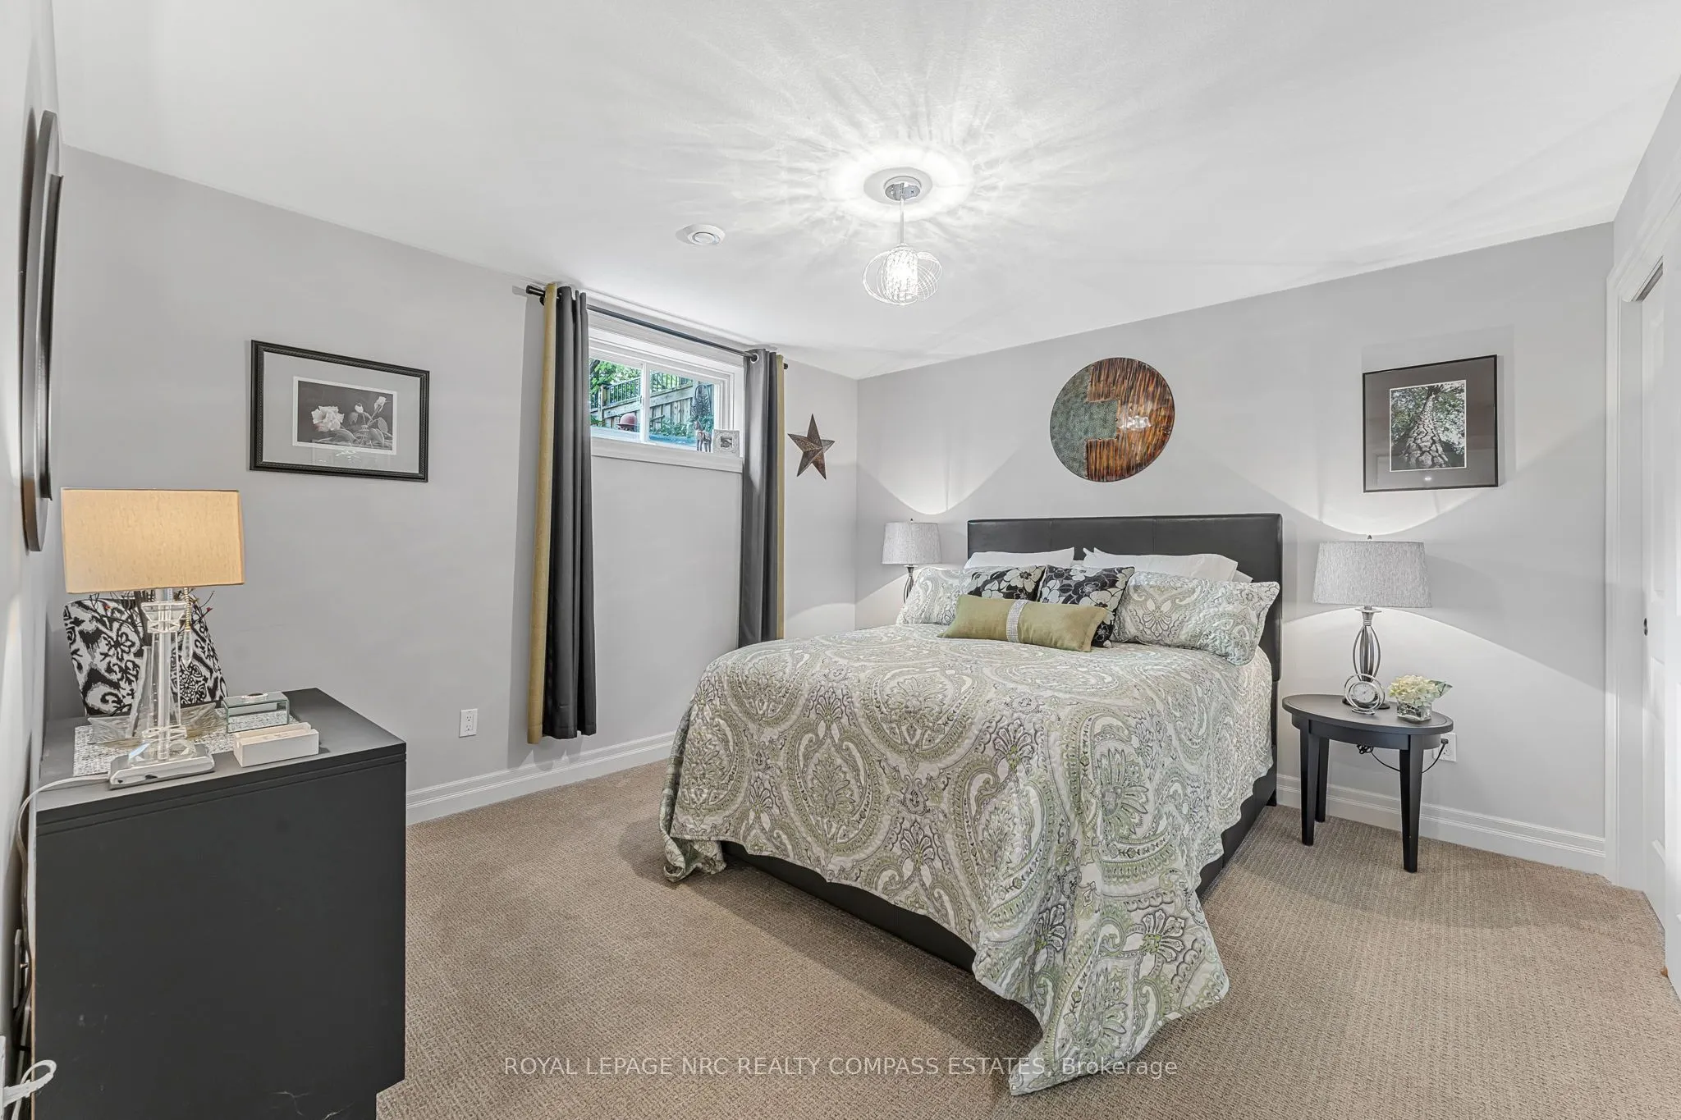
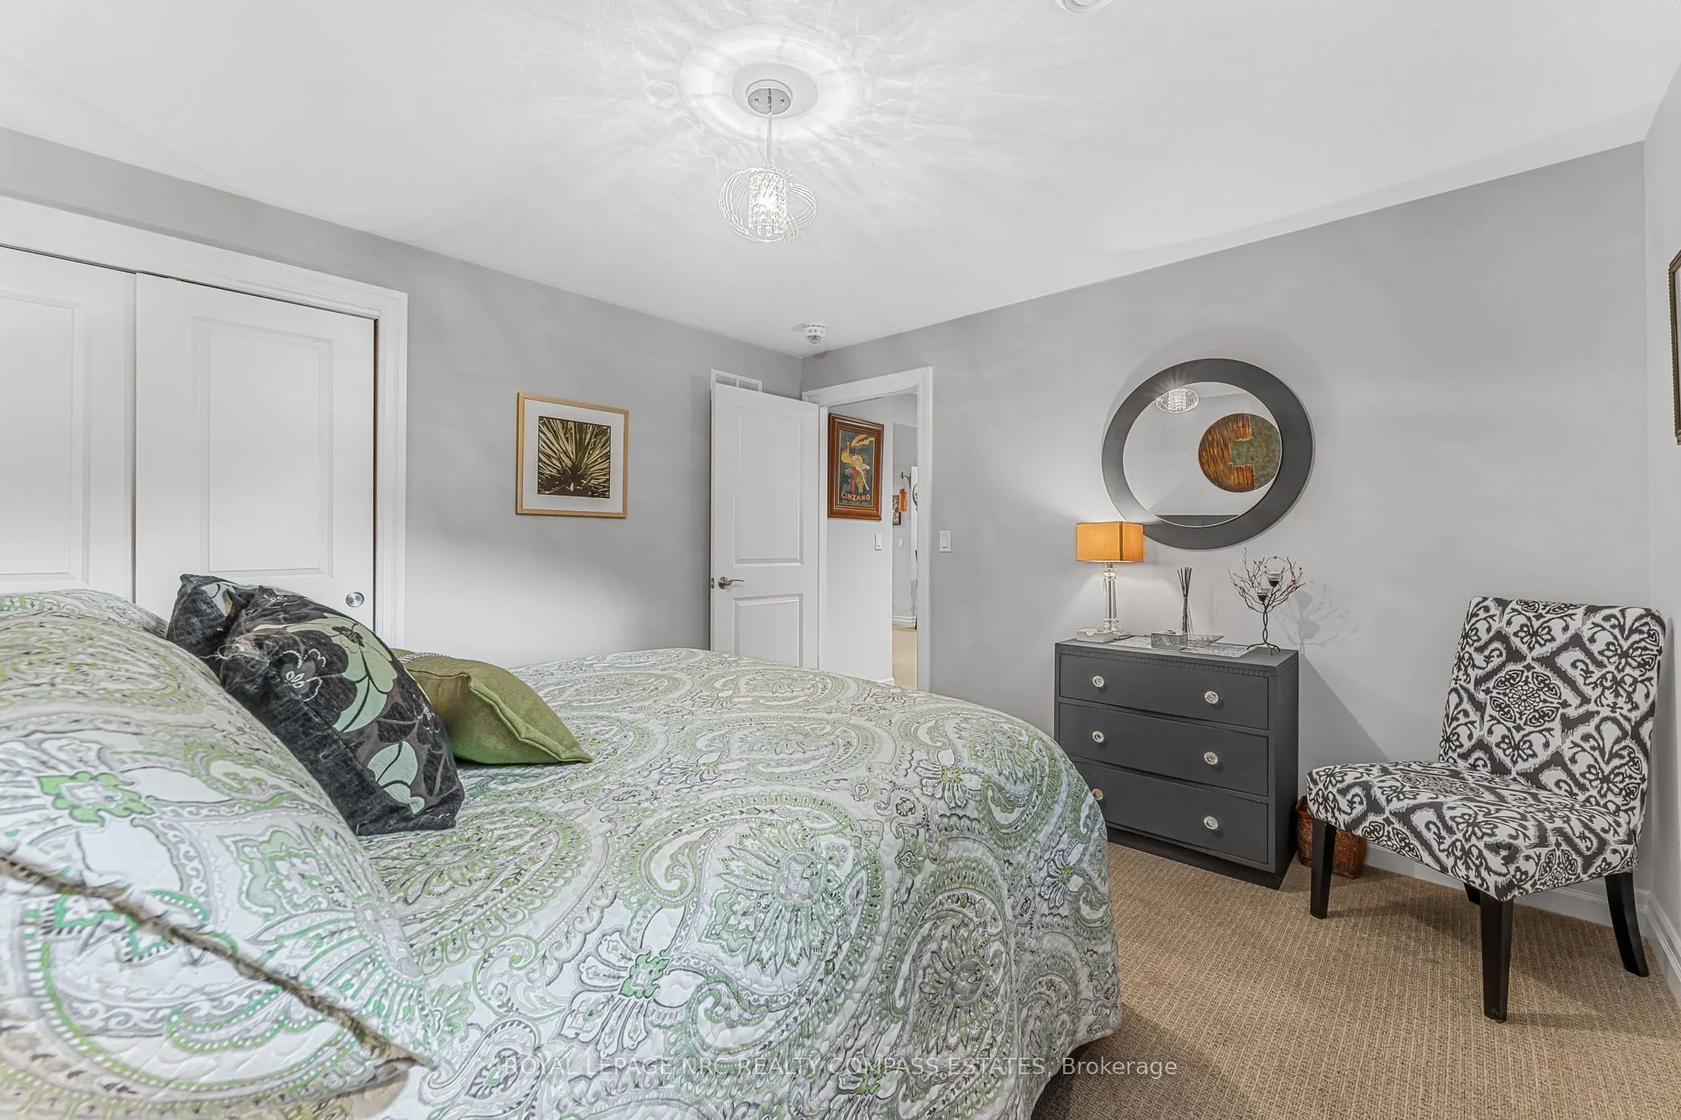
Dimensions 10.43 x 13.35 feet
139.24 sqft
Bedroom
-
Dimensions 12.43 x 11.98 feet
148.91 sqft
Cold Room/Cantina
-
Dimensions 5.31 x 7.68 feet
40.78 sqft
Dining Room
-
Dimensions 9.65 x 10.33 feet
99.68 sqft
Kitchen
-
Dimensions 13.91 x 13.55 feet
188.48 sqft
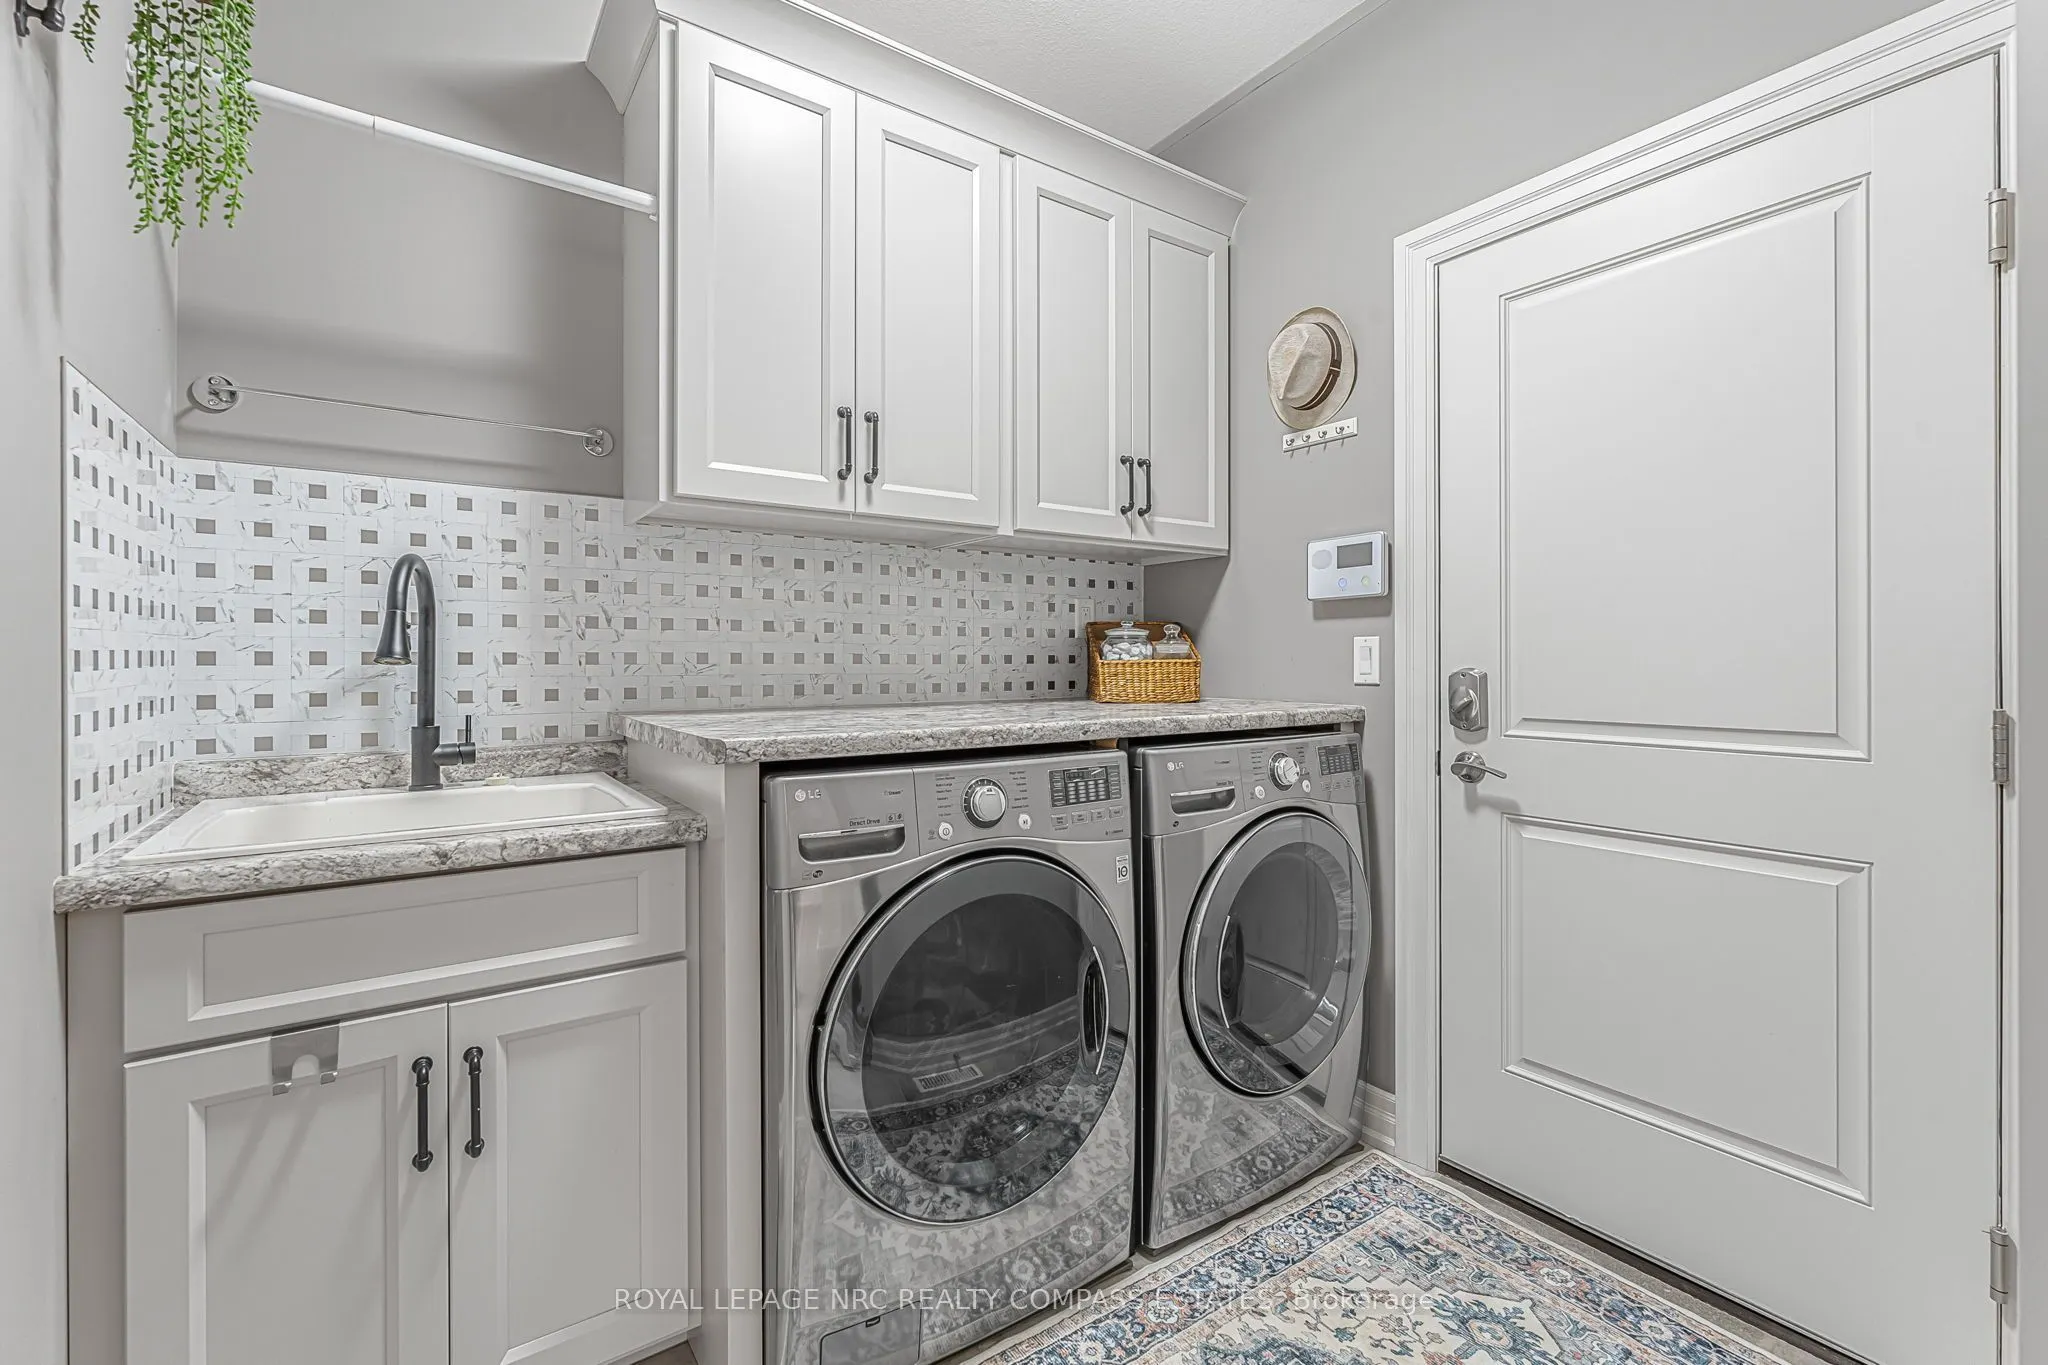
Laundry
-
Dimensions 9.58 x 7.35 feet
70.41 sqft
Living Room
-
Dimensions 13.81 x 18.83 feet
260.04 sqft
Other
-
Dimensions 15.98 x 19.49 feet
311.45 sqft
Other
-
Dimensions 5.22 x 10.04 feet
52.41 sqft
Other
-
Dimensions 8.07 x 7.97 feet
64.32 sqft
Primary Bedroom
-
Dimensions 12.53 x 15.78 feet
197.72 sqft
Recreation
-
Dimensions 23.03 x 22.74 feet
523.7 sqft
Similar Properties(No results)
Mortgage Calculator
Calculate your estimated monthly mortgage payment
Price
$999,000
$
%
%
Total cost of mortgage
$0
Monthly payment
By clicking Save, we will calculate your estimated mortgage for all properties using the saved values (down payment percentage, interest rate, and amortization).
The accuracy and applicability of this calculator are not guaranteed.