Sign In or Create a Free Account to see full details of this property
Key Facts
Key facts for 4 Mason Drive
Property Type
House, Bungalow-Raised
Parking
Attached 2 garage, 2 parking
MLS #
X13810022
Size
1100-1500 sqft
Basement
Full,Finished
Listed on
2026-09-21
Lot size
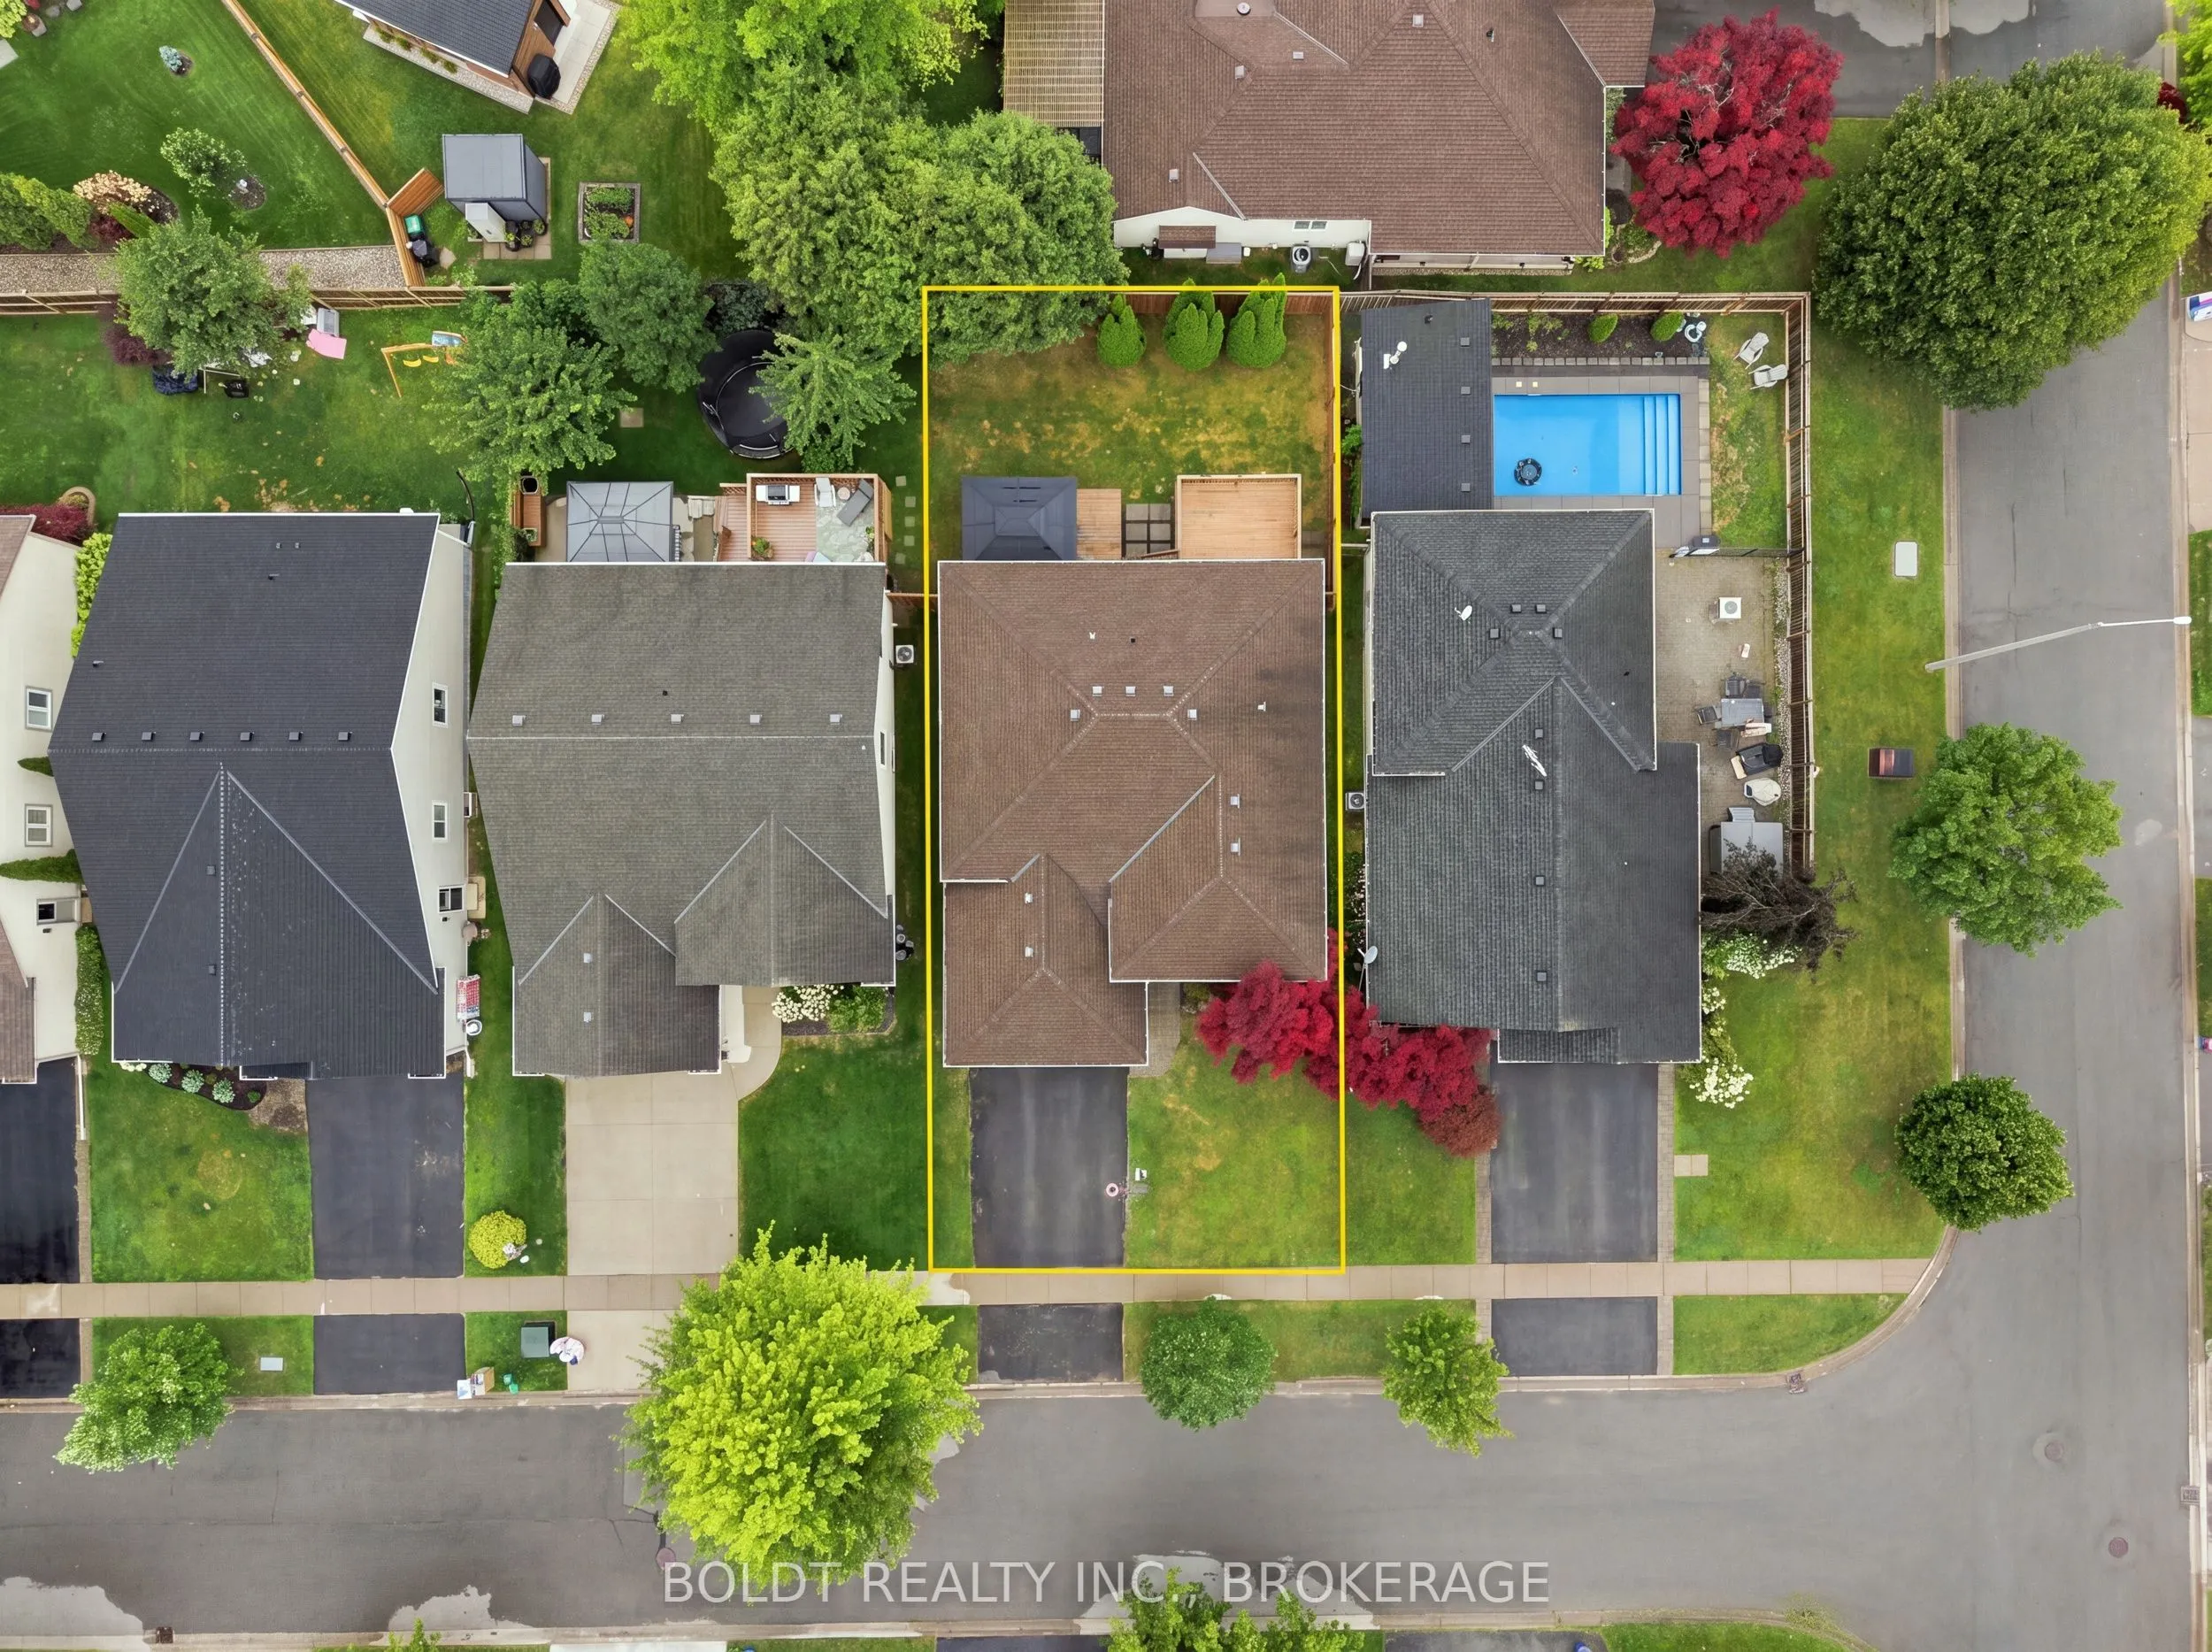
47 x 108.27
Tax
$5,396 /yr
Days on Market
35
Approximate Age
-
Maintenance Fee
-
Description
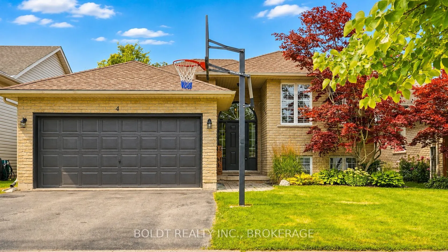
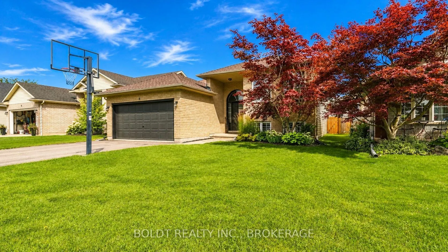
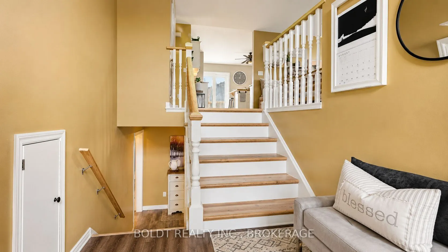
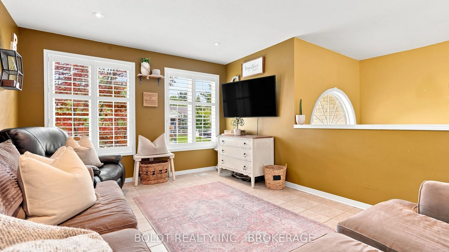
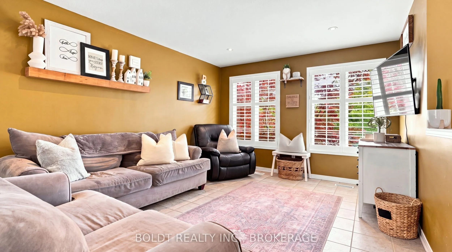
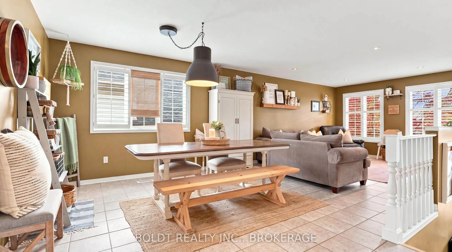
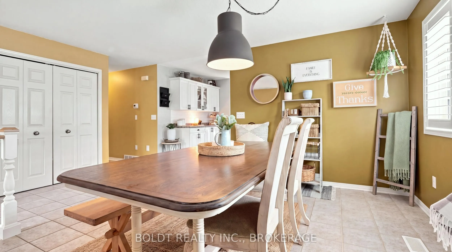
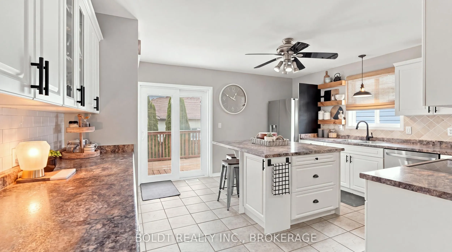
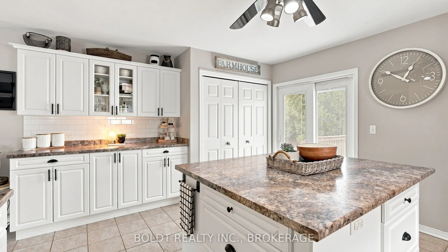
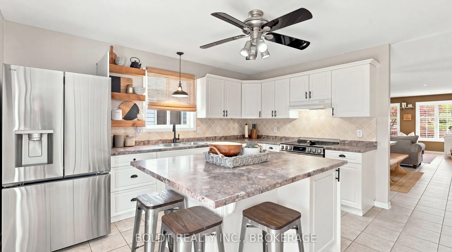
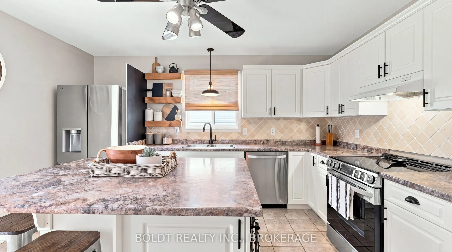
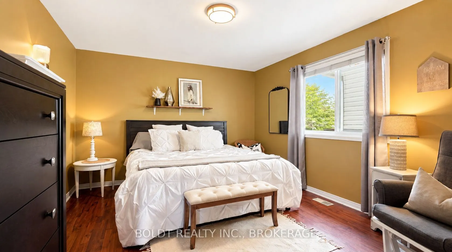
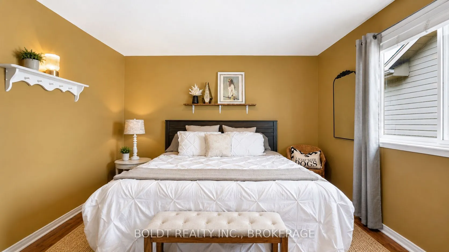
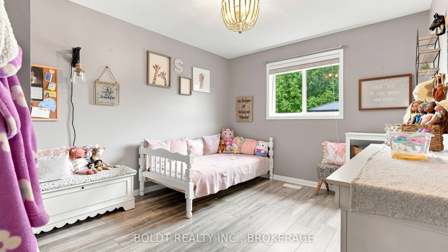
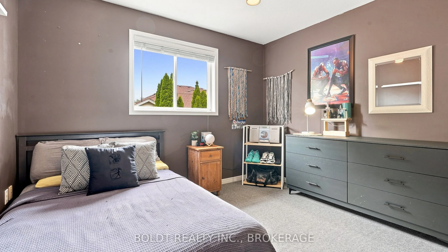
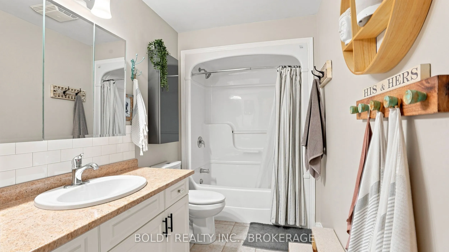
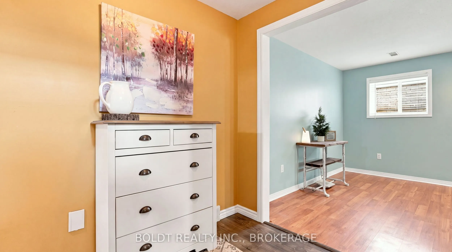
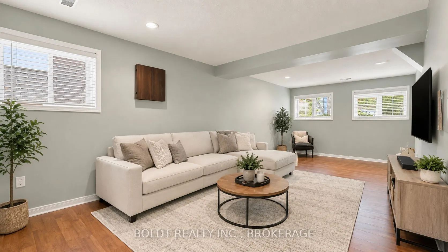
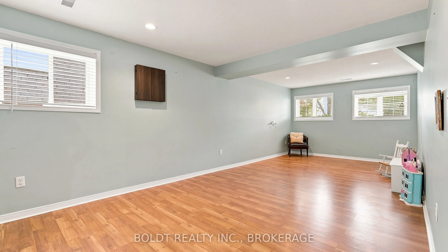
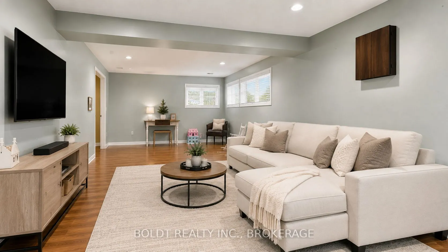
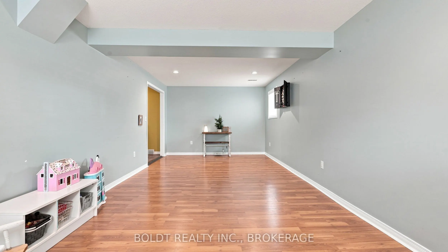
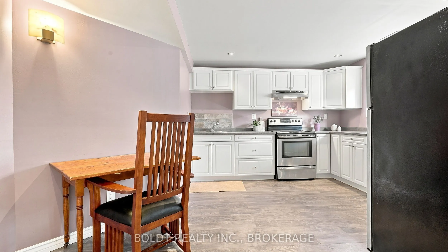
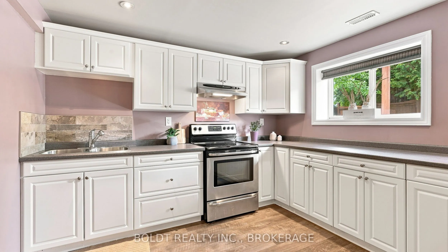
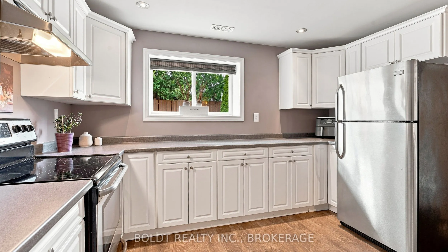
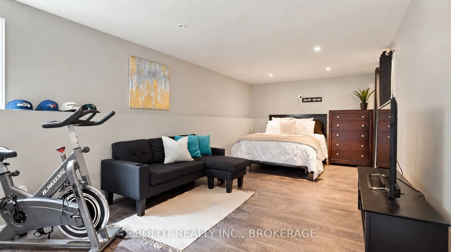
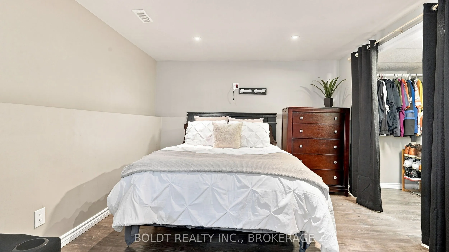
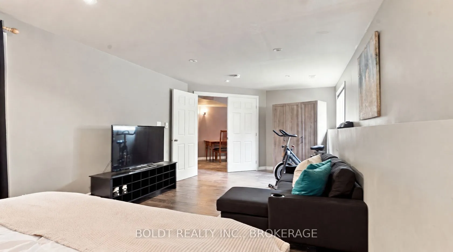
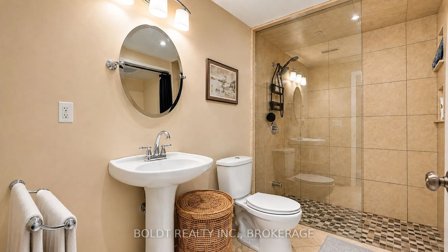
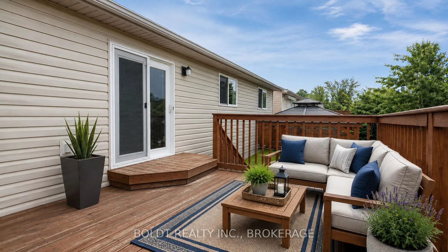
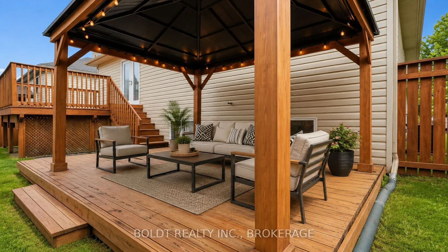
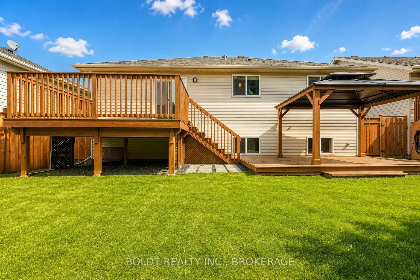
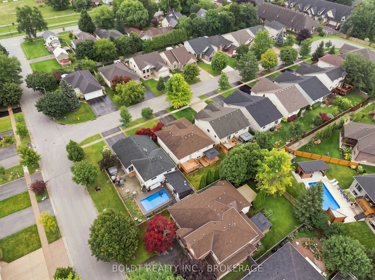
Welcome to 4 Mason Drive, a spacious raised bungalow tucked into a mature and established Pelham neighbourhood, offering an incredible amount of living space and a versatile layout designed to grow with your family.The main level features three bedrooms and bright, comfortable living spaces, with a ...generous kitchen at the heart of the home. A large centre island provides seating for multiple people, while an abundance of cabinetry and counter space gives you plenty of room for cooking, storage and entertaining. Newer appliances complete the space. Step directly from the kitchen onto the raised deck, which flows down to a second tier, creating a great extension of the living space for outdoor dining, summer entertaining or simply relaxing and enjoying the backyard. Downstairs, all the newly the finished space has spray foam insulation. Lower level has offers so much more than additional square footage. A huge rec room provides plenty of space for movie nights, a games area or a place for everyone to spread out. You'll also find an additional bedroom, a beautifully finished bathroom with a custom tiled shower, and a spacious second kitchen equipped with the appliances and functionality needed for convenient everyday use. This flexible layout is ideal for extended family, older children, overnight guests or a growing family looking for separate spaces under one roof.Complete with a double-car garage and located close to parks, schools, trails, shopping, restaurants, golf and all the amenities of Fonthill, 4 Mason Drive offers the space, flexibility and location to make it a wonderful place to call home.
Full Property Details
Interior
Bedrooms
3
Bedrooms Plus
1
Total Bedrooms
4
Washrooms
2
Square Footage
1100-1500 sqft
Basement
Full,Finished
Heating Source
Gas
Heating Fuel
Forced Air
Air Conditioning
Central Air
Family Room
Yes
Kitchens
1
Kitchens Plus
1
Total Kitchens
2
Fireplace Features
No
Bedrooms
3
Bedrooms Plus
1
Total Bedrooms
4
Washrooms
2
Square Footage
1100-1500 sqft
Basement
Full,Finished
Heating Source
Gas
Heating Fuel
Forced Air
Air Conditioning
Central Air
Family Room
Yes
Kitchens
1
Kitchens Plus
1
Total Kitchens
2
Fireplace Features
No
Exterior
Depth
108.27
Front
46.91
Driveway
Private
Lot Size
47 x 108.27 ft
Pool
None
Waterfront
None
Parking Spaces
2
Total Parking Spaces
4.00
Parking Description
Attached
Garage Spaces
2
Zoning
R2-118
Depth
108.27
Front
46.91
Driveway
Private
Lot Size
47 x 108.27 ft
Pool
None
Waterfront
None
Parking Spaces
2
Total Parking Spaces
4.00
Parking Description
Attached
Garage Spaces
2
Zoning
R2-118
Building Description
Style
Bungalow-Raised
Home Type
House
Subtype
Detached
Property Orientation
West
Exterior Finish
Brick
Sewers
Sewer
Water Supply
Municipal
Possession Date
No Data
Style
Bungalow-Raised
Home Type
House
Subtype
Detached
Property Orientation
West
Exterior Finish
Brick
Sewers
Sewer
Water Supply
Municipal
Possession Date
No Data
Community
Community
Fonthill
Community
Fonthill
Taxes & Fees
Taxes
$5,396 /yr
Tax Year
2025
Occupancy
Owner
Taxes
$5,396 /yr
Tax Year
2025
Occupancy
Owner
Room Types
Bedroom 2
-
Dimensions 10.53 x 14.11 feet
148.58 sqft
Bedroom 3
-
Dimensions 11.38 x 11.68 feet
132.92 sqft
Bedroom 4
Walk-In Closet(s)
Dimensions 24.05 x 10.7 feet
257.33 sqft
Dining Room
-
Dimensions 16.83 x 9.28 feet
156.18 sqft
Family Room
-
Dimensions 11.55 x 25.52 feet
294.76 sqft
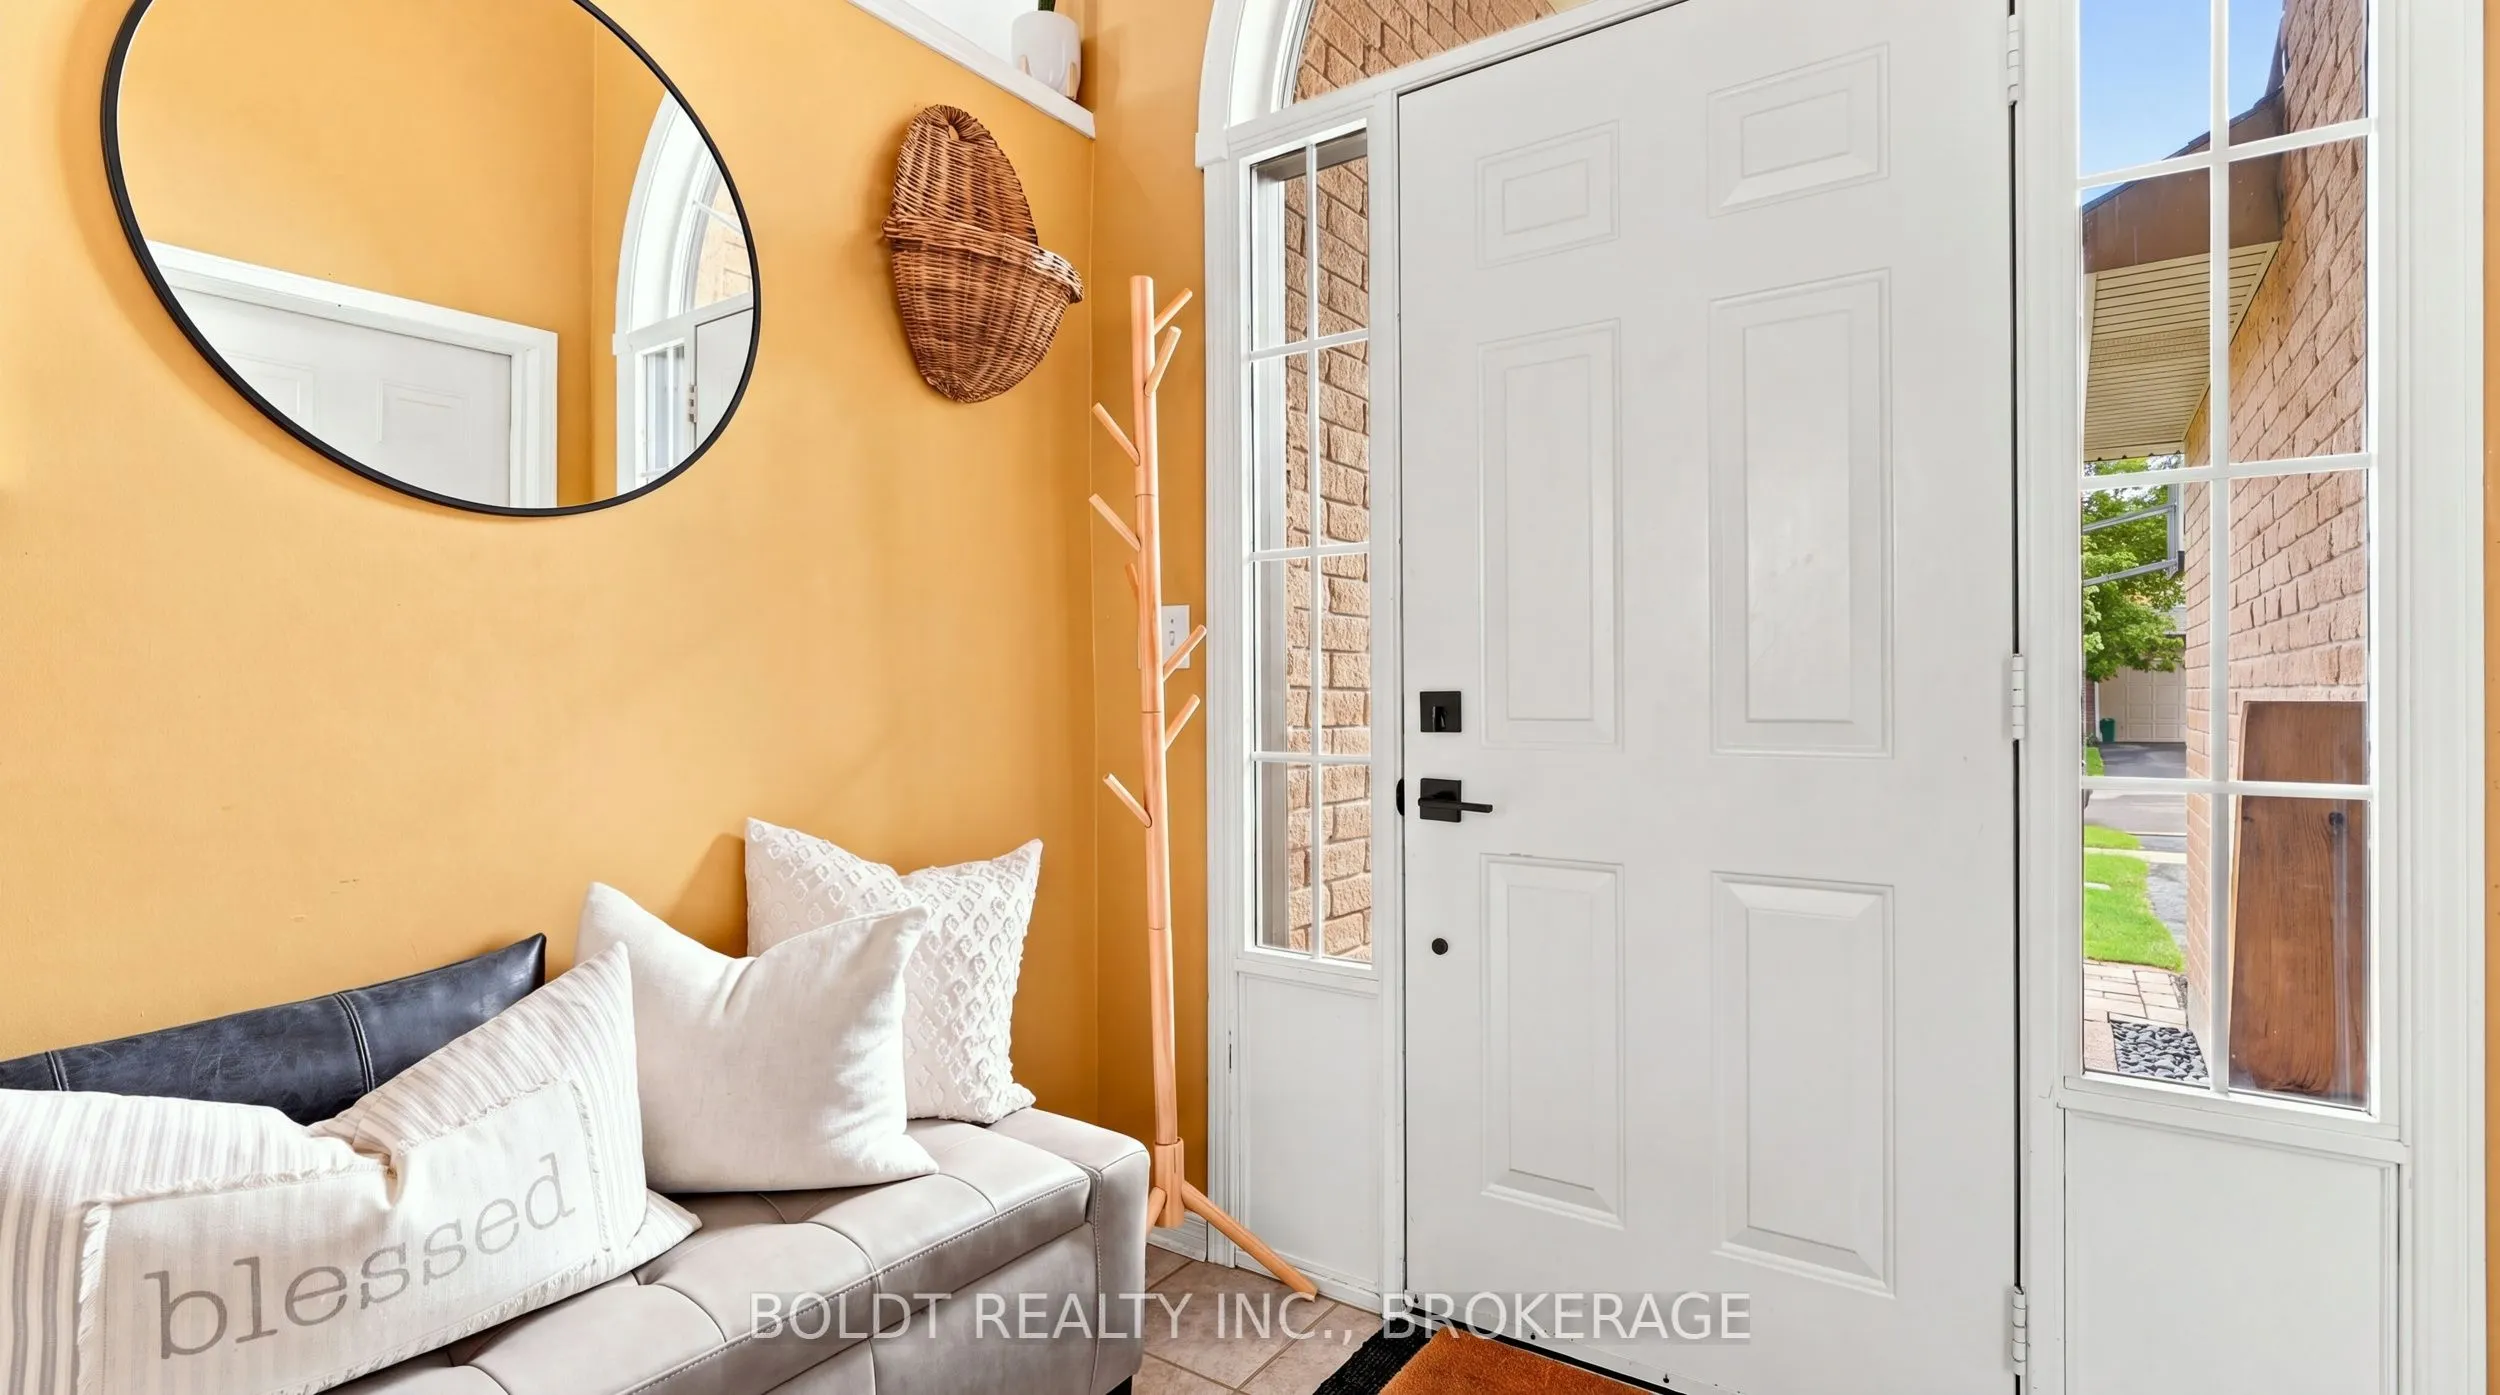
Foyer
-
Dimensions 6.99 x 6.46 feet
45.16 sqft
Kitchen
-
Dimensions 15.55 x 14.44 feet
224.54 sqft
Kitchen
-
Dimensions 18.9 x 15.19 feet
287.09 sqft
Living Room
-
Dimensions 11.55 x 17.32 feet
200.05 sqft
Pantry
-
Dimensions 2.23 x 6.07 feet
13.54 sqft
Primary Bedroom
-
Dimensions 11.38 x 15.91 feet
181.06 sqft
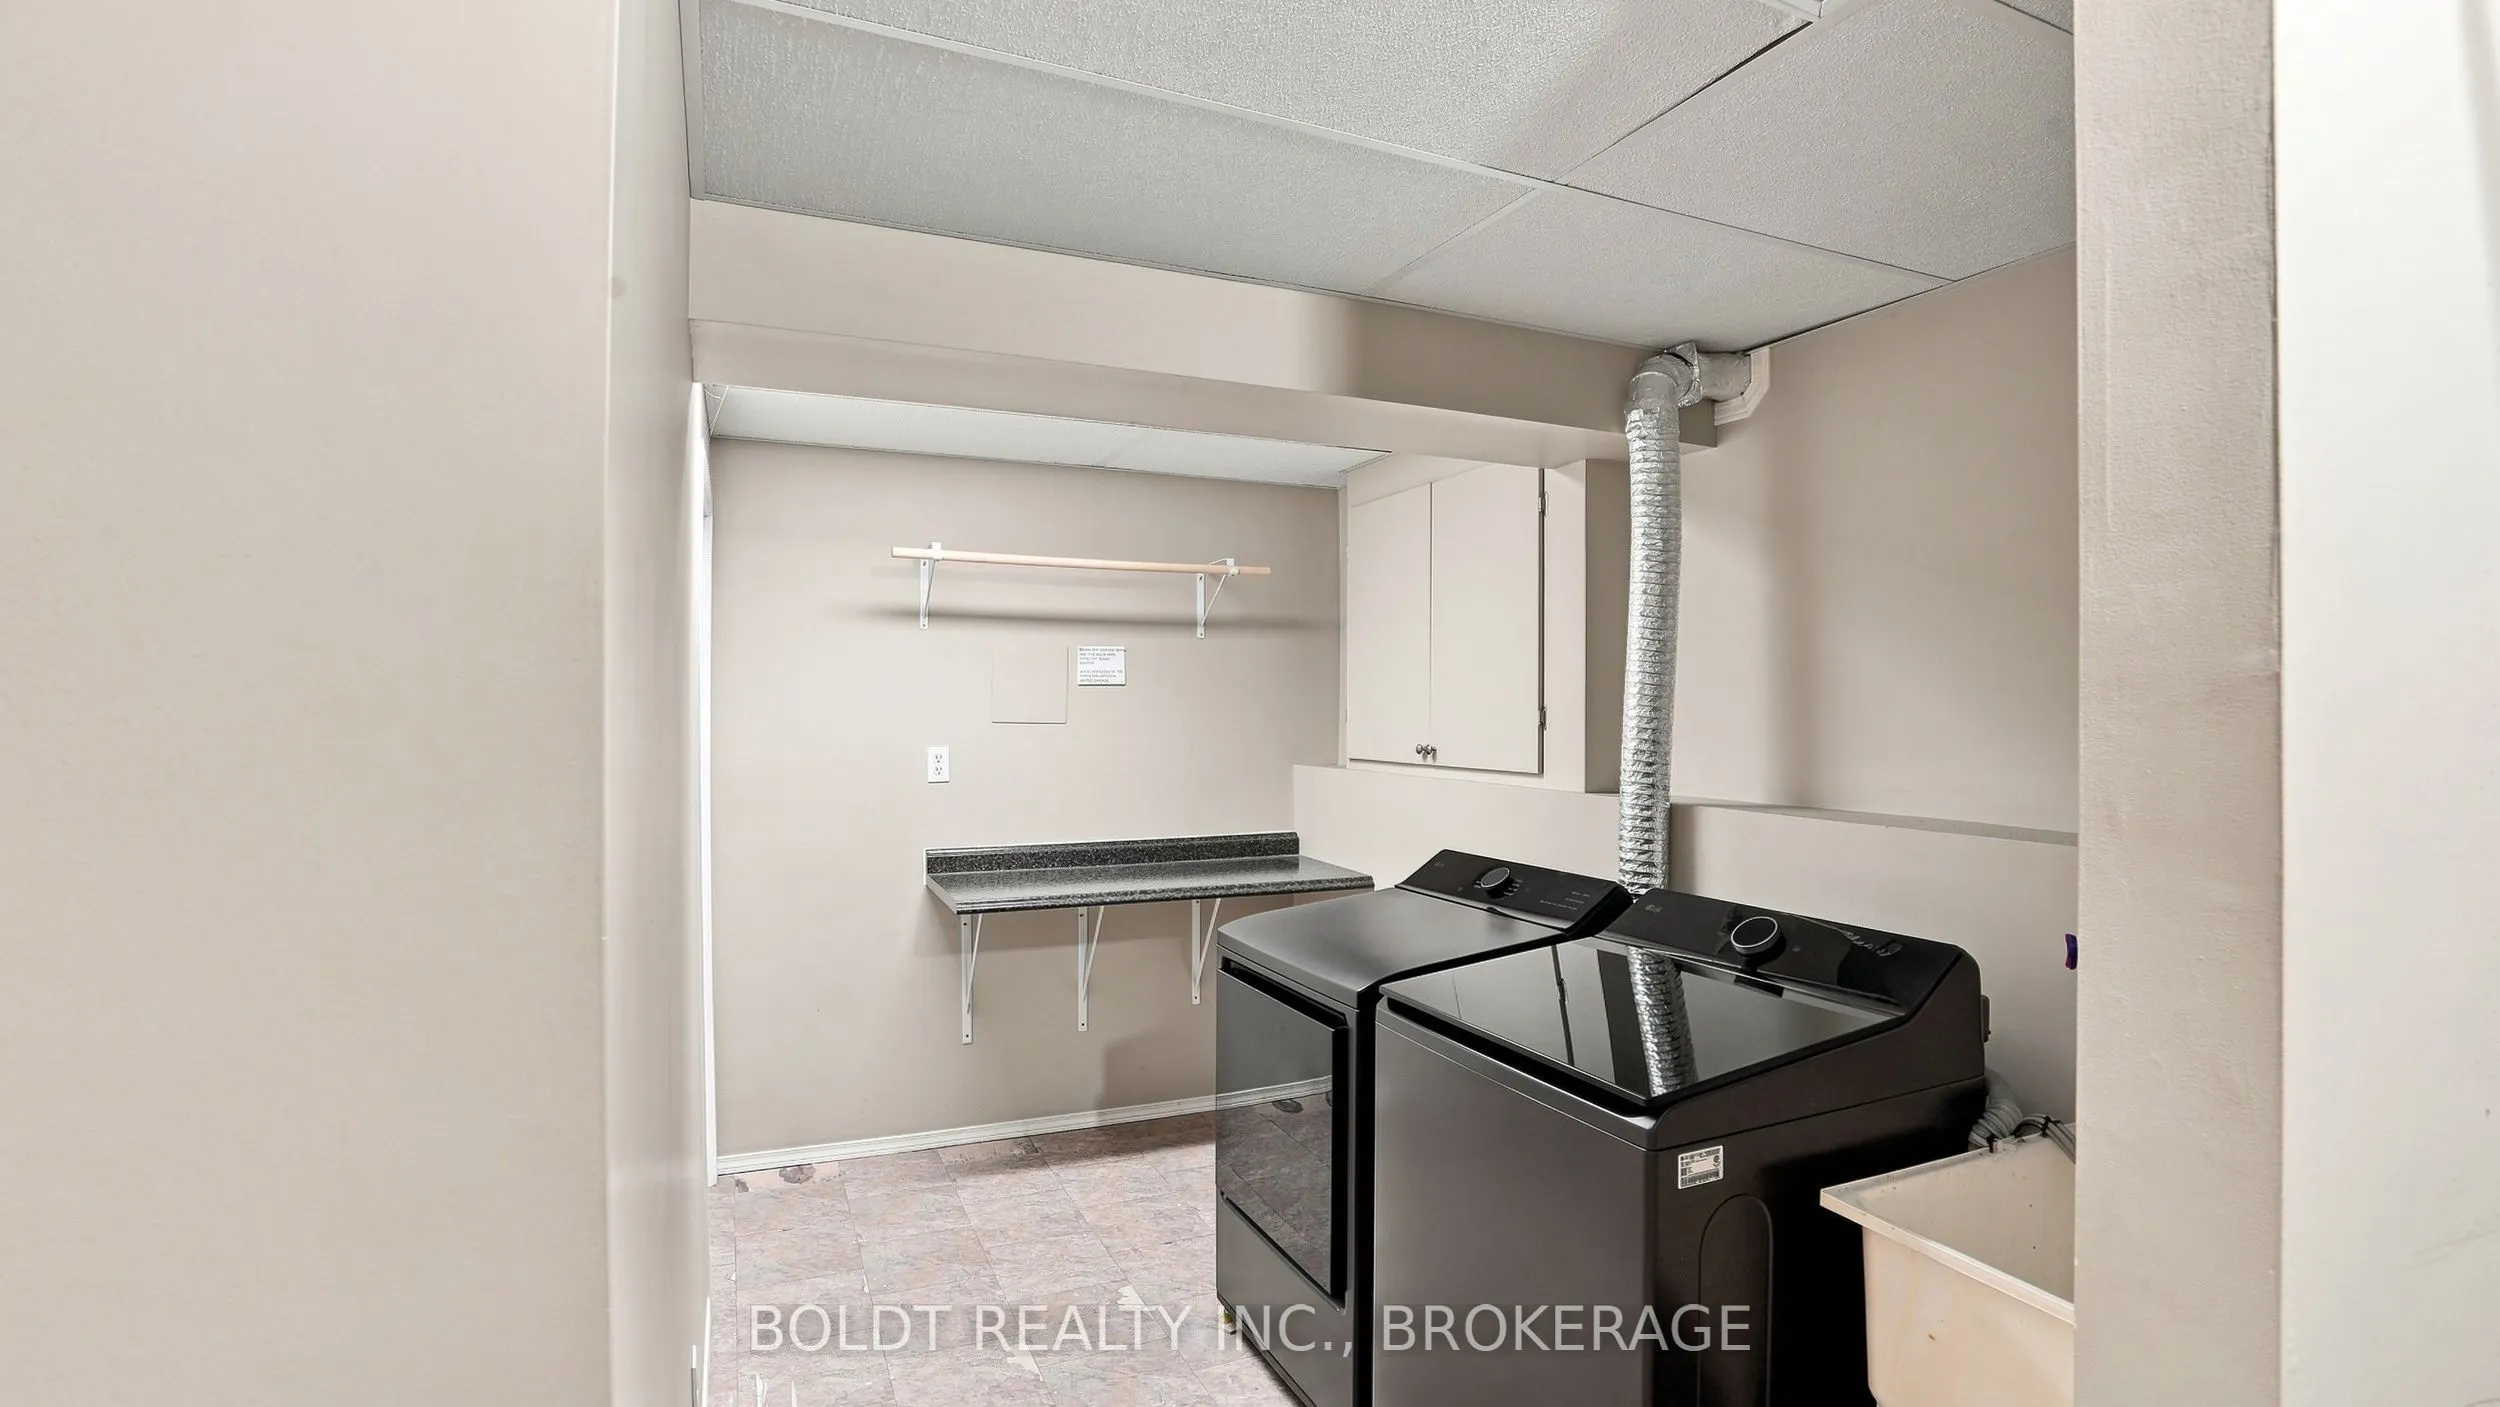
Utility Room
-
Dimensions 10.5 x 18.77 feet
197.08 sqft
Similar Properties(No results)
Mortgage Calculator
Calculate your estimated monthly mortgage payment
Price
$749,000
$
%
%
Total cost of mortgage
$0
Monthly payment
By clicking Save, we will calculate your estimated mortgage for all properties using the saved values (down payment percentage, interest rate, and amortization).
The accuracy and applicability of this calculator are not guaranteed.