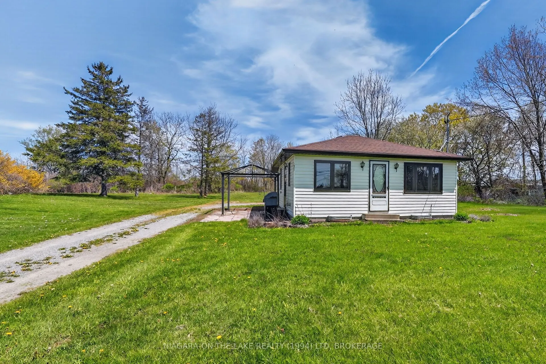
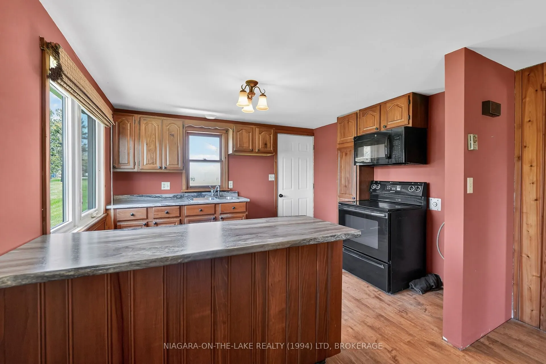
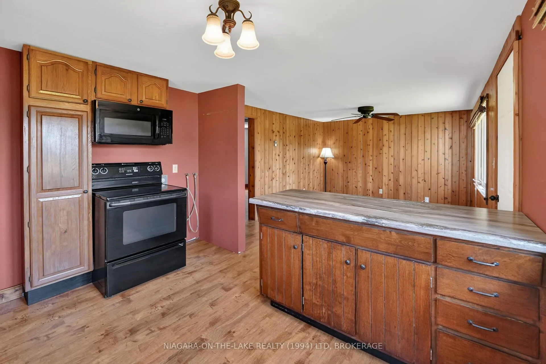
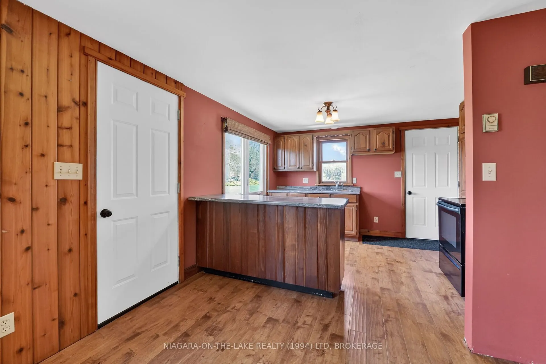
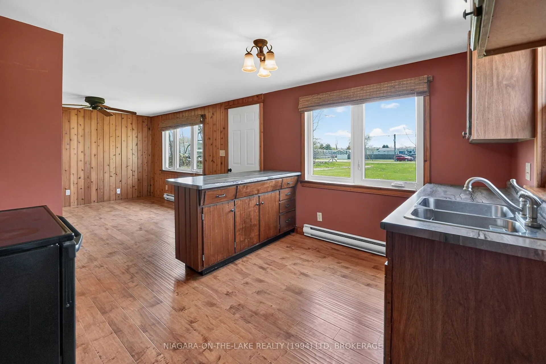
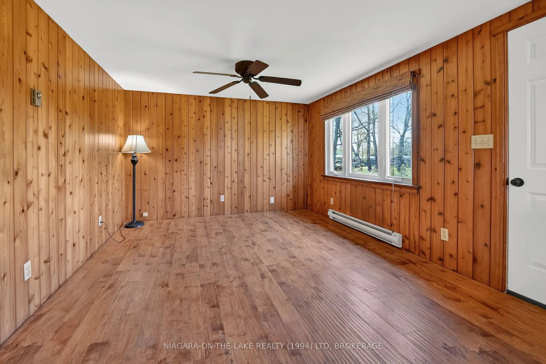
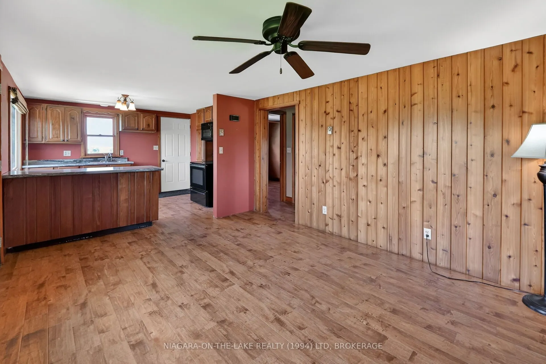
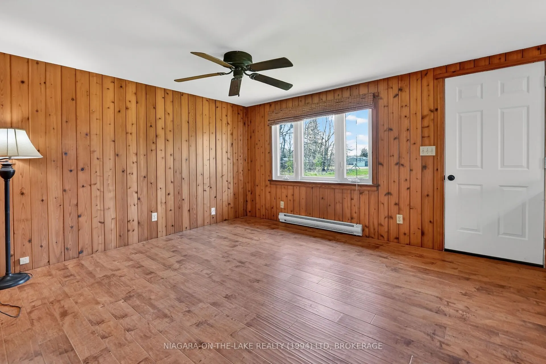
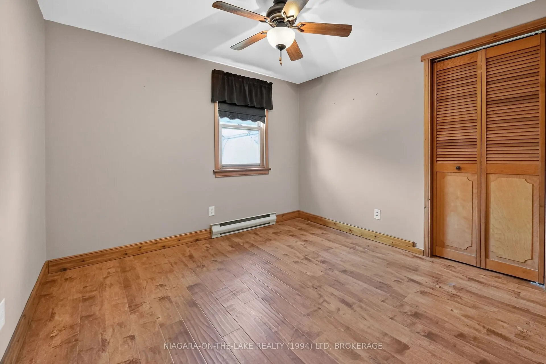
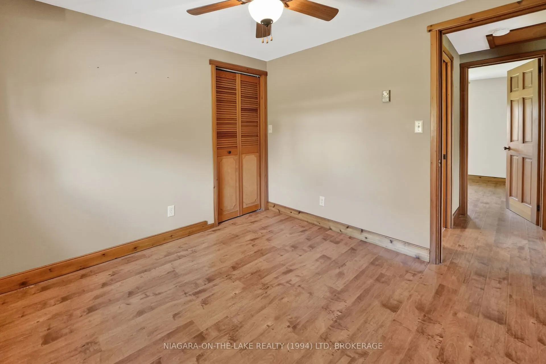
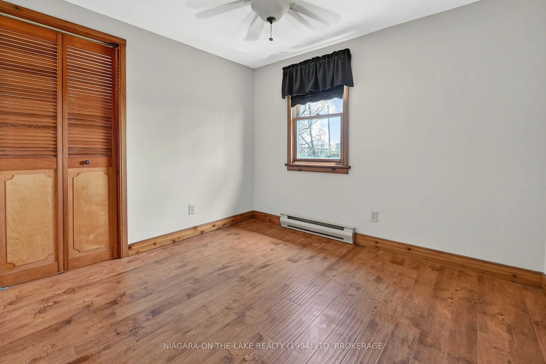
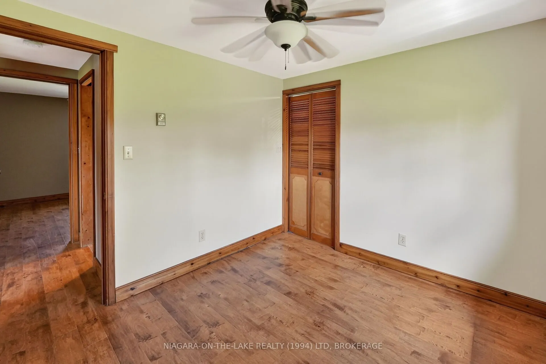
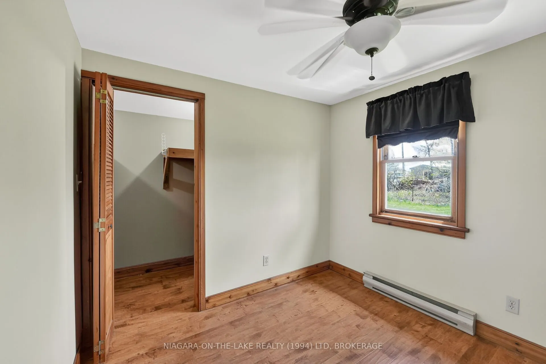
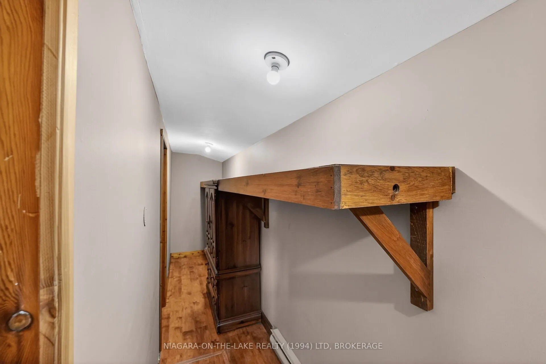
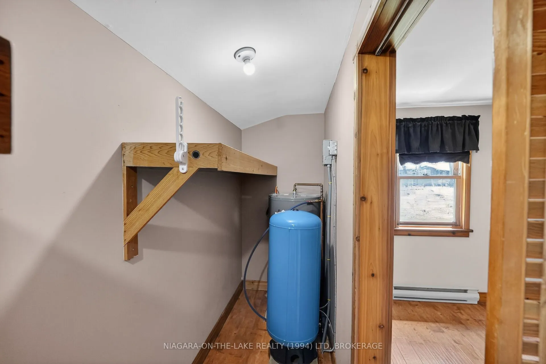
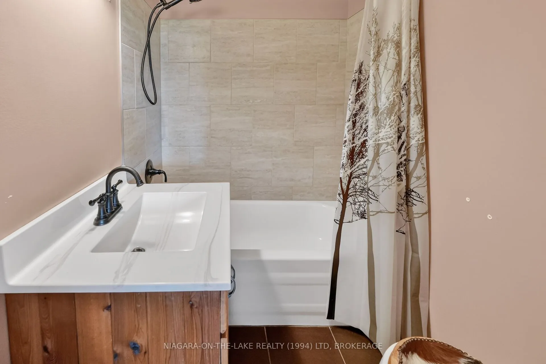
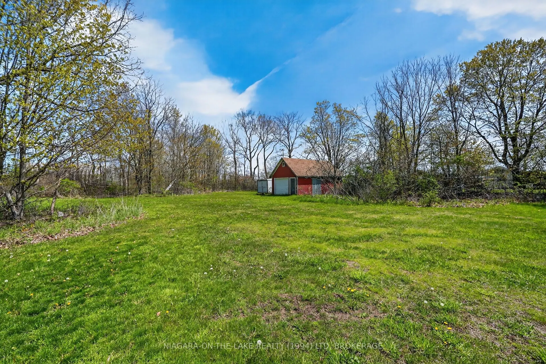
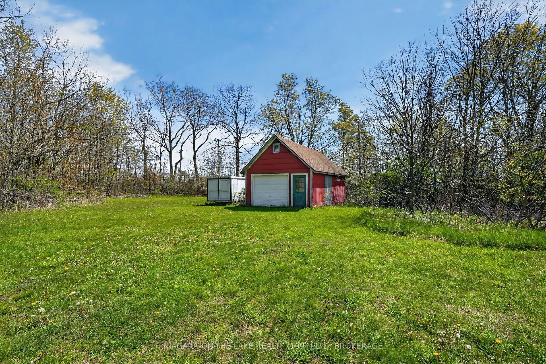
Welcome to 527 Empire Road in Sherkston-an inviting one-storey, vinyl-sided cottage set on a spacious one-acre property and offering an excellent opportunity for cottage living, investment ownership, or future redevelopment. This 528 sq. ft. cottage features two bedrooms, a kitchen, living room, and... three-piece bathroom, with a simple and functional layout ready for your personal touch. Essential services are already in place, including a new cistern, working septic system, and electricity. The property offers a gravel driveway, open lawn space, mature trees, shrubs and bushes, partial fencing, and a backyard barn, providing both usable outdoor space and added versatility. With room to enjoy, improve, or reimagine, the setting offers a relaxed rural feel while remaining close to the sought-after Sherkston area. Whether you are searching for an affordable seasonal retreat, a small home, a value-add investment, or a potential site for a future larger dwelling, 527 Empire Road presents an exciting opportunity with plenty of possibilities, subject to zoning and required approvals. Property sold as is, where is.
Full Property Details
Interior
Bedrooms
2
Total Bedrooms
2
Washrooms
1
Square Footage
< 700 sqft
Basement
None
Heating Source
Electric
Heating Fuel
Baseboard
Air Conditioning
None
Family Room
No
Kitchens
1
Total Kitchens
1
Fireplace Features
No
Bedrooms
2
Total Bedrooms
2
Washrooms
1
Square Footage
< 700 sqft
Basement
None
Heating Source
Electric
Heating Fuel
Baseboard
Air Conditioning
None
Family Room
No
Kitchens
1
Total Kitchens
1
Fireplace Features
No
Exterior
Depth
100.0
Front
45.0
Lot Size
45 x 100.0 ft
Pool
None
Parking Spaces
4
Total Parking Spaces
4.00
Parking Description
None
Garage Spaces
0
Depth
100.0
Front
45.0
Lot Size
45 x 100.0 ft
Pool
None
Parking Spaces
4
Total Parking Spaces
4.00
Parking Description
None
Garage Spaces
0
Building Description
Style
Bungalow
Home Type
House
Subtype
Detached
Year Built
51-99
Property Orientation
East
Exterior Finish
Vinyl Siding
Sewers
Septic
Water Supply
Well
Possession Date
10/29/2026
Style
Bungalow
Home Type
House
Subtype
Detached
Year Built
51-99
Property Orientation
East
Exterior Finish
Vinyl Siding
Sewers
Septic
Water Supply
Well
Possession Date
10/29/2026
Community
Community
Sherkston
Community
Sherkston
Taxes & Fees
Taxes
$4,179.09 /yr
Tax Year
2026
Occupancy
Vacant
Taxes
$4,179.09 /yr
Tax Year
2026
Occupancy
Vacant
Room Types
Bedroom 2
-
Dimensions 9.68 x 9.09 feet
87.99 sqft
Kitchen
-
Dimensions 11.17 x 9.67 feet
108.01 sqft
Living Room
-
Dimensions 13.32 x 10.99 feet
146.39 sqft
Primary Bedroom
-
Dimensions 9.68 x 8.33 feet
80.63 sqft
Similar Properties(No results)
Mortgage Calculator
Calculate your estimated monthly mortgage payment
Price
$424,900
$
%
%
Total cost of mortgage
$0
Monthly payment
By clicking Save, we will calculate your estimated mortgage for all properties using the saved values (down payment percentage, interest rate, and amortization).
The accuracy and applicability of this calculator are not guaranteed.