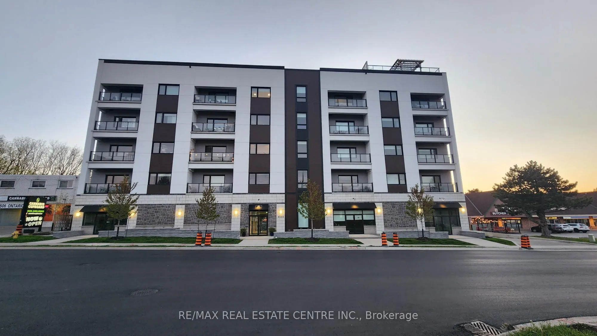
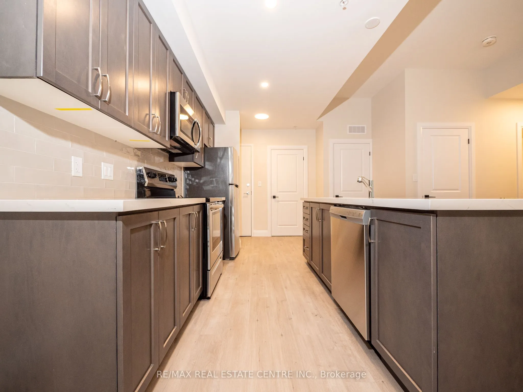
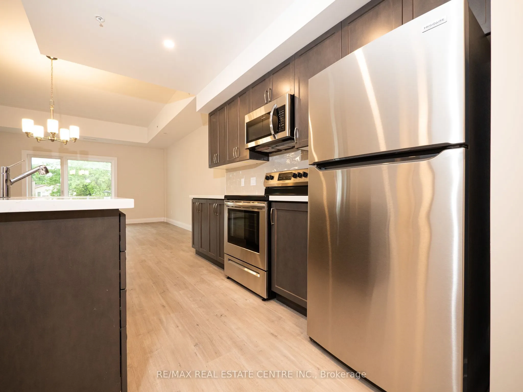
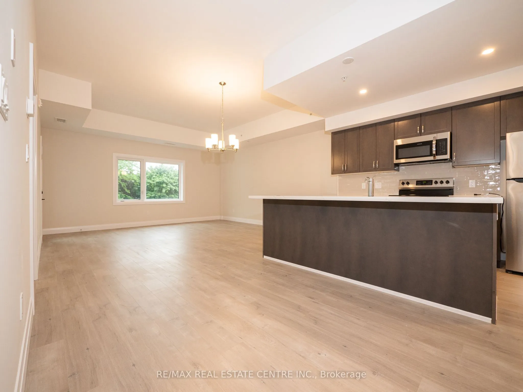
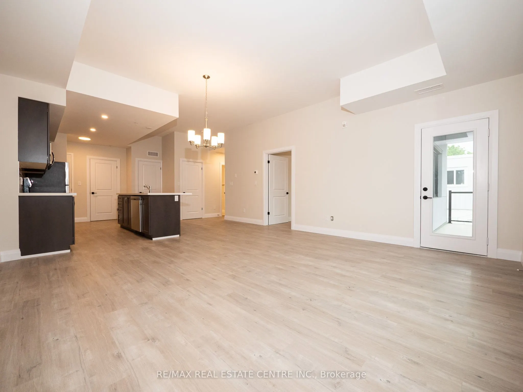
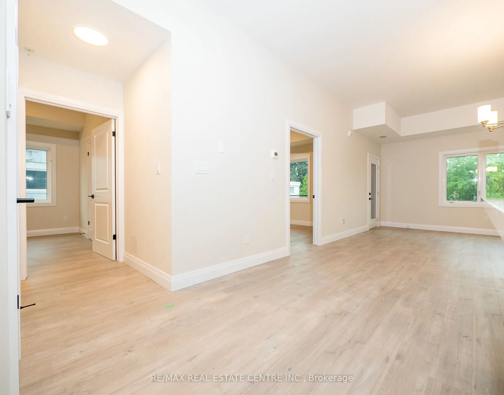
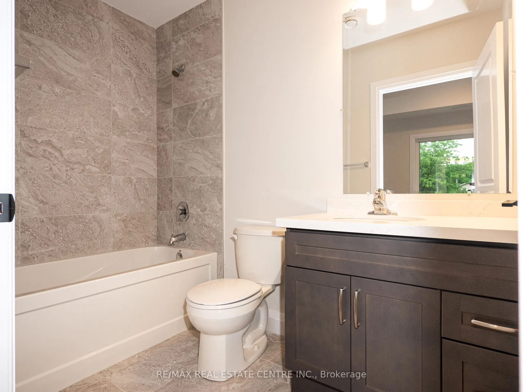
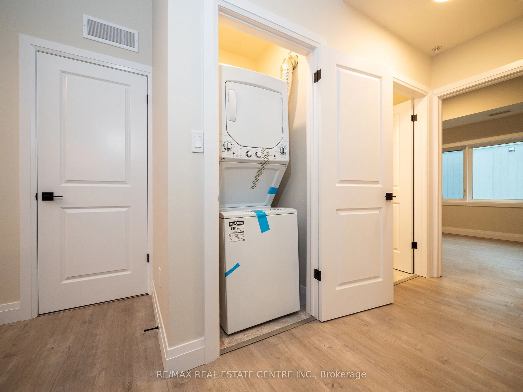
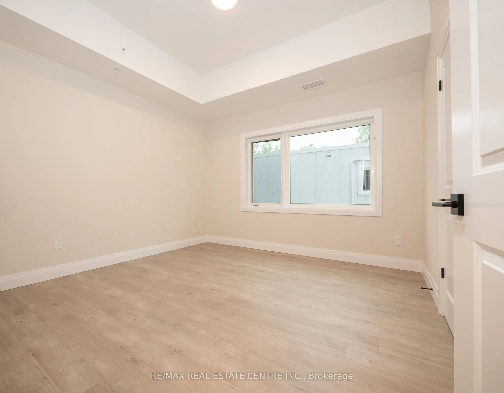
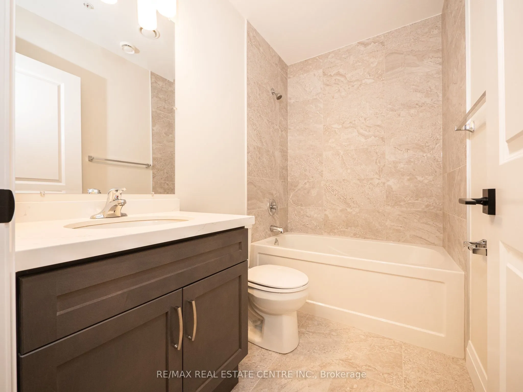
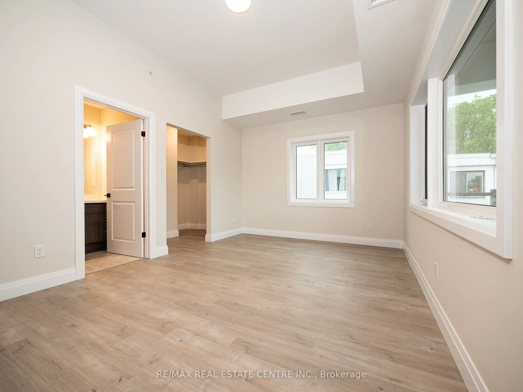
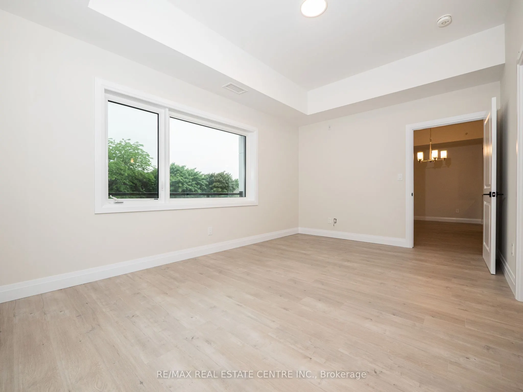
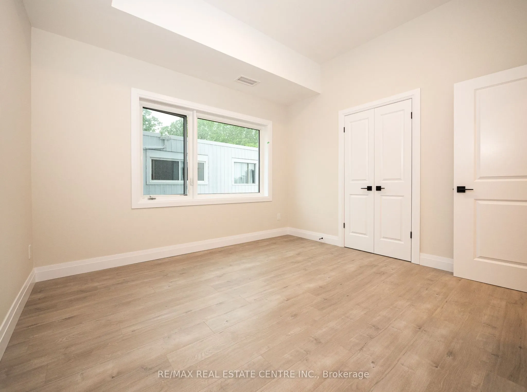
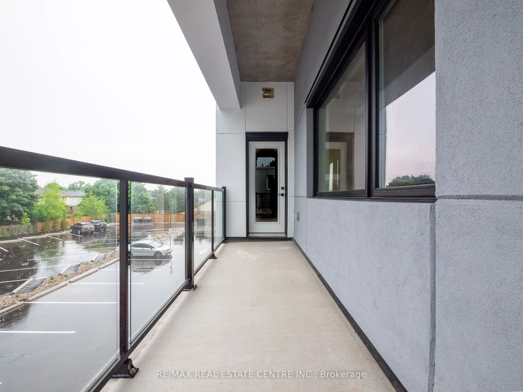
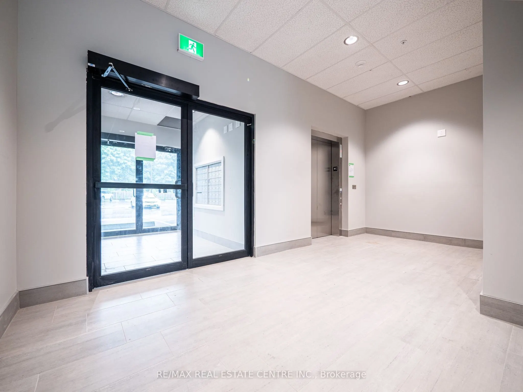
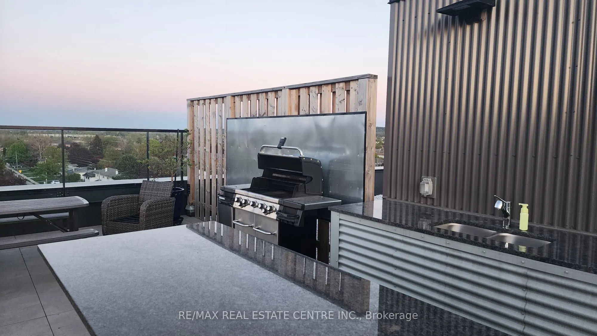
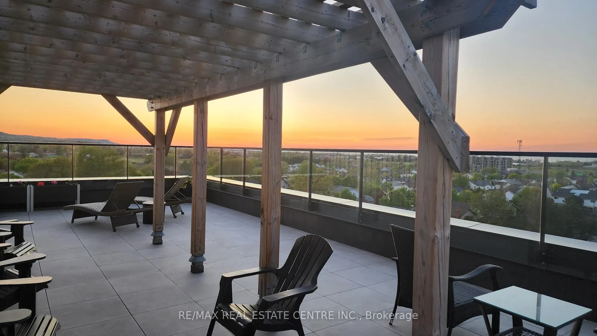
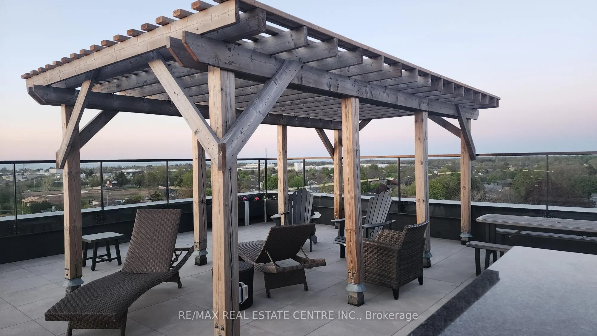
Beautiful 1100+ sq.ft, 2 bdrm/2 washrm, very bright, open concept, well kept mid-rise, carpet-free Beamsville area condo that's just mins drive to QEW and lake access. This stunning unit has lighter coloured wide plank laminate, extended 5 seater kitchen island w/quartz countertops, backsplash, exte...nded cabinets, deep basin sink, Stainless Steel appliances, combined family/dining rooms, large west facing balcony, 2 large bedrooms that includes a large primary room w/ 4pc ensuite & walk-in closet. The unit also features stackable ensuite washer & dryer, a large storage room and 1 car surface parking. The building's dreamy rooftop balcony has outstanding panoramic views of the Niagara Escarpments, Niagara's waterfront as well a the Toronto skyline. This beauty certainly won't last at this price. Book your showing today before its too late.
Full Property Details
Interior
Bedrooms
2
Total Bedrooms
2
Washrooms
2
Square Footage
1000-1199 sqft
Basement
None
Heating Source
Gas
Heating Fuel
Forced Air
Air Conditioning
Central Air
Family Room
Yes
Kitchens
1
Total Kitchens
1
Fireplace Features
No
Bedrooms
2
Total Bedrooms
2
Washrooms
2
Square Footage
1000-1199 sqft
Basement
None
Heating Source
Gas
Heating Fuel
Forced Air
Air Conditioning
Central Air
Family Room
Yes
Kitchens
1
Total Kitchens
1
Fireplace Features
No
Exterior
Driveway
Surface
Parking Spaces
1
Total Parking Spaces
1.00
Parking Description
Surface
Garage Spaces
0
Balcony
Open
Driveway
Surface
Parking Spaces
1
Total Parking Spaces
1.00
Parking Description
Surface
Garage Spaces
0
Balcony
Open
Building Description
Style
Apartment
Home Type
Condo
Subtype
Condo Apartment
Year Built
0-5
Property Orientation
West
Exterior Finish
Concrete
Possession Date
9/15/2026
Locker
None
Style
Apartment
Home Type
Condo
Subtype
Condo Apartment
Year Built
0-5
Property Orientation
West
Exterior Finish
Concrete
Possession Date
9/15/2026
Locker
None
Community
Community
Beamsville
Community
Beamsville
Taxes & Fees
Occupancy
Tenant
Heating
Included
Water
Included
Occupancy
Tenant
Heating
Included
Water
Included
Other
Pets
Yes-with Restrictions
Pets
Yes-with Restrictions
Room Types
Bathroom
4 Pc Bath, Updated, Tile Floor
Dimensions 10.17 x 7.22 feet
73.43 sqft
Bathroom
Tile Floor, Updated, 4 Pc Ensuite
Dimensions 10.5 x 6.89 feet
72.34 sqft
Bedroom 2
Laminate, Window, Closet
Dimensions 13.78 x 12.8 feet
176.38 sqft
Dining Room
Combined w/Family, Laminate, Open Concept
Dimensions 10.83 x 10.5 feet
113.72 sqft
Family Room
Combined w/Dining, Laminate, W/O To Balcony
Dimensions 11.48 x 10.5 feet
120.54 sqft
Kitchen
Stainless Steel Appl, Centre Island, Quartz Counter