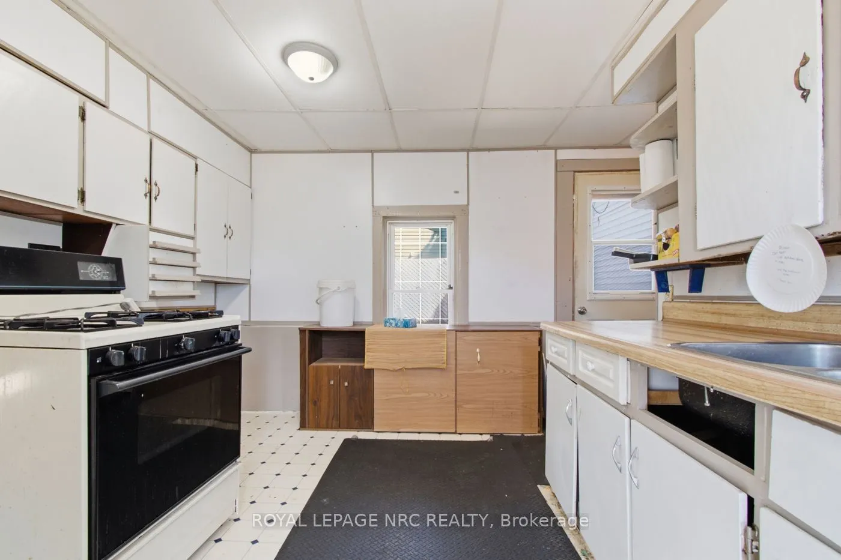
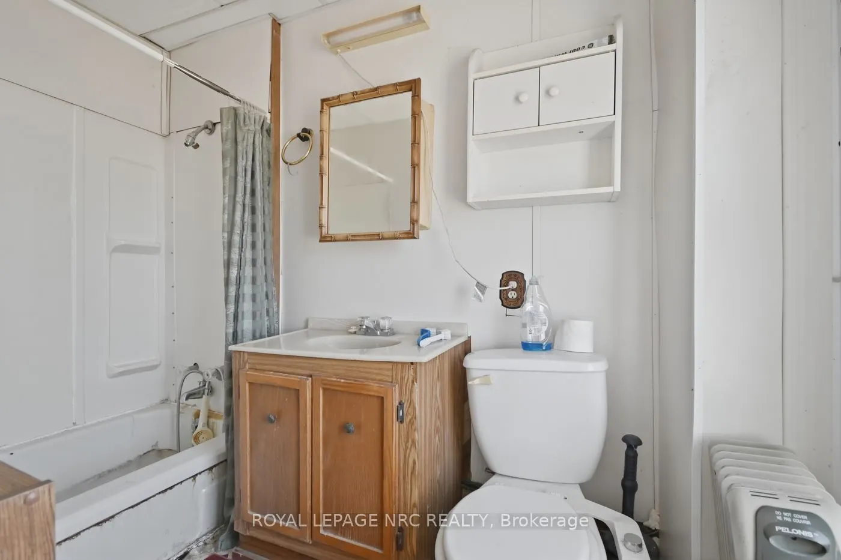
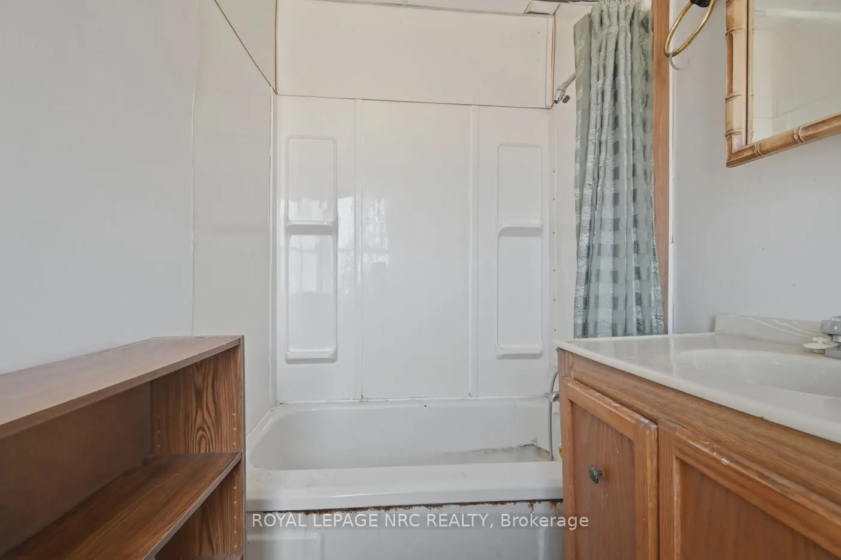
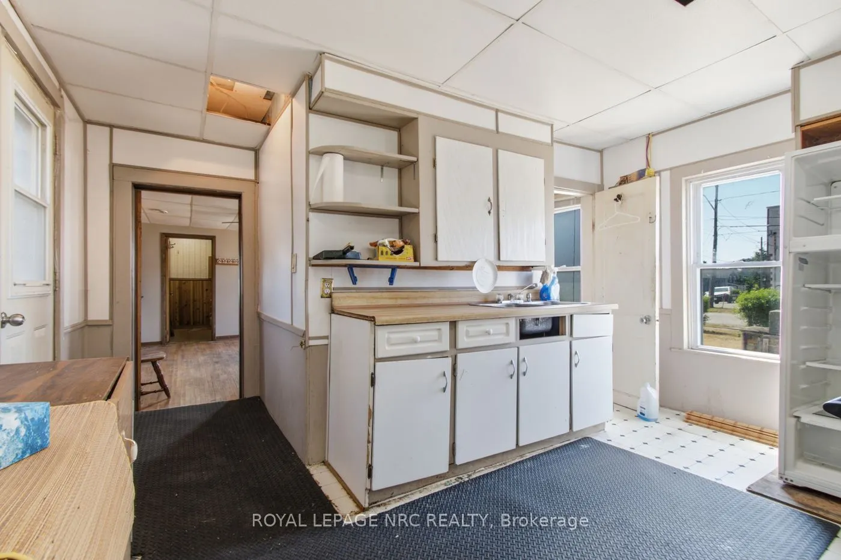
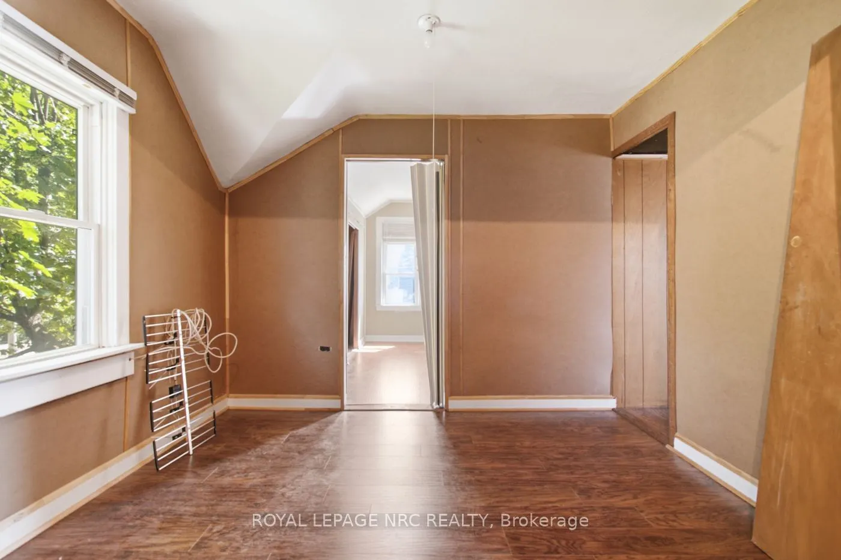
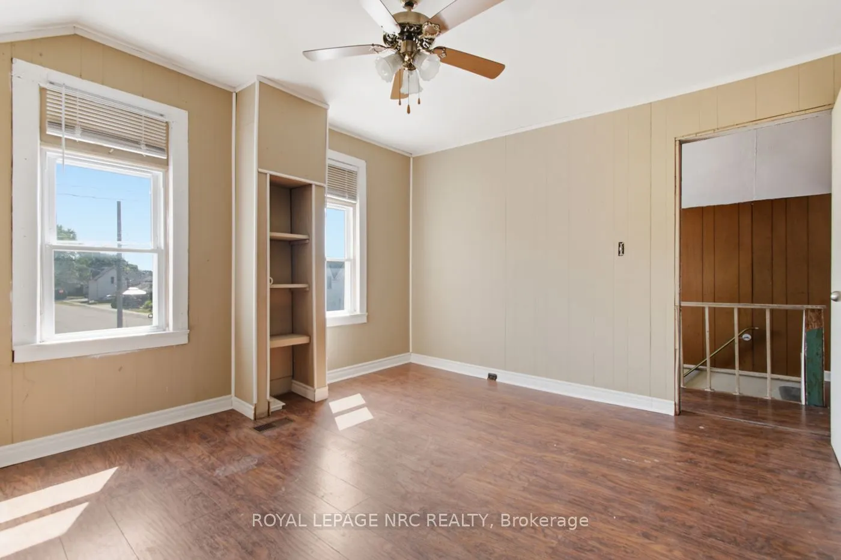
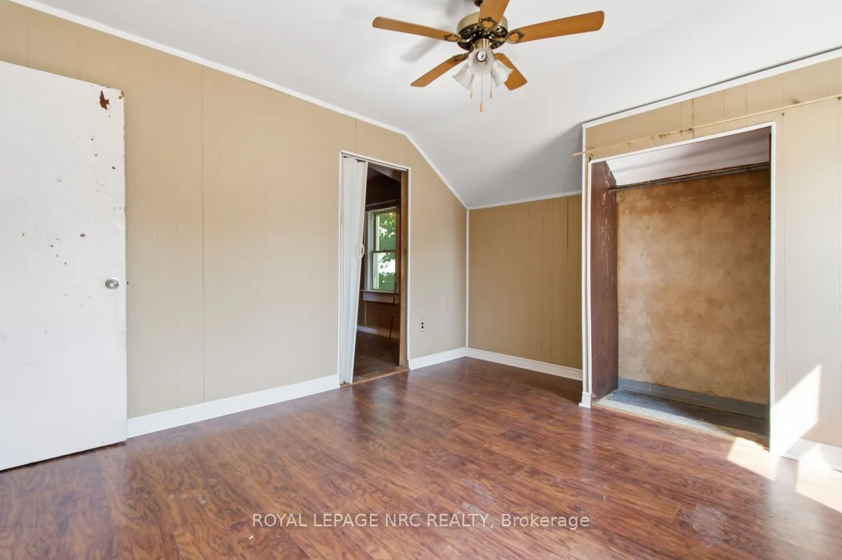
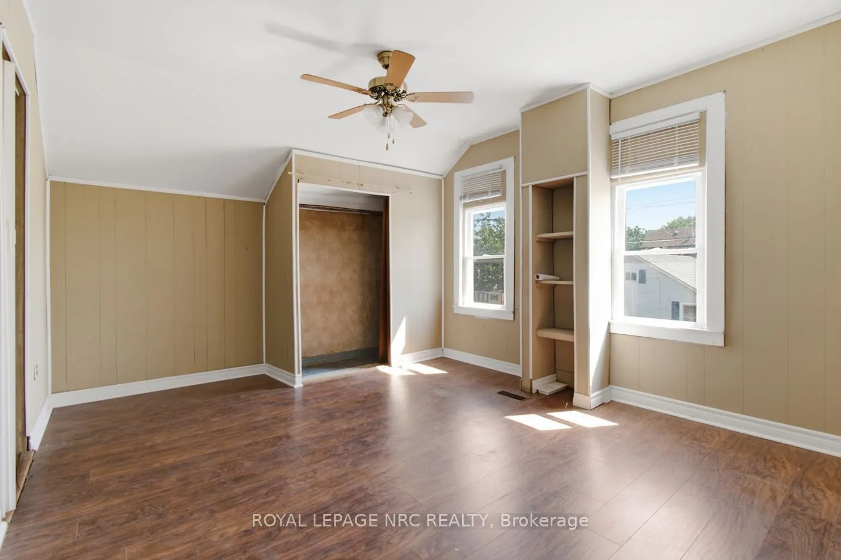
Sign In or Create a Free Account to see full details of this property
Key Facts
Key facts for 592 Fielden Avenue
Property Type
House, 2-Storey
Parking
Detached 2 garage, 4 parking
MLS #
X13618846
Size
1500-2000 sqft
Basement
None
Listed on
2026-07-29
Lot size
66 x 165.0
Tax
$3,118 /yr
Days on Market
90
Approximate Age
-
Maintenance Fee
-
Description
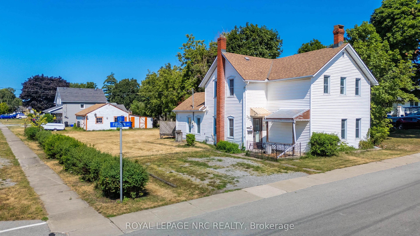
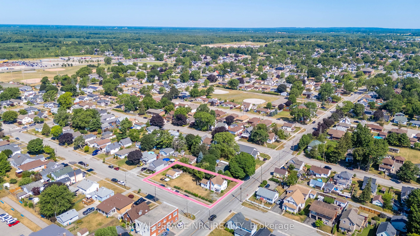
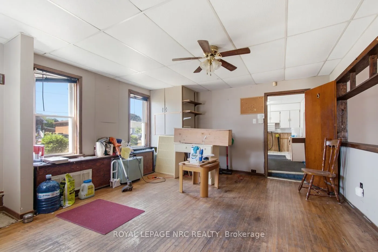
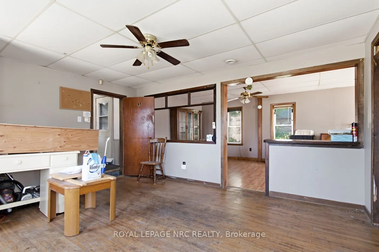
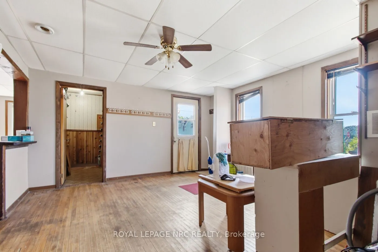
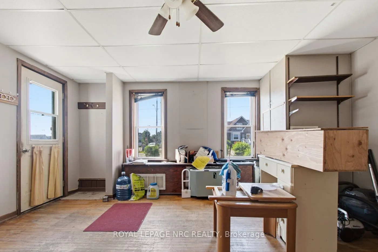
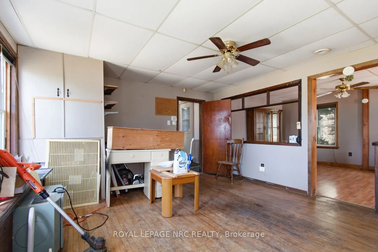
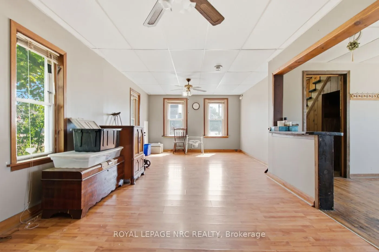
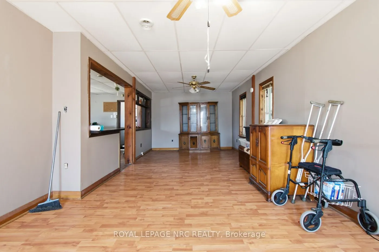
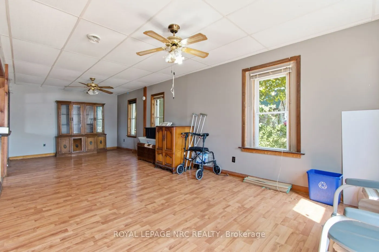
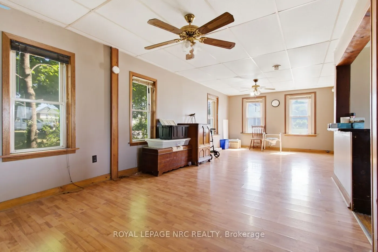
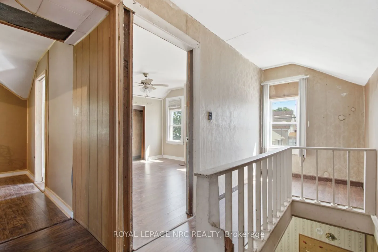
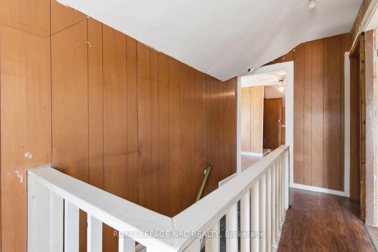
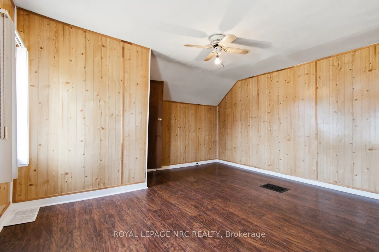
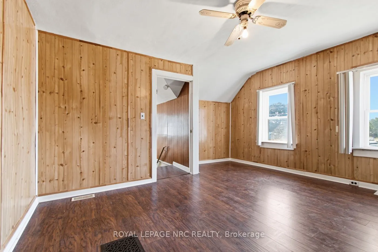
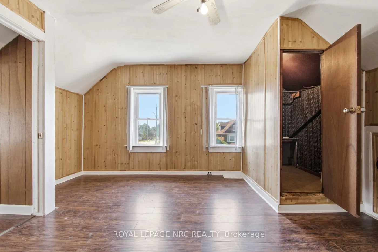
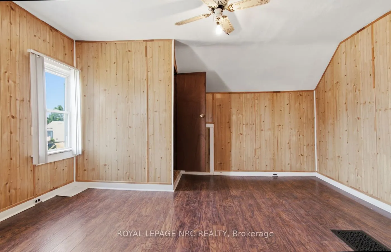
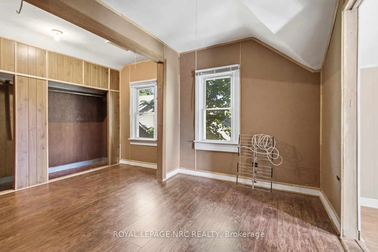
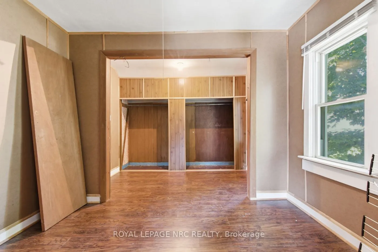
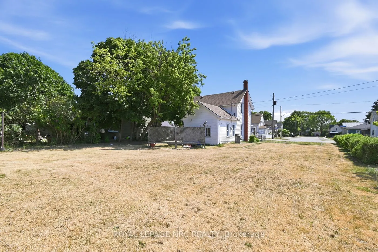
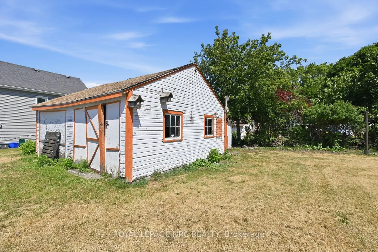
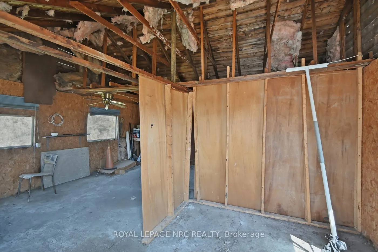
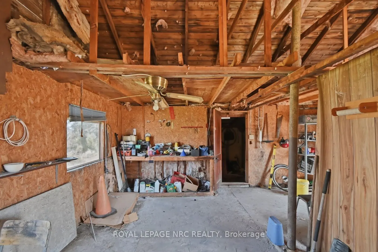
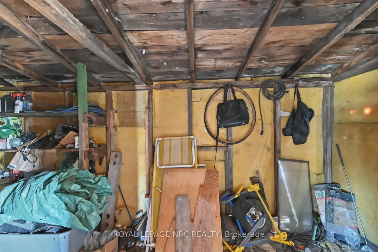
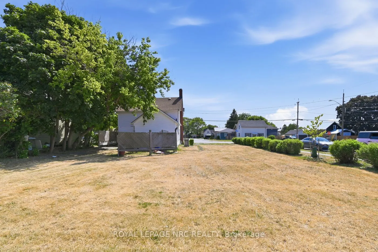
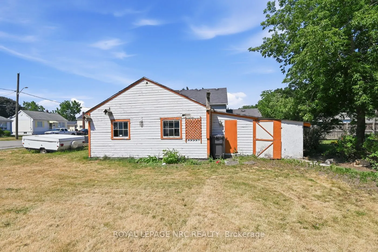
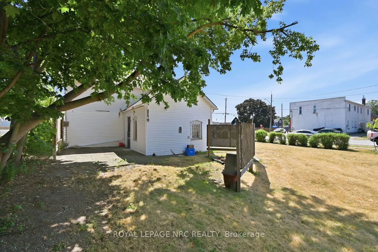
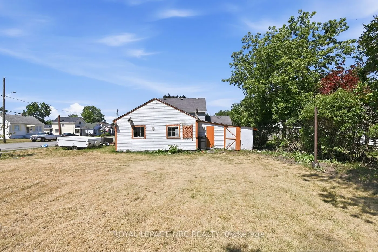
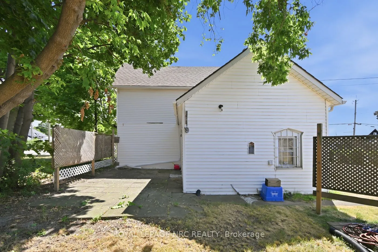
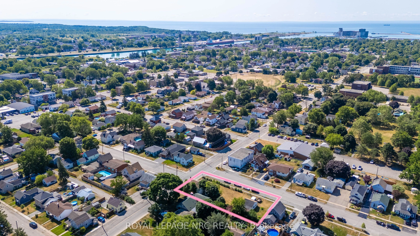
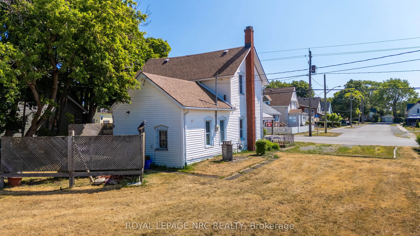
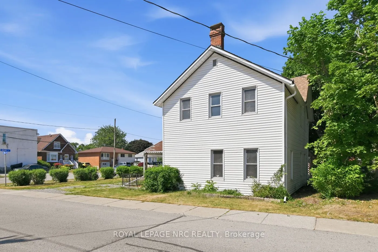
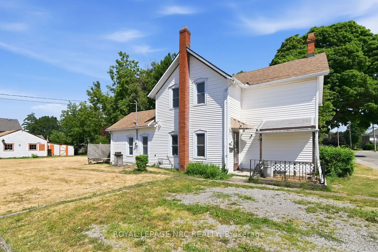
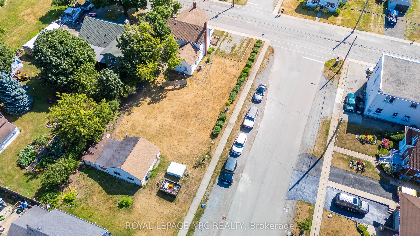
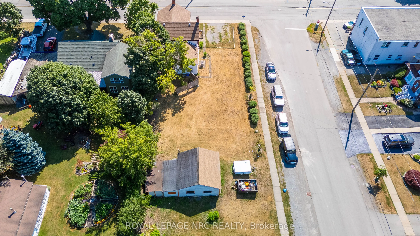
Situated on a generous 66 x 165 ft lot, this spacious 2-storey home offers 3 bedrooms, 1 bathroom, and large principal rooms full of potential. Whether you're looking to renovate, invest, or create a home tailored to your own style, this property provides a fantastic opportunity to build equity. The... detached 2-car garage offers excellent storage or workshop space, while the expansive backyard provides plenty of room to enjoy or expand. There may also be future severance potential, presenting an exciting opportunity for added long-term value. With solid room sizes, a functional layout, and endless possibilities, this property is ready for its next chapter. Bring your ideas and unlock the potential this home and property have to offer.
Full Property Details
Interior
Bedrooms
3
Total Bedrooms
3
Washrooms
1
Square Footage
1500-2000 sqft
Basement
None
Heating Source
Gas
Heating Fuel
Forced Air
Air Conditioning
None
Family Room
No
Kitchens
1
Total Kitchens
1
Fireplace Features
No
Bedrooms
3
Total Bedrooms
3
Washrooms
1
Square Footage
1500-2000 sqft
Basement
None
Heating Source
Gas
Heating Fuel
Forced Air
Air Conditioning
None
Family Room
No
Kitchens
1
Total Kitchens
1
Fireplace Features
No
Exterior
Depth
165.0
Front
66.0
Driveway
Private Double
Lot Size
66 x 165.0 ft
Pool
None
Parking Spaces
4
Total Parking Spaces
6.00
Parking Description
Detached
Garage Spaces
2
Depth
165.0
Front
66.0
Driveway
Private Double
Lot Size
66 x 165.0 ft
Pool
None
Parking Spaces
4
Total Parking Spaces
6.00
Parking Description
Detached
Garage Spaces
2
Building Description
Style
2-Storey
Home Type
House
Subtype
Detached
Property Orientation
West
Exterior Finish
Vinyl Siding
Sewers
Sewer
Water Supply
Municipal
Possession Date
No Data
Style
2-Storey
Home Type
House
Subtype
Detached
Property Orientation
West
Exterior Finish
Vinyl Siding
Sewers
Sewer
Water Supply
Municipal
Possession Date
No Data
Community
Community
Main Street
Community
Main Street
Taxes & Fees
Taxes
$3,118 /yr
Tax Year
2025
Occupancy
Vacant
Taxes
$3,118 /yr
Tax Year
2025
Occupancy
Vacant
Room Types
Bathroom
4 Pc Bath
Dimensions 9.12 x 4.69 feet
42.77 sqft
Bedroom
-
Dimensions 13.29 x 10.27 feet
136.49 sqft
Bedroom
-
Dimensions 13.29 x 11.38 feet
151.24 sqft
Bedroom
-
Dimensions 14.47 x 12.89 feet
186.52 sqft
Dining Room
-
Dimensions 14.9 x 13.39 feet
199.51 sqft
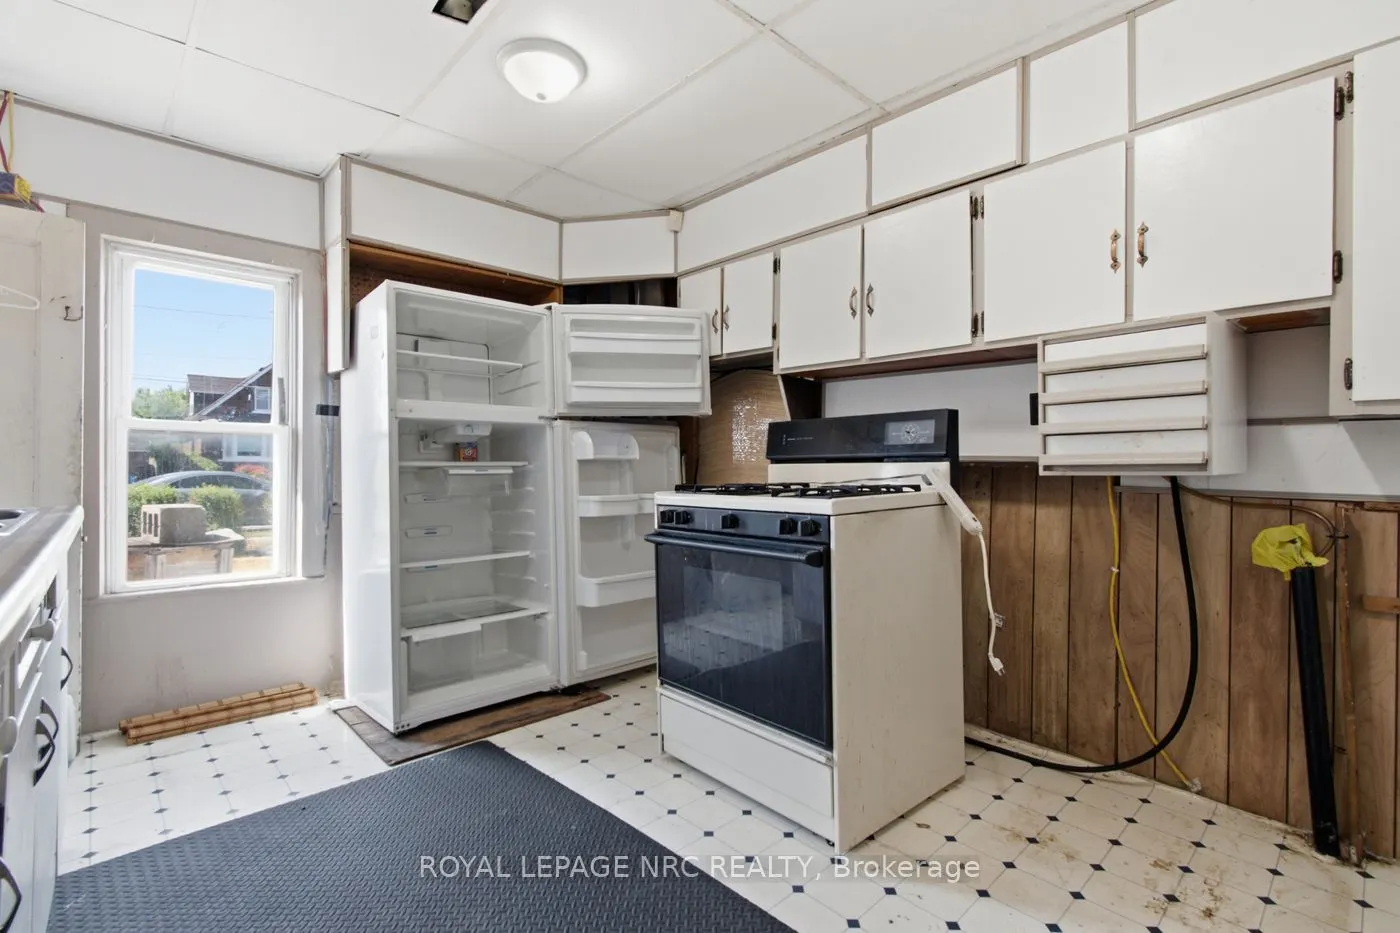
Kitchen
-
Dimensions 10.33 x 13.32 feet
137.6 sqft
Living Room
-
Dimensions 26.87 x 12.04 feet
323.51 sqft
Similar Properties(No results)
Mortgage Calculator
Calculate your estimated monthly mortgage payment
Price
$299,900
$
%
%
Total cost of mortgage
$0
Monthly payment
By clicking Save, we will calculate your estimated mortgage for all properties using the saved values (down payment percentage, interest rate, and amortization).
The accuracy and applicability of this calculator are not guaranteed.