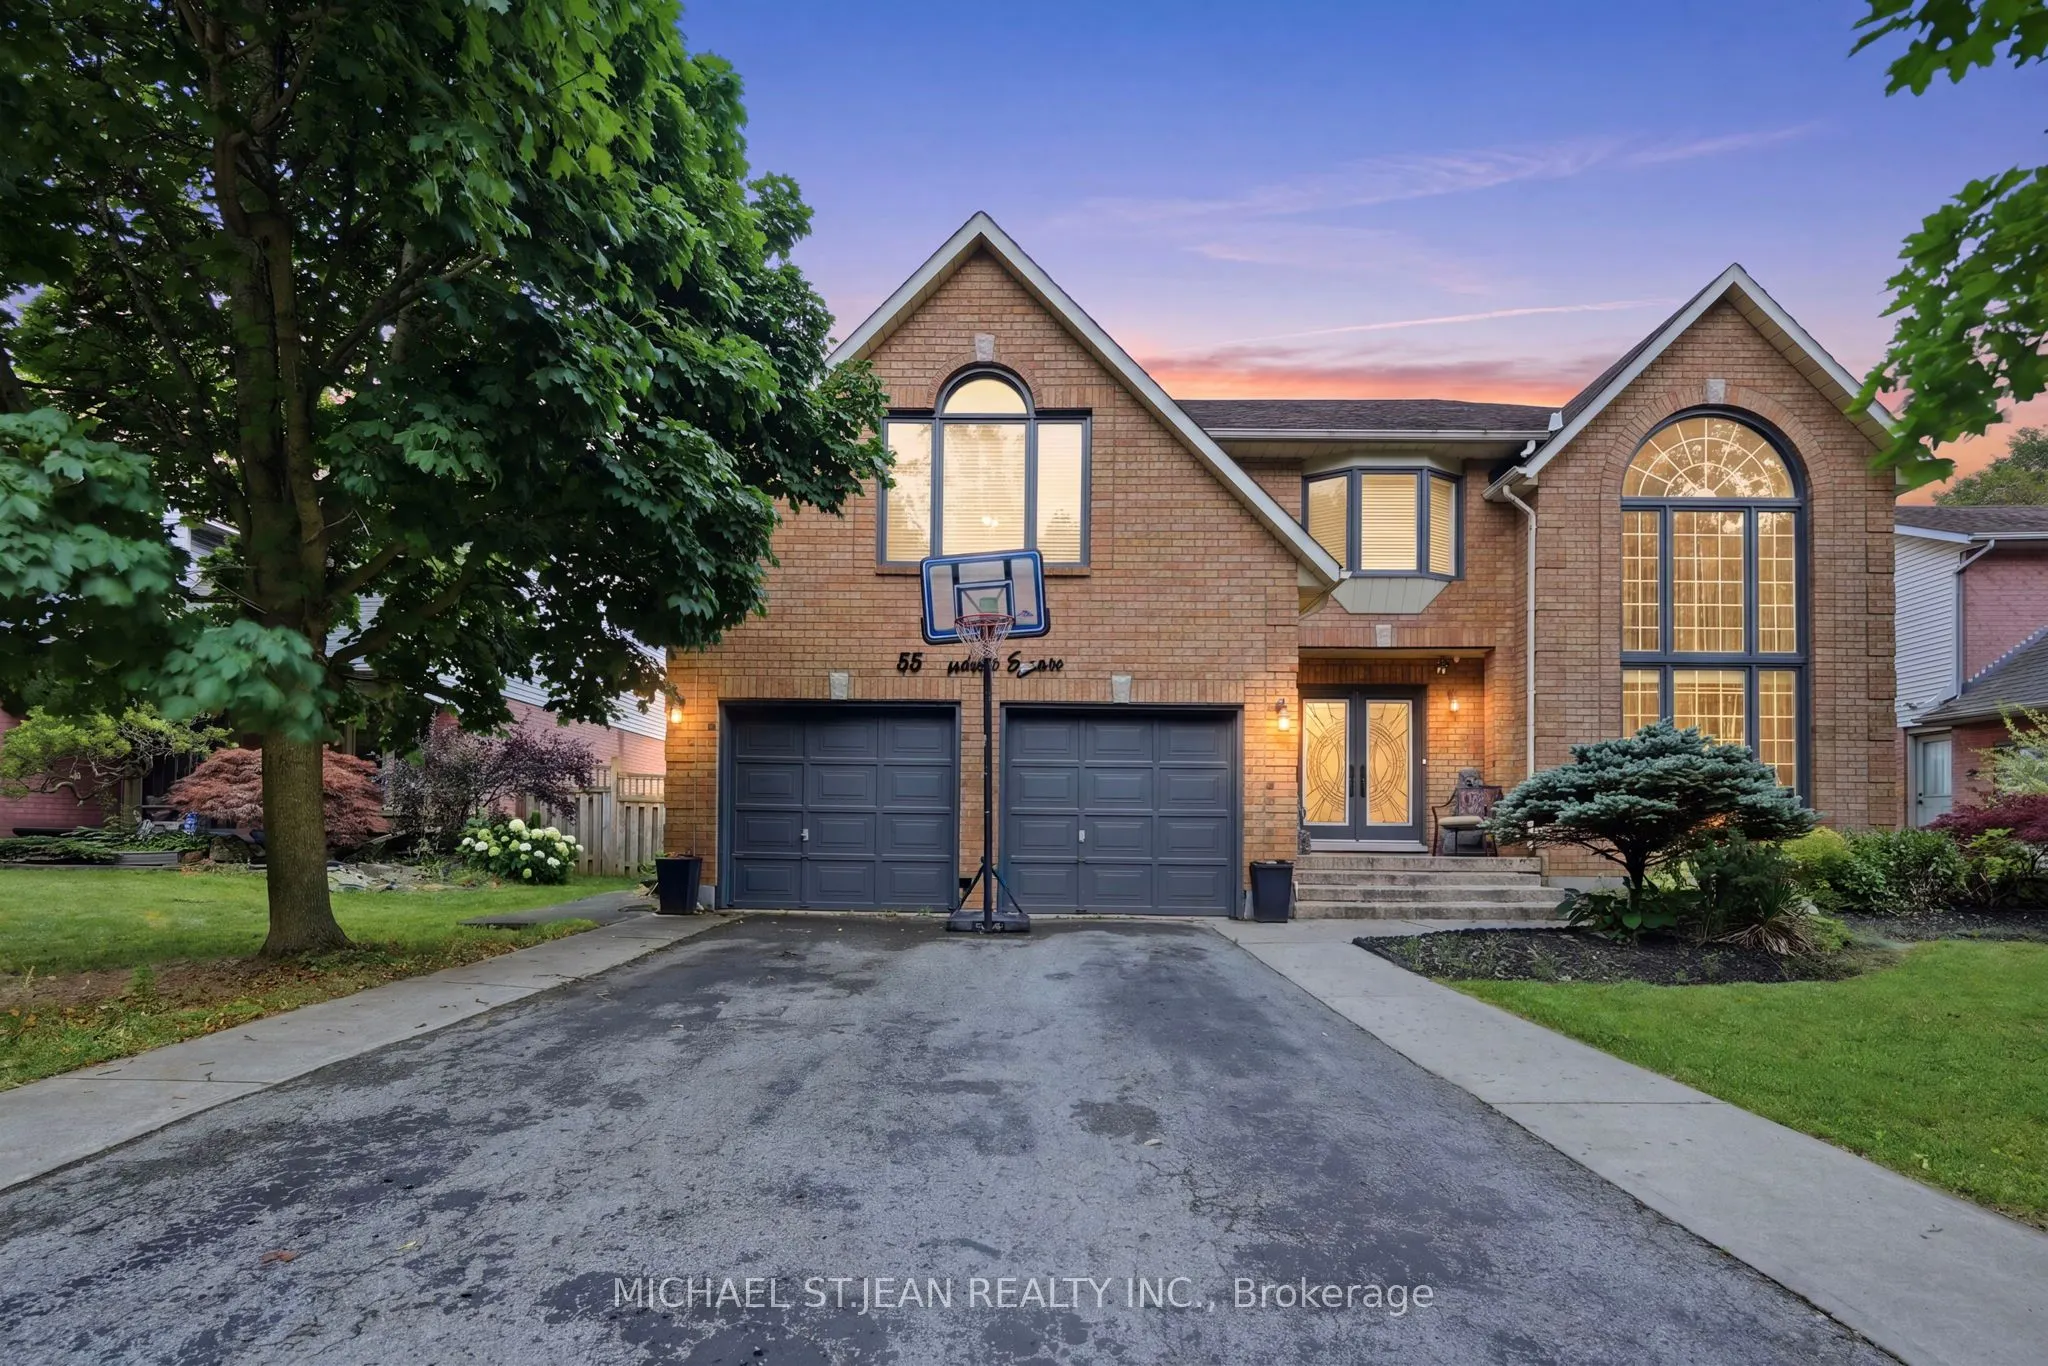
Sign In or Create a Free Account to see full details of this property
Key Facts
Key facts for 55 Woodside Square
Property Type
House, 2-Storey
Parking
Attached 2 garage, 4 parking
MLS #
X13594098
Size
3000-3500 sqft
Basement
Full,Finished
Listed on
2026-07-22
Lot size
59 x 104.99
Tax
$8,262.82 /yr
Days on Market
96
Approximate Age
31-50
Maintenance Fee
-
Description
Offering 5 bedrooms, 5 bathrooms, and nearly 4,700 sq. ft. of finished living space, this meticulously maintained home blends exceptional scale with timeless elegance, complete with a double attached garage and a private backyard oasis featuring an inground pool and cabana. This move-in ready execut...ive residence is located in one of Fonthill's most sought-after neighbourhoods.The main level showcases hardwood flooring throughout and offers an impressive collection of principal rooms, including a private office, formal living room, formal dining room, oversized family room centred around a fireplace, main floor laundry, and an updated eat-in kitchen with granite countertops, stainless steel appliances, and centre island. At the heart of the home, the kitchen flows seamlessly to the resort-inspired outdoor living space where the pool, cabana, mature landscaping, and fully fenced yard create an exceptional setting for outdoor entertaining, quiet evenings, and enjoying Niagara summers.The second level offers four generous bedrooms, including two with private ensuites. The expansive primary suite features a walk-in closet and luxurious 5-piece ensuite, while a second upper-level bedroom enjoys the convenience of its own 4-piece ensuite. An additional full bathroom serves the remaining bedrooms. The fully finished basement further extends the home's impressive footprint with a large recreation room, wet bar, fifth bedroom, and additional full bathroom, offering remarkable flexibility and additional living space.Ideally situated close to top-rated schools, premier golf courses, the Steve Bauer Trail, parks, and convenient Highway 406 access, this exceptional property enjoys a setting that has made Fonthill one of Niagara's most desirable communities.
Full Property Details
Interior
Bedrooms
4
Bedrooms Plus
1
Total Bedrooms
5
Washrooms
5
Square Footage
3000-3500 sqft
Basement
Full,Finished
Heating Source
Gas
Heating Fuel
Forced Air
Air Conditioning
Central Air
Family Room
Yes
Kitchens
1
Total Kitchens
1
Fireplace Features
Yes
Bedrooms
4
Bedrooms Plus
1
Total Bedrooms
5
Washrooms
5
Square Footage
3000-3500 sqft
Basement
Full,Finished
Heating Source
Gas
Heating Fuel
Forced Air
Air Conditioning
Central Air
Family Room
Yes
Kitchens
1
Total Kitchens
1
Fireplace Features
Yes
Exterior
Depth
104.99
Front
59.06
Acreage
< .50
Driveway
Private Double
Lot Size
59 x 104.99 ft
Pool
Inground
Parking Spaces
4
Total Parking Spaces
6.00
Parking Description
Attached
Garage Spaces
2
Depth
104.99
Front
59.06
Acreage
< .50
Driveway
Private Double
Lot Size
59 x 104.99 ft
Pool
Inground
Parking Spaces
4
Total Parking Spaces
6.00
Parking Description
Attached
Garage Spaces
2
Building Description
Style
2-Storey
Home Type
House
Subtype
Detached
Year Built
31-50
Property Orientation
South
Exterior Finish
Aluminum Siding,Brick
Sewers
Sewer
Water Supply
Municipal
Possession Date
No Data
Style
2-Storey
Home Type
House
Subtype
Detached
Year Built
31-50
Property Orientation
South
Exterior Finish
Aluminum Siding,Brick
Sewers
Sewer
Water Supply
Municipal
Possession Date
No Data
Community
Community
Fonthill
Community
Fonthill
Taxes & Fees
Taxes
$8,262.82 /yr
Tax Year
2026
Occupancy
Owner
Taxes
$8,262.82 /yr
Tax Year
2026
Occupancy
Owner
Room Types
Bathroom
4 Pc Bath
Dimensions 5.25 x 9.68 feet
50.82 sqft
Bathroom
2 Pc Bath
Dimensions 7.25 x 3.25 feet
23.56 sqft
Bedroom
-
Dimensions 11.84 x 15.58 feet
184.47 sqft
Bedroom
-
Dimensions 11.91 x 13.09 feet
155.9 sqft
Breakfast
-
Dimensions 11.91 x 10.24 feet
121.96 sqft
Dining Room
-
Dimensions 13.42 x 15.09 feet
202.51 sqft
Family Room
-
Dimensions 19.59 x 19.49 feet
381.81 sqft
Foyer
-
Dimensions 12.34 x 20.57 feet
253.83 sqft
Kitchen
-
Dimensions 12.01 x 8.92 feet
107.13 sqft
Laundry
-
Dimensions 12.4 x 7.84 feet
97.22 sqft
Living Room
-
Dimensions 12.17 x 14.67 feet
178.53 sqft
Office
-
Dimensions 11.91 x 10.76 feet
128.15 sqft
Similar Properties(No results)
Mortgage Calculator
Calculate your estimated monthly mortgage payment
Price
$1,050,000
$
%
%
Total cost of mortgage
$0
Monthly payment
By clicking Save, we will calculate your estimated mortgage for all properties using the saved values (down payment percentage, interest rate, and amortization).
The accuracy and applicability of this calculator are not guaranteed.