Sign In or Create a Free Account to see full details of this property
Key Facts
Key facts for 18 Four Mile Creek Road
Property Type
House, Bungalow
Parking
Attached 2 garage, 4 parking
MLS #
X12975728
Size
2000-2500 sqft
Basement
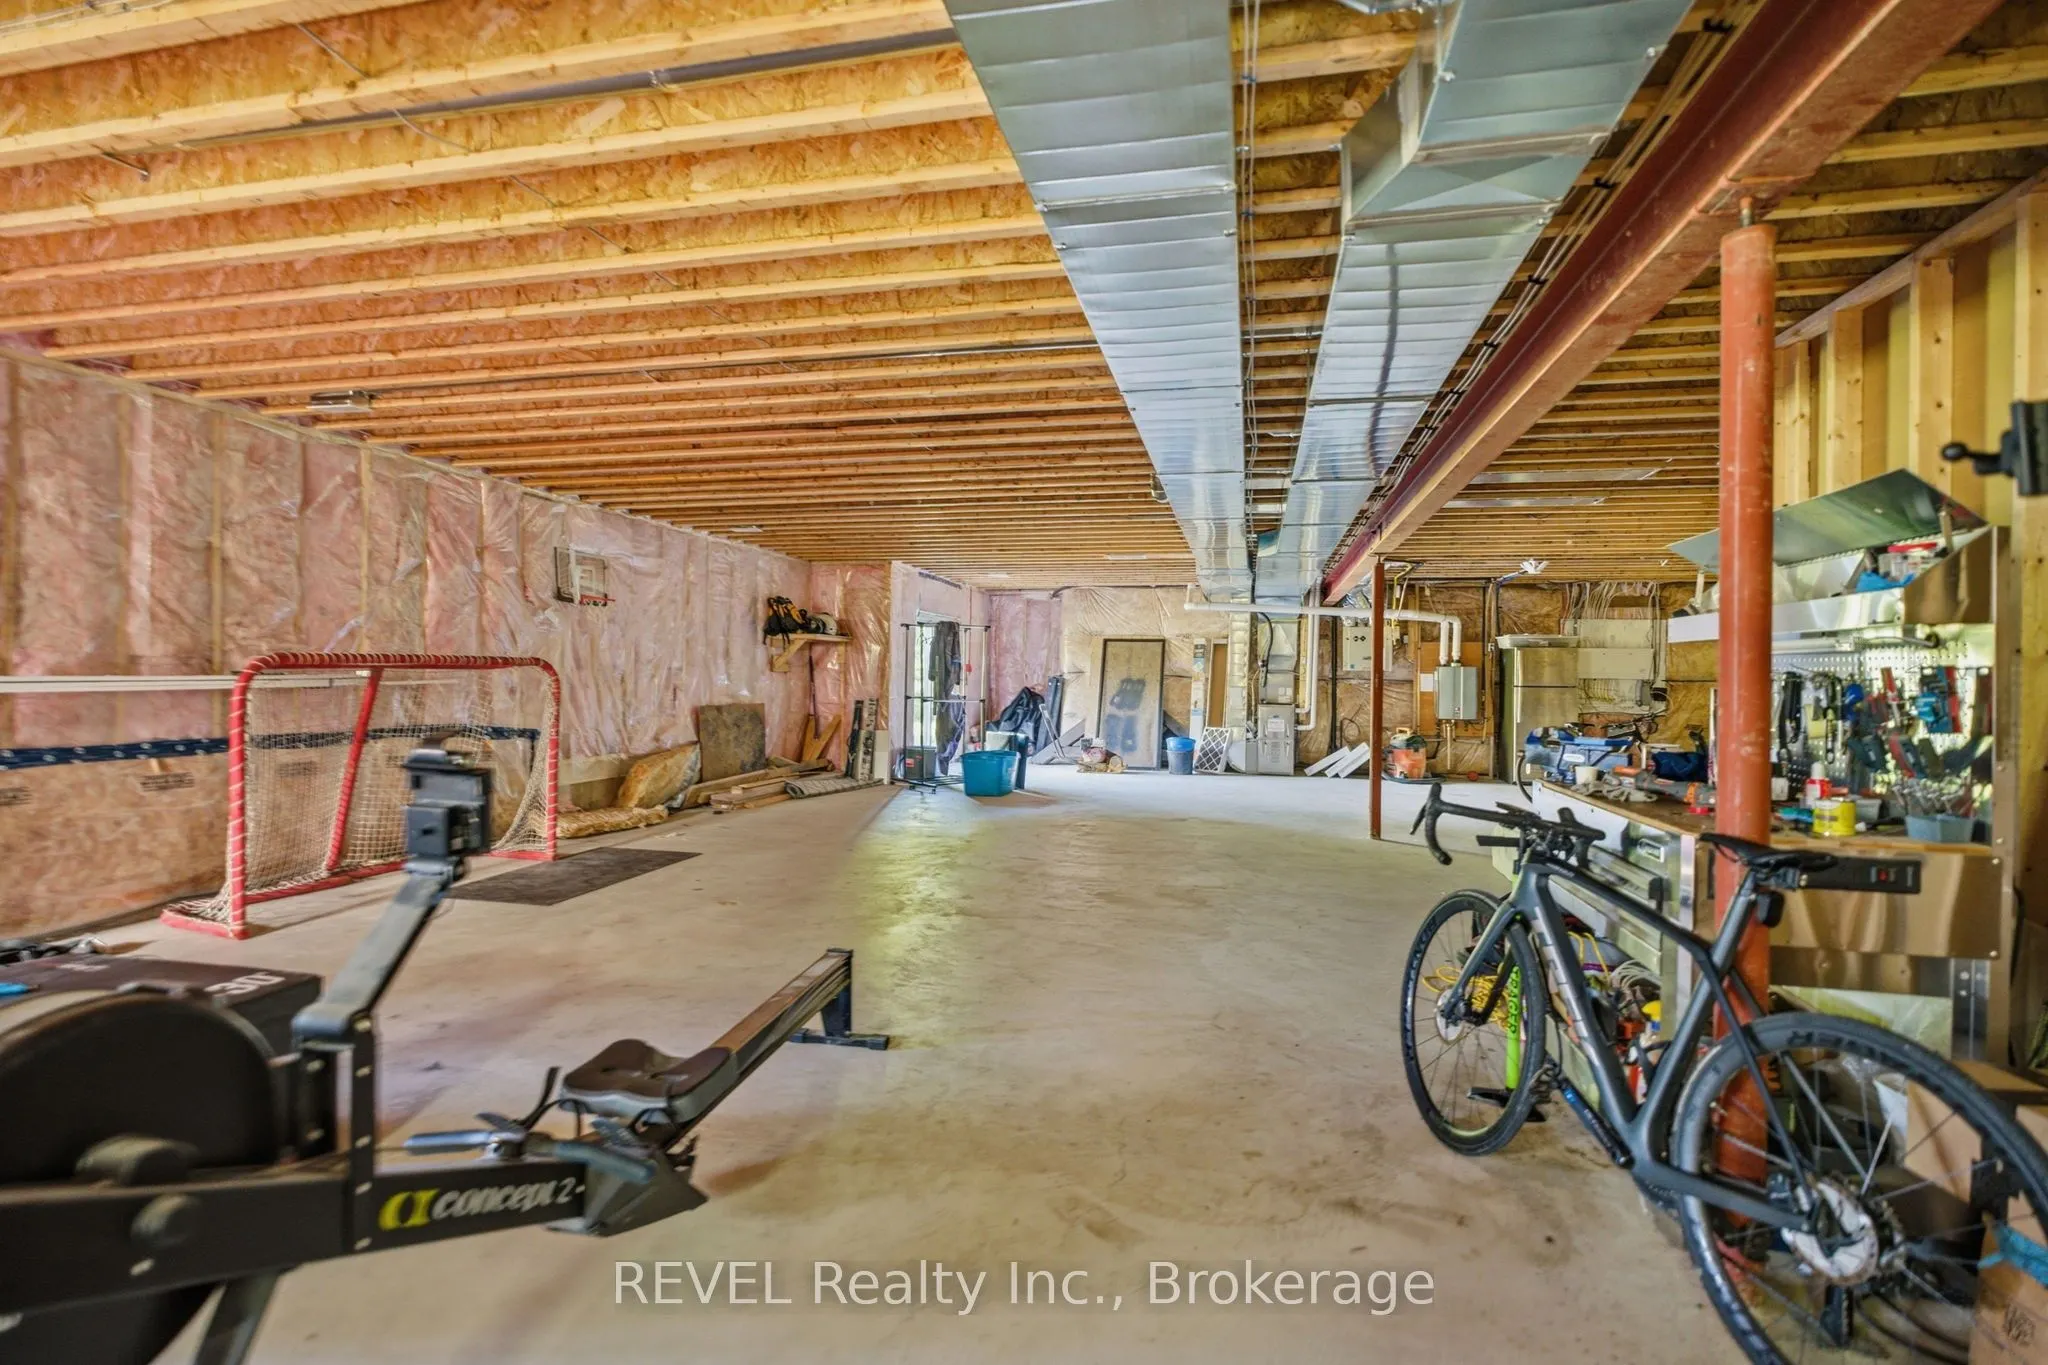
Walk-Out,Full,Unfinished
Listed on
2026-04-09
Lot size
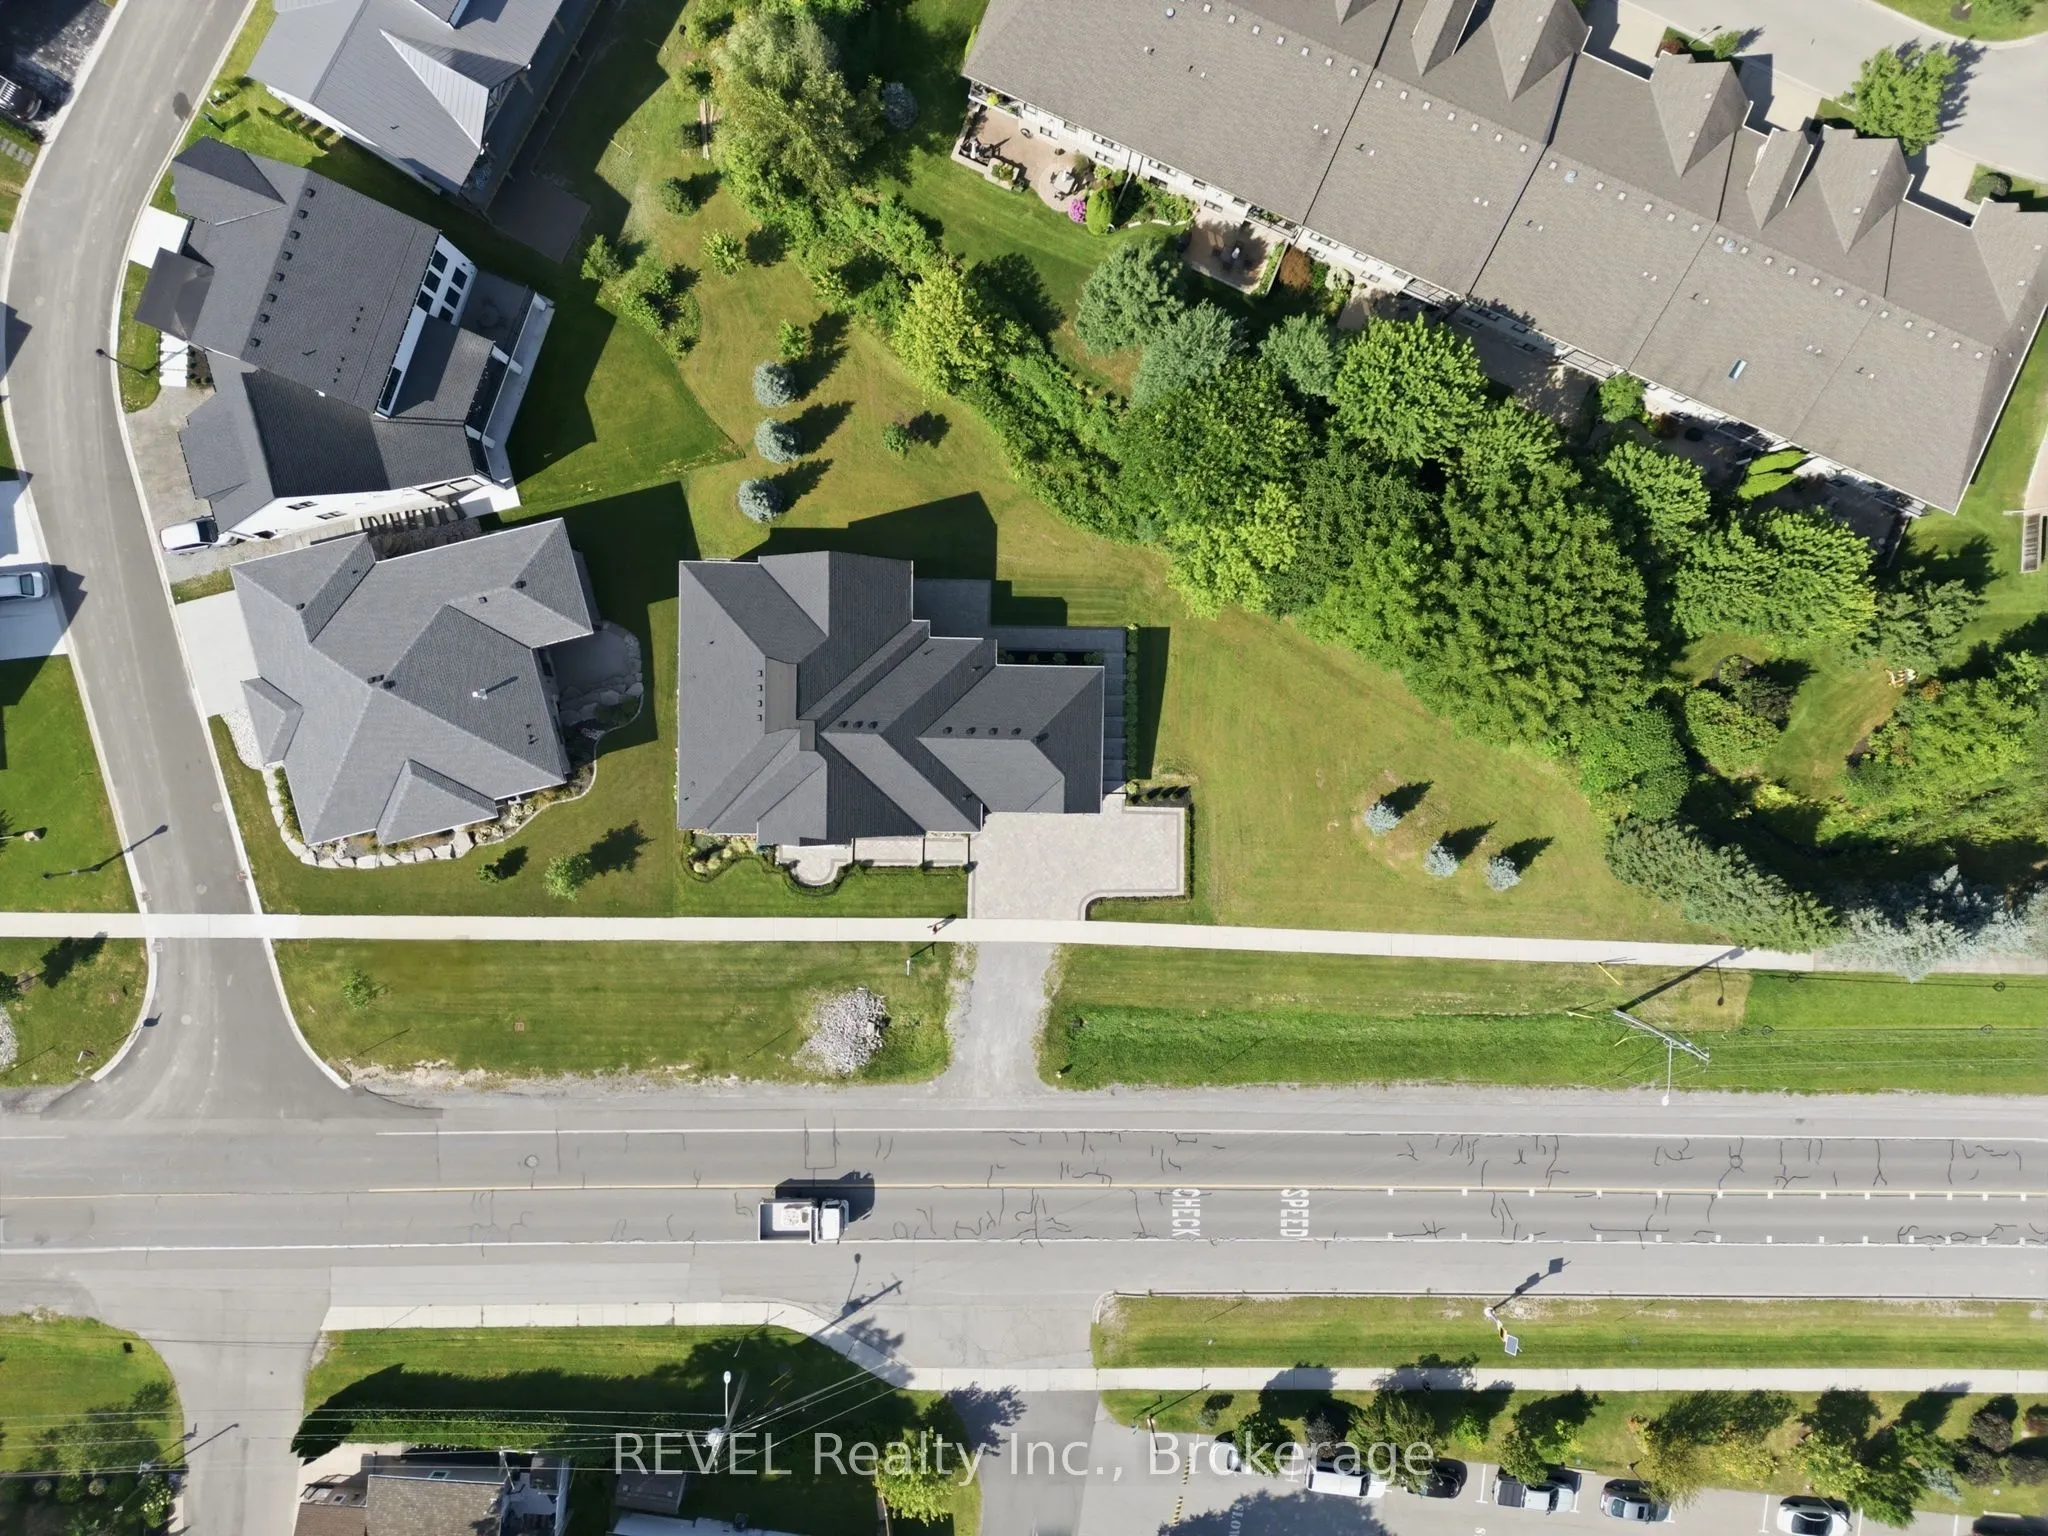
238 x 90.61
Tax
$7,753 /yr
Days on Market
201
Approximate Age
-
Maintenance Fee
-
Description
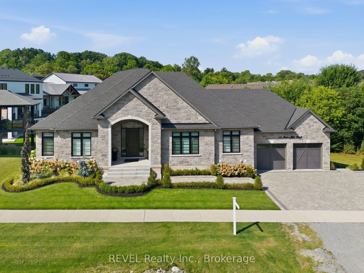
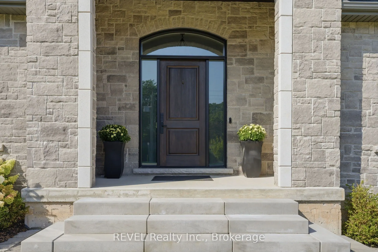
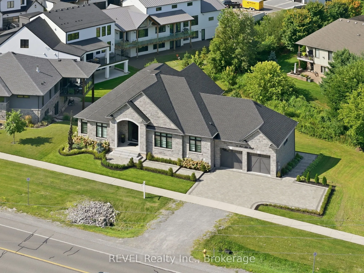
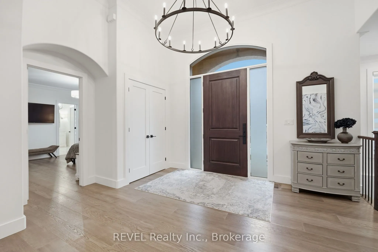
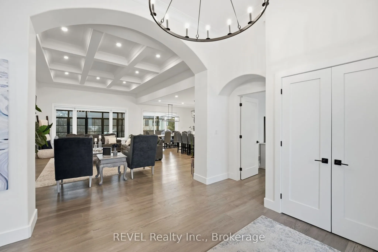
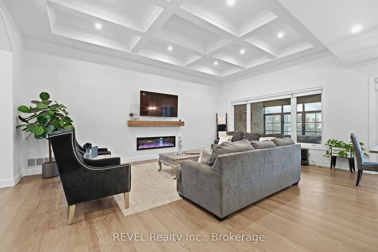
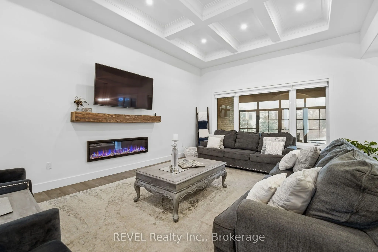
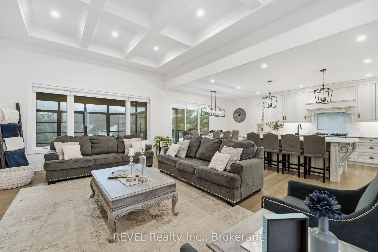
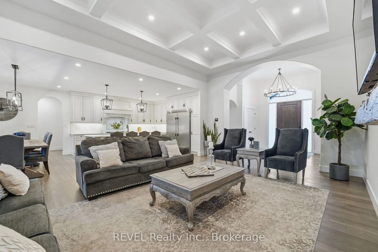
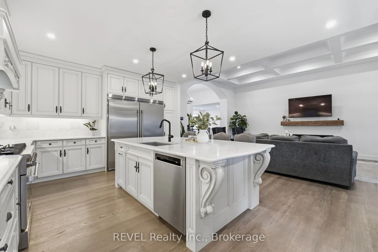
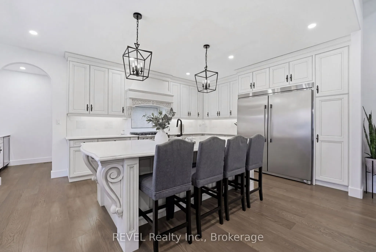
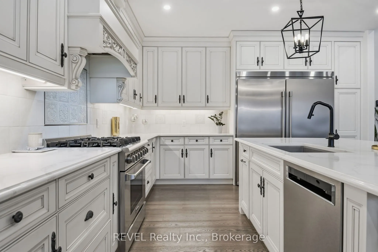
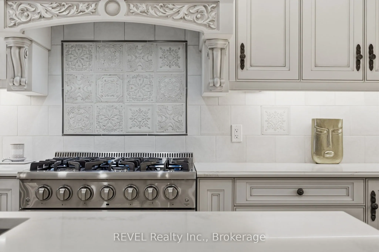
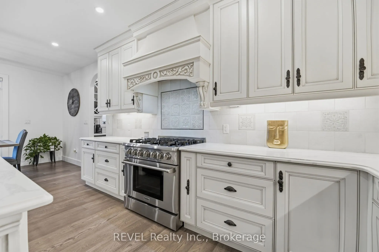
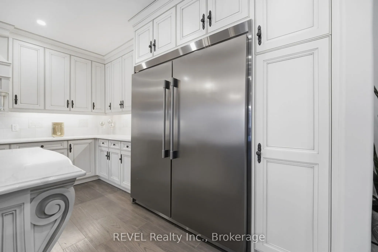
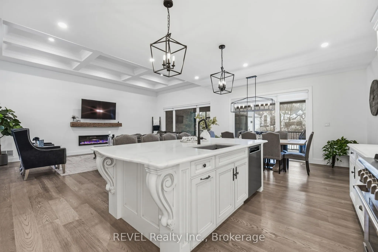
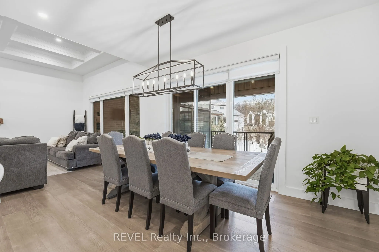
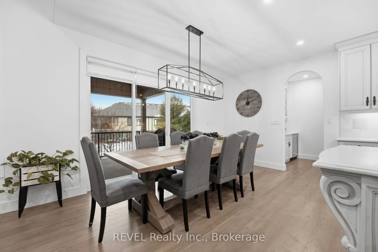
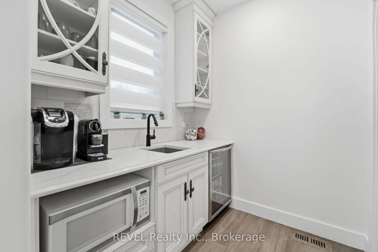
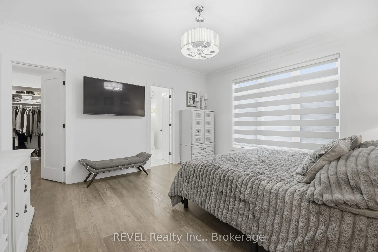
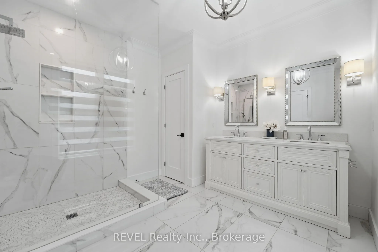
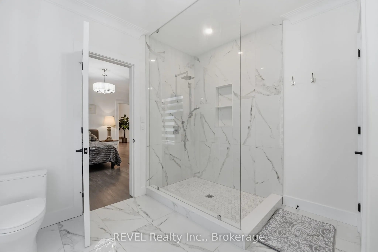
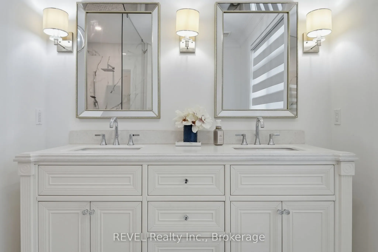
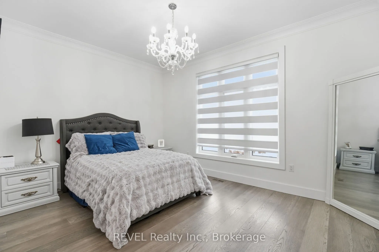
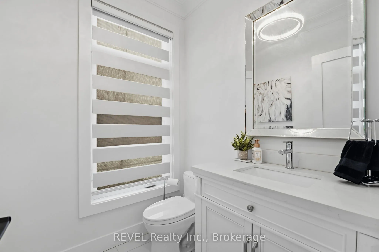
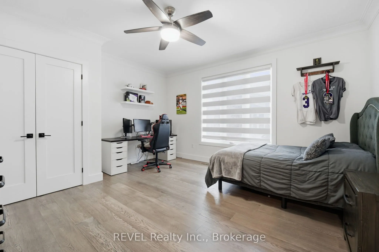
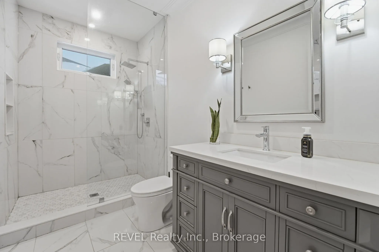
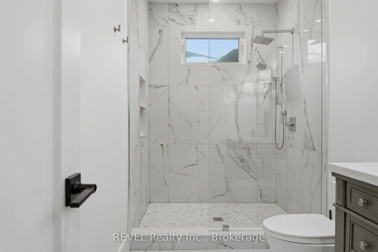
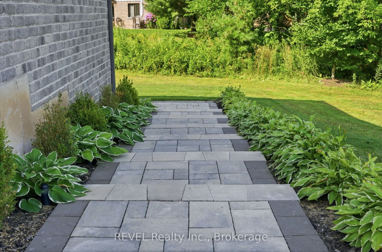
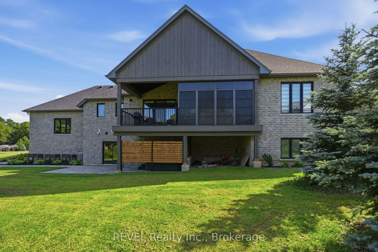
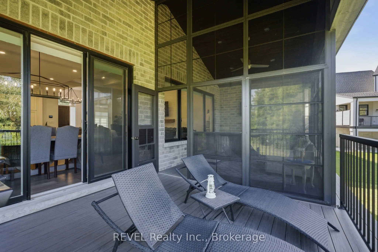
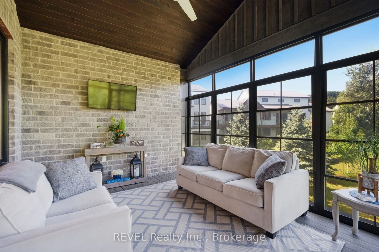
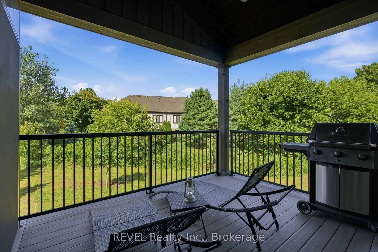
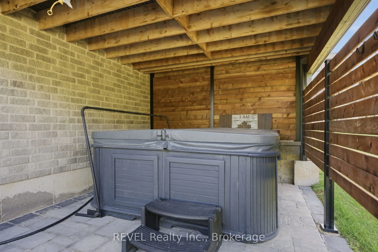
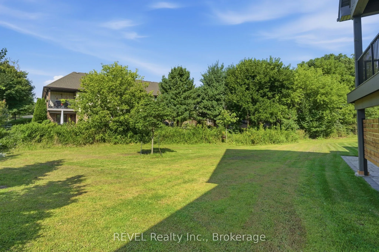
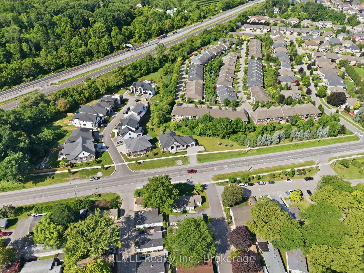
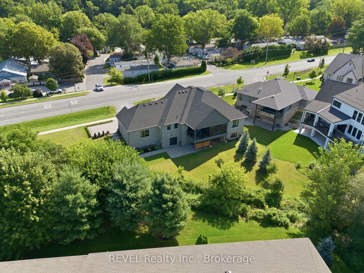
Set within one of the area's most prestigious established communities, this custom-built stone bungalow delivers the kind of luxury, scale, and lifestyle that rarely comes to market. Offering 2,448 sq ft of beautifully finished main floor living, plus an expansive walk-out lower level intentionally ...left unfinished, this exceptional residence offers immediate enjoyment with the rare opportunity to create a custom lower level tailored to your vision. A grand front foyer welcomes you into a stunning open-concept design where timeless finishes and thoughtful craftsmanship shine. The chef-inspired kitchen is a true showpiece, featuring quartz countertops, a large island with bar seating and built-in dishwasher, Professional Series appliances, and a walk-in pantry complete with prep sink, wine cooler, and additional storage. Engineered hardwood and ceramic tile flooring flow throughout the main level, while the living room is elevated by a coffered ceiling and elegant electric fireplace. The dining area opens seamlessly to the rear deck, creating effortless indoor-outdoor flow. The spacious primary suite is a private retreat with walk-in closet and a beautifully finished 4-piece ensuite with oversized tiled walk-in shower. Two additional bedrooms share a stylish 3-piece bath, while a main floor powder room adds convenience for guests. Outdoor living is equally impressive with a covered rear porch featuring composite decking and gas BBQ hookup, a vaulted 3-season sunroom by Outdoor Living Designs, professionally landscaped grounds with interlocking stone walkways and patios, in-ground sprinkler system, exterior lighting, and a private hot tub area. An oversized double garage adds both practicality and presence. Moments from wineries, fine dining, boutique shopping, the QEW, and the Lewiston-Queenston Bridge, this is a rare opportunity to own a luxury bungalow in a coveted enclave of distinguished homes. Refined, timeless, and designed for the buyer who expects more.