Sign In or Create a Free Account to see full details of this property
Key Facts
Key facts for 58 Harold Avenue
Property Type
House, Bungalow
Parking
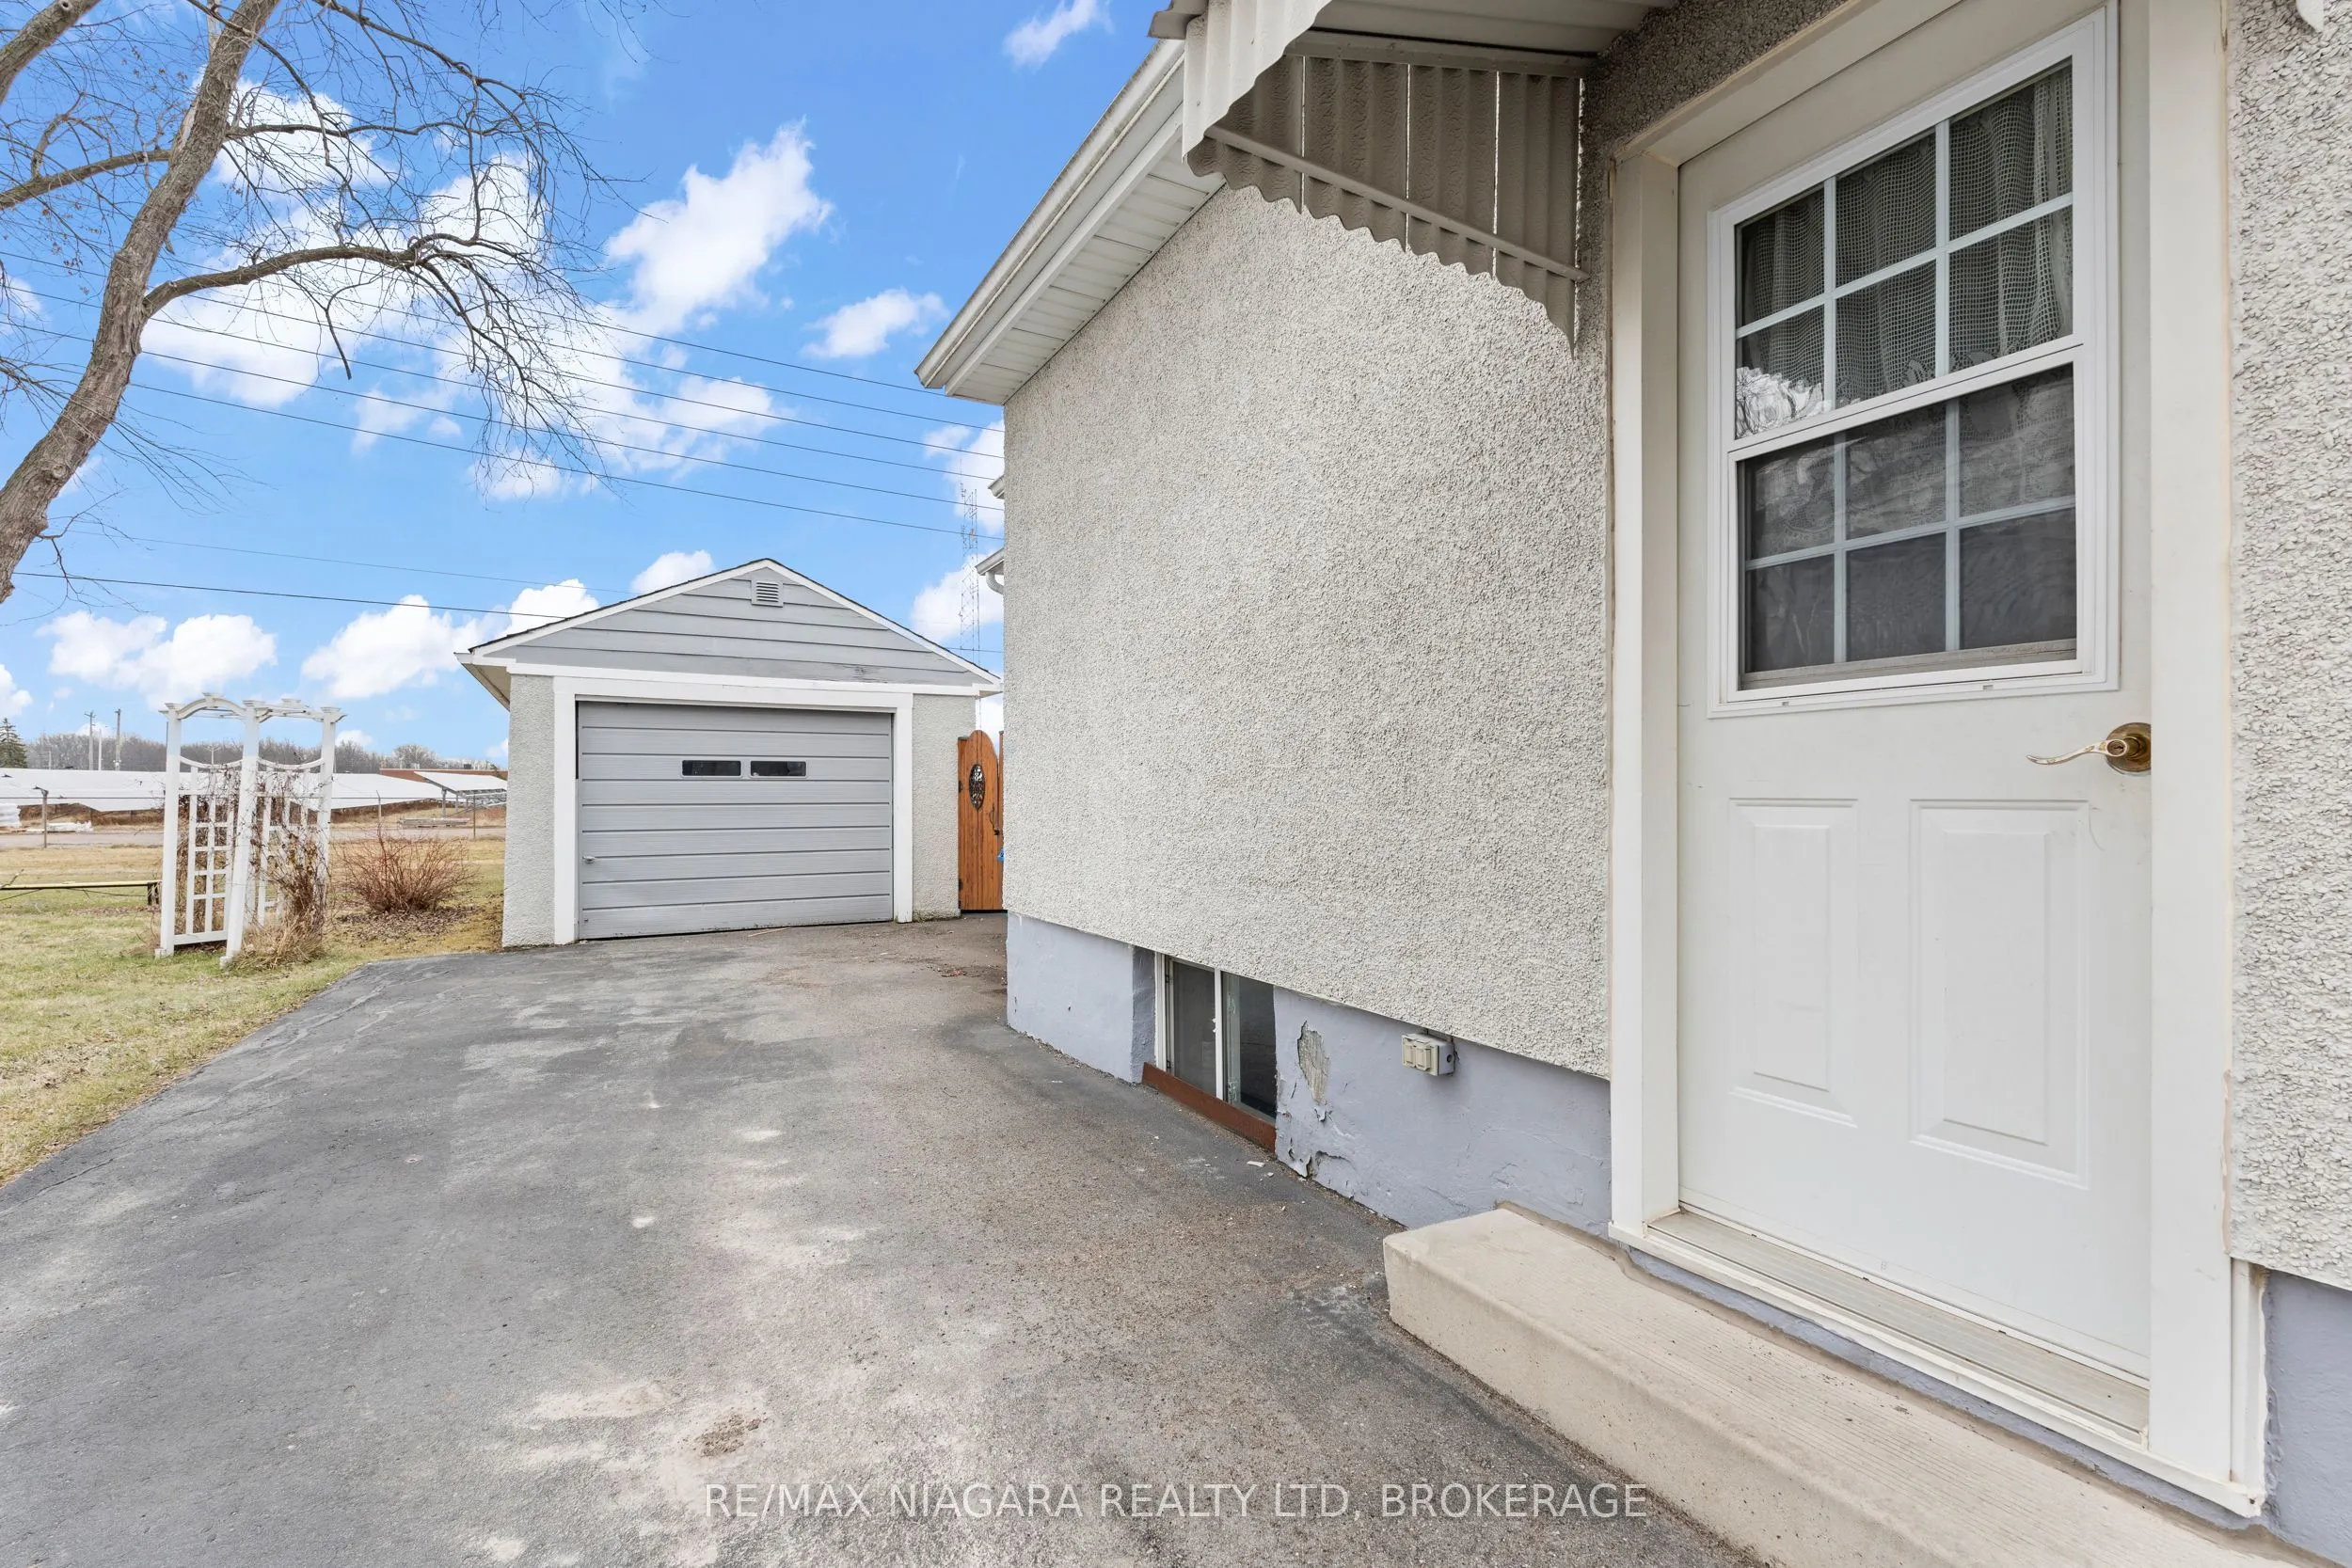
Detached 1 garage, 3 parking
MLS #
X12871436
Size
700-1100 sqft
Basement
Finished,Partial Basement
Listed on
2026-03-11
Lot size
40 x 100.0
Tax
$2,738.63 /yr
Days on Market
11
Approximate Age
51-99
Maintenance Fee
-
Description
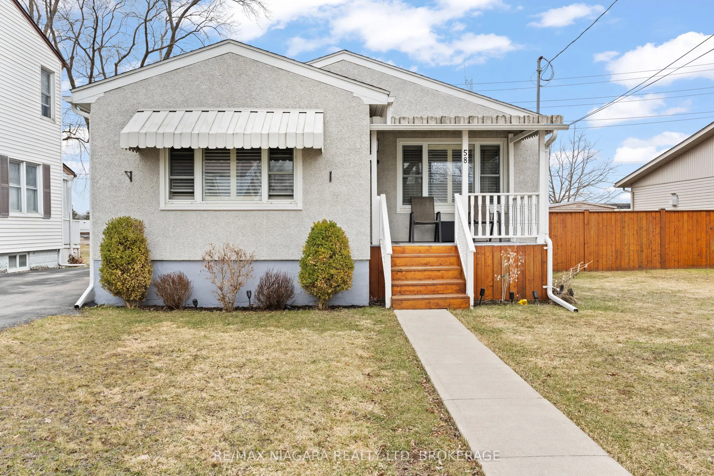
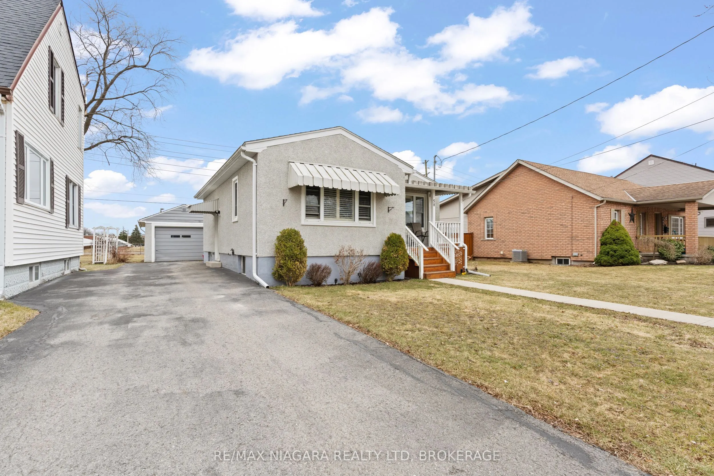
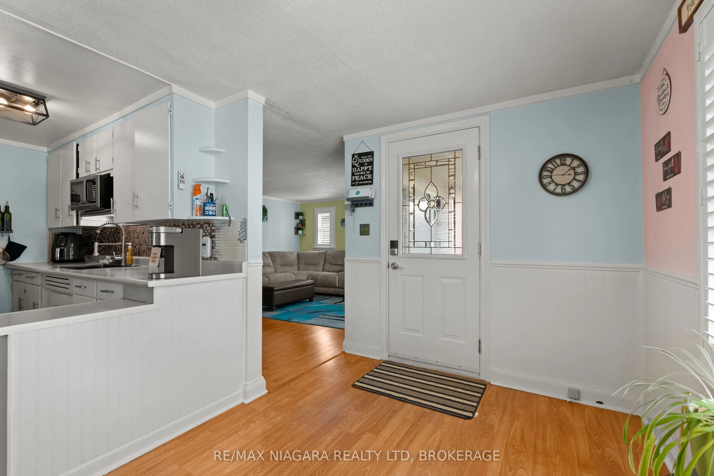
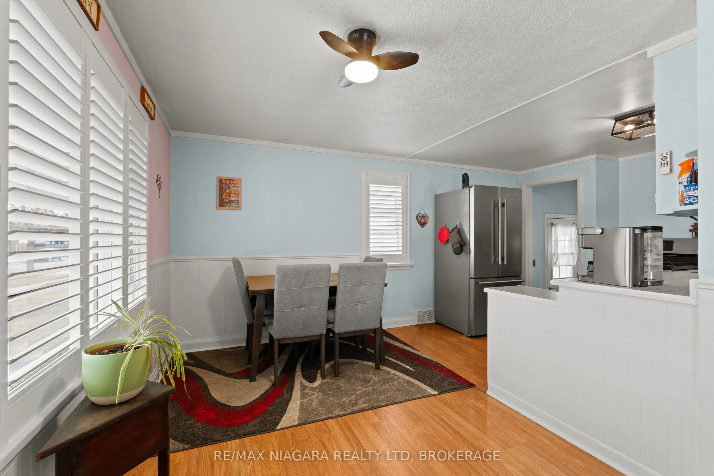
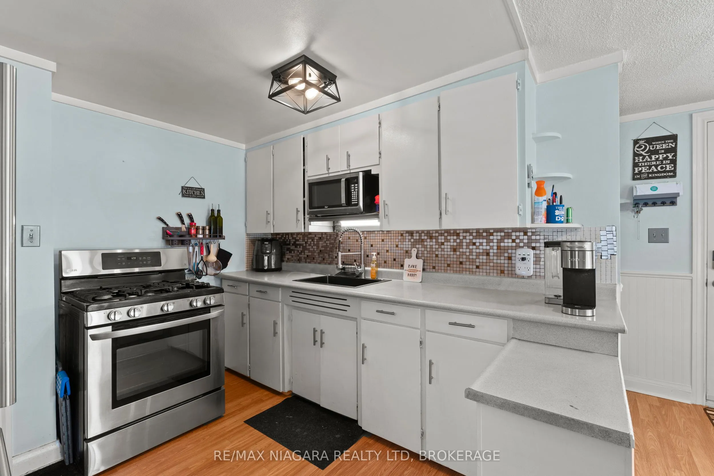
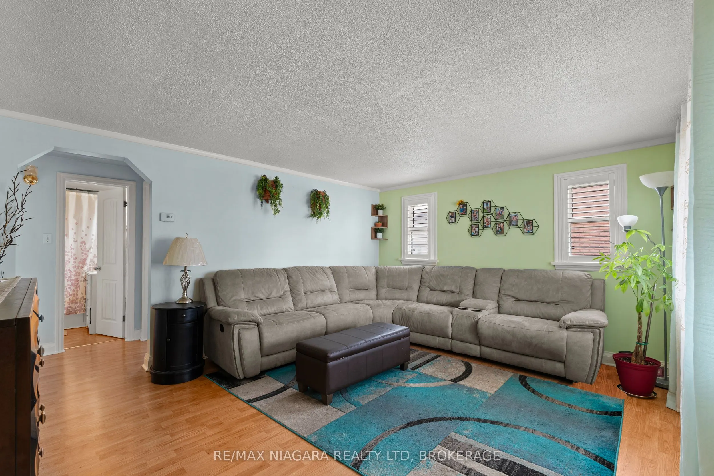
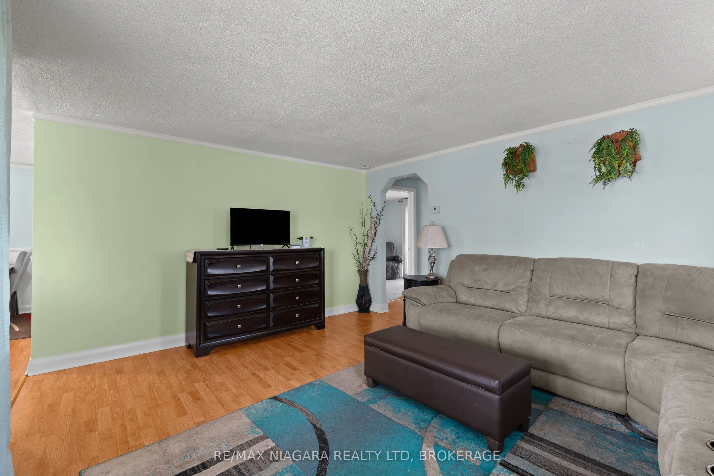
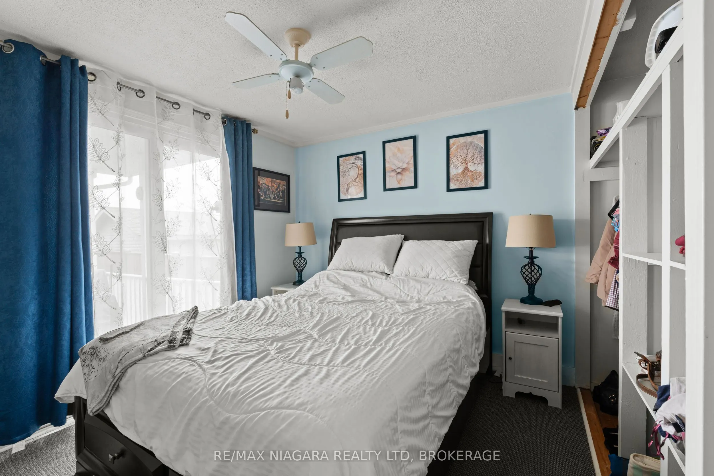
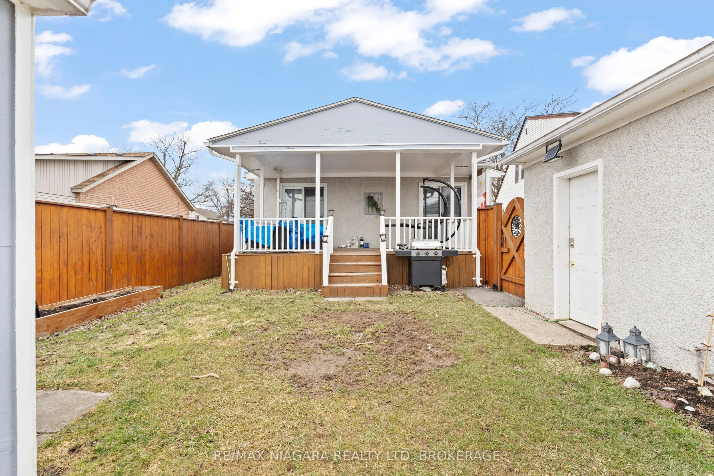
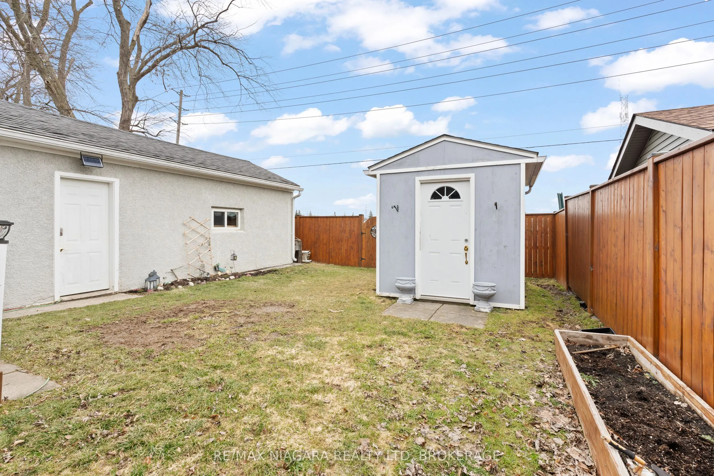
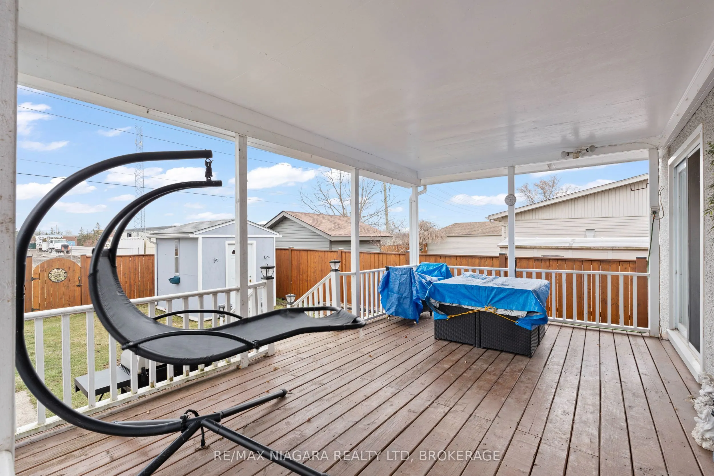
Tucked away on a quiet, mature street in Welland, this solid 3-bedroom bungalow offers something that's getting harder to find - privacy, peace, and potential.With no rear neighbours and a fully fenced backyard, you'll enjoy quiet mornings on the covered deck, summer evenings under the trees, and sp...ace to unwind without interruption. The setting feels calm and established, yet you're just minutes to Highway 406 for an easy commute.Pride of ownership is evident throughout. This home has been in the same family since 1964 and has been lovingly maintained over the years. Major updates include a roof (2022), furnace (2014), and owned water heater (2016), giving buyers confidence where it counts.While some cosmetic updates could personalize the space, the condition is solid - making this an incredible opportunity for first-time buyers looking to enter the market at an accessible price point, or downsizers wanting a manageable home in a peaceful neighbourhood. At this price point, this is a smart move for buyers who value location, privacy, and long-term potential. A quiet street. A private yard. A home you can truly make your own.
Full Property Details
Interior
Bedrooms
2
Bedrooms Plus
1
Total Bedrooms
3
Washrooms
1
Square Footage
700-1100 sqft
Basement
Finished,Partial Basement
Heating Source
Gas
Heating Fuel
Forced Air
Air Conditioning
Central Air
Family Room
No
Kitchens
1
Total Kitchens
1
Fireplace Features
No
Bedrooms
2
Bedrooms Plus
1
Total Bedrooms
3
Washrooms
1
Square Footage
700-1100 sqft
Basement
Finished,Partial Basement
Heating Source
Gas
Heating Fuel
Forced Air
Air Conditioning
Central Air
Family Room
No
Kitchens
1
Total Kitchens
1
Fireplace Features
No
Exterior
Depth
100.0
Front
40.0
Driveway
Private
Lot Size
40 x 100.0 ft
Pool
None
Parking Spaces
3
Total Parking Spaces
4.00
Parking Description
Detached
Garage Spaces
1
Zoning
RL2
Depth
100.0
Front
40.0
Driveway
Private
Lot Size
40 x 100.0 ft
Pool
None
Parking Spaces
3
Total Parking Spaces
4.00
Parking Description
Detached
Garage Spaces
1
Zoning
RL2
Building Description
Style
Bungalow
Home Type
House
Subtype
Detached
Year Built
51-99
Property Orientation
East
Exterior Finish
Stucco (Plaster)
Sewers
Sewer
Water Supply
Municipal
Possession Date
5/4/2026
Style
Bungalow
Home Type
House
Subtype
Detached
Year Built
51-99
Property Orientation
East
Exterior Finish
Stucco (Plaster)
Sewers
Sewer
Water Supply
Municipal
Possession Date
5/4/2026
Community
Community
Welland Downtown
Community
Welland Downtown
Taxes & Fees
Taxes
$2,738.63 /yr
Tax Year
2026
Taxes
$2,738.63 /yr
Tax Year
2026
Room Types
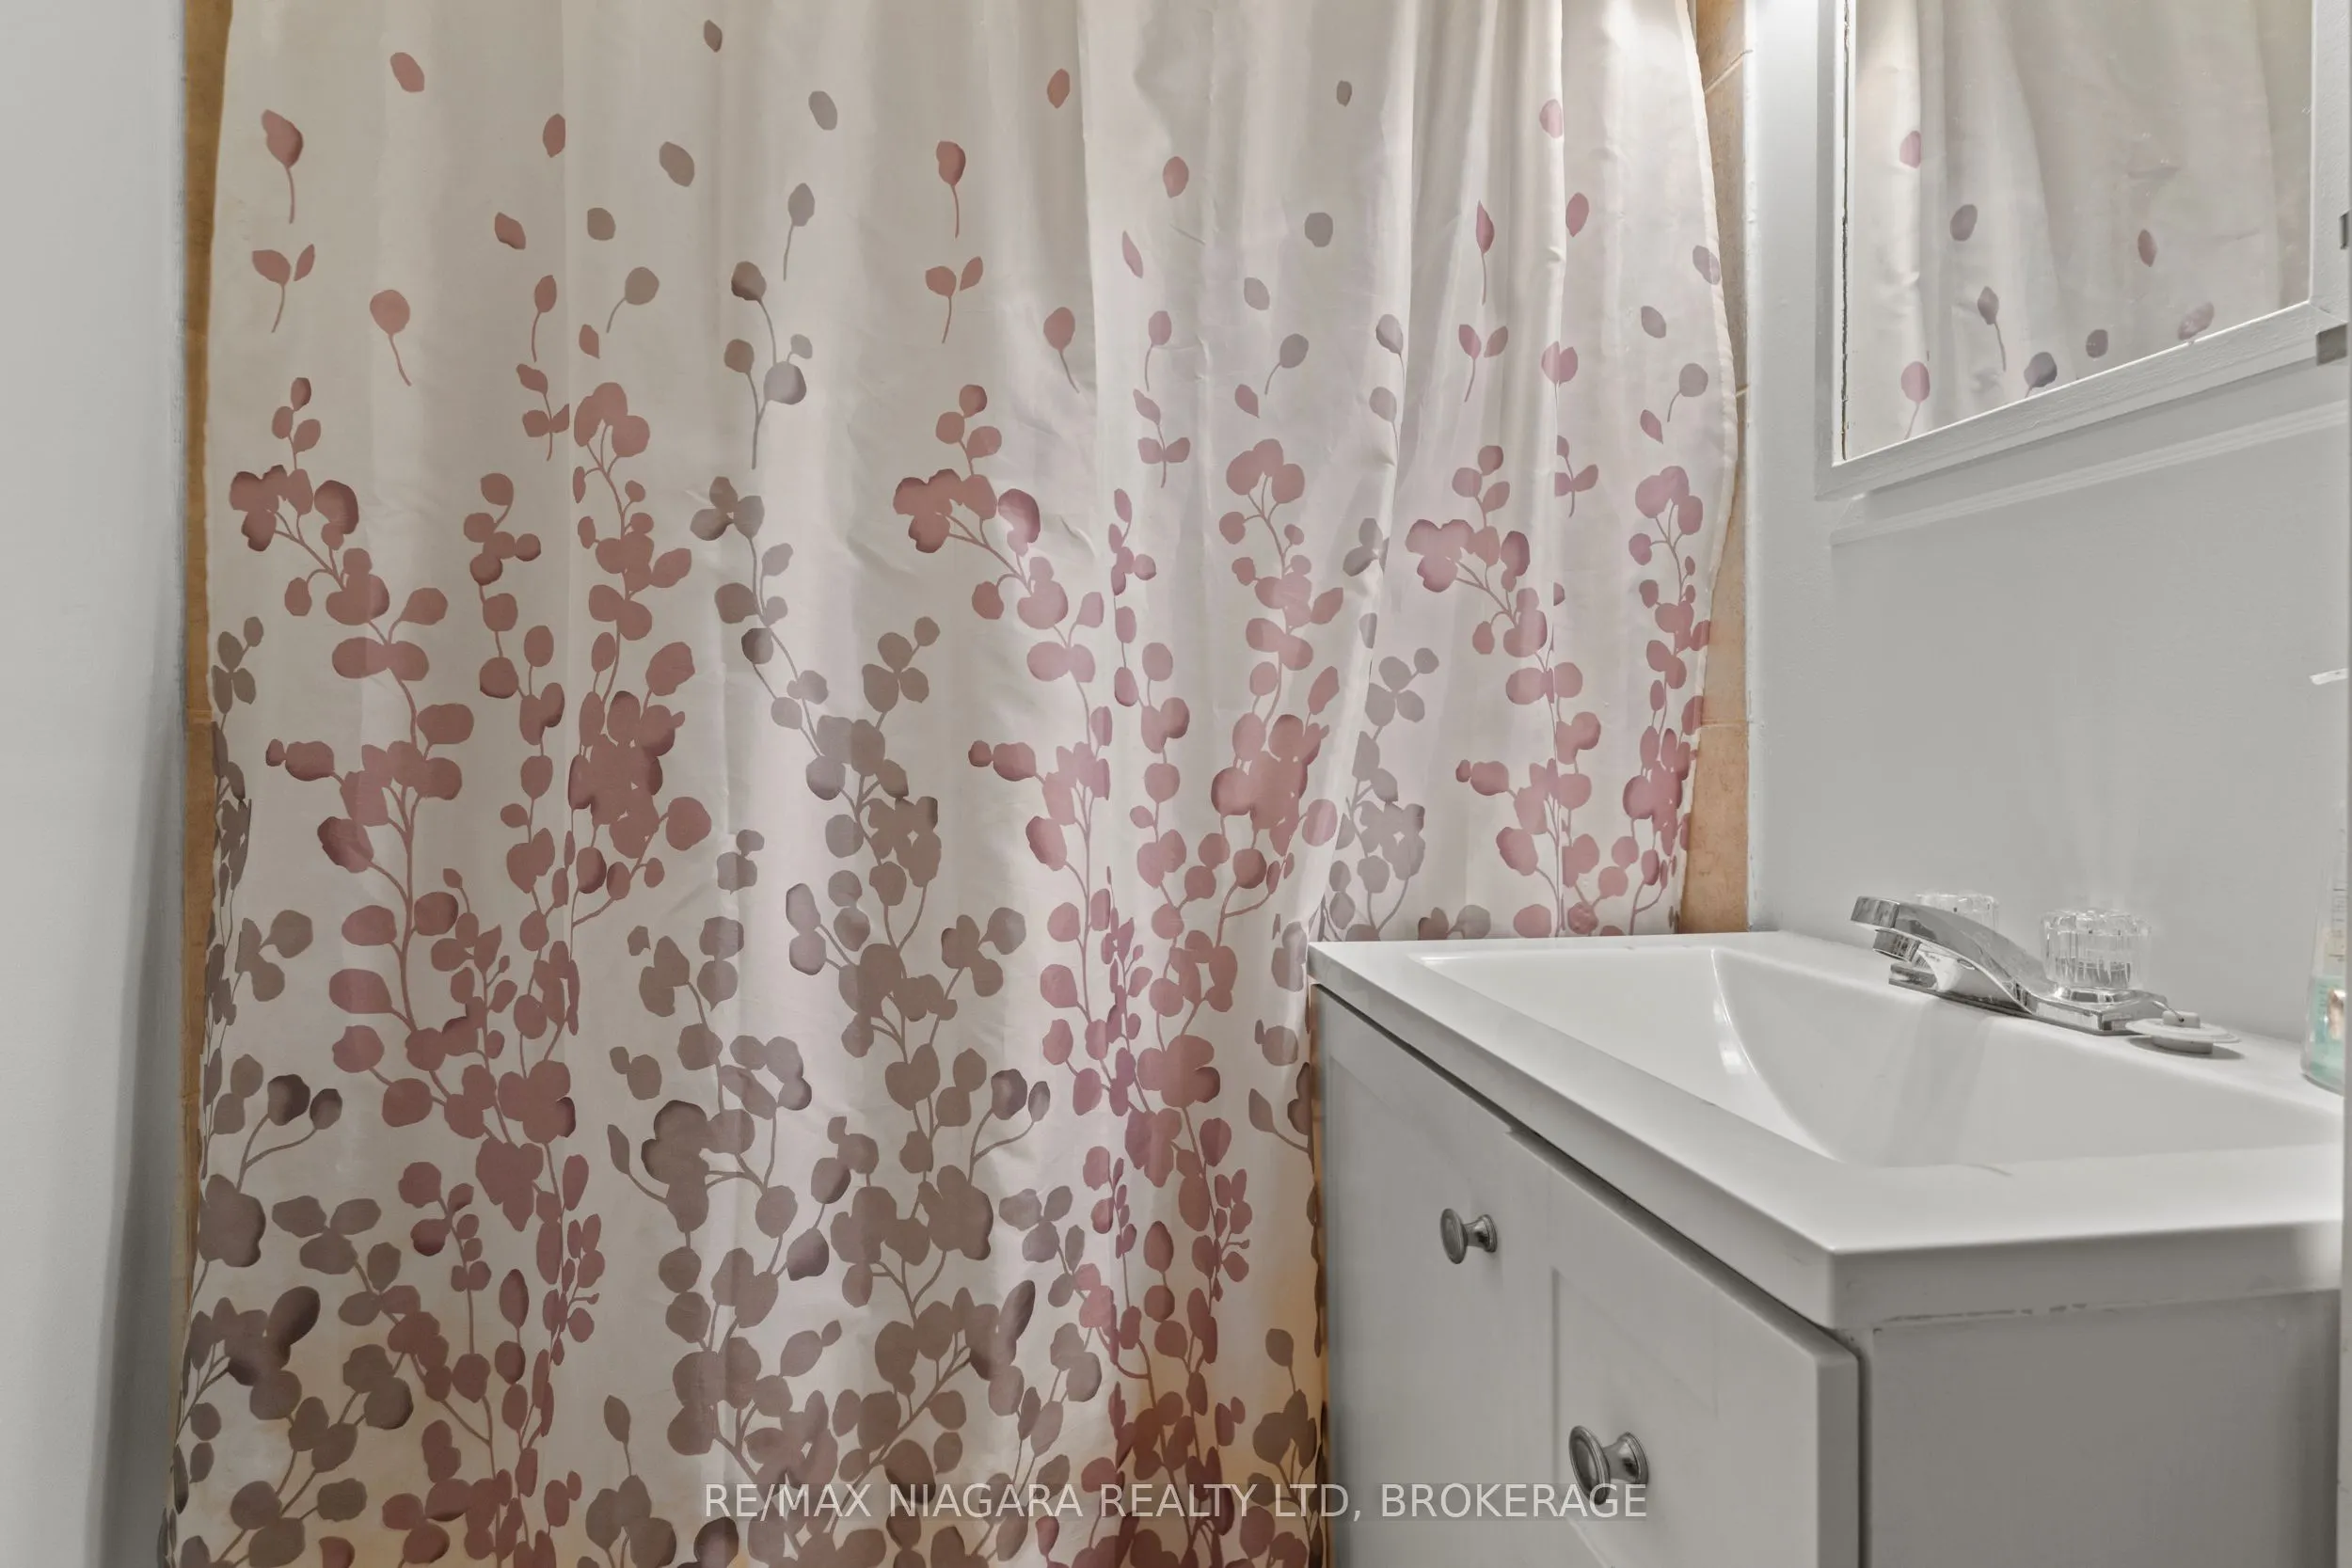
Bathroom
-
Dimensions 6.79 x 4.79 feet
32.52 sqft
Bedroom
-
Dimensions 10.04 x 11.35 feet
113.95 sqft
Bedroom 2
-
Dimensions 10.63 x 9.65 feet
102.58 sqft
Bedroom 3
-
Dimensions 12.07 x 9.74 feet
117.56 sqft
Kitchen
-
Dimensions 17.39 x 9.65 feet
167.81 sqft
Laundry
-
Dimensions 10.14 x 6.92 feet
70.17 sqft
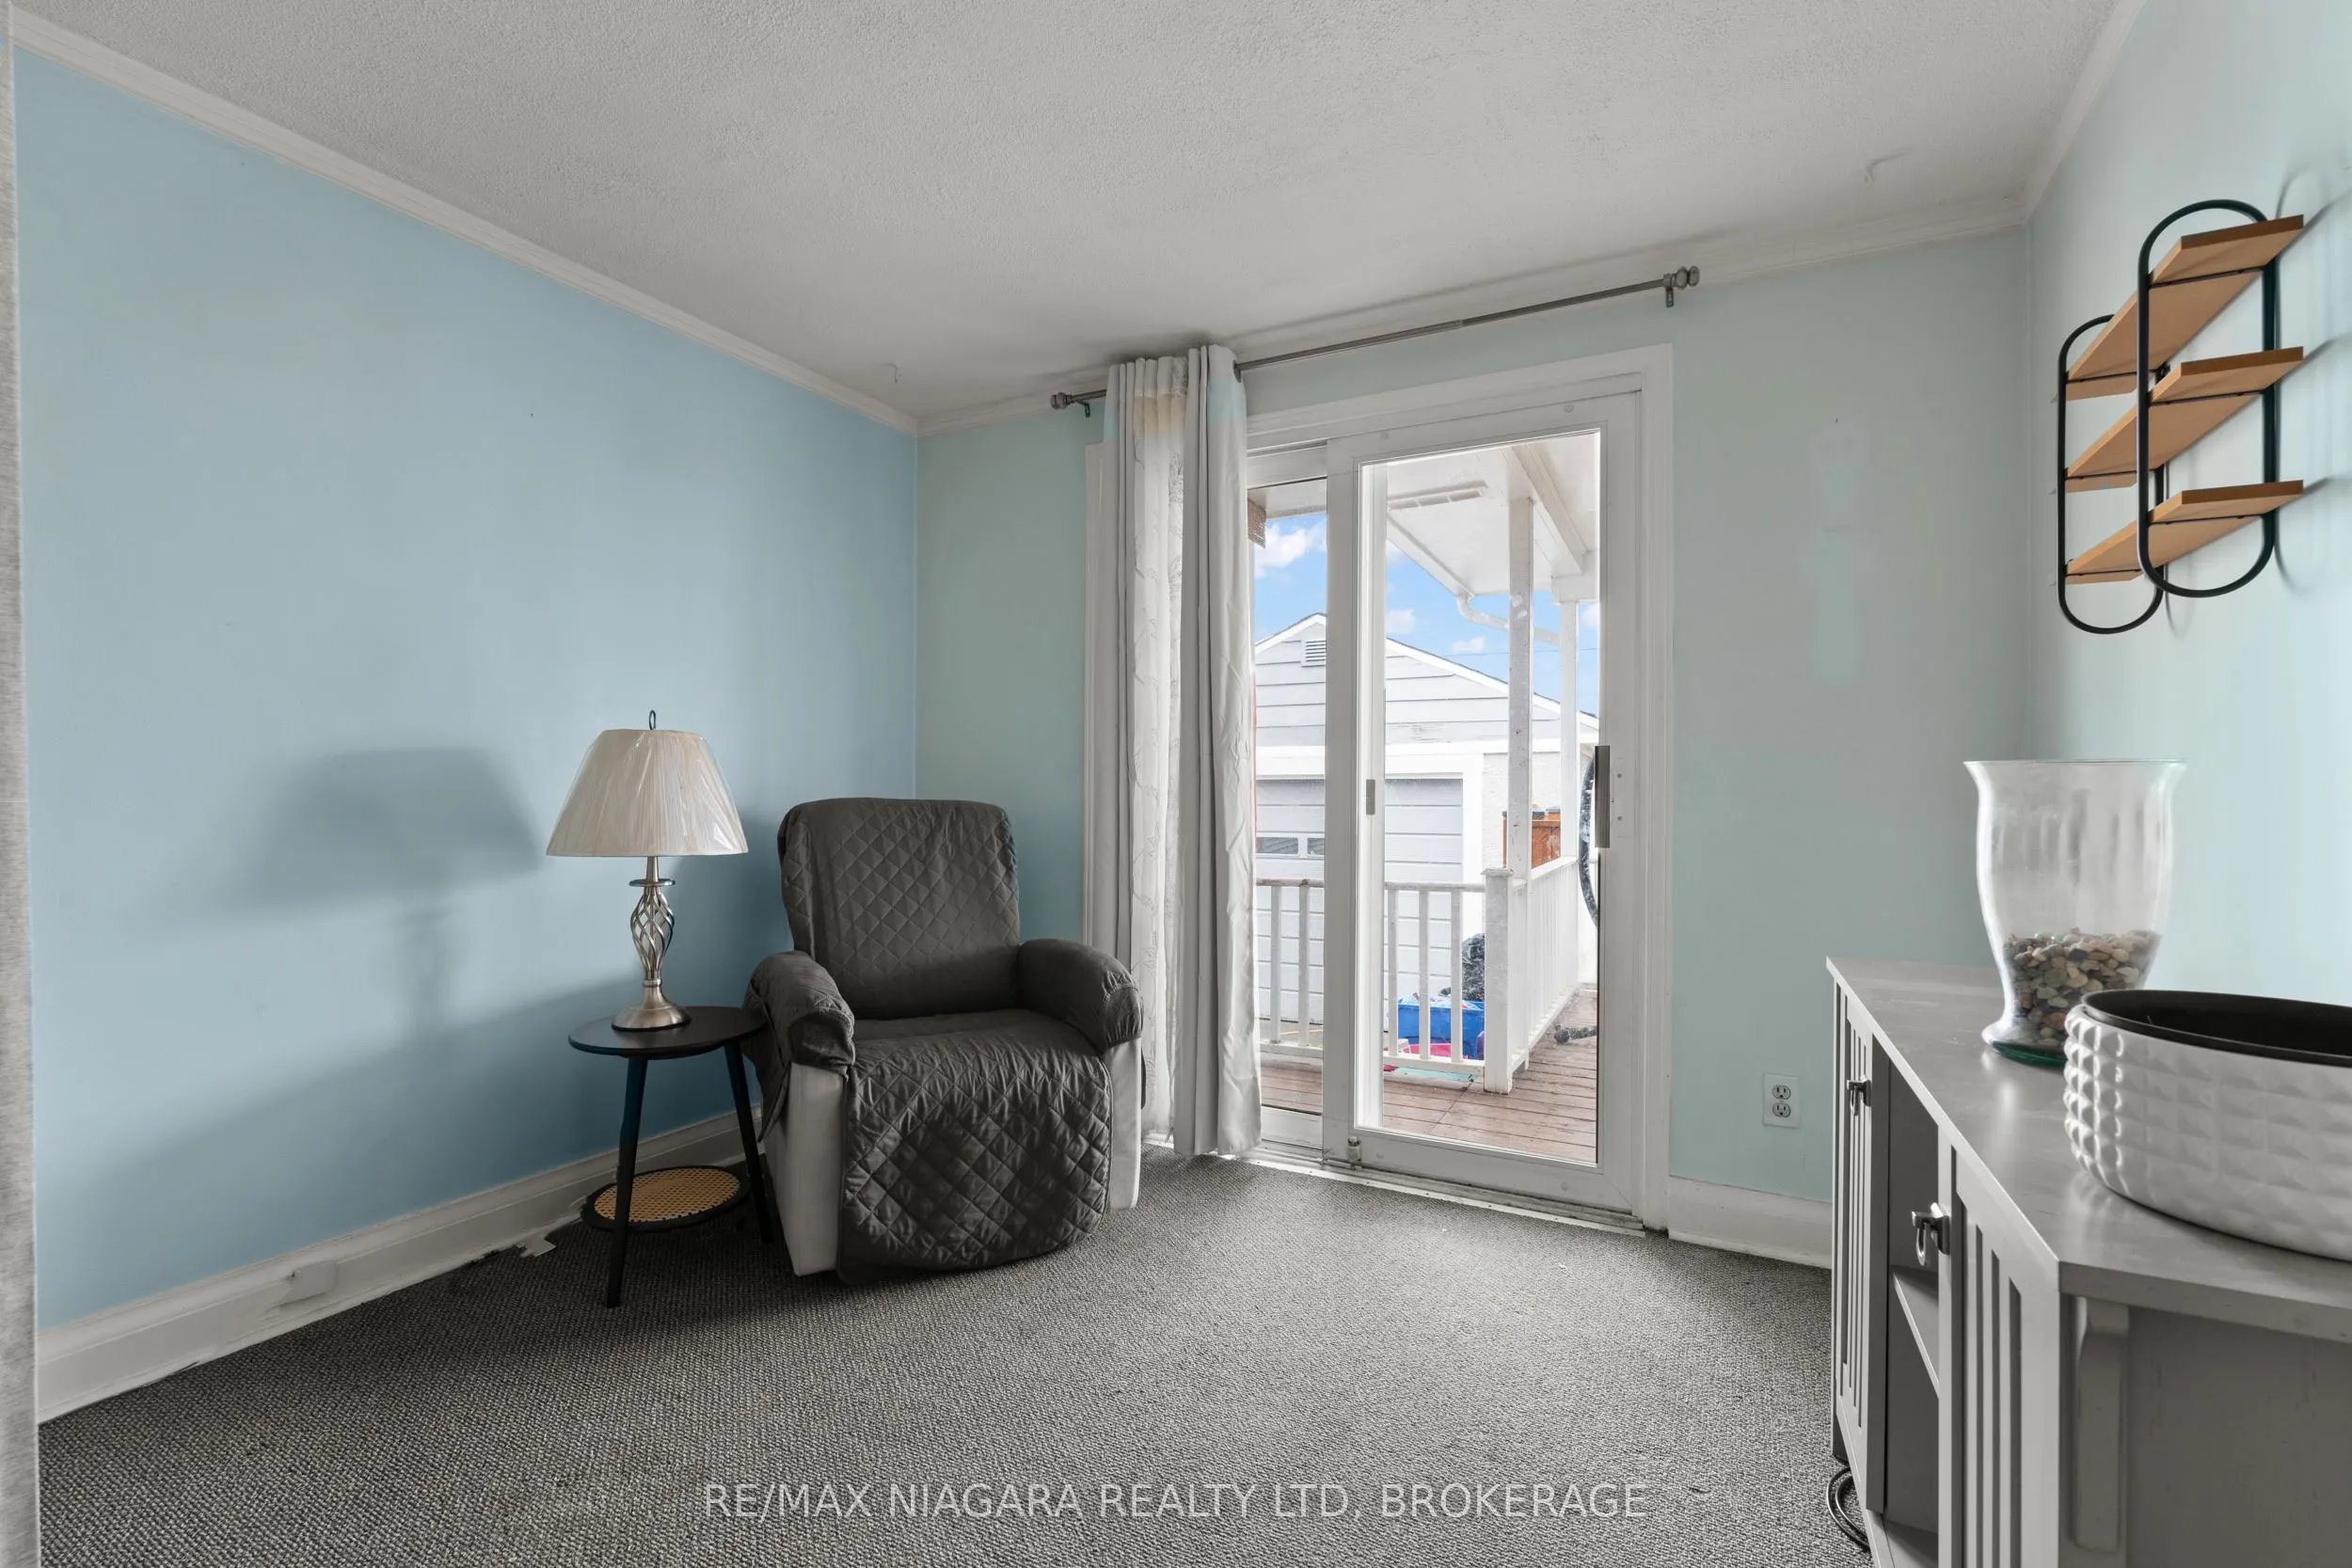
Living Room
-
Dimensions 15.22 x 12.47 feet
189.79 sqft
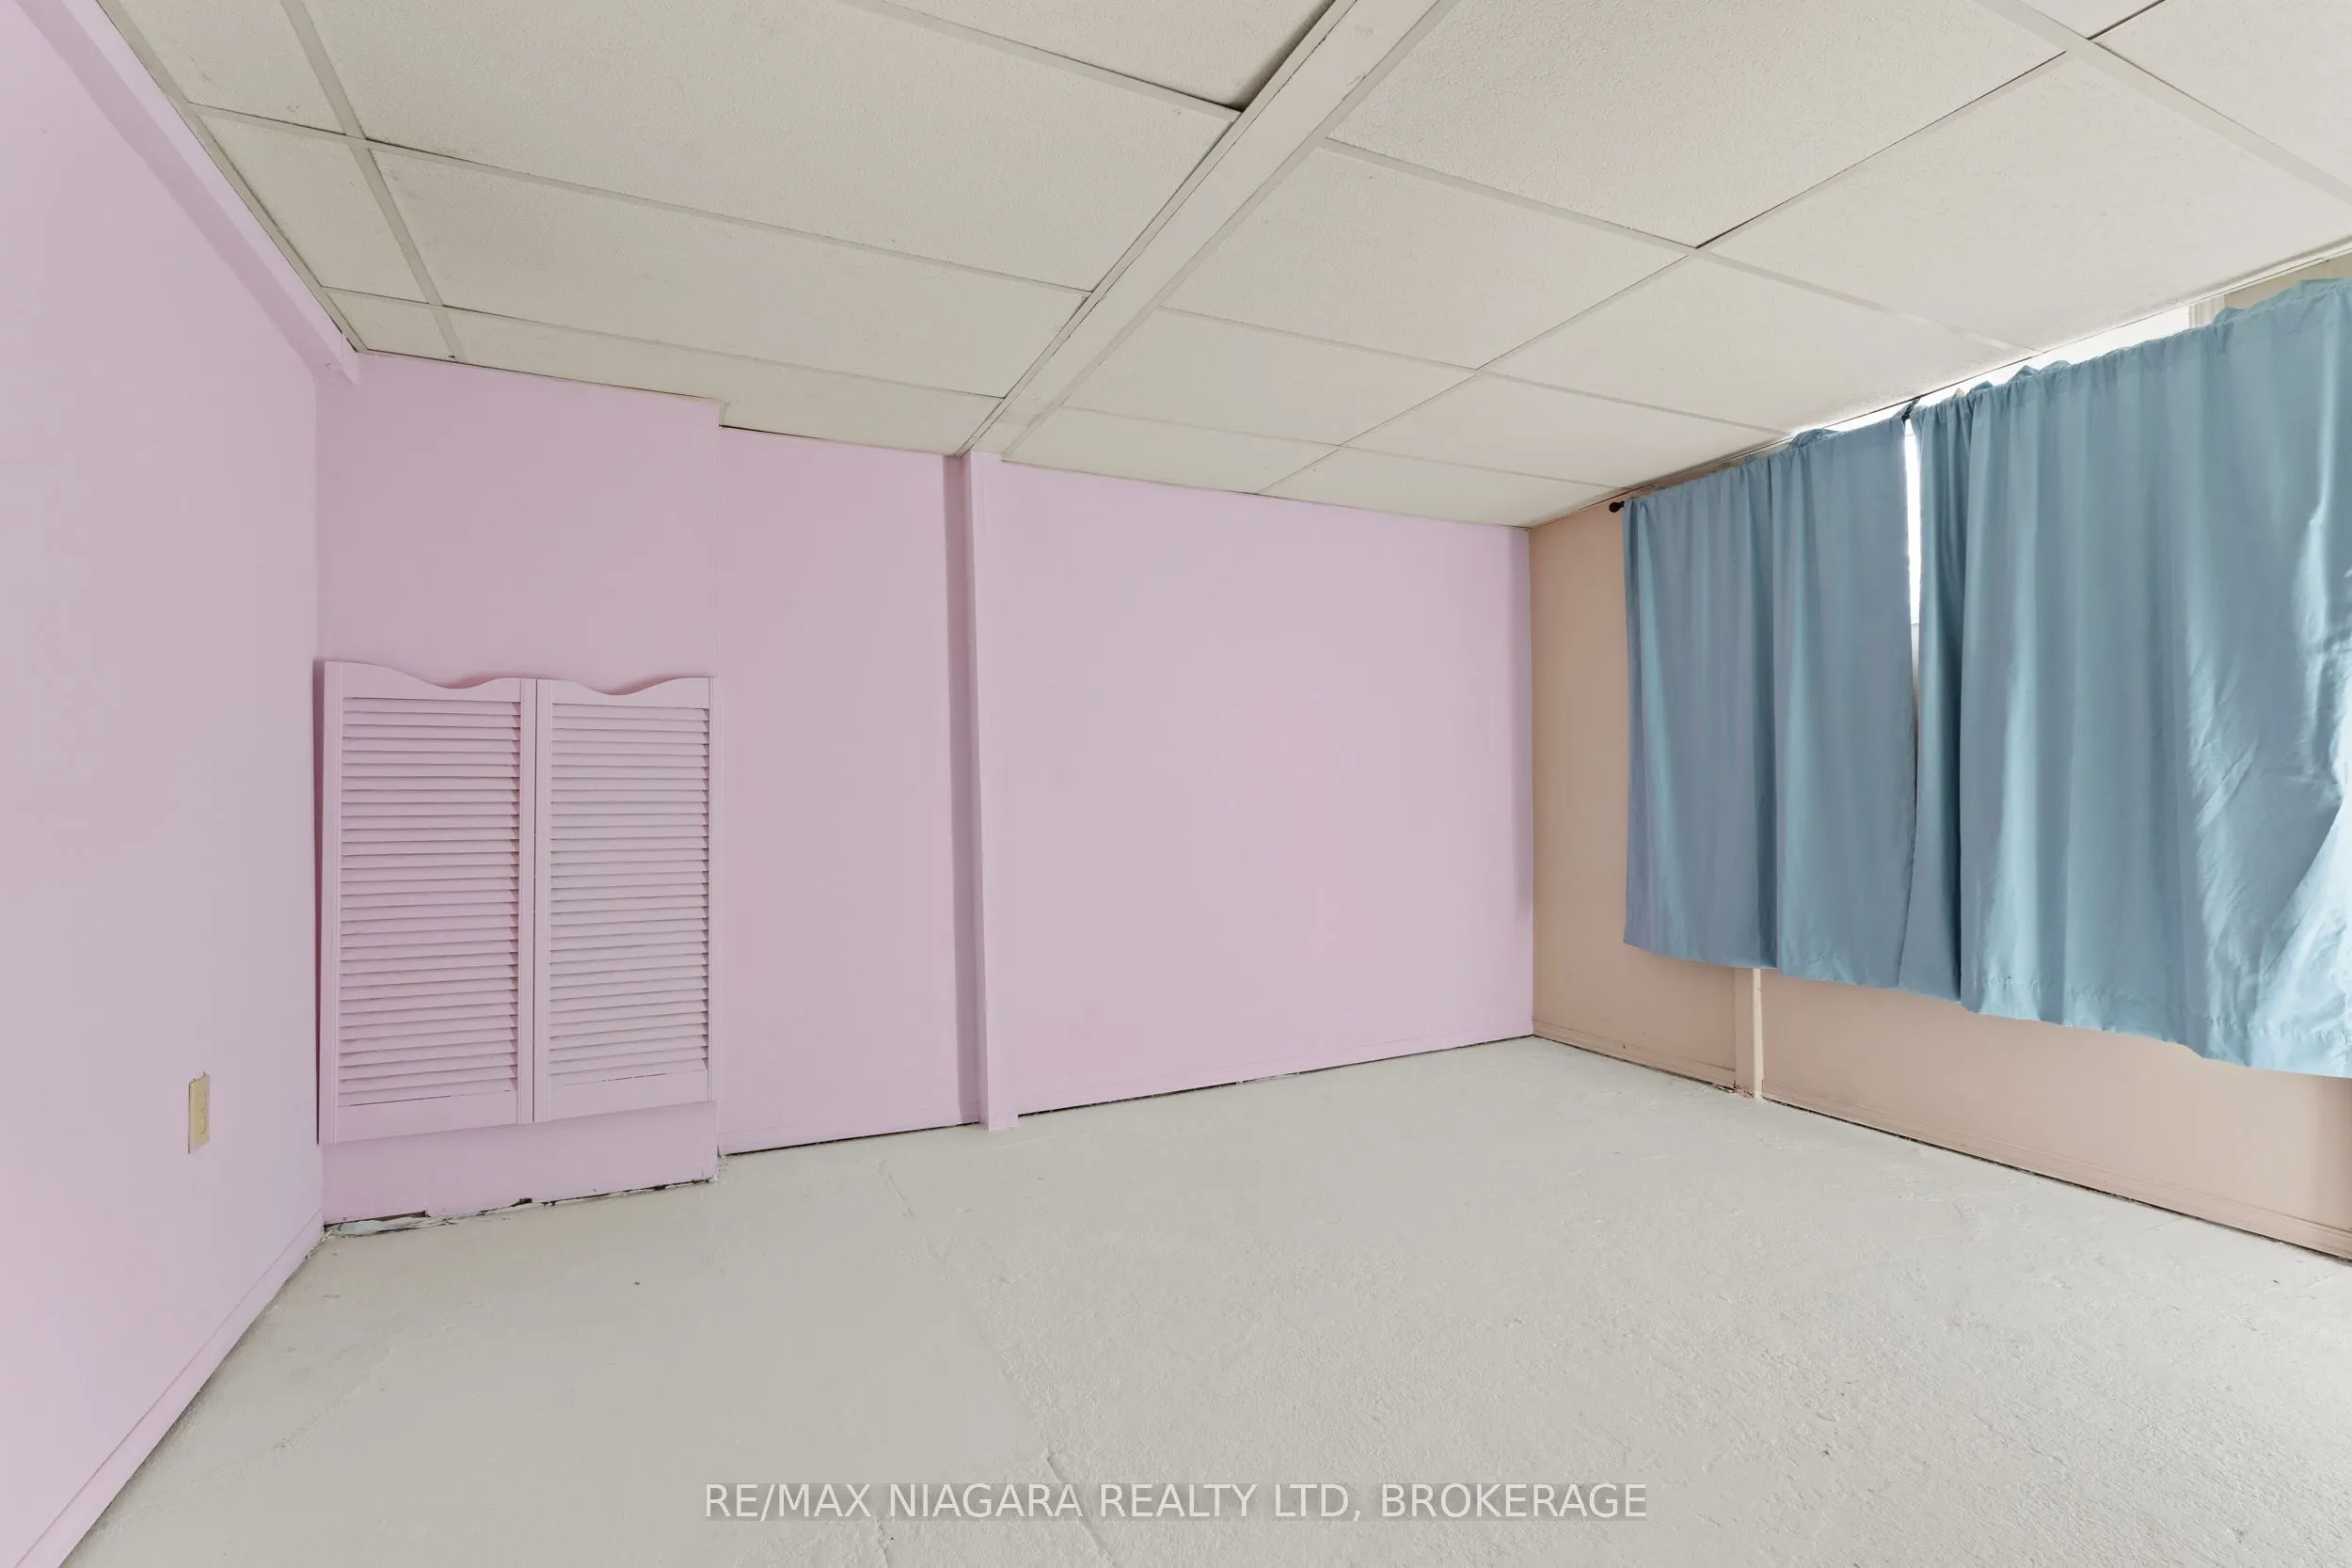
Recreation
-
Dimensions 22.97 x 11.29 feet
259.33 sqft
Similar Properties(No results)
Mortgage Calculator
Calculate your estimated monthly mortgage payment
Price
$400,000
$
%
%
Total cost of mortgage
$0
Monthly payment
By clicking Save, we will calculate your estimated mortgage for all properties using the saved values (down payment percentage, interest rate, and amortization).
The accuracy and applicability of this calculator are not guaranteed.