Sign In or Create a Free Account to see full details of this property
Key Facts
Key facts for 1630 Pelham Street
Property Type
House, Bungalow
Parking
Attached 2 garage, 8 parking
MLS #
X12340459
Size
5000 + sqft
Basement
Finished,Full
Listed on
2025-08-11
Lot size
818 x 999.13
Tax
$16,979.66 /yr
Days on Market
442
Approximate Age
31-50
Maintenance Fee
-
Description
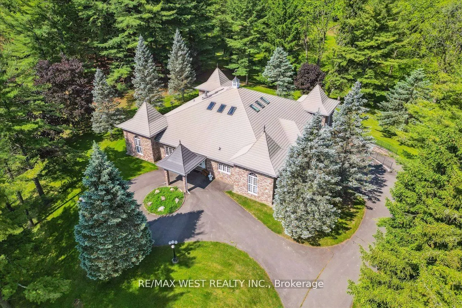
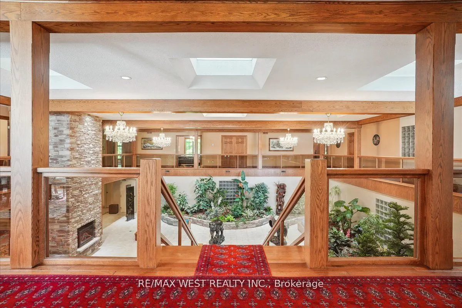
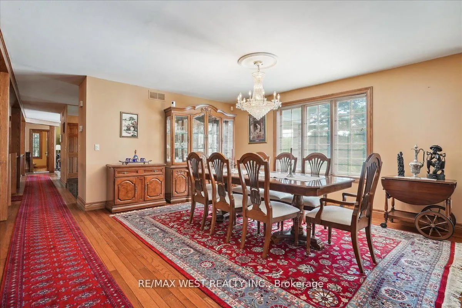
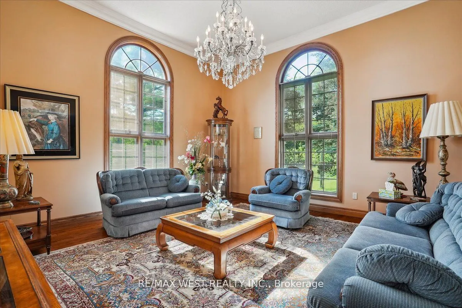
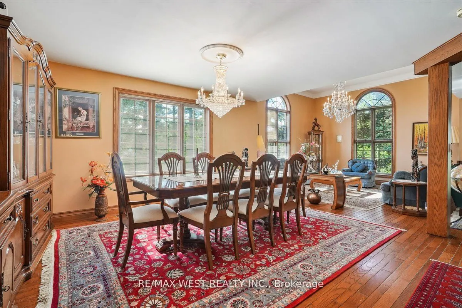
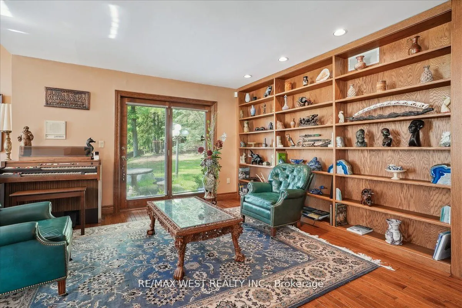
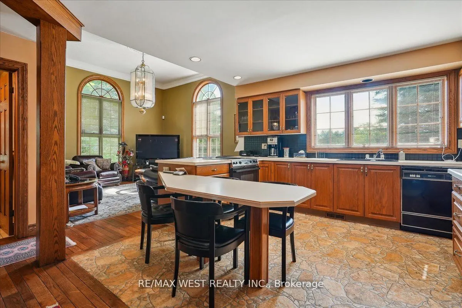
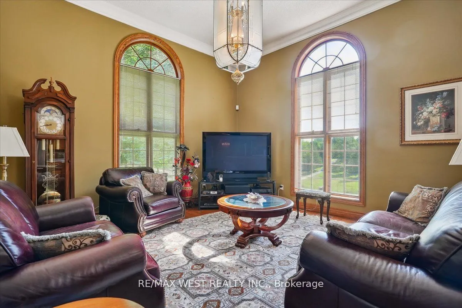
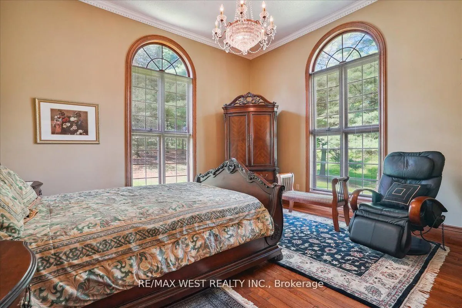
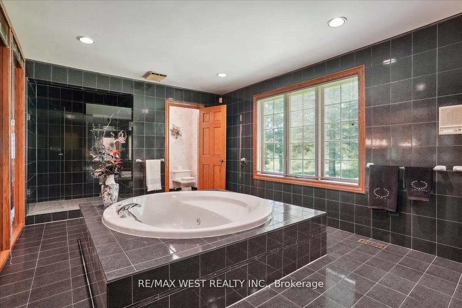
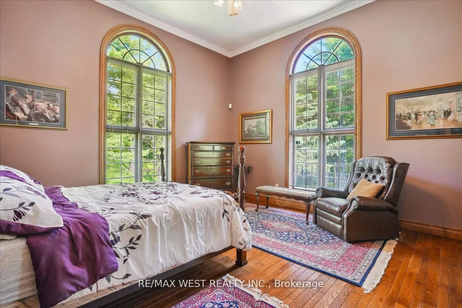
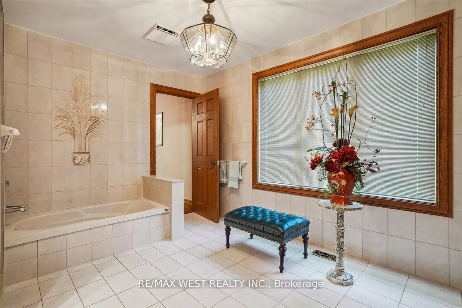
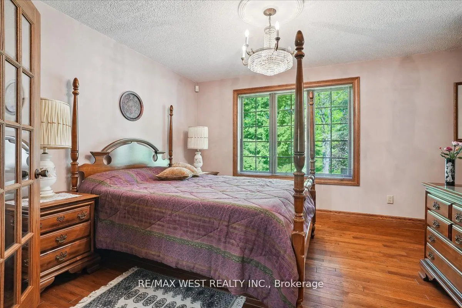
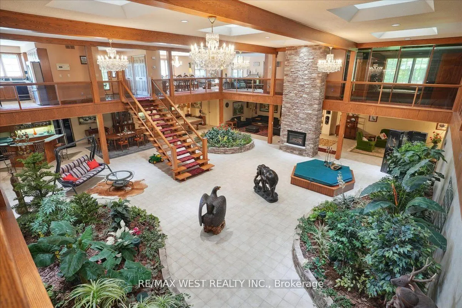
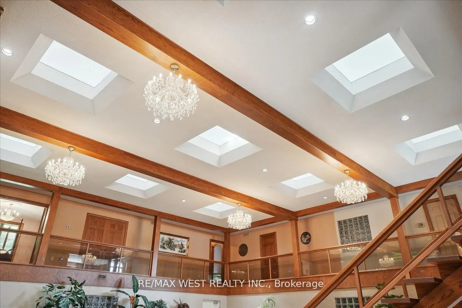
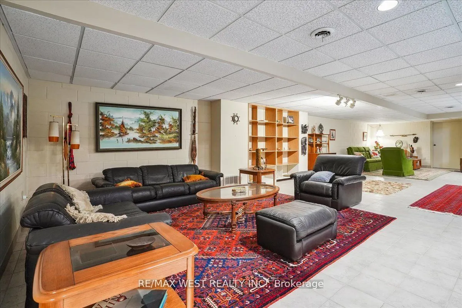
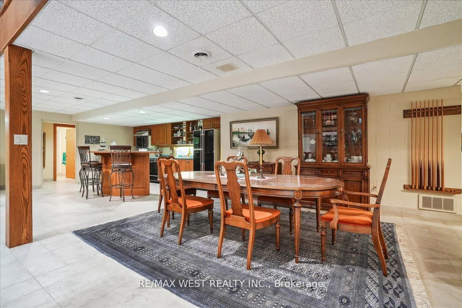
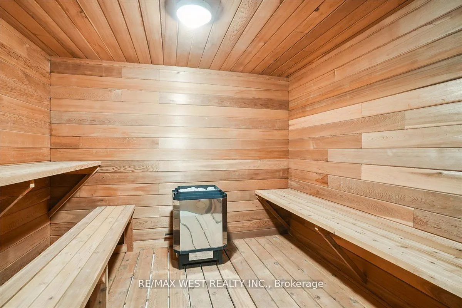
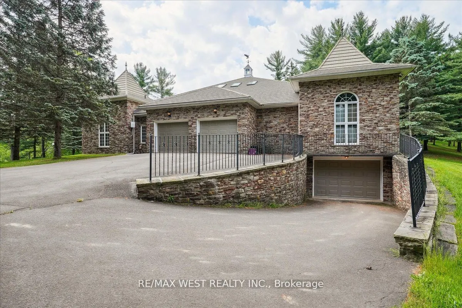
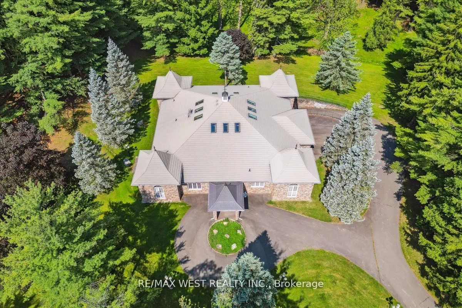
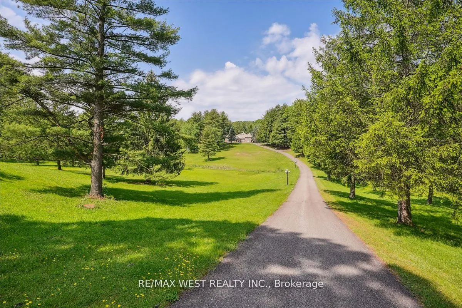
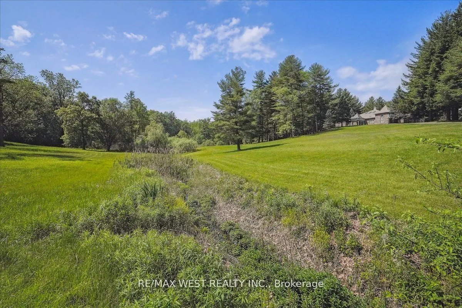
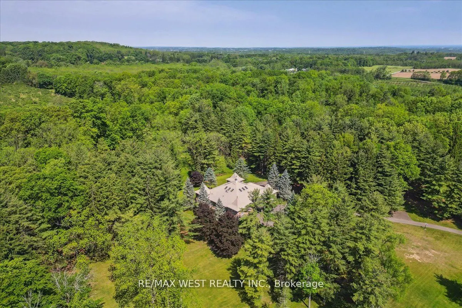
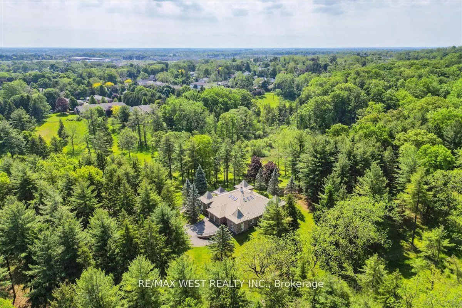
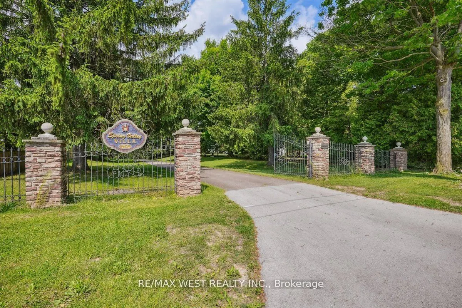
Welcome to Picturesque Fonthill; 16 Secluded Tranquil Acres to enjoy your Peace and Serenity. Nestled On A Quiet Stretch of the Street, yet minutes away from All The Town's Amenities and the World-Class Attractions of Niagara On The Lake. This location is central to the Niagara Peninsula with short ...drives to St Catherines, Welland, Niagara Falls, and close proximity to schools, shopping, golf courses, wineries, hiking and cycling trails. A Lifestyle which suits those that appreciate the natural surroundings, with the convenience of a mere walk into the charming core of Fonthill. Explore nearby Wineries as your Neighbours & Niagara on the Lake with its charming shops, beautiful Perks and blooming Gardens. This one of a kind custom built bungalow, with its grand elegance, boasts over 5000 sq ft of Living space. The main level rooms share a tremendous amount of Natural Light and the views of the lush green surrounding grounds. The 2 car attached garage has direct access to the main level for convenience and functionality. The Lower Level is an entertainer's delight with a full kitchen, living, dining, and entertainment spaces with natural stone Fireplace, Sauna, and Hot Tub. A Laundry room on both levels, as well as a 4 car lower garage, add to this already stellar home. This home is extremely well cared for with an attention to maintenance. Metal Roof, 400 Amp Service, vertical heat exchangers for high efficiency and cost effectiveness. This lovely property is spectacular through each season and awaits your personal touches!