Sign In or Create a Free Account to see full details of this property
Key Facts
Key facts for 3945 VILLAGE CREEK Drive
Property Type
House, Bungaloft
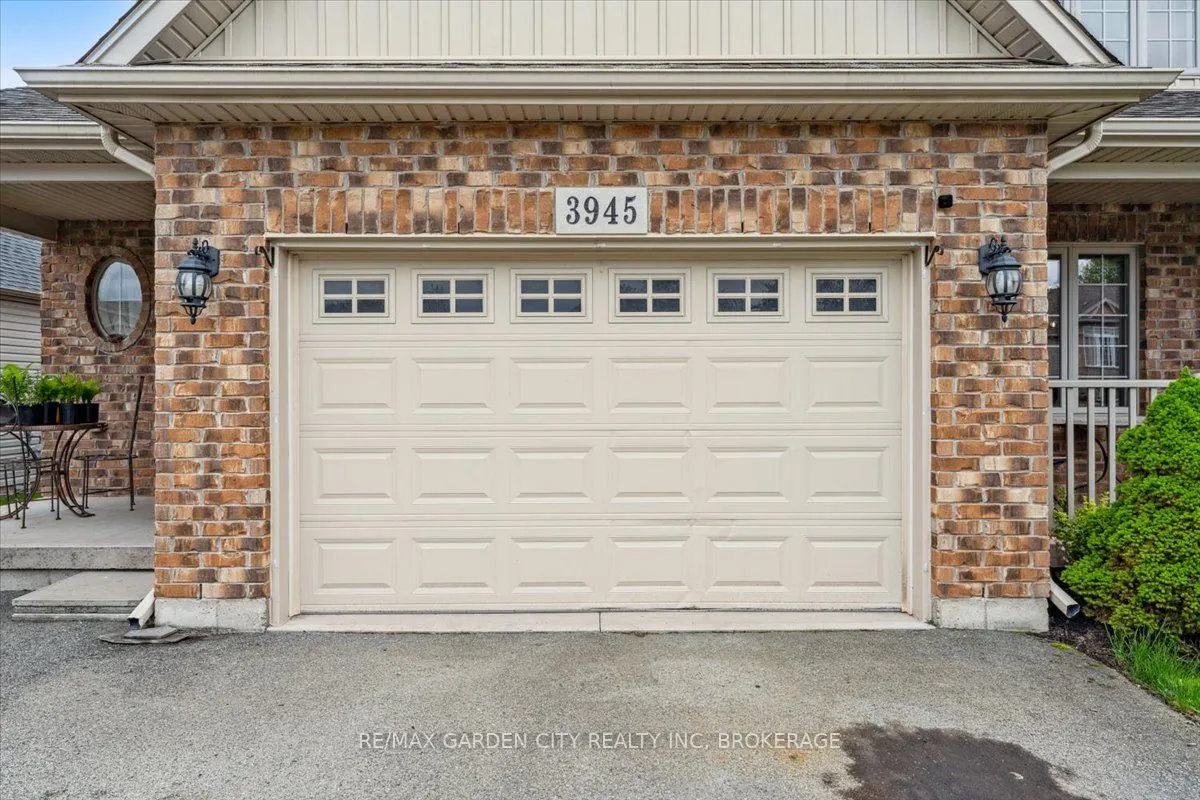
Parking
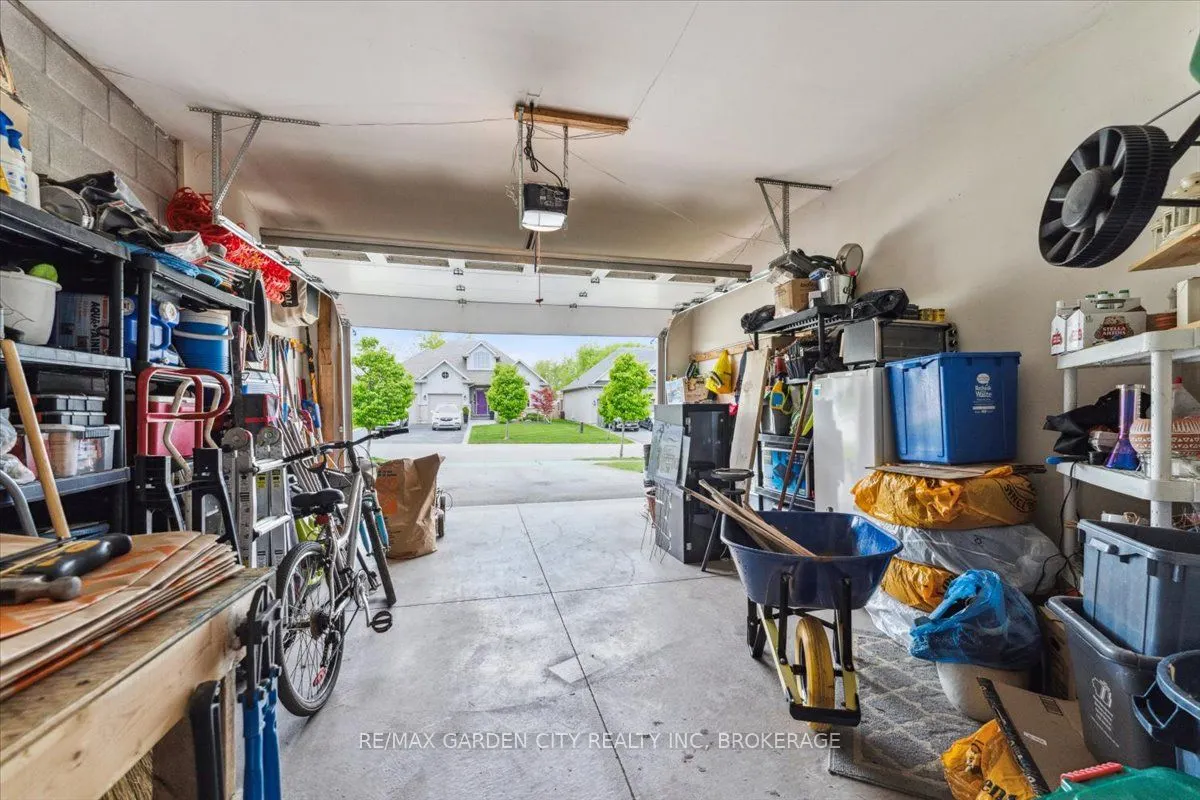
Attached 1.5 garage, 2 parking
MLS #
X12153976
Size
1100-1500 sqft
Basement
Finished,Full
Listed on
2025-05-16
Lot size
31 x 115.15
Tax
$4,600 /yr
Days on Market
529
Approximate Age
6-15
Maintenance Fee
-
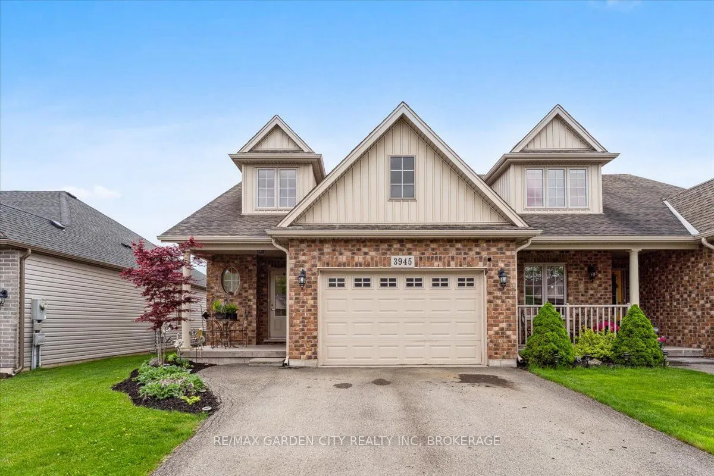
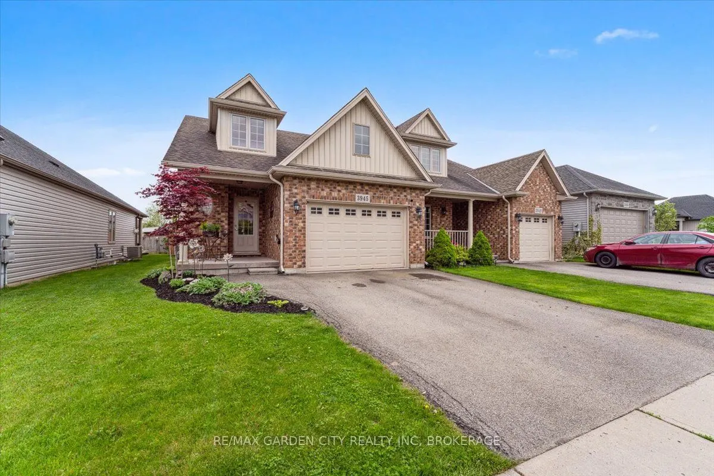
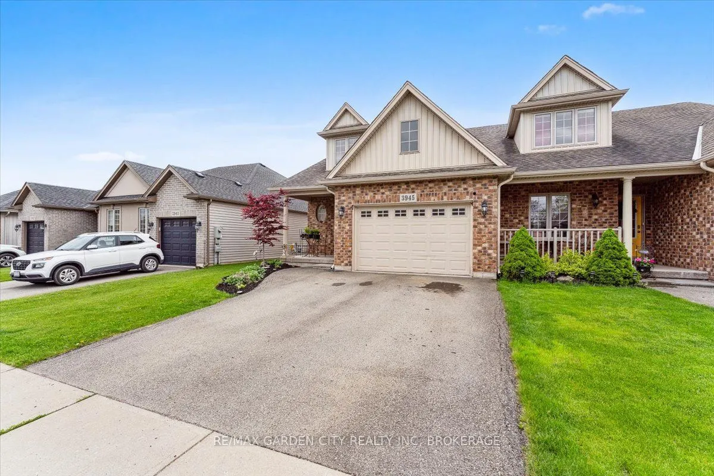
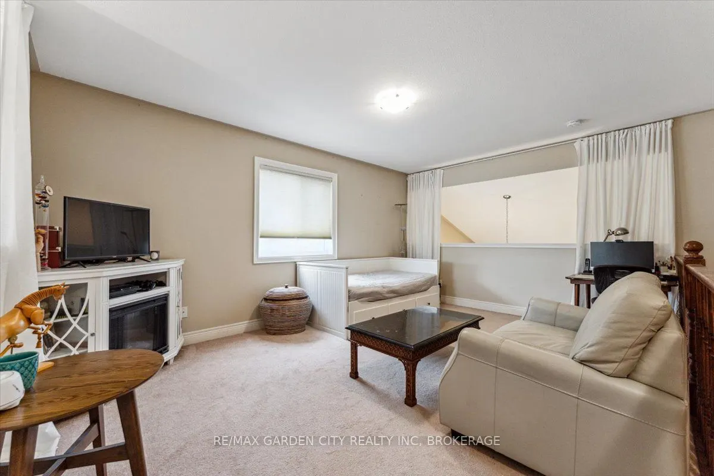
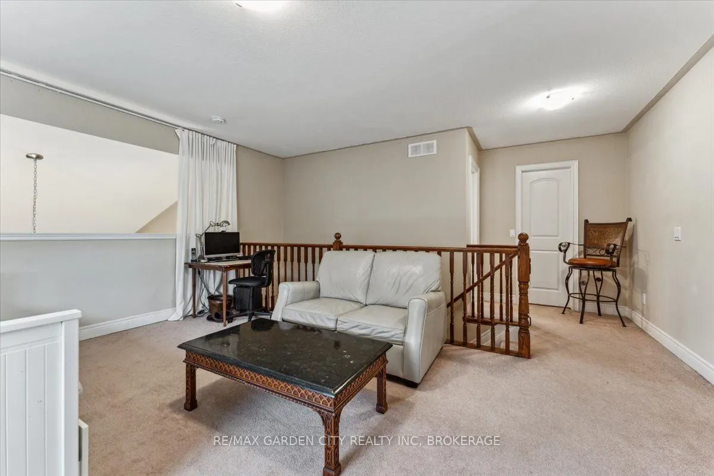
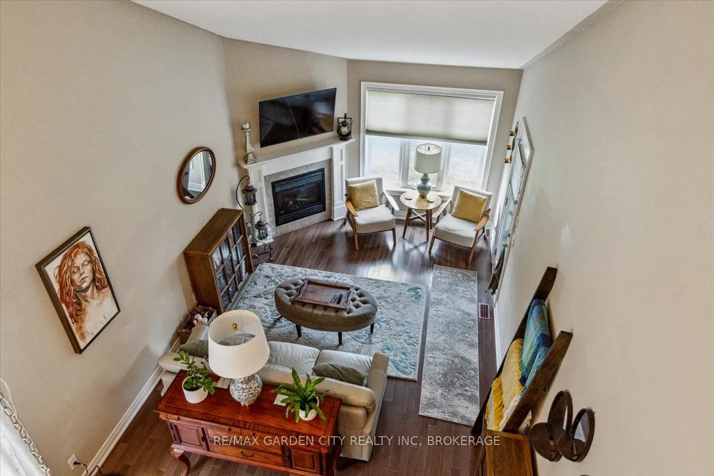
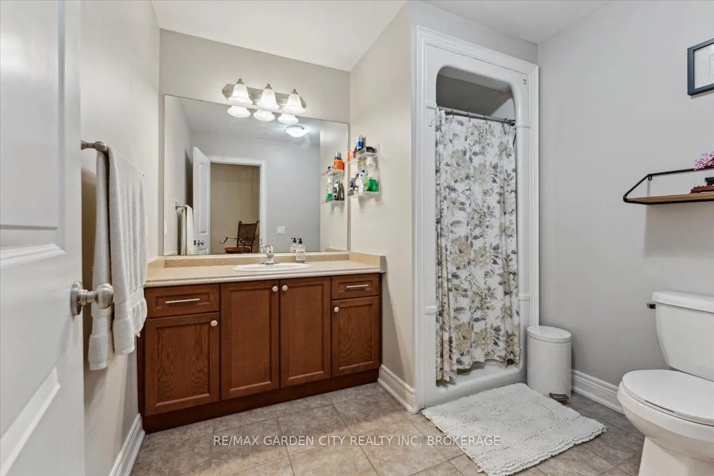
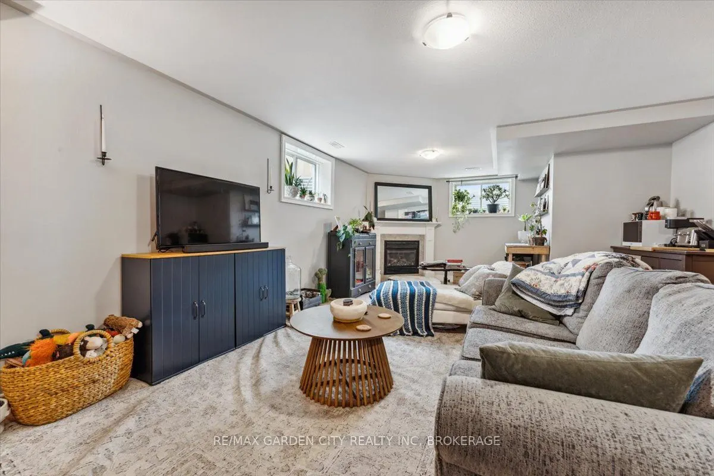
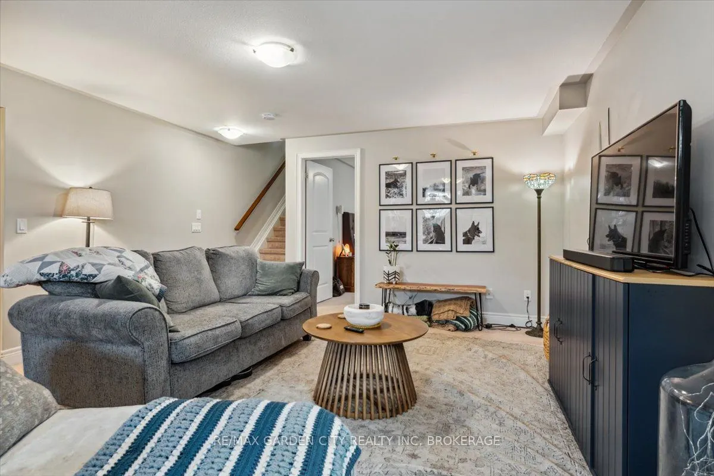
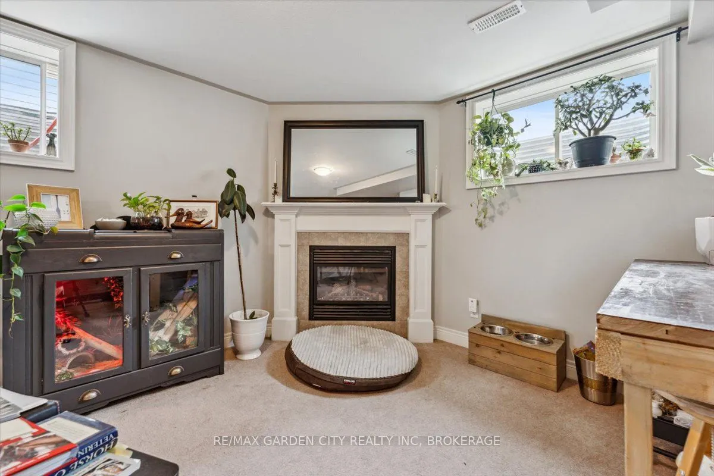
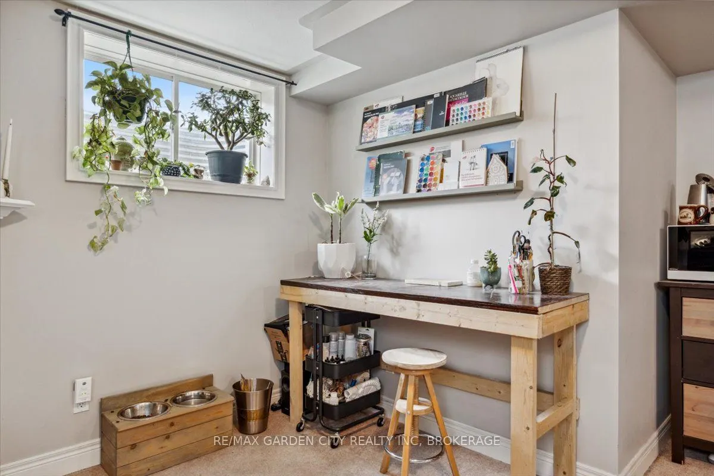
Description
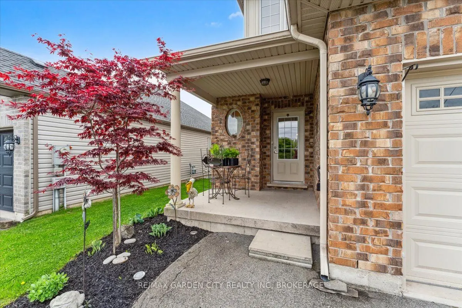
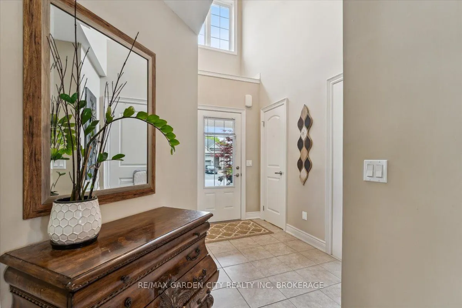
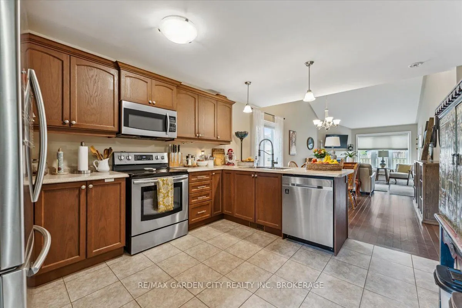
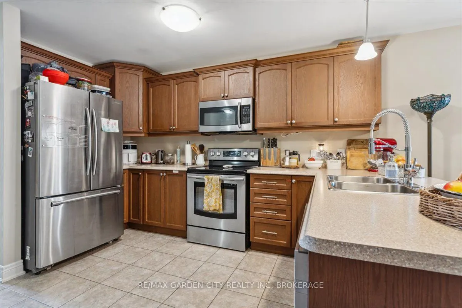
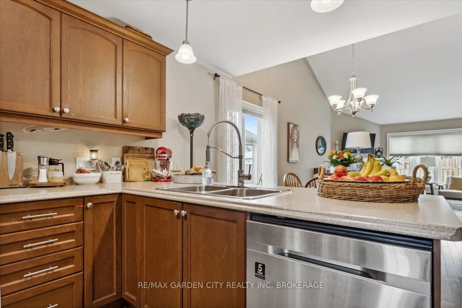
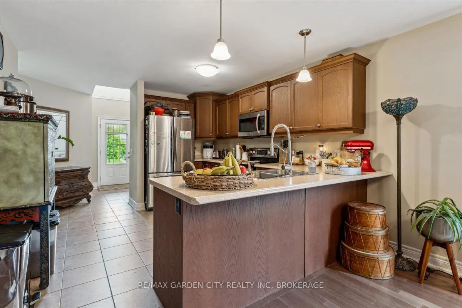
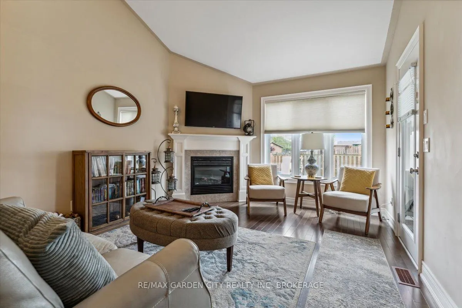
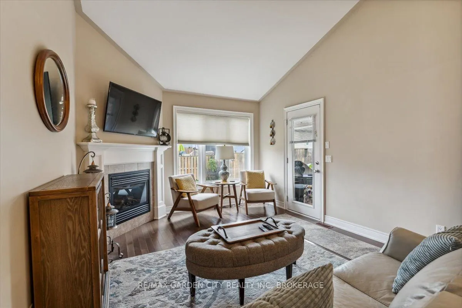
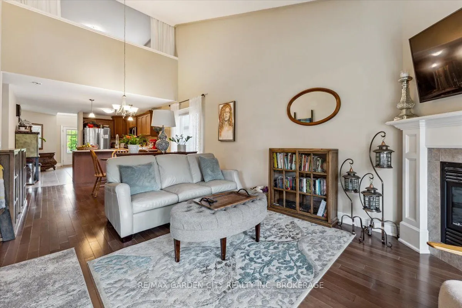
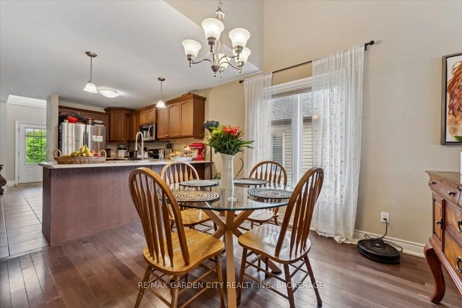
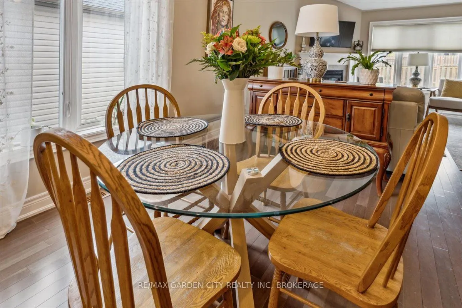
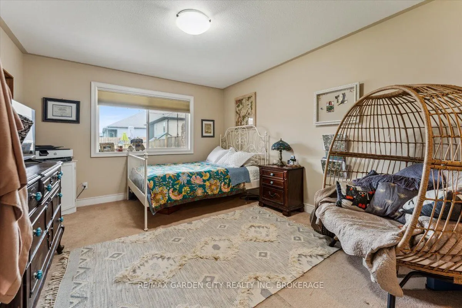
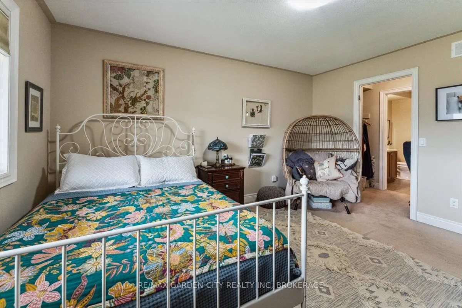
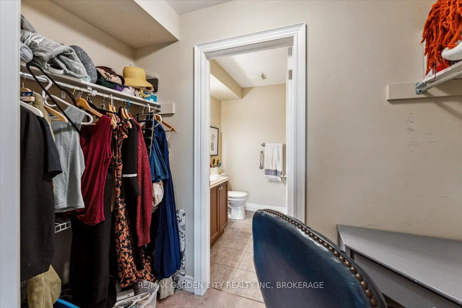
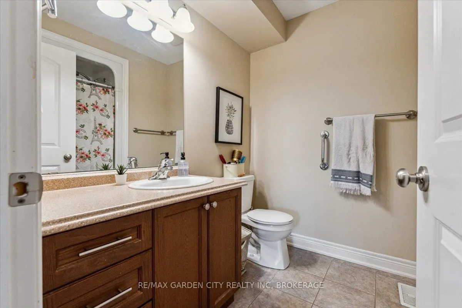
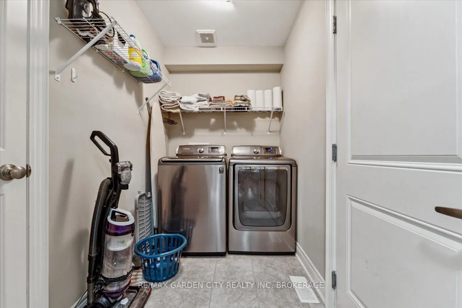
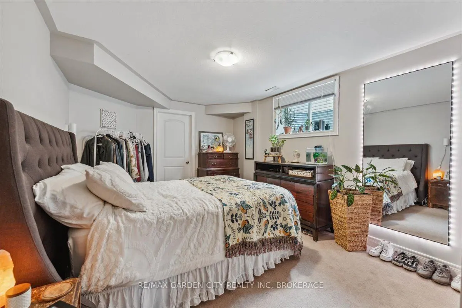
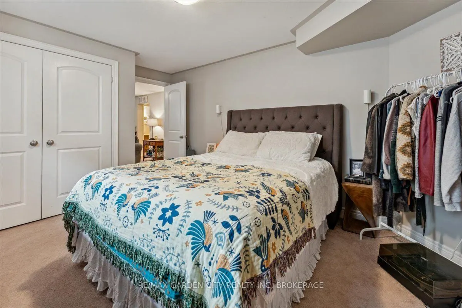
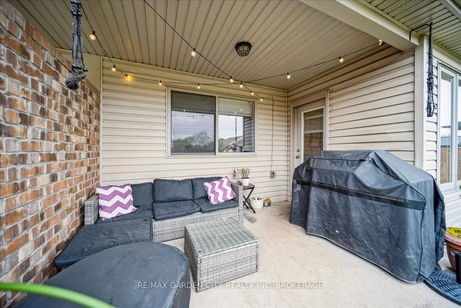
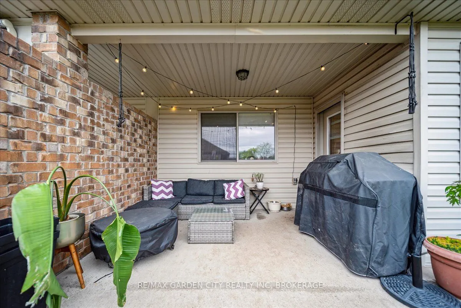
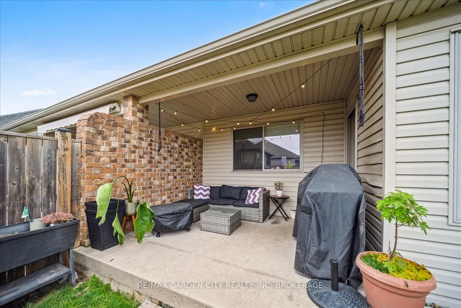
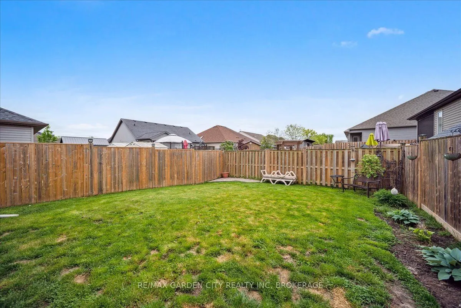
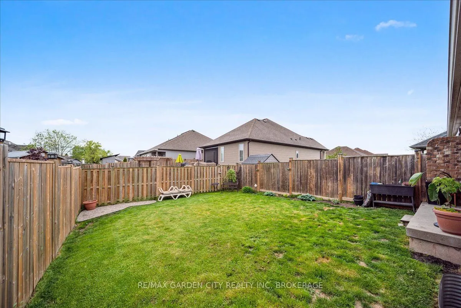
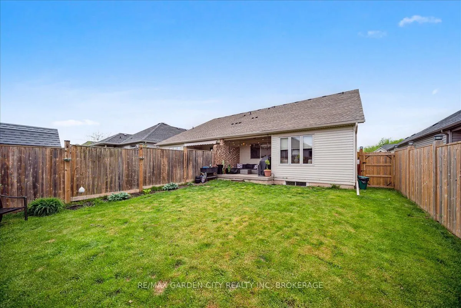
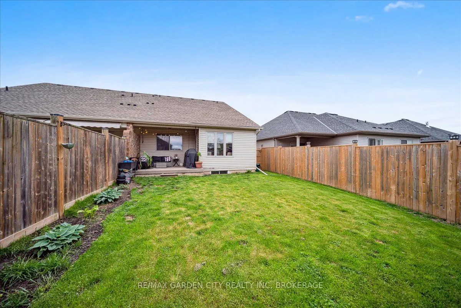
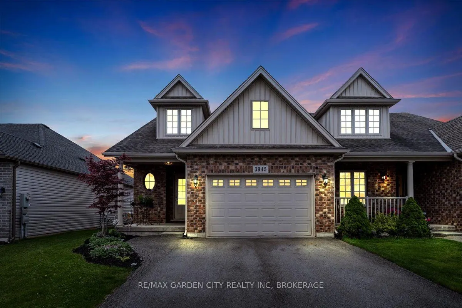
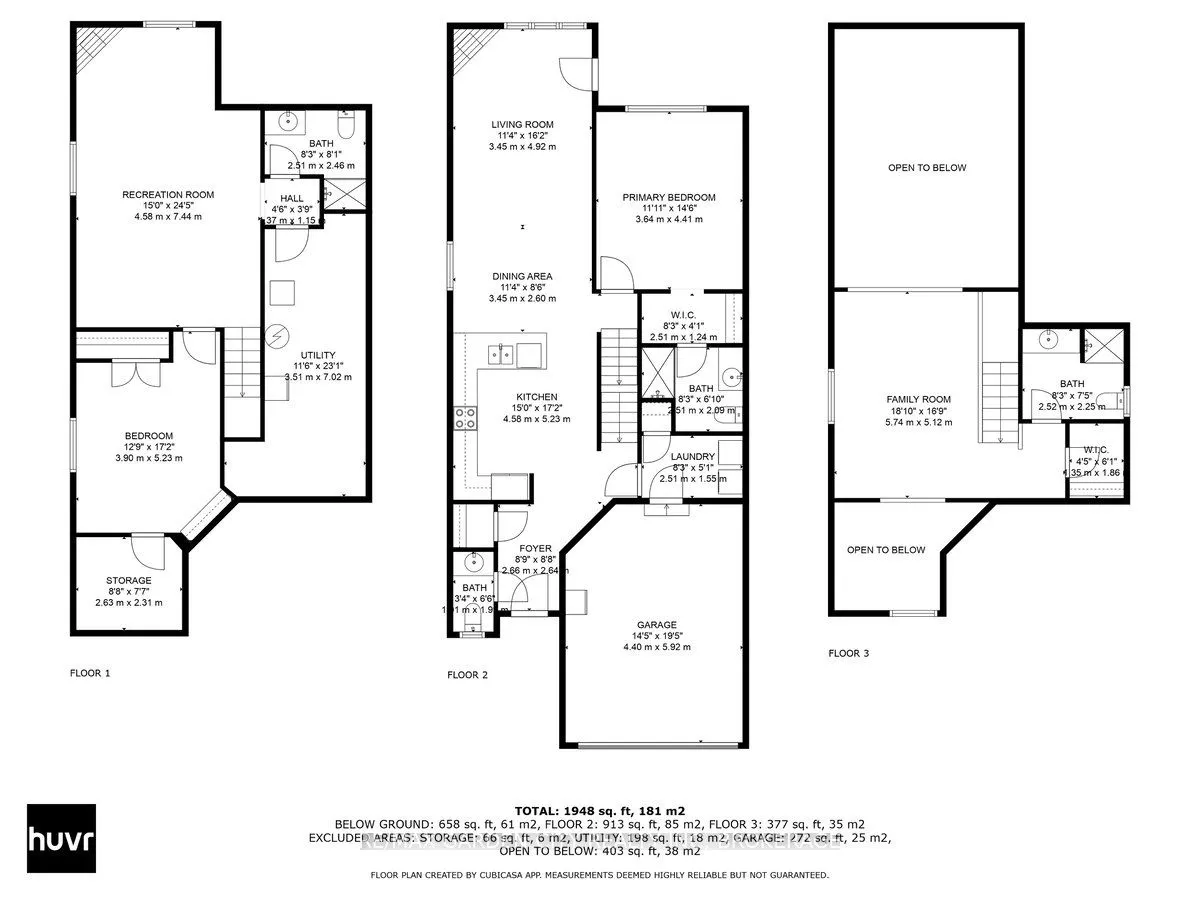
Nestled in the charming community of Stevensville, just a few kilometers north of Lake Erie and a short drive from the iconic Niagara Falls, this stunning semi-detached bungaloft offers the perfect blend of modern elegance and cozy comfort. Step into an open-concept main floor where the kitchen seam...lessly flows into the dining and living area, anchored by a warm gas fireplace ideal for entertaining or quiet evenings at home. Extend your living space to the private covered back patio, perfect for summer nights or cozy winter gatherings. The main floor also features a serene bedroom with a walk-through closet and ensuite bathroom, plus a spacious laundry room with storage and direct access to the attached 1-1/2 car garage. Upstairs, discover a versatile loft space that can be transformed into a luxurious bedroom oasis with a walk-in closet and 3-piece bathroom or a personalized office retreat. The fully finished lower level, bathed in natural light from bright windows, boasts a second living room with another gas fireplace, a bedroom, a 3-piece bathroom, and ample storage. With Stevensville's conservation area and quaint restaurants just moments away, this home is a rare find that wont last long!